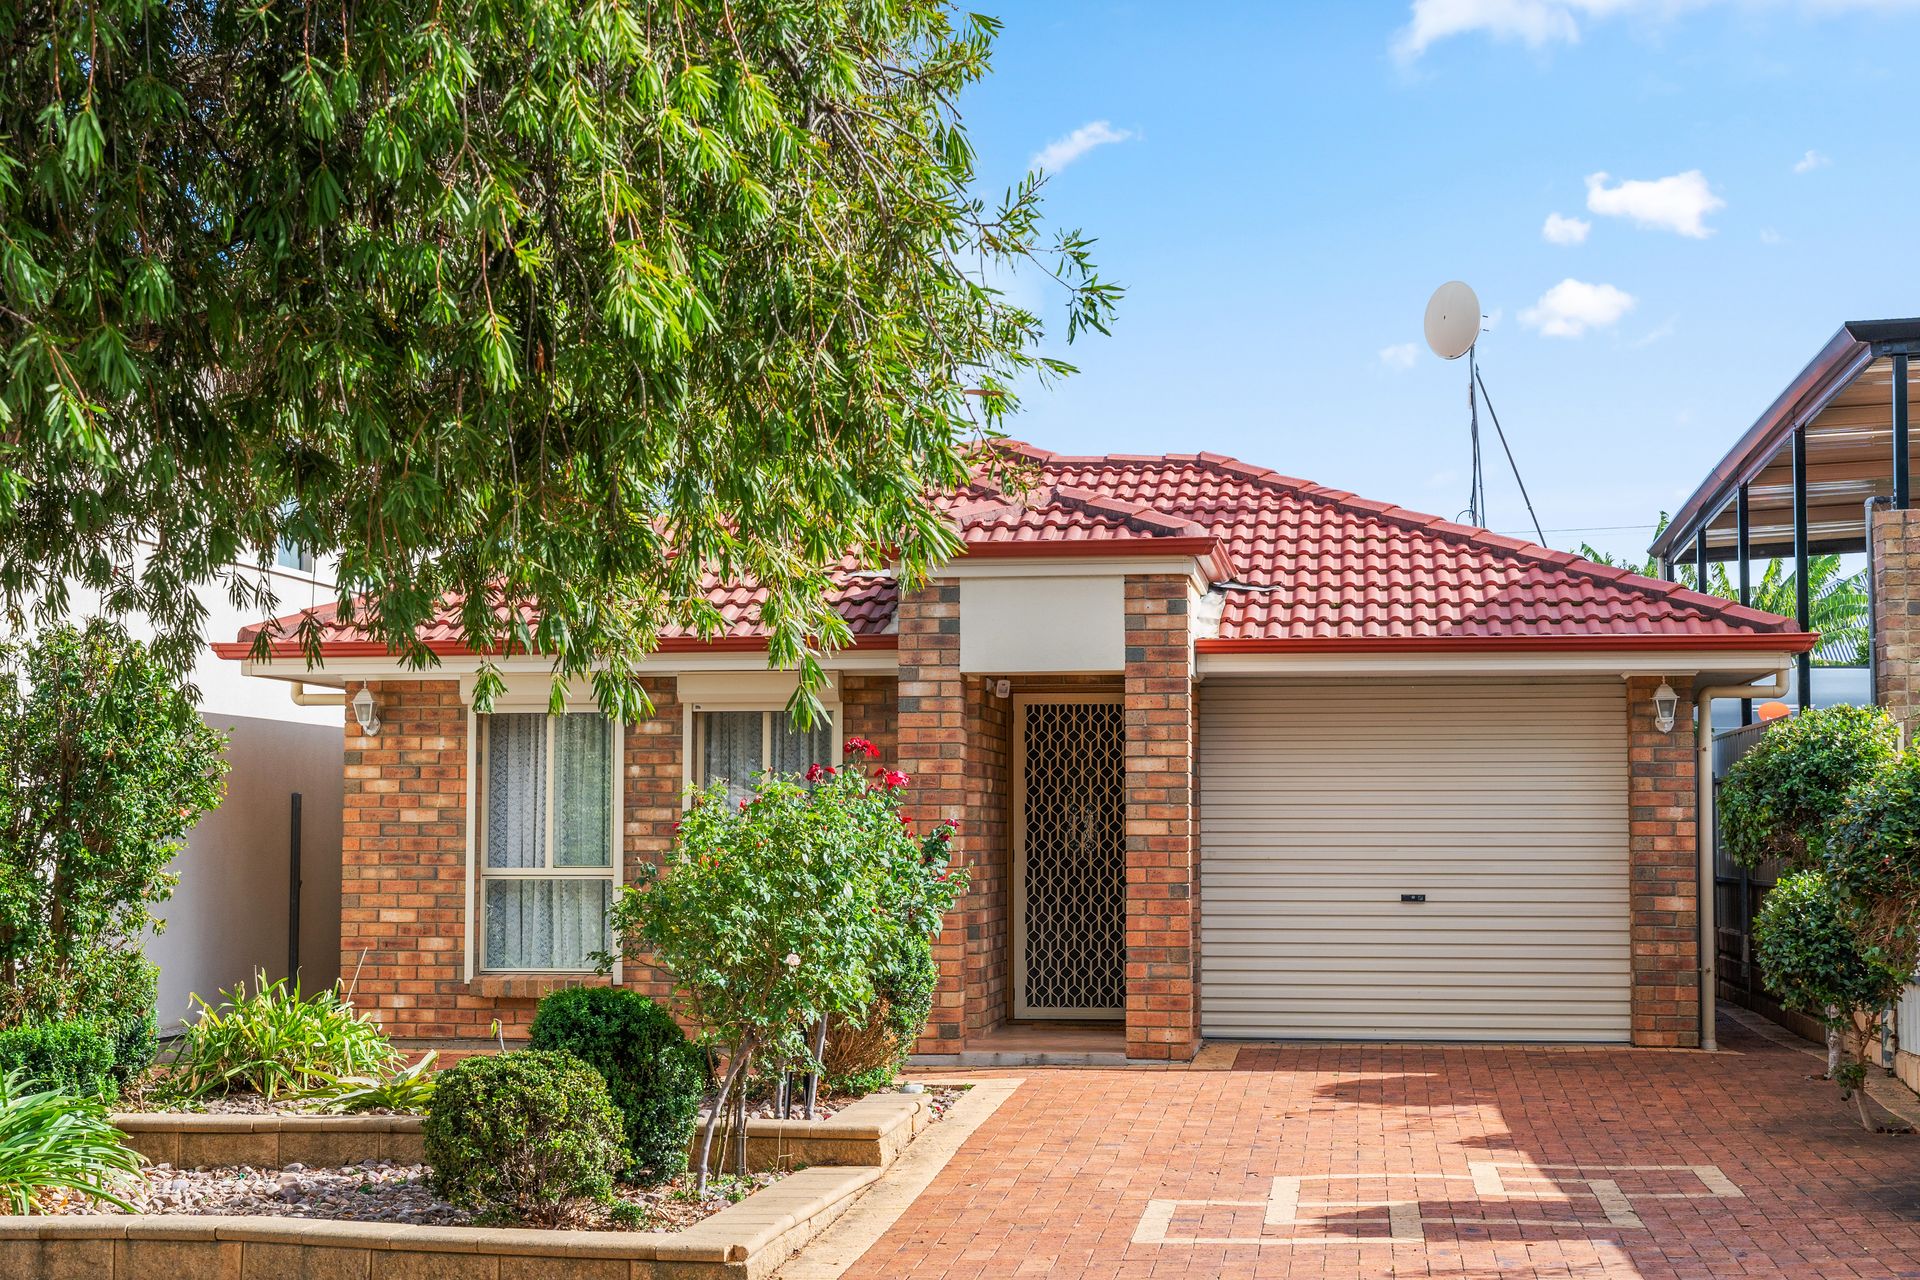
If the thought of a 5-minute stroll to the start of scenic trails along the River Torrens appeals, then this sweet abode could be the last home you look at - its leafy location, single-level accessibility and low-upkeep gardens, ensuring it will catch the eye of first-time buyers, downsizers and investors.
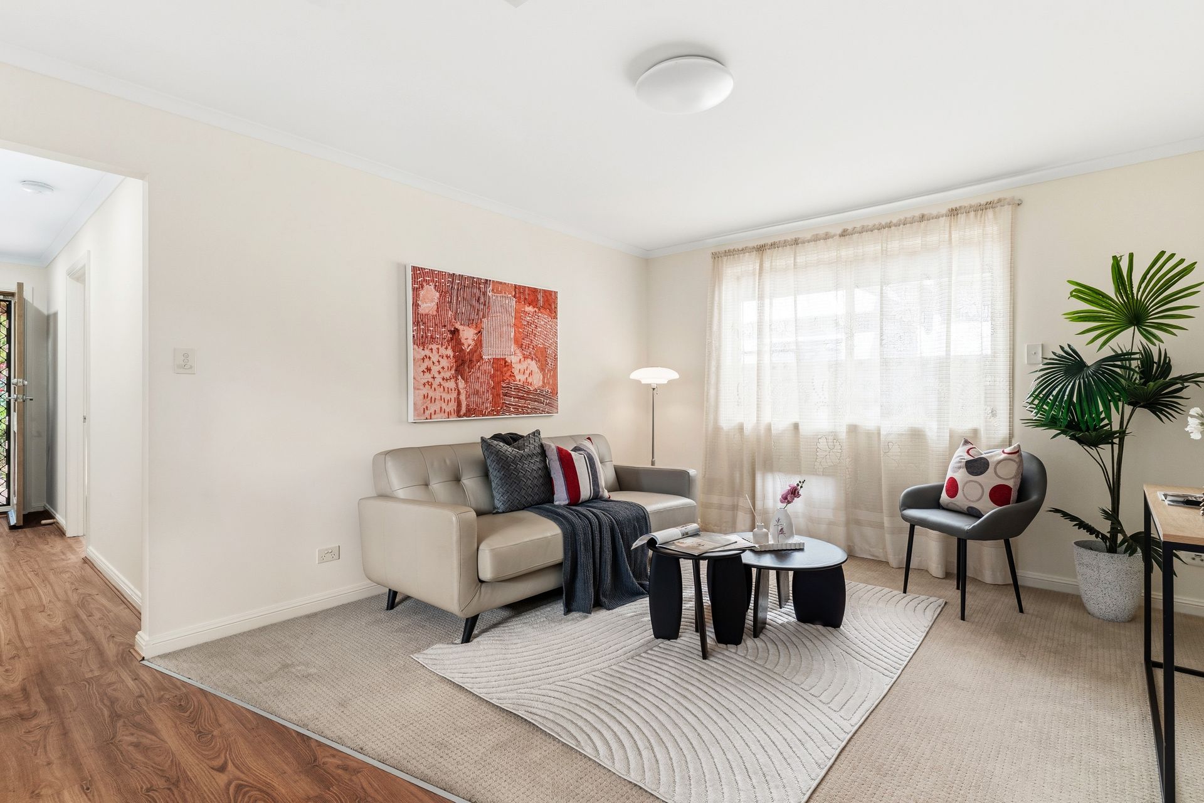
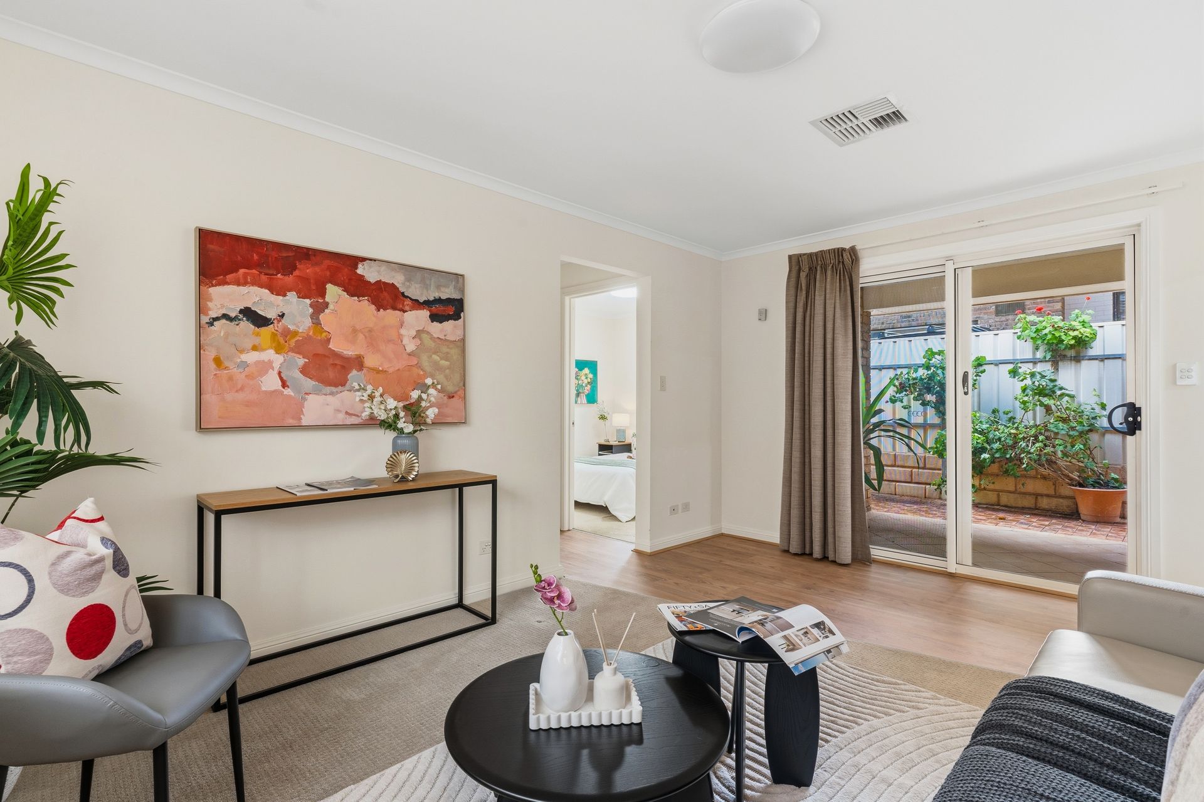
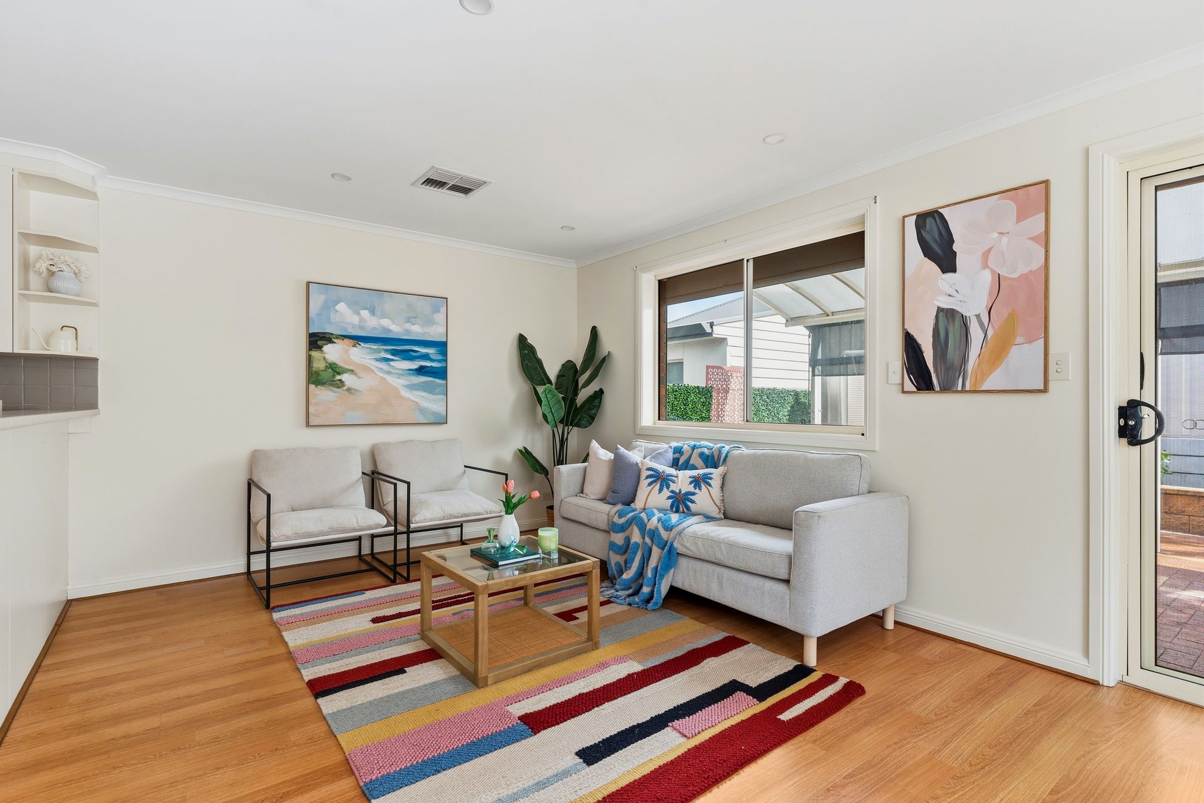
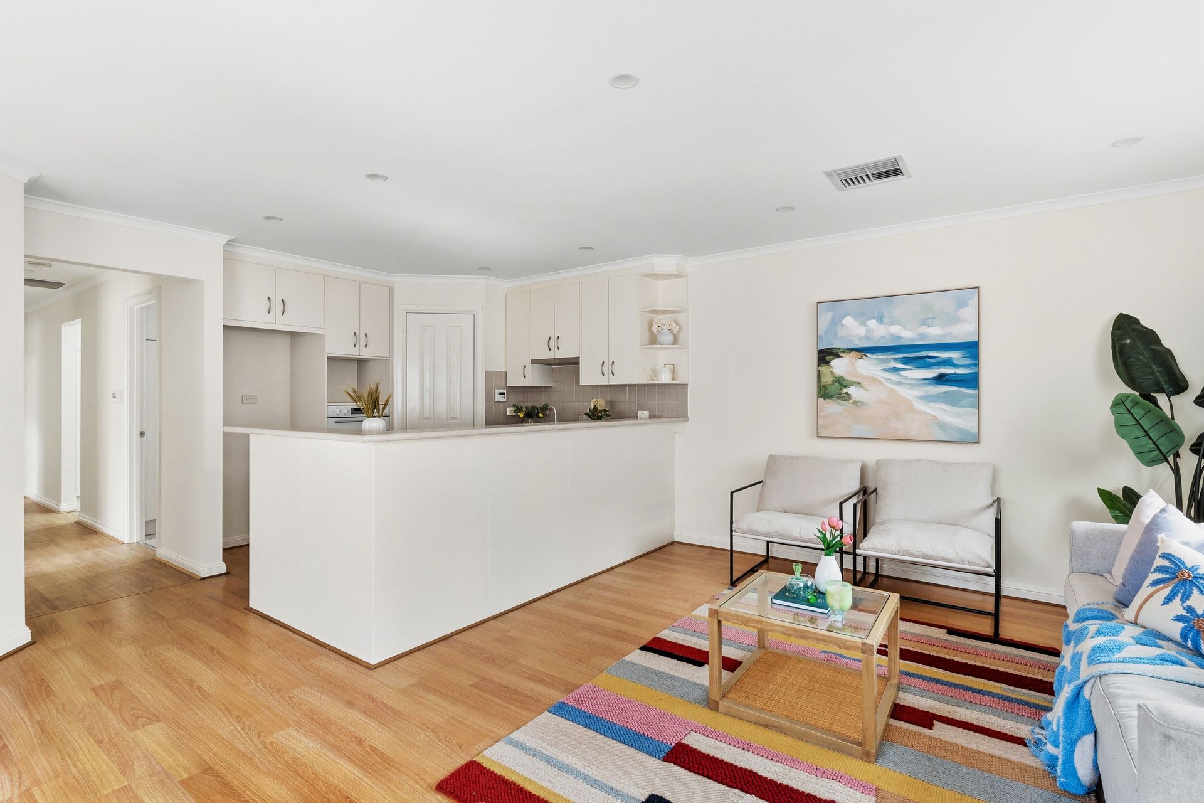
Behind its charming brick façade lies a surprisingly spacious interior, featuring a carpeted open lounge along the entry hall and a combined kitchen/meals/living area with durable hybrid timber flooring. The central retreat draws natural light from the covered alfresco patio it opens onto, and would make a great playroom or study; the rear hub extends onto its own outdoor entertaining space - this one large enough for a dining table and BBQ.
Overlooking the meals and living area, the kitchen is a practical zone with generous storage (including a corner pantry) and bench space, a high-topped breakfast bar to keep the dishes from view, a twin sink, gas cooker and wall-mounted oven.
The 3 carpeted bedrooms are smartly positioned, the master overlooking a planted front garden and equipped with a WIR and ensuite, the other rooms down the passage, both with BIRs, their bathroom across the hall with a shower and tub, private WC and open vanity. There's a good-sized laundry with a linen closet, and the secure single garage has direct house access, handy on rainy days. Added peace of mind comes via roller shutters to all main windows and anti-theft security screen doors installed throughout.
With no lawn to mow, your weekends are free to explore Linear Park's boundless trails or take the car for a short spin and indulge in some retail therapy or a movie at Westfield Tea Tree Plaza. There are also a couple of vibrant local shopping hubs close by, and quality zoned schools.
FEATURES WE LOVE
• Attractive 3-bedroom brick home with 2 living areas & easy-to-manage grounds with automatic irrigation system to the front garden
• Carpeted open lounge with a slider to a covered side courtyard
• Combined kitchen/living/meals hub with timber-look floorboards & access onto a paved pergola with arched roof & optional side blinds
• High-topped brekky bar, twin sink with draining boards, tiled splashback between the gas cooker & rangehood, a wall oven, microwave nook & corner pantry
• Streetside master bedroom with a WIR & ensuite with a shower
• 2 more carpeted beds down the hall, both with BIRs
• Main bathroom with shower & tub, private WC & open vanity + a dedicated laundry with yard access & linen press
• Ducted AC for year-round comfort + energy saving 6.6kW solar system
• Secure single garage + an extra park on the driveway
• Raised garden beds front & back (no lawn) + a small shed
• Roller shutters to all main windows for added privacy and climate control
• Anti-theft security screen doors fitted to all external doors
LOCATION
• Barely a 5-minute stroll down to Linear Park
• One-stop shopping options close by at either Dernancourt or Gilles Plains Shopping Centres
• Zoned for Dernancourt Primary, just 500m north, & a 5-minute drive to Avenues College
• 10-minute drive to Westfield TTP, & only twice that to town!
Disclaimer: As much as we aimed to have all details represented within this advertisement be true and correct, it is the buyer/purchaser's responsibility to complete the correct due diligence while viewing and purchasing the property throughout the active campaign.
Norwood RLA 278530
Property Details:
Council | TEA TREE GULLY
Zone | GN - General Neighbourhood
House | 180sqm(Approx.)
Land | 353sqm(Approx.)
Built | 2009
Council Rates | $2,128.40pa
Water | $TBC pq
ESL | $153.54pa