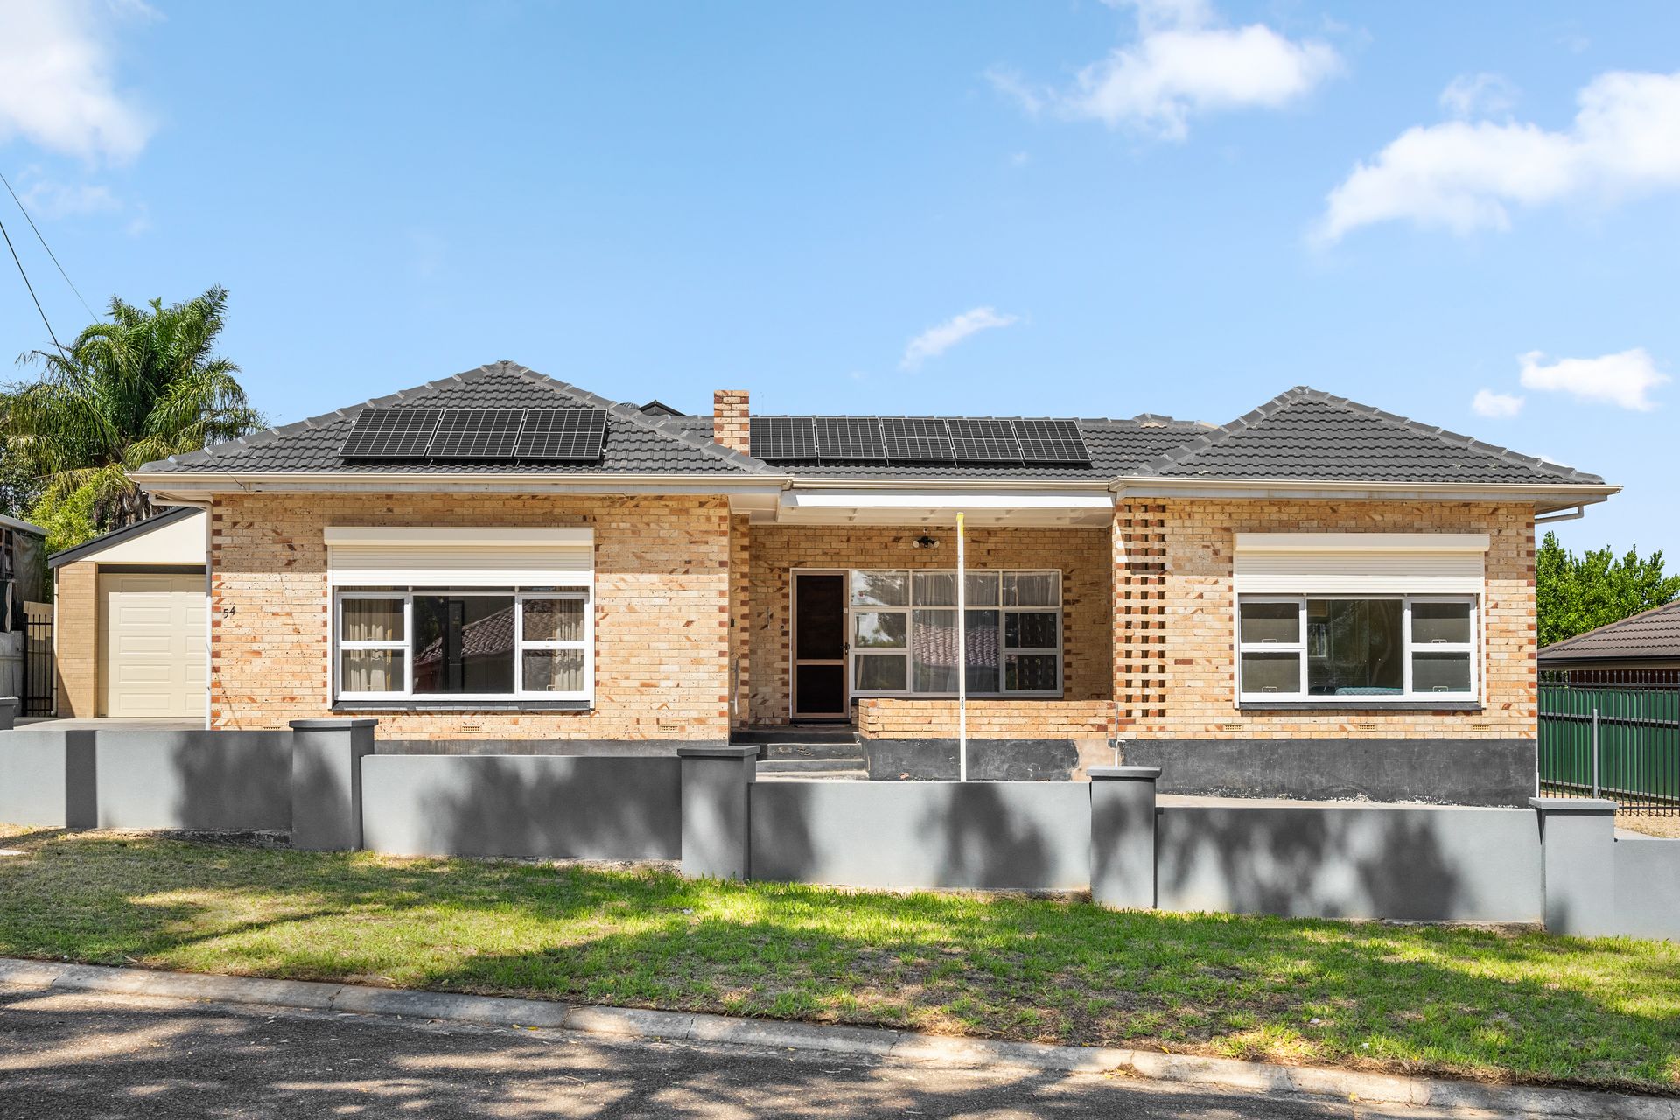
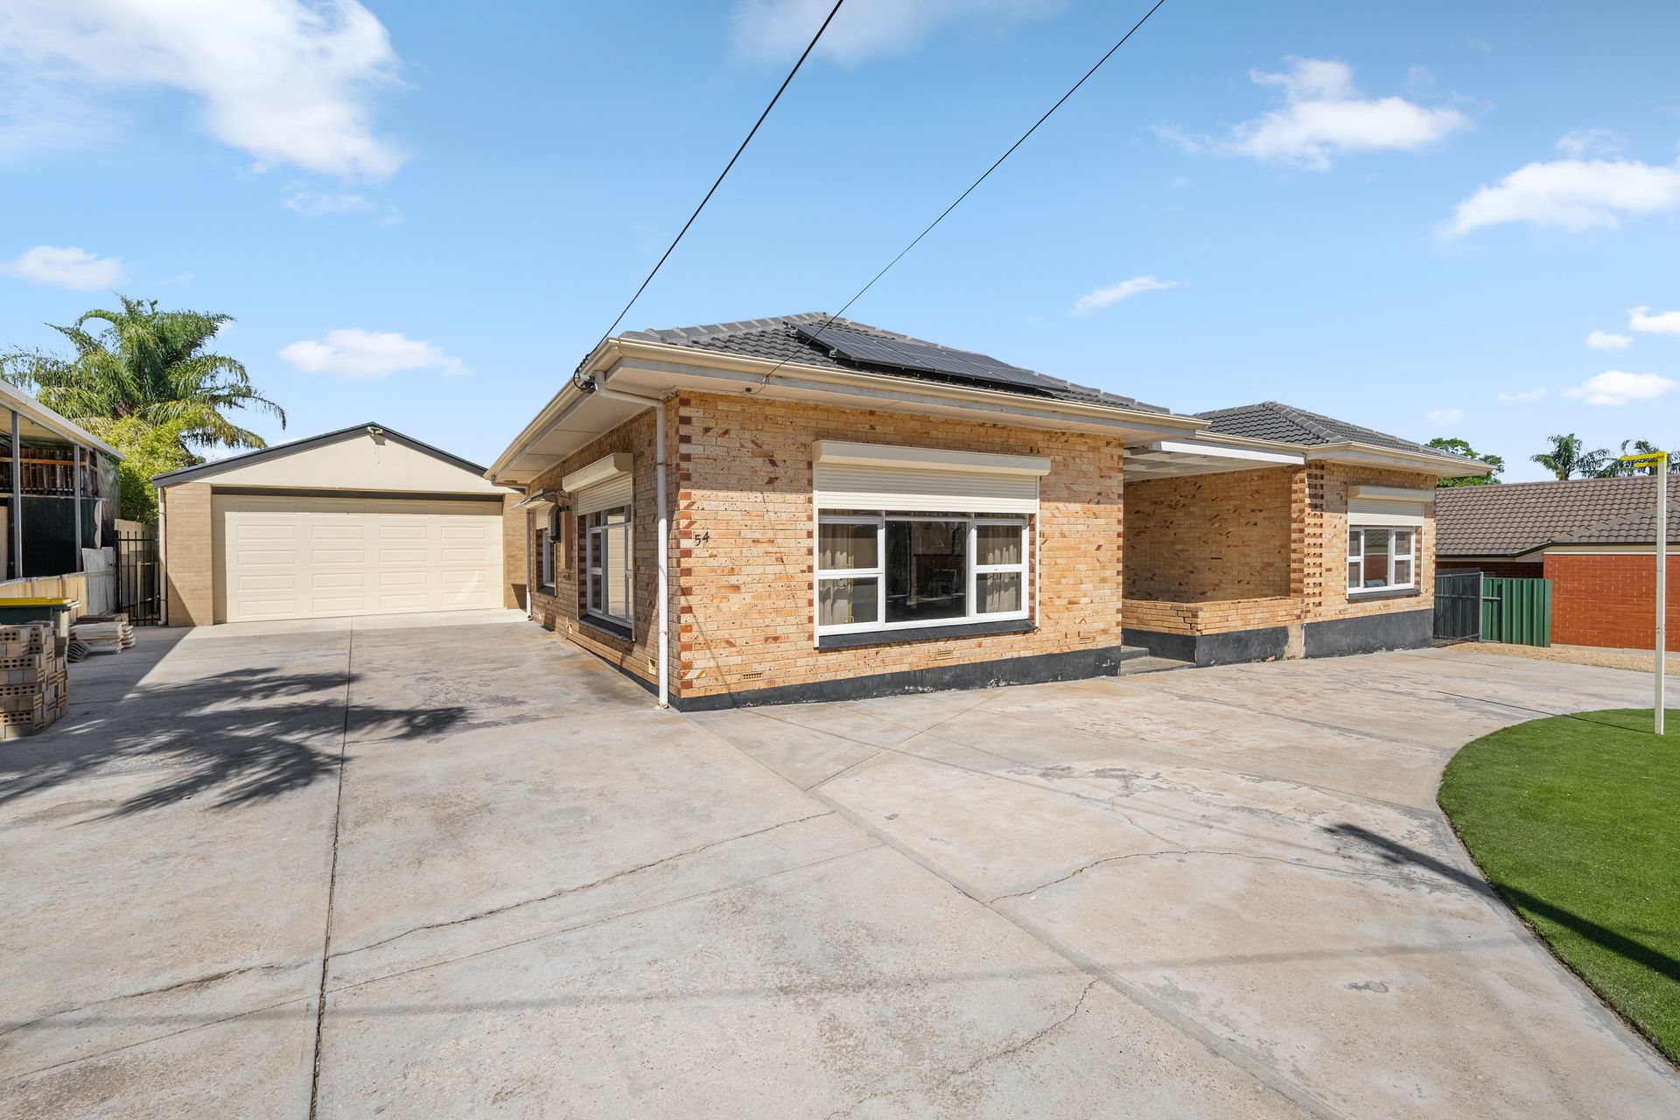
Blending mid-century charm with refreshed modern touches, 54 Landseer Crescent presents a rare big-block opportunity where size, flexibility and future potential come together in one compelling package. Set on an enormous 1,163sqm (approx.) allotment, this is a property where ambition can truly match the scale on offer - whether that means a dramatic renovation, further upgrades to an already versatile home, or a complete redesign or subdivision (STCC) to unlock its full value.
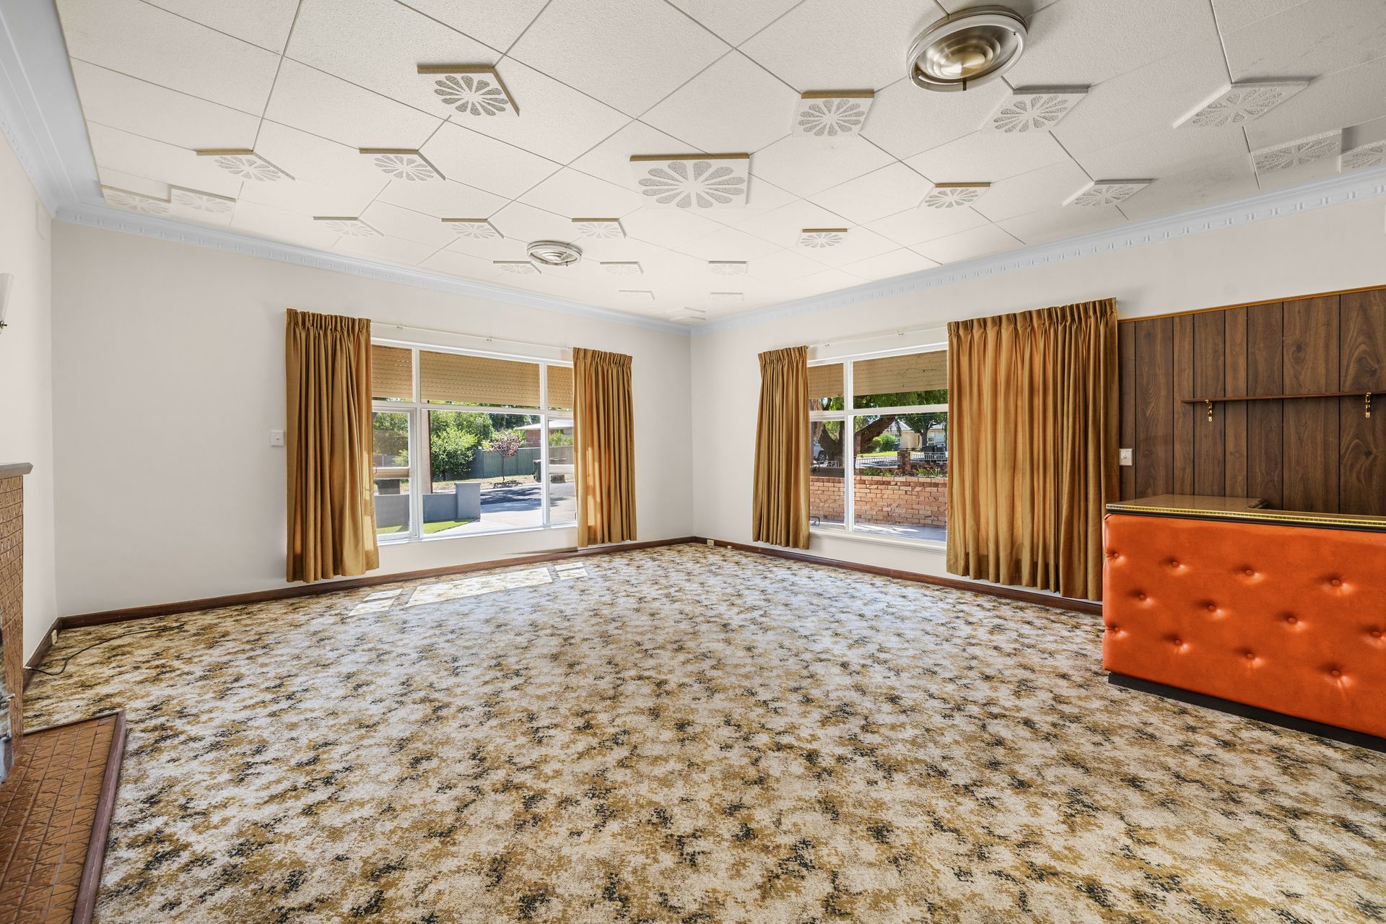
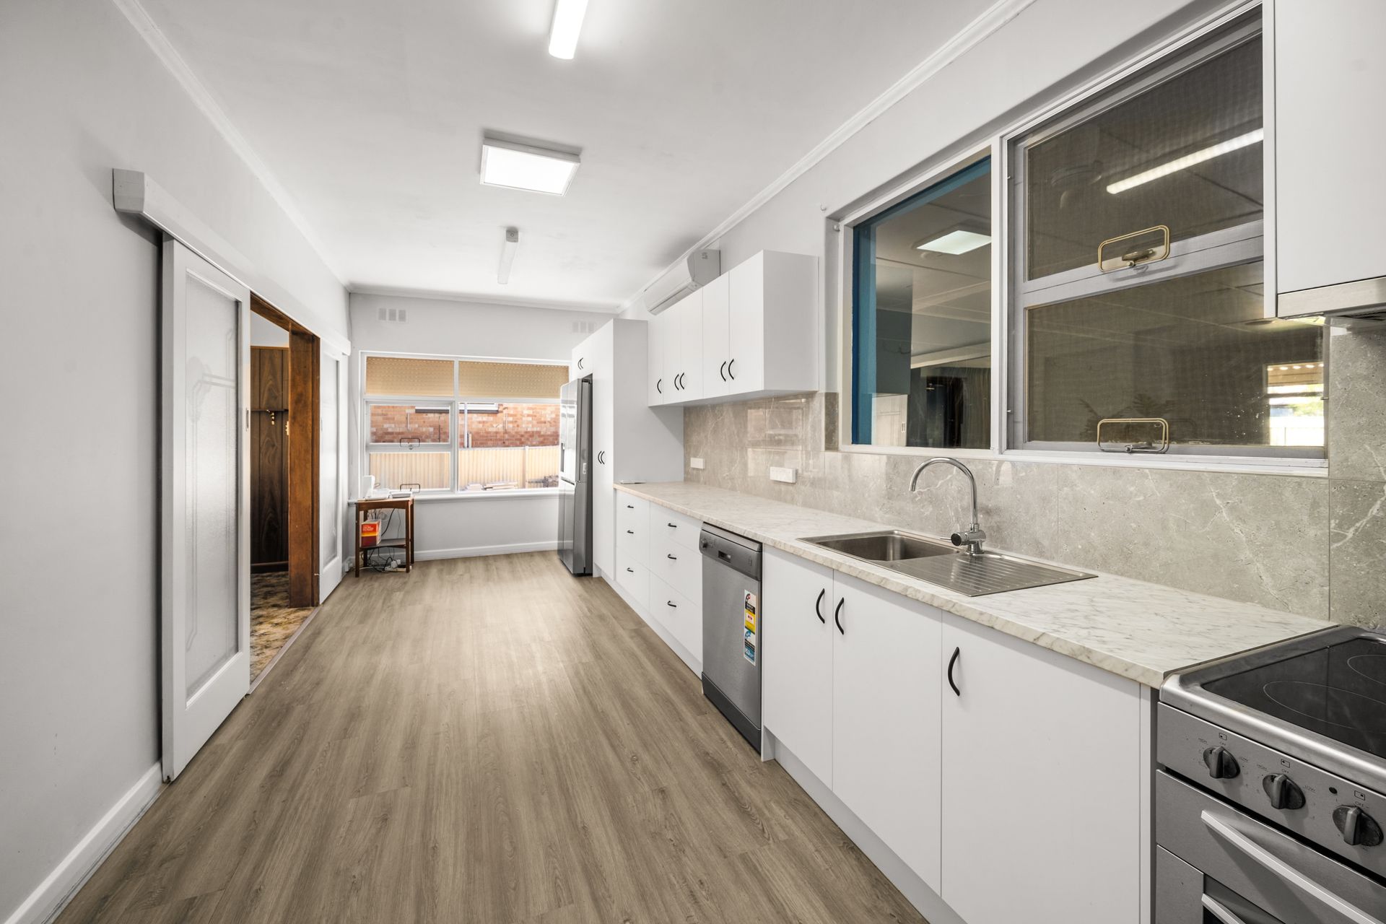
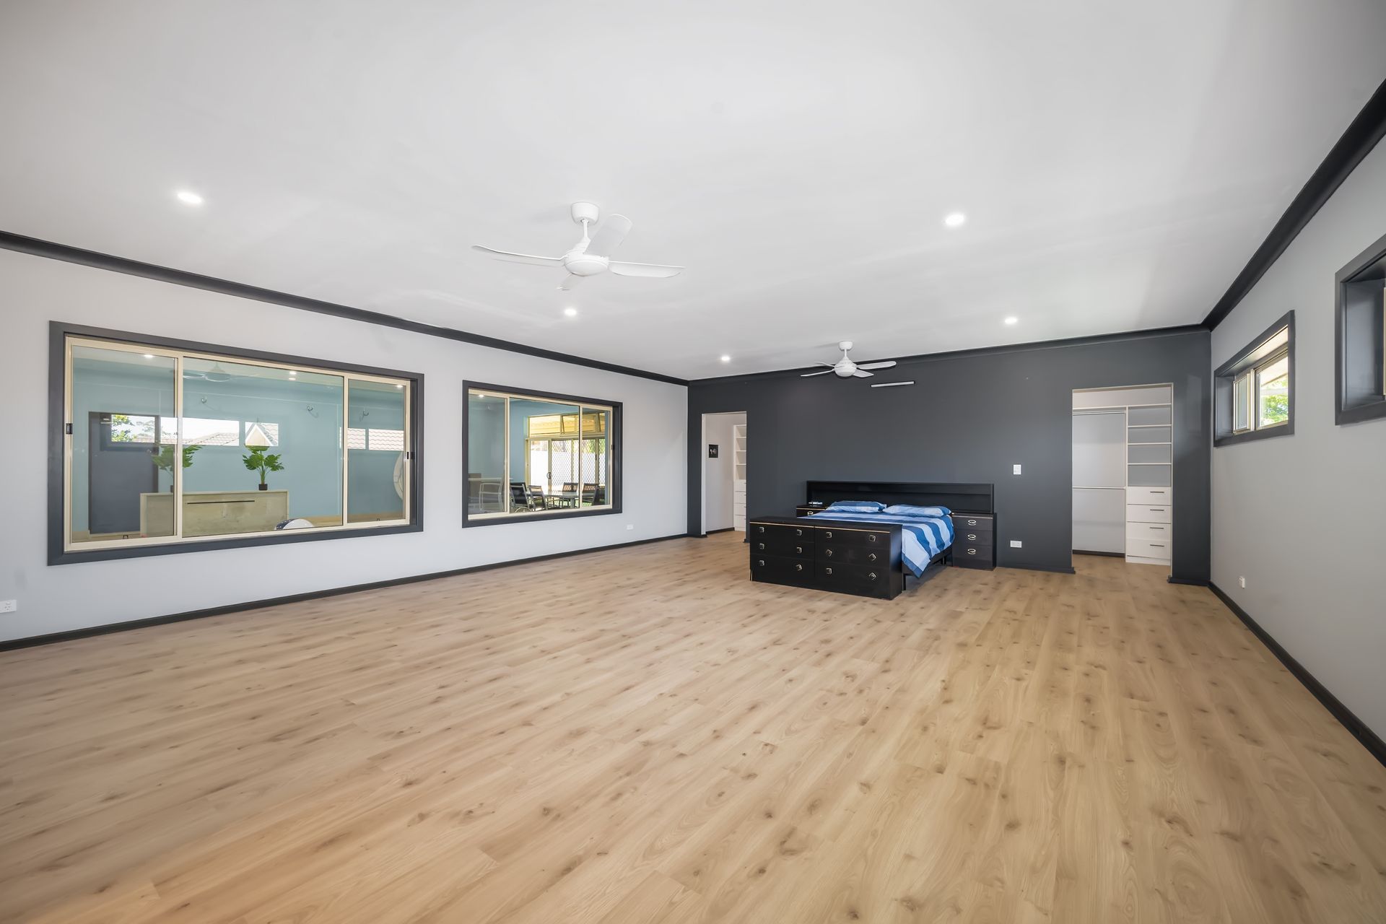
Inside, the home delivers a practical and comfortable base ready to enjoy while bold plans take shape at your own pace. A wide porch entry opens to a light-filled lounge complete with corner bar, while the spacious galley kitchen enjoys modern appliances, crisp cabinetry and updated flooring. Two to three versatile bedrooms sit within easy reach of the striking original bathroom, while a substantial rear extension introduces a standout master retreat featuring walk-in and built-in robes, a luxurious ensuite with bath and separate shower, and views across the indoor swimming pool.
Additional updates add everyday appeal, including a refreshed family laundry and energy-saving solar, while outside sees a sweeping timber-decked alfresco with zip-track blinds overlooking expansive no-mow lawns that extends the lifestyle potential. A long driveway, large garage and classic brick frontage round out a property where practicality meets possibility - but it's the sheer scale of the land that truly sets this address apart.
Whether you choose to move in, lease out, landbank or pursue redevelopment potential, this Dernancourt location adds even more weight to the opportunity. Enjoy easy walks to the scenic trails of Hope Valley Reservoir and nearby Balmoral Reserve, with Dernancourt Primary just moments away. Local shopping and cafés are close at hand, while both bustling Tea Tree Plaza and vibrant Newton Central sit within easy reach. With a direct run into the CBD along Lower North East Road by car or bus, this is a chance to secure a large-scale opportunity in a well-connected, high-demand pocket.
FEATURES WE LOVE
• Staggering 1,163sqm (approx.) parcel providing incredible future renovation, redesign or high-value subdivision possibilities (subject to council conditions)
• Light-filled living + casual dining with corner bar + wide windows
• Updated kitchen featuring great bench space, skylight, modern cabinetry, cupboards + stainless appliances, including dishwasher
• Versatile 2-3 bedroom original footprint, two with BIRs, one with ceiling fan
• Charming original bathroom featuring separate shower/bath/WC
• Updated laundry with great storage, secure roller shutter windows, bill-busting solar including 2 solar batteries
• Massive master bedroom retreat extension with ceiling fans, wide WIR/BIR + luxurious bathroom finished with full-height tiling, separate shower + relaxing bath
• Huge indoor pool with heating, spa + state-of-the-art filtration system, extending to the all-weather outdoor entertaining area, timber decking + zip-track blinds
• Spacious low maintenance backyard, no-mow turf, raised garden beds + high neighbourly fencing
• Large garage with auto panel lift door + long driveway behind classic solid brick charm
LOCATION
• A brisk walk to Dernancourt Community Garden, Lyons Reserve, leafy Balmoral Reserve or run laps around the Reservoir
• Easy reach to Dernancourt Primary, Kildare College, moments to The Avenues, as well as Saint Ignatius College
• A stone's throw to Dernancourt local shops, takeaway options + Goodlife Health Club
• Handy bus stops nearby ready to zip you to TTP a quick 8-minutes away for all your major retailers + weekend entertainment
• Only 20-minutes to Adelaide CBD with buses running regularly on Lyons/Lower North East Road
Disclaimer: As much as we aimed to have all details represented within this advertisement be true and correct, it is the buyer/purchaser's responsibility to complete the correct due diligence while viewing and purchasing the property throughout the active campaign.
Norwood RLA 278530
Property Details:
Council | TEA TREE GULLY
Zone | GN - General Neighbourhood
House | 442sqm(Approx.)
Land | 1,163sqm(Approx.)
Built | 1962
Council Rates | $TBC pa
Water | $TBC pq
ESL | $TBC pa