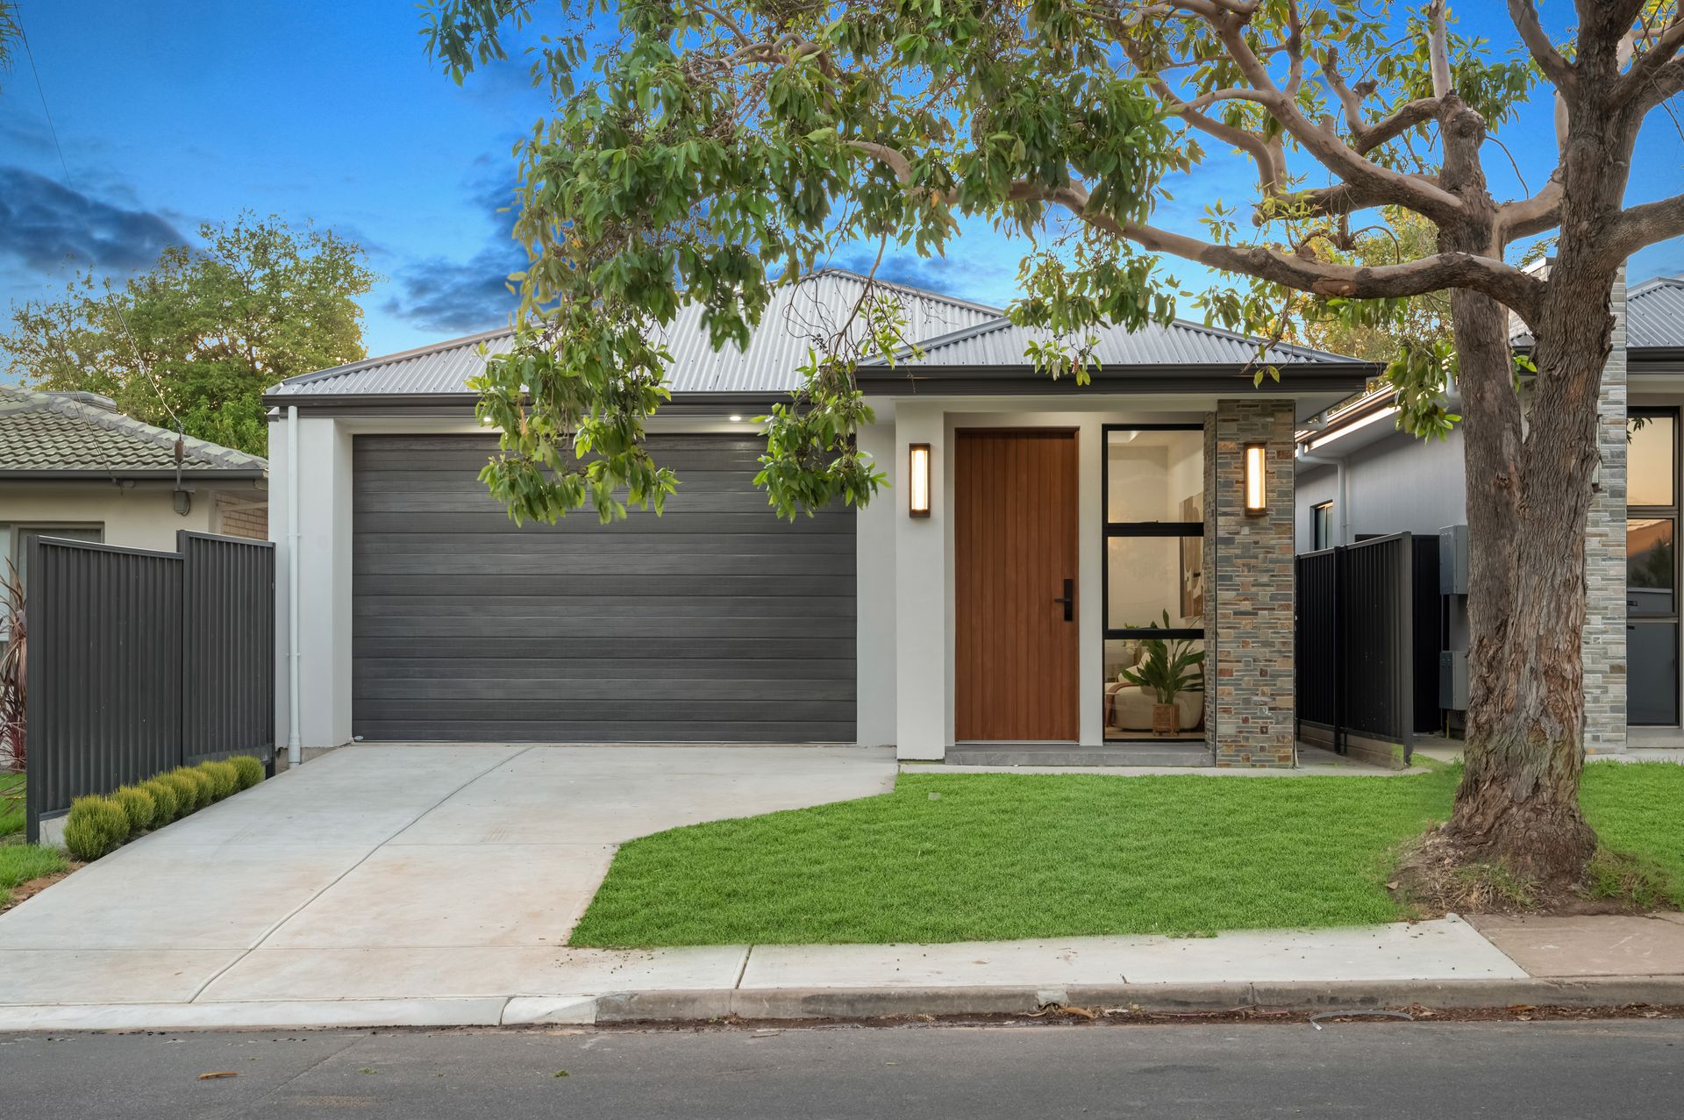
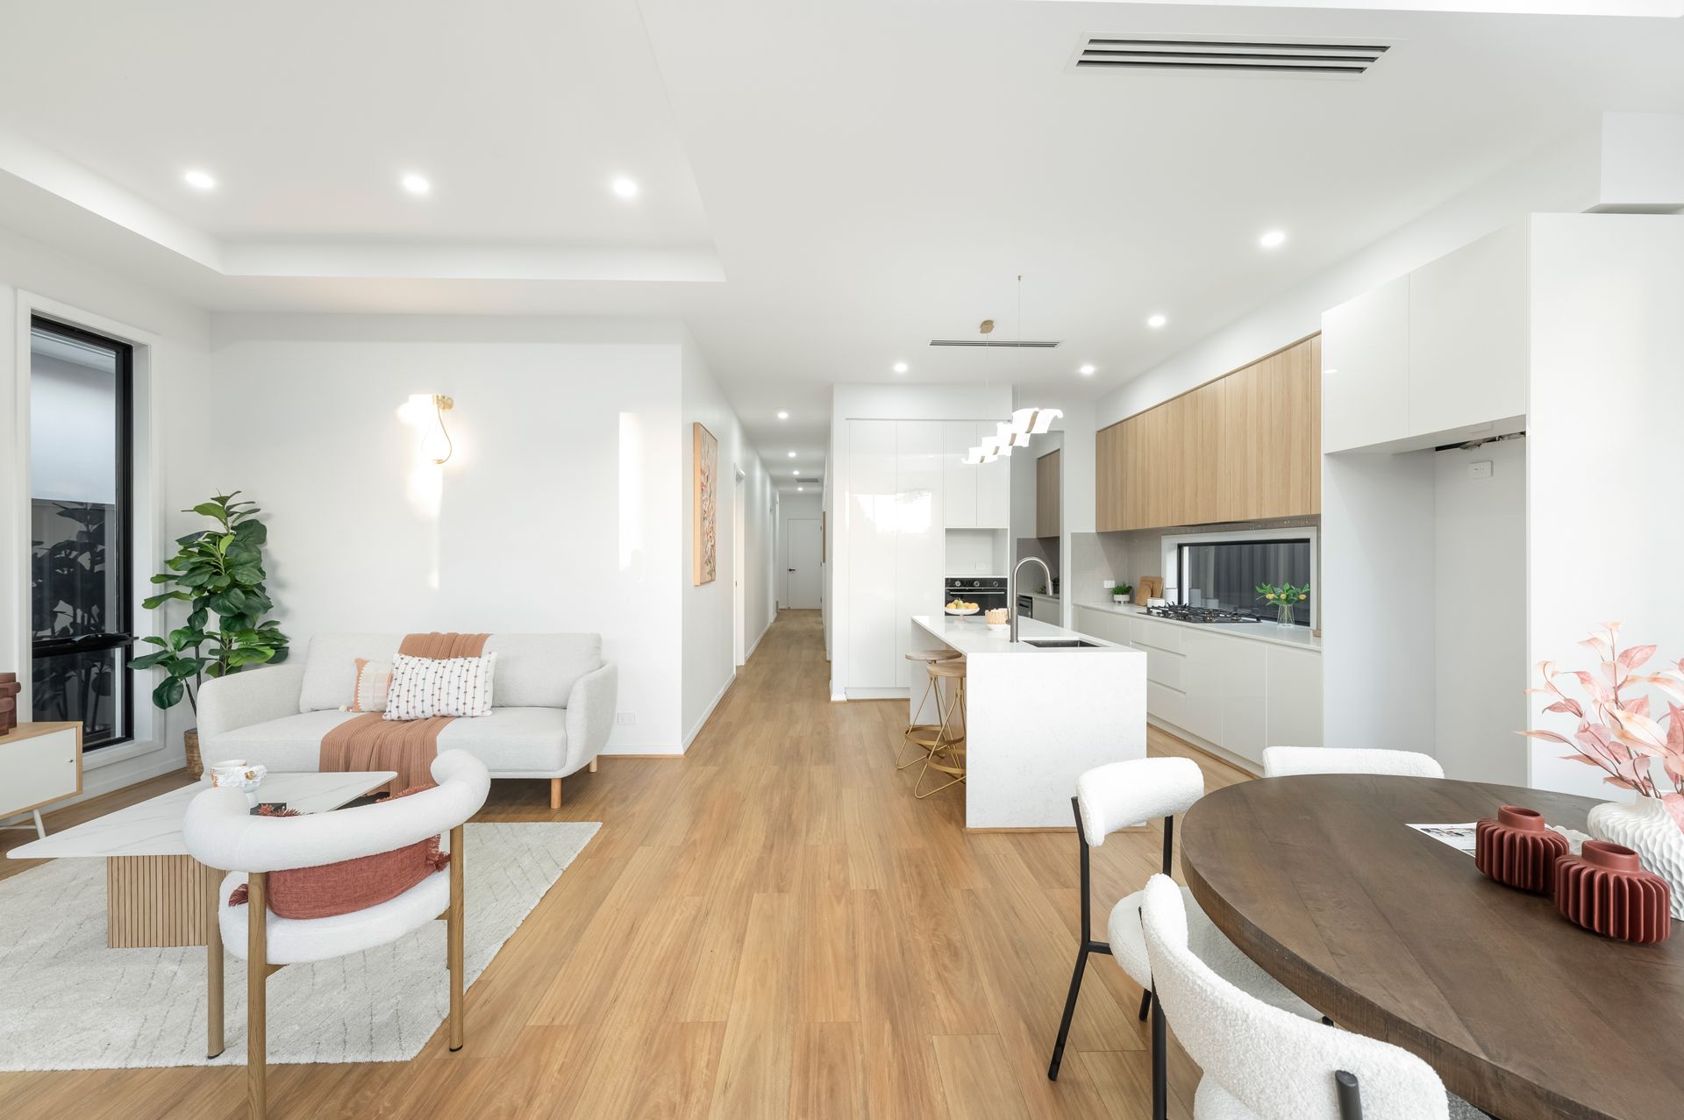
Perfectly positioned with an outlook toward the rolling Adelaide foothills, this brand new 2025 built residence delivers an exceptional combination of architectural presence, premium upgrades and family minded design. Crafted to a superior standard across its 350sqm allotment, the home offers a standout opportunity for buyers seeking a high quality turnkey property in one of Dernancourt's most tightly held pockets.
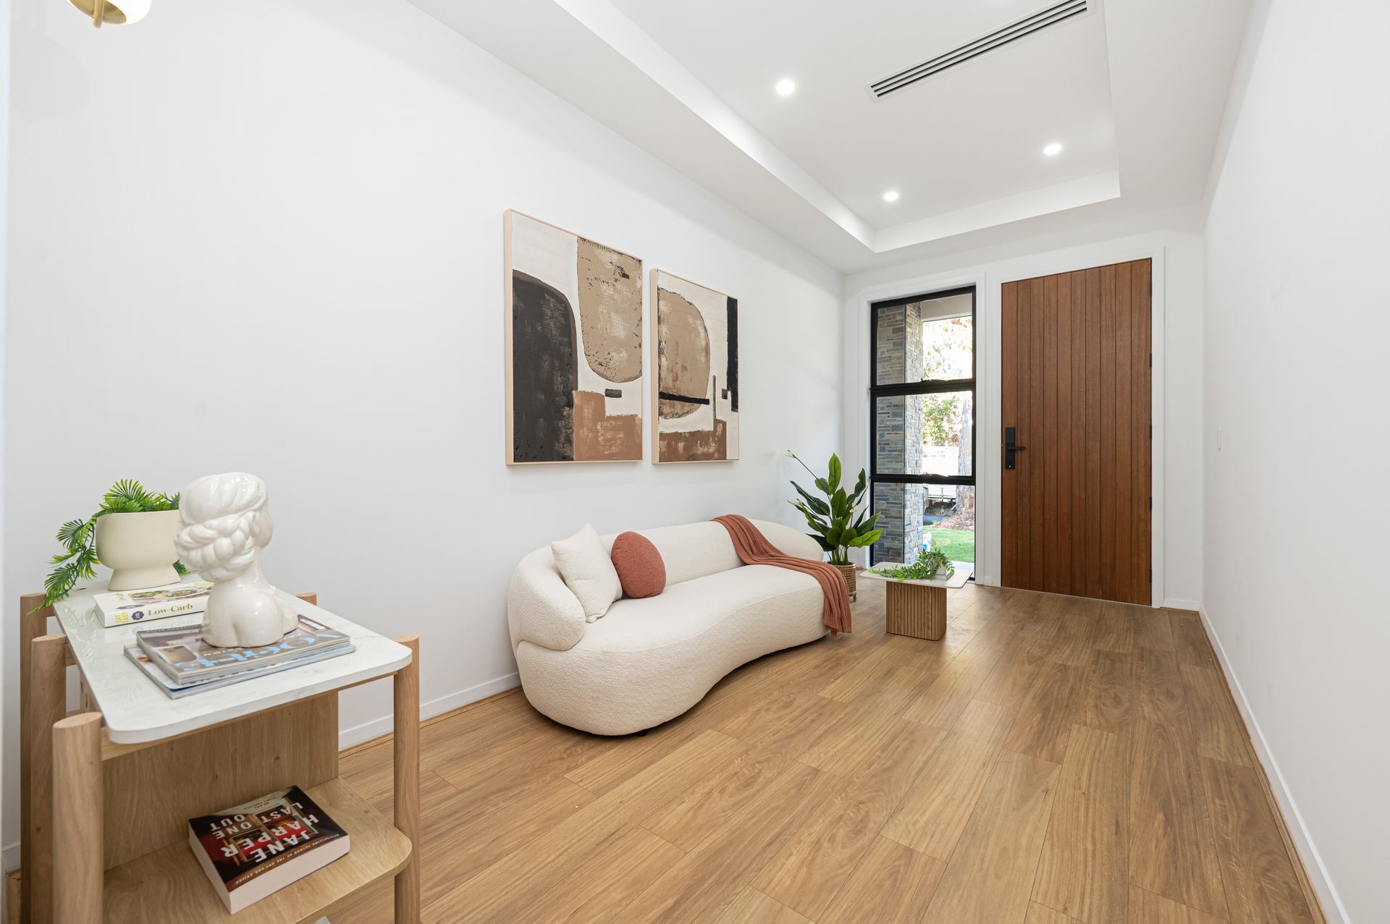
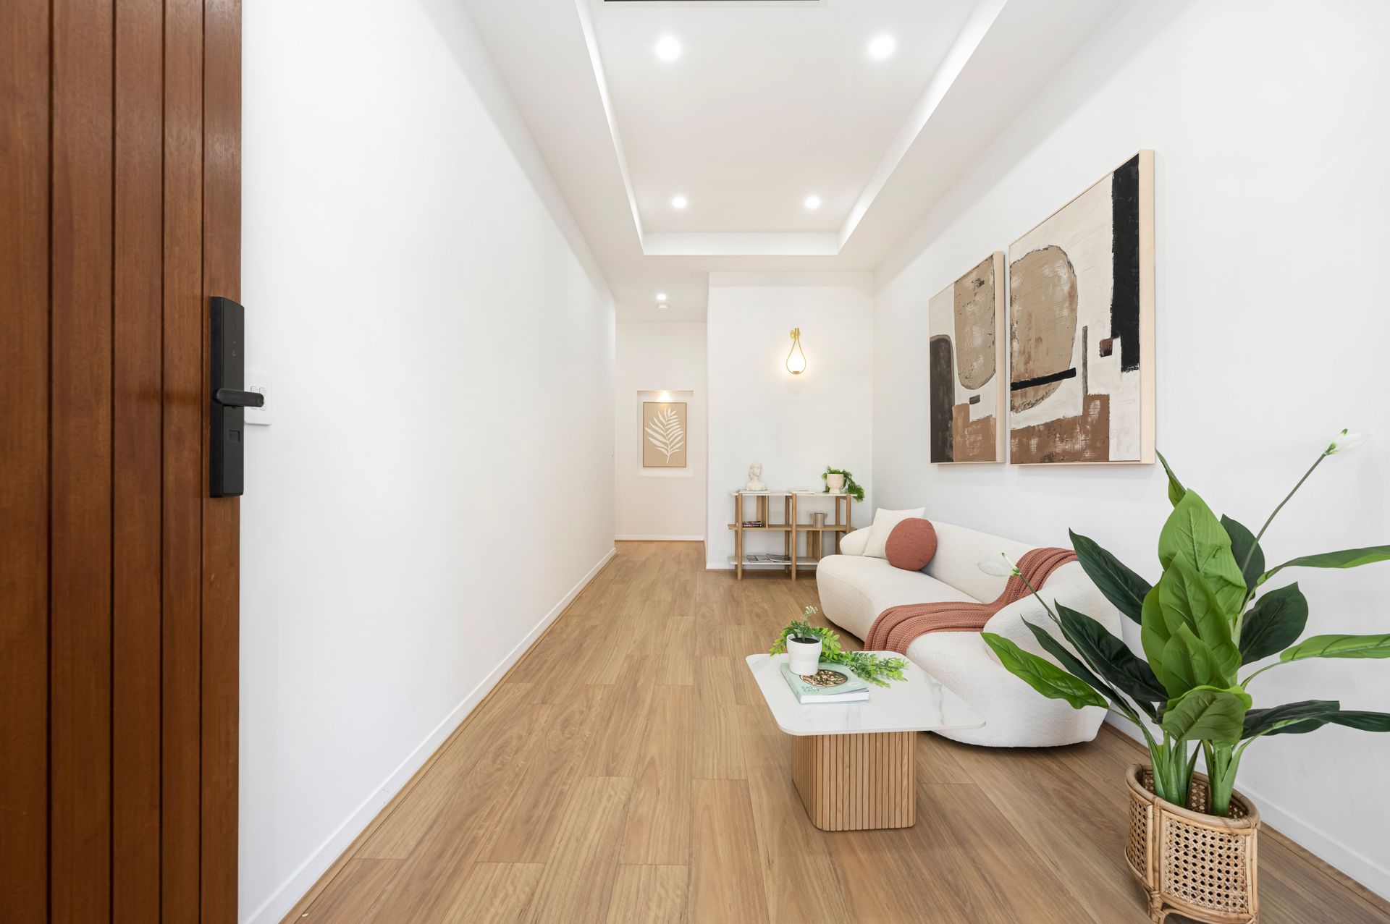
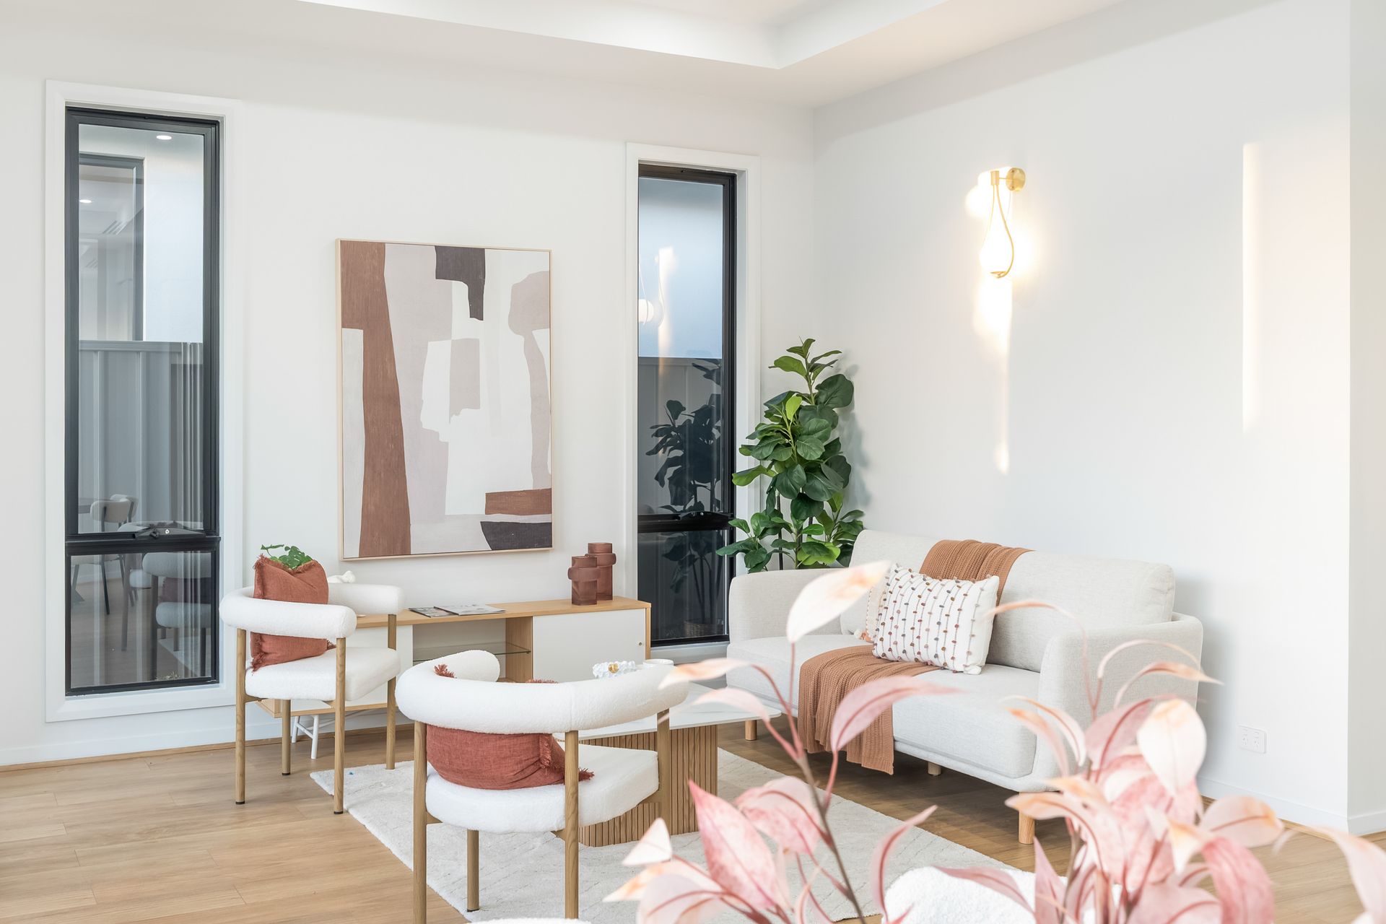
Stepping inside, the grand front entry door sets the tone for the calibre found throughout. Soaring 3m ceilings lead through the hallway, before opening into a striking 3.2m light filled living zone framed by full height windows and a seamless indoor outdoor connection. Hybrid timber flooring enhances the warmth and flow of the home, complemented by 600x1200 Italian floor to ceiling tiles that bring sophistication to the wet areas.
The gourmet kitchen is a centrepiece for entertainers, featuring stone benchtops, diamond cut gunmetal tapware, premium appliances, superb storage and a fully fitted butler's pantry. All three sinks throughout the home include stylish pull out tapware for added function and convenience.
Two separate living spaces, including a private lounge, ensure flexibility for families, while four well proportioned bedrooms offer excellent accommodation. The master suite features a custom walk through wardrobe and a beautifully appointed ensuite. The main bathroom mirrors this quality with its freestanding tub, stone top vanity and designer finishes. Ducted reverse cycle air conditioning keeps the home comfortable year round.
Sliding doors open to a private alfresco and lawn area, offering a low maintenance setting for entertaining or everyday enjoyment. The double garage provides secure parking, with additional driveway space accommodating up to two extra vehicles, ideal for families, guests or multicar households.
Situated in a peaceful, established street with a gently elevated position, the home enjoys a beautiful aspect toward the hills. Dernancourt places residents within easy reach of parks, quality schools, shopping centres, cafés, Paradise Interchange and the River Torrens Linear Park trailm an area long favoured for its lifestyle convenience and family appeal.
Key features:
• Brand new construction
• Two separate living areas (living + lounge)
• Double garage plus additional off street parking
• 3m ceilings throughout; 3.2m ceilings in main living zone
• Hybrid flooring
• 600 x1200 Italian tiles
• Designer kitchen with stone benchtops & full butler's pantry
• Upgrade gunmetal diamond cut tapware throughout
• All sinks with pull out tap mixers
• Ducted reverse cycle air conditioning
• Architectural front entry door
• Low maintenance rear yard with alfresco area
• Highly desirable location with a scenic outlook to the hills
Showcasing exceptional craftsmanship, carefully curated finishes and a thoughtful layout designed for modern living, this home represents a rare opportunity to secure a brand new luxury residence in a sought after foothills setting. With nothing left to do but move in, this is a property that promises immediate comfort, lasting quality and enduring appeal.
DISCLAIMER: We have in preparing this document used our best endeavours to ensure the information contained is true and accurate, but accept no responsibility and disclaim all liability in respect to any errors, omissions, inaccuracies or misstatements contained. Prospective purchasers should make their own enquiries to verify the information contained in this document.
RLA-322341