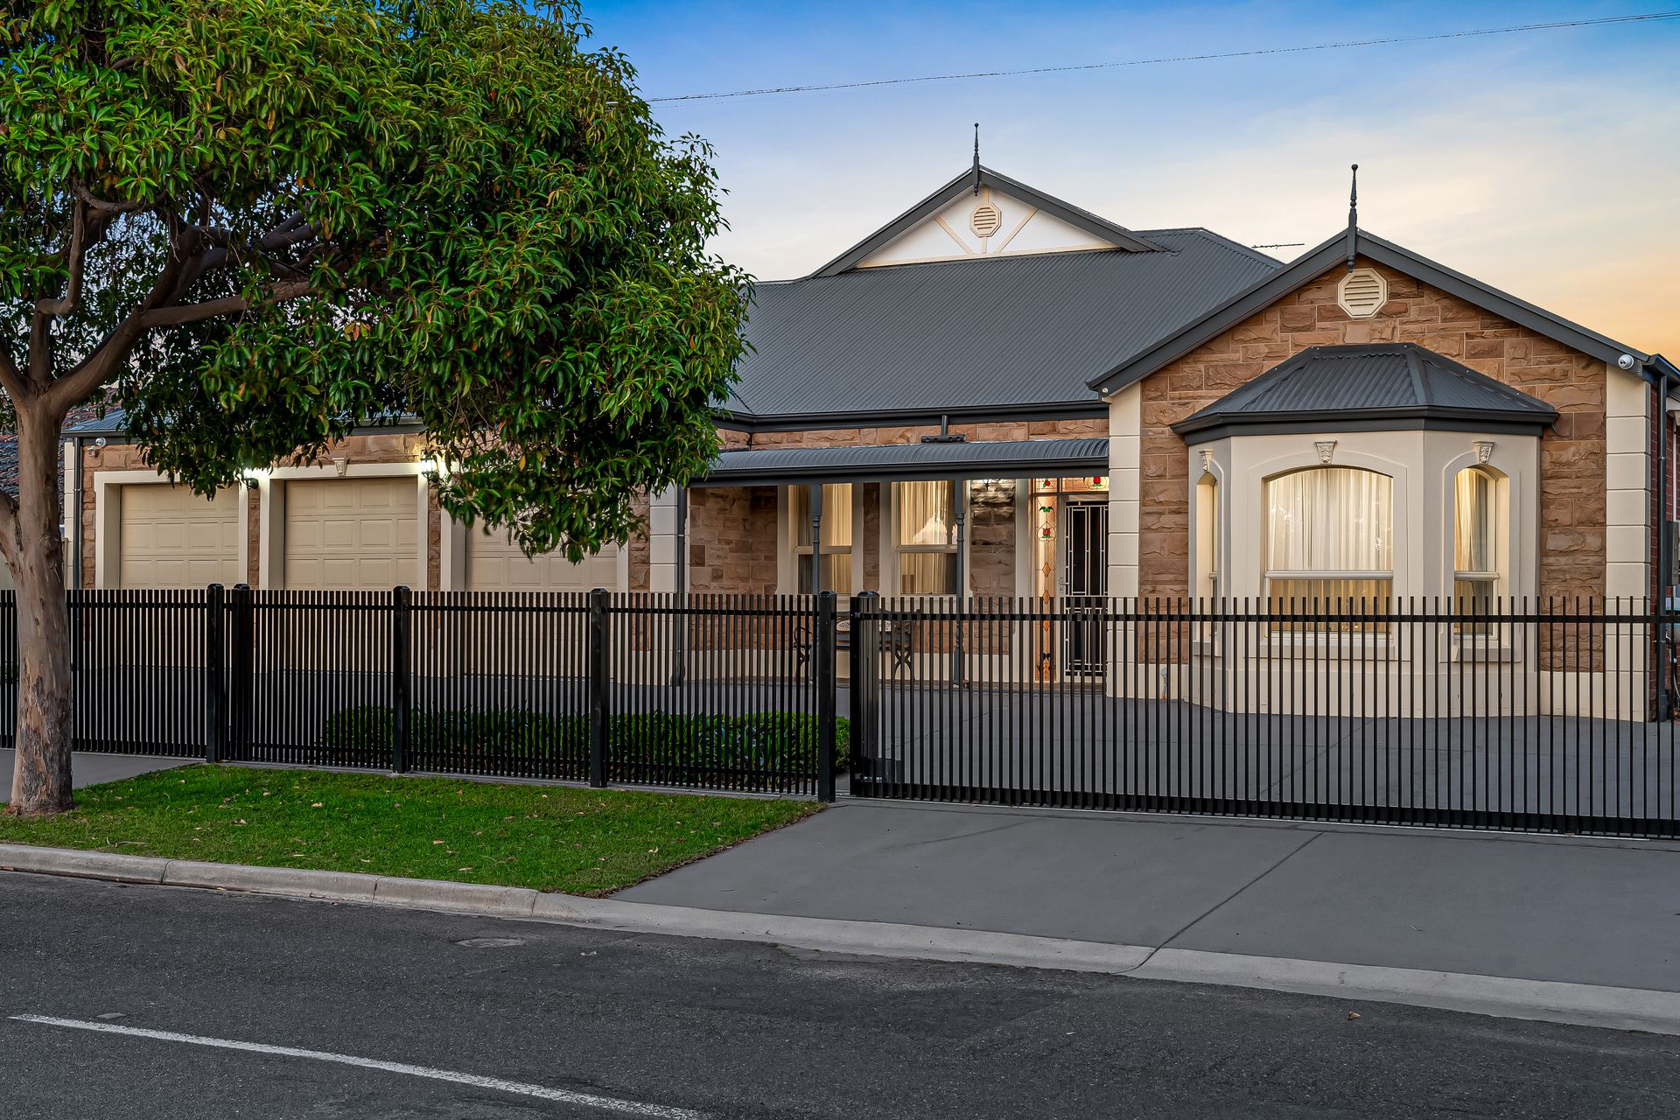
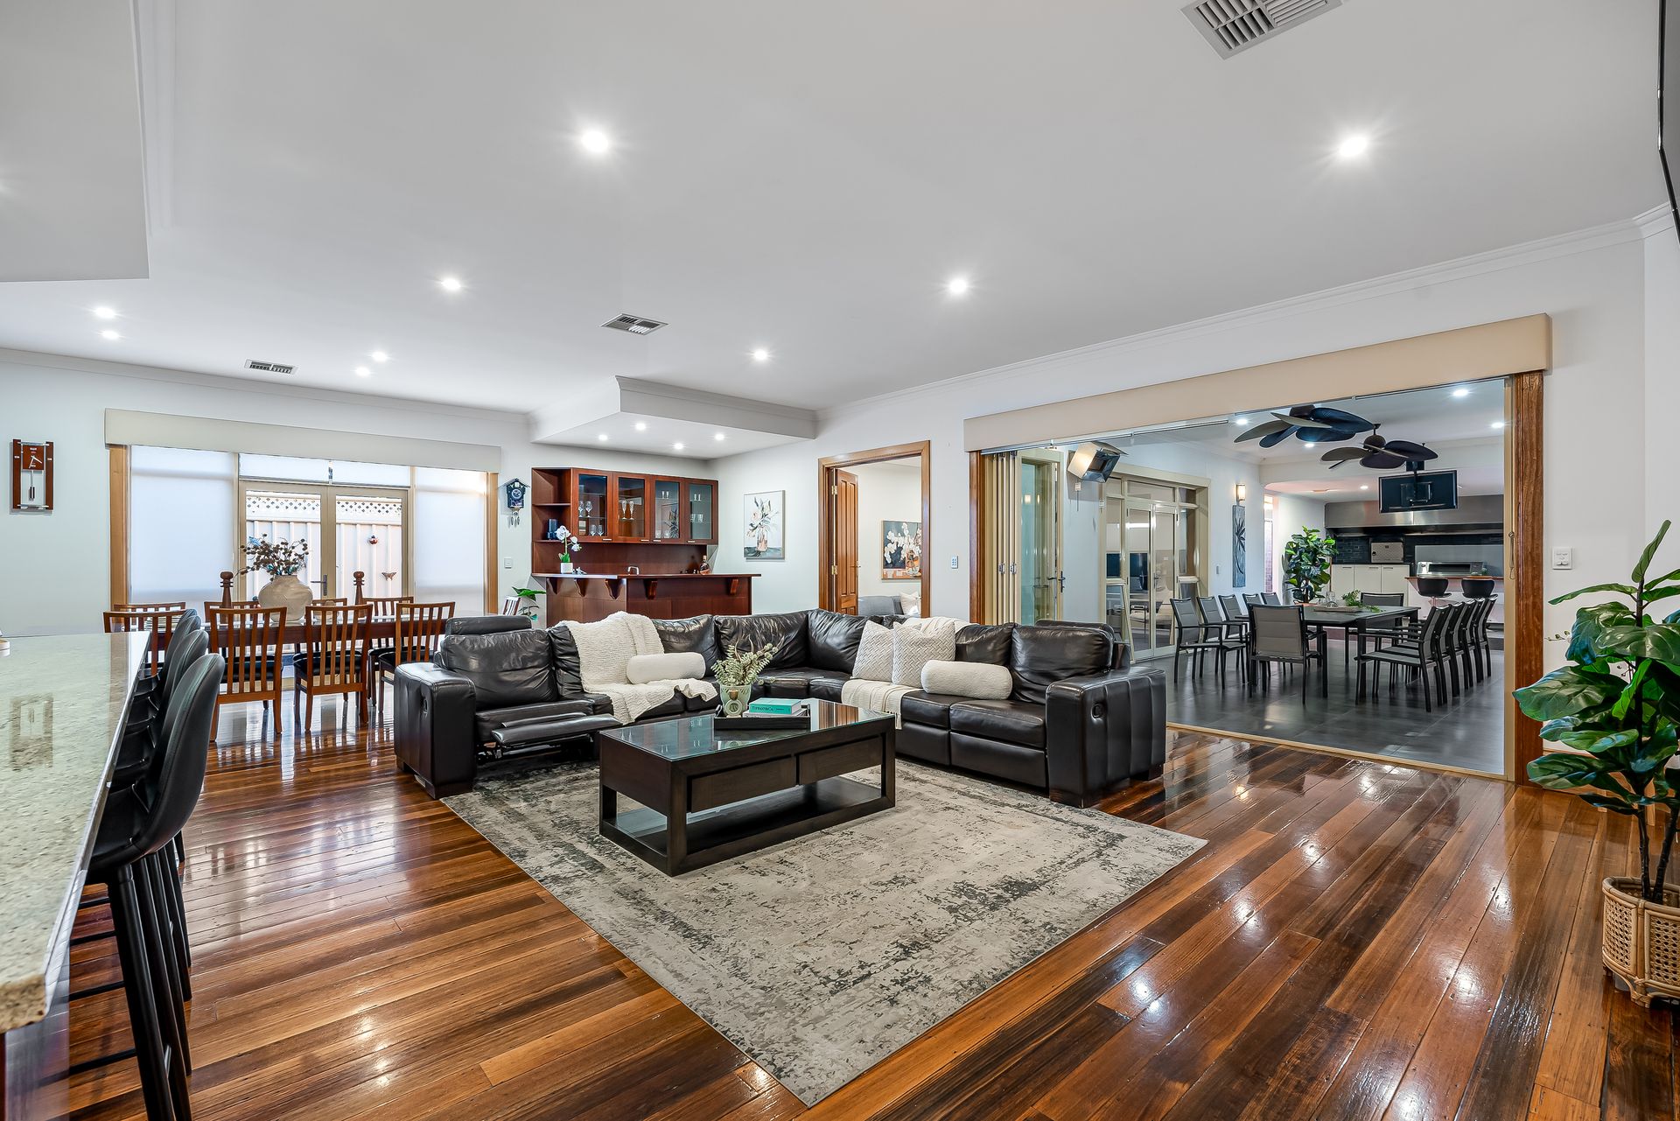
A mesmerising modern contemporary marvel spilling with endless lifestyle elegance in what is simply a stunning residence best experienced in person, 25 Tristania Terrace - a completely reimagined and reinspired c.1960s property - now boasts a sprawling 5-bedroom, multi-living family haven of high-functioning, high-end appeal.
Maximising every inch of its staggering 781sqm (approx.) parcel, and delivering a breathtaking internal footprint of unmatched comfort, convenience, and connection; this decadent Dernancourt oasis captures uncompromising entertaining potential. With an enviable social scene coming together around a sweeping open-plan entertaining headlined by the gourmet kitchen with full Butler's pantry and wet bar, together with a seamless extension to an expansive all-weather alfresco and gleaming outdoor kitchen beyond - the scope of this family oasis defies its suburban setting.
A flawlessly finished entertainer's paradise, it's easy to overlook the impeccable floorplan flexibility. From heads of the household experiencing elite privacy with a bay-windowed master bedroom exquisitely finished with his-and-hers WIRs, resort-style dual-vanity ensuite with separate shower and sumptuous spa, 2 large kids' bedroom bookending the sparkling main bathroom, 2 more versatile bedrooms offering dedicated home office and study options, as well as a huge separate lounge for more cosy retreats or weekend movie marathons.
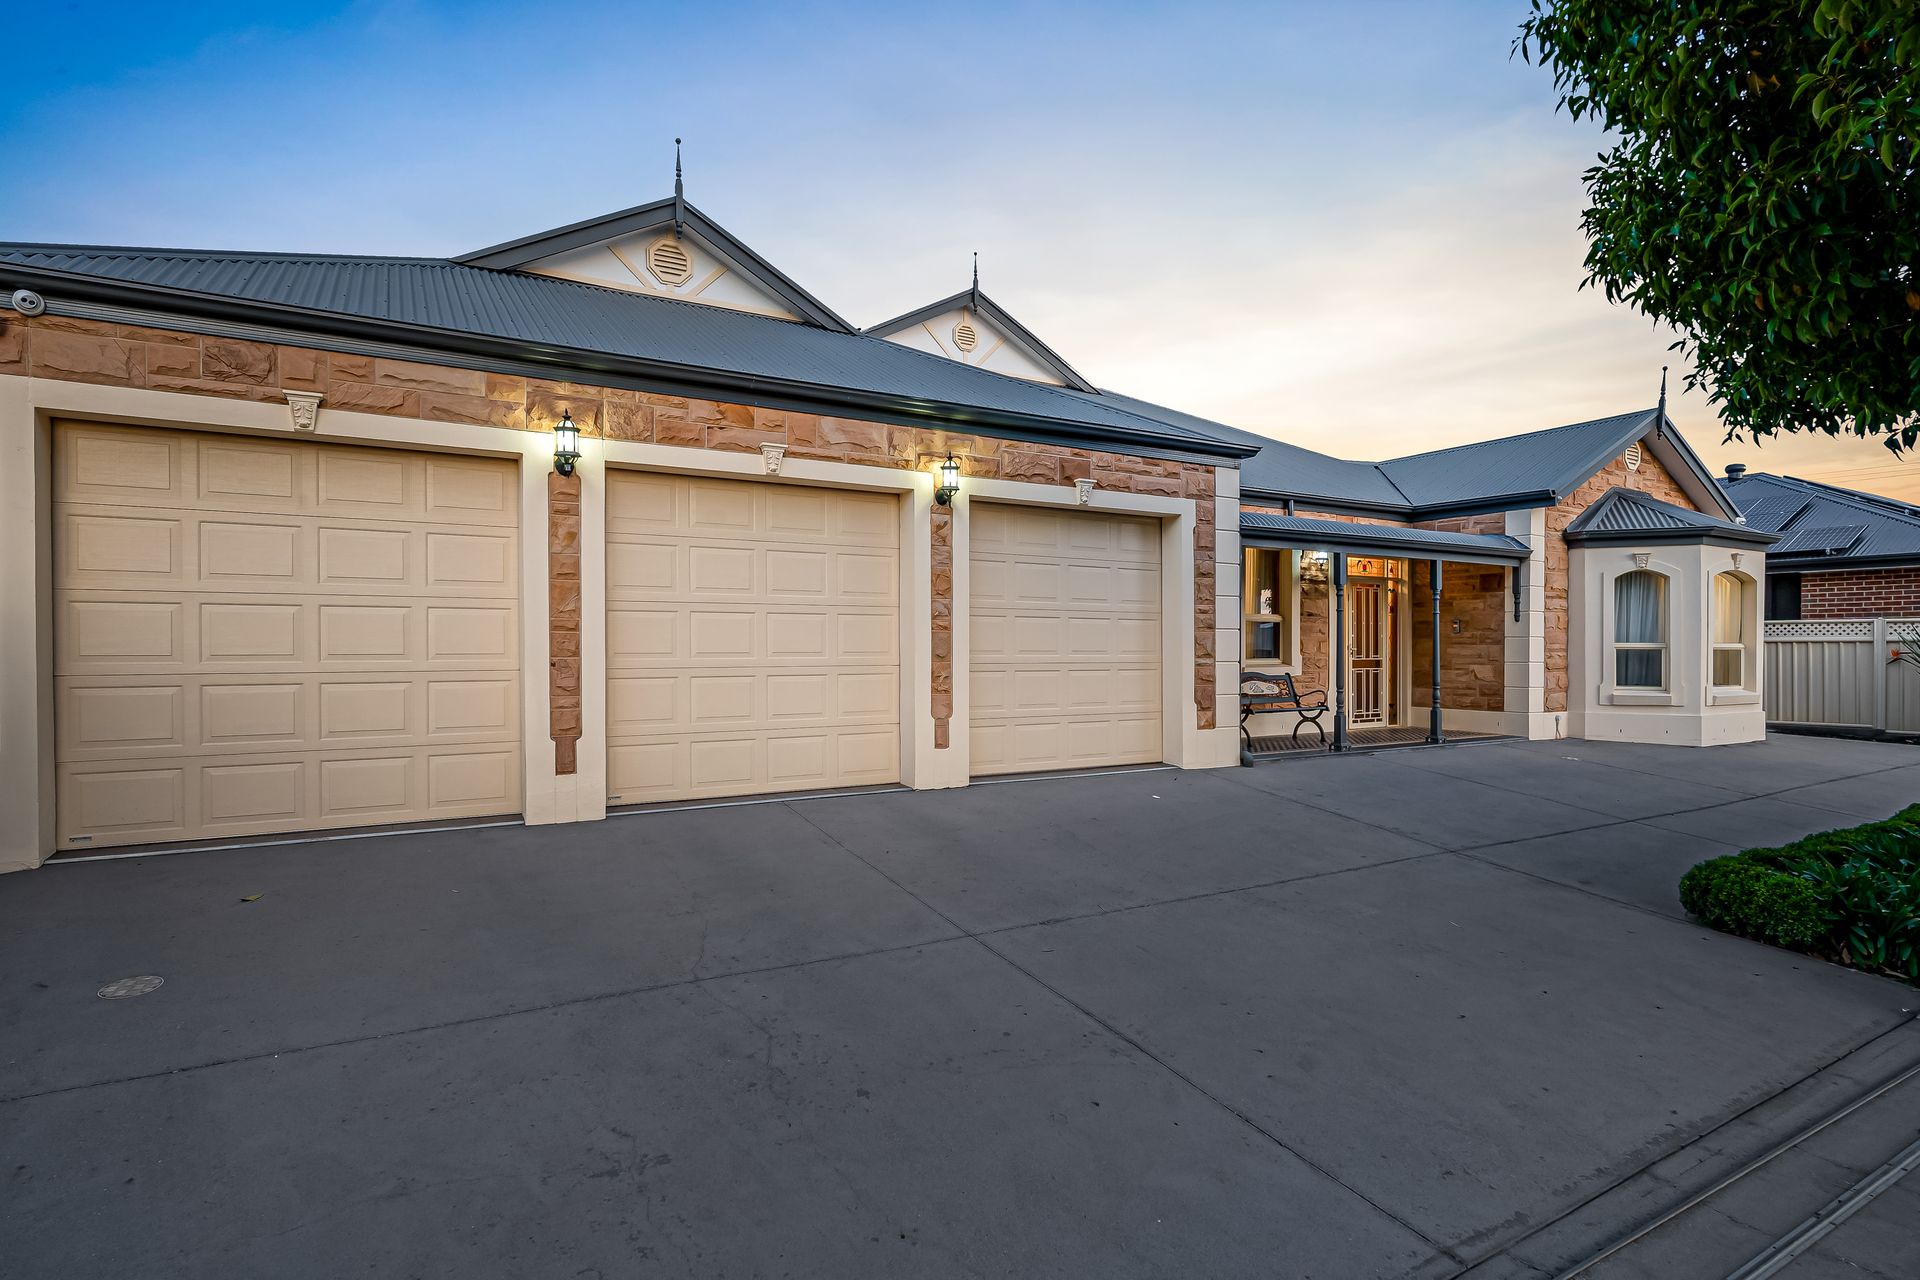
There's also a full wine cellar, generous garage/workshop perfect for housing a classic car or hideaway for hobbies featuring a rear garage with a hoist and mezzanine floor, powerful zone ducted AC, a fully ducted vacuum cleaner system and bill-busting solar system, all behind a 4-car garage, superb character-inspired frontage, and double-electric gate entry. The home is further enhanced by polished 100-year-old floorboards throughout, high-end Miele appliances including an inbuilt coffee machine, steam oven and cup/plate warmer, IJF furniture thoughtfully curated throughout the house and alfresco area, and a comprehensive CCTV home security system. Not to be overlooked is the underground 22,500-litre rainwater tank with pump, servicing the entire house, alongside 3-phase power, ensuring both sustainability and power reliability for this exceptional home.
Tucked away in a whisper-quiet pocket locals love, this address feels like a hidden sanctuary with leafy parklands and a playground right at your doorstep. Weekend strolls and bike rides along the scenic Linear Park are just moments away, while local shops, Gilles Plains Shopping Centre, and the vibrant Newton Central keep every convenience close at hand. Add to that unbeatable access to Paradise Interchange for traffic-free commutes into the CBD, and it's easy to see why life here delivers both tranquillity and connection in perfect balance.
FEATURES WE LOVE
• Sweeping open-plan living/dining/kitchen combining for one impressive entertaining area
• Striking gourmet foodie's zone spilling with stone bench tops + island breakfast bar, abundant cabinetry + cupboards, including full Butler's pantry + wine cellar
• High-end Miele appliances throughout the kitchen
• Corner cocktail bar + superb all-weather alfresco area blooming behind wide stacking doors, feature ceiling fans + wall heaters for all-season bliss
• Impressive outdoor kitchen flush with great bench top space, island, plenty of cabinetry, in-built Beef Eater BBQ + woodfire pizza oven
• Lovely formal lounge offering more superb space to relax + unwind
• IJF furniture featured throughout the whole house and alfresco area, elevating comfort and style
• Beautiful master bedroom featuring bay windows, ceiling fan, WIRs + ultra-luxe ensuite with dual vanities, separate shower + spa bath
• 2 generous kids' bedrooms, both with wide windows, BIRs + ceiling fans
• Gleaming family bathroom featuring full-height tiling, separate shower/bath/WC
• Dedicated study nook, along with 2 more sizable bedrooms offering private home office options or guest bedrooms
• Lounge/theatre room with soundproof walls perfect for immersive movie nights
• Family-friendly laundry with great storage, zone ducted AC throughout, feature gas log fireplace in main living + solar system for lower energy bills
• Fully ducted vacuum cleaner system for effortless maintenance
• Handy garage/workshop out back with WC and drive-through access from the spacious 4-car garage with storage, including a hoist and mezzanine floor
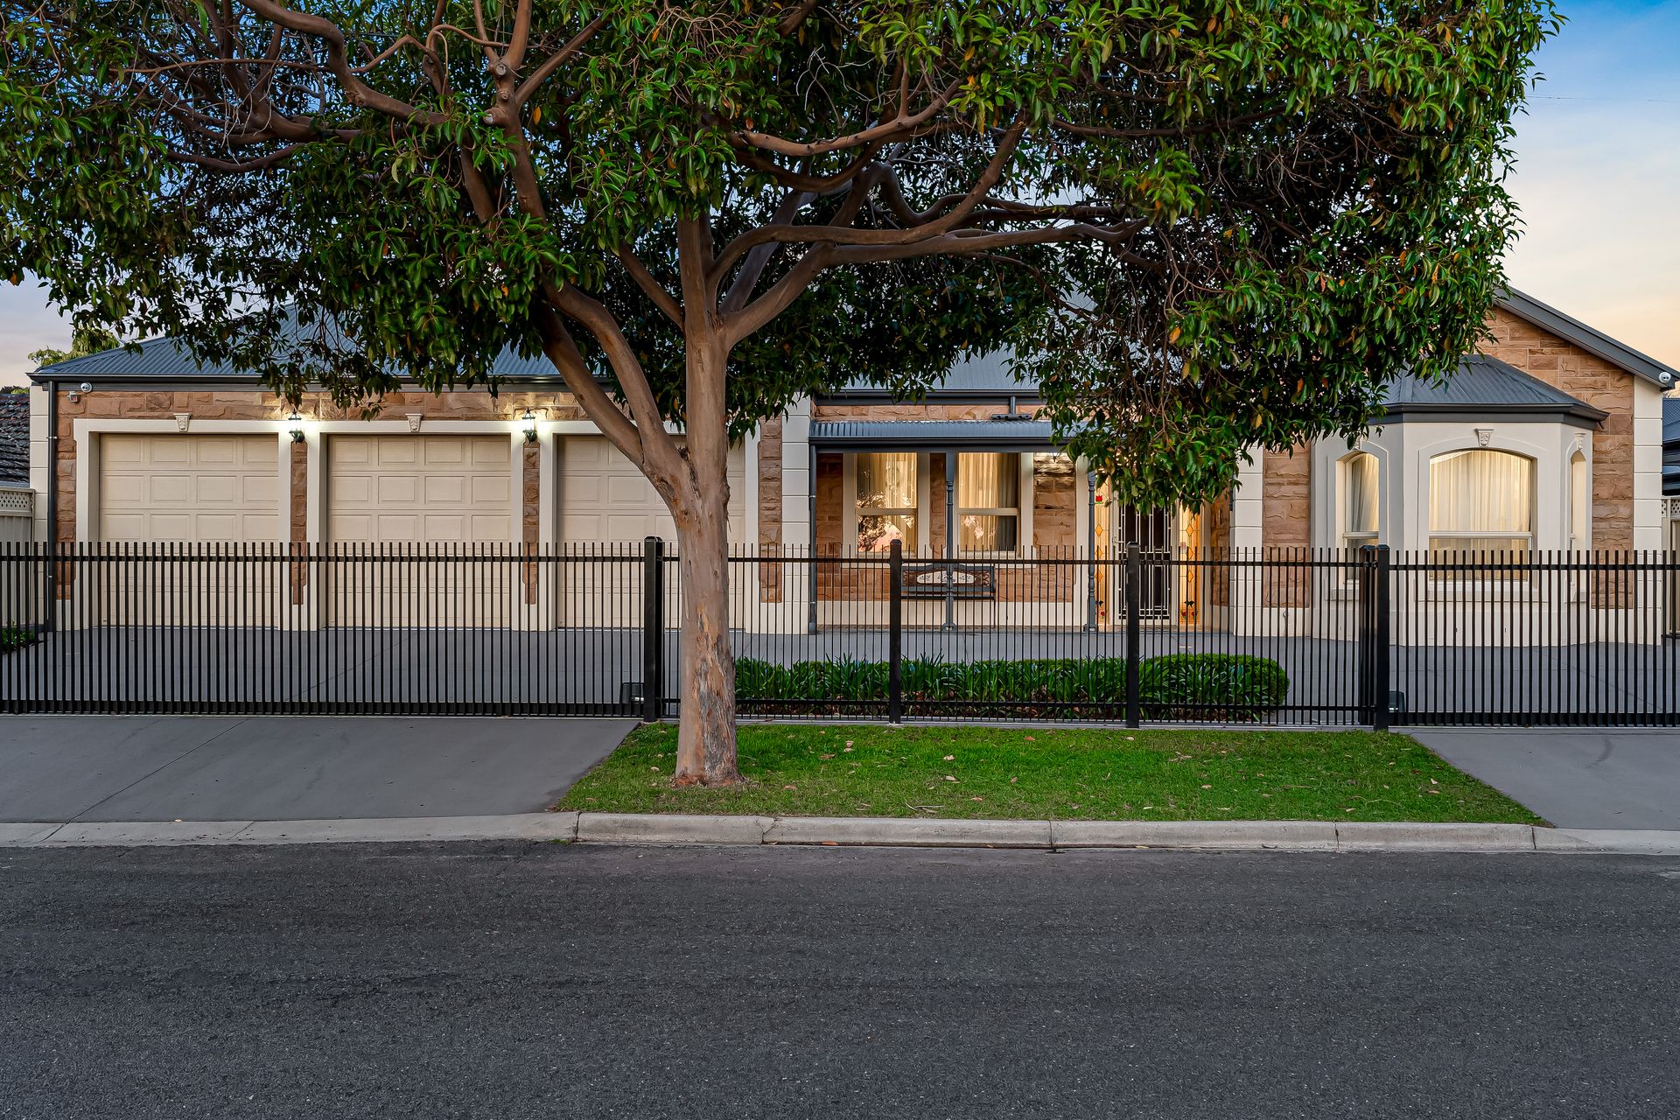
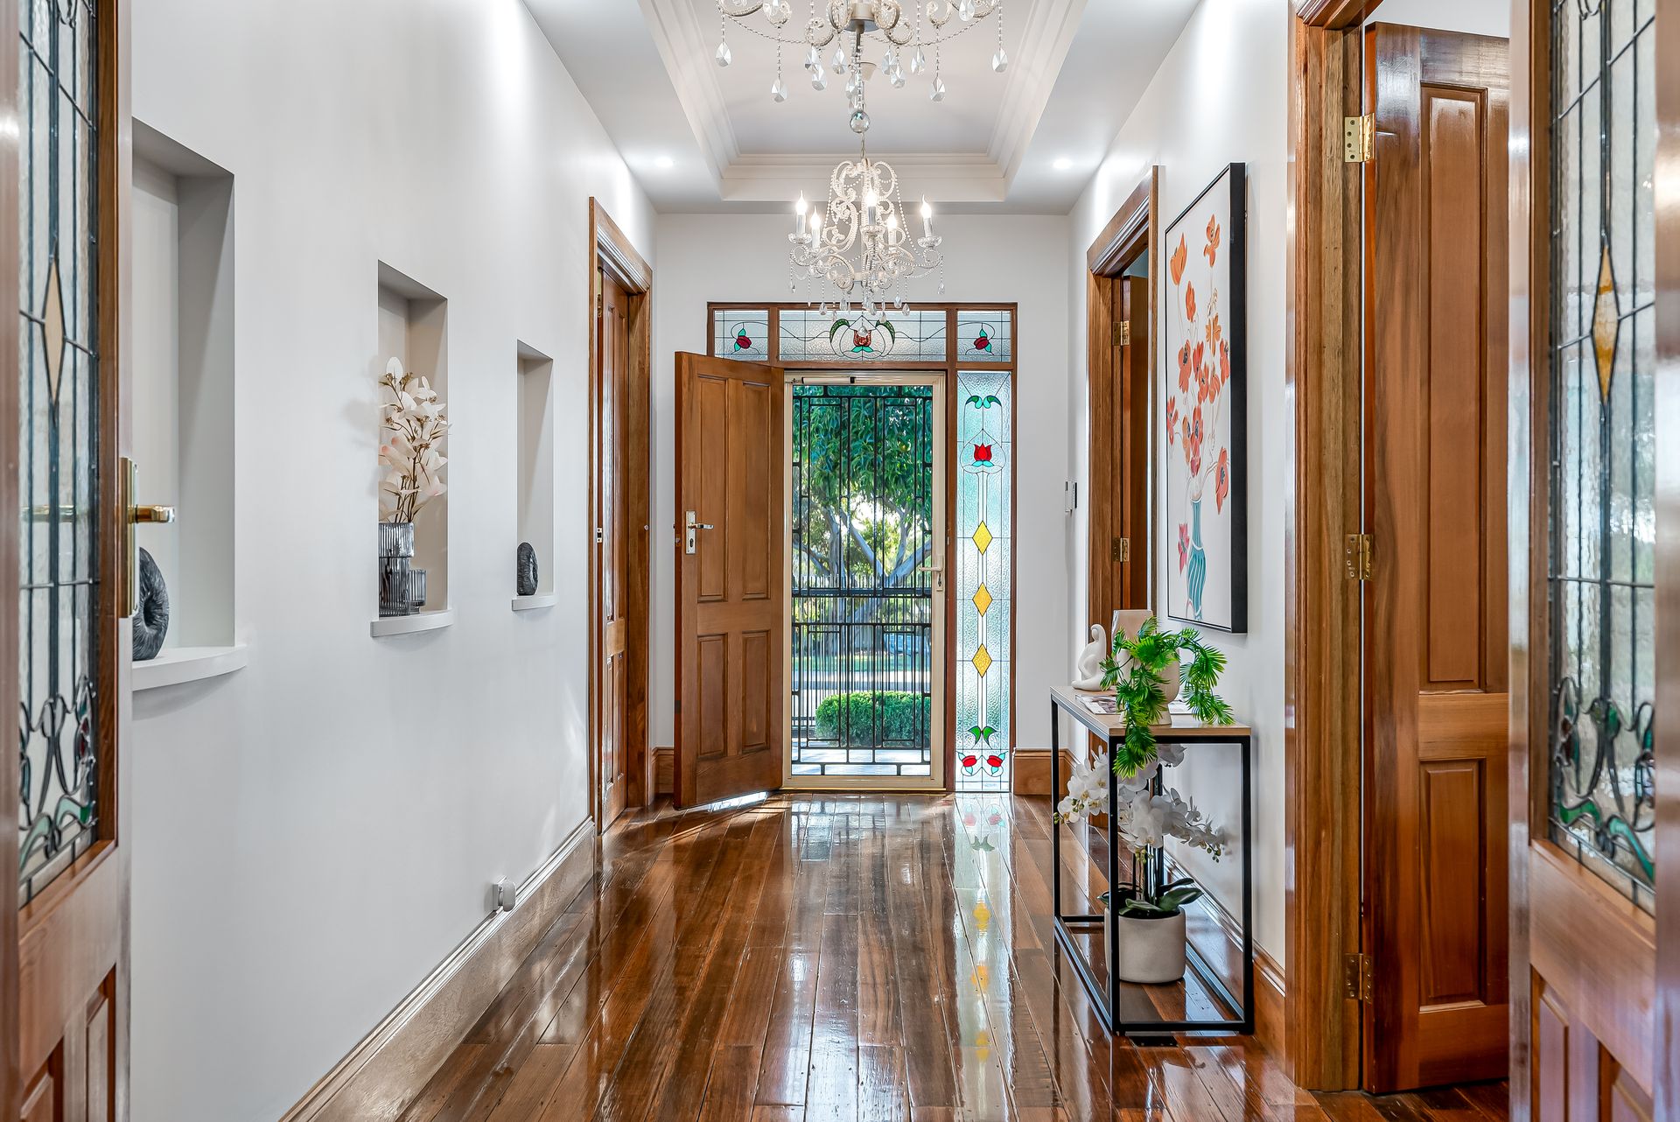
• Gorgeous character-inspired frontage with stonework, classic portico + stained glass, as well as dual-electric gate access with return driveway
• Polished 100-year-old floorboards throughout adding timeless warmth and character
• CCTV home security system for peace of mind
• Underground 22,500-litre rainwater tank with pump servicing the whole house
• 3-phase power for enhanced electrical capacity
LOCATION
• Directly across the road from your own leafy, tree-studded reserve, along with incredible access to the scenic River Torrens
• Footsteps from Dernancourt Primary + zoned for Avenues College moments away
• Around the corner from local shops, gyms + popular takeaway options, or a stone's throw to Newton Central, Gilles Plains Shopping Centre + bustling TTP
• A quick zip to Paradise Interchange perfect for CBD commutes without the stress
Norwood RLA 278530
Disclaimer: As much as we aimed to have all details represented within this advertisement be true and correct, it is the buyer/purchaser's responsibility to complete the correct due diligence while viewing and purchasing the property throughout the active campaign.
Property Details:
Council | TEA TREE GULLY
Zone | GN - General Neighbourhood
Land | 780sqm(Approx.)
House | 496sqm(Approx.)
Built | 2007
Council Rates | $3,869.85 pa
Water | $288.80 pq
ESL | $238.70 pa