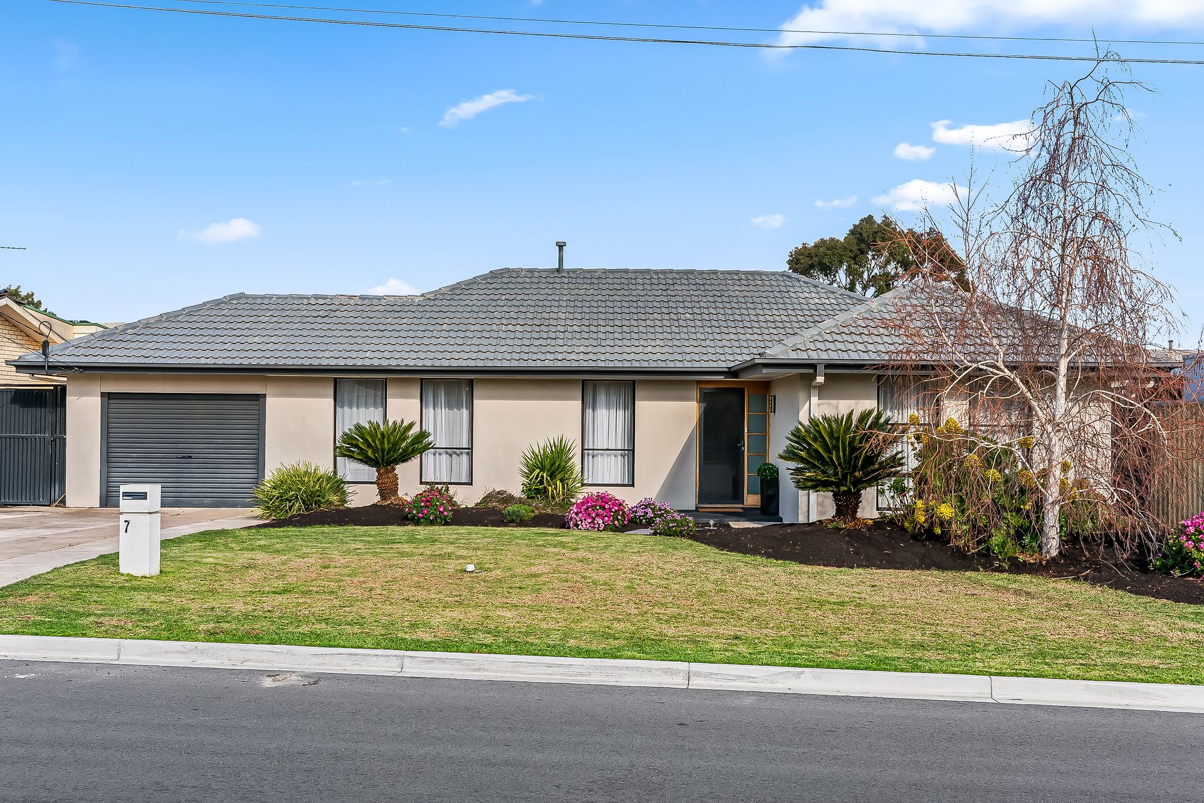
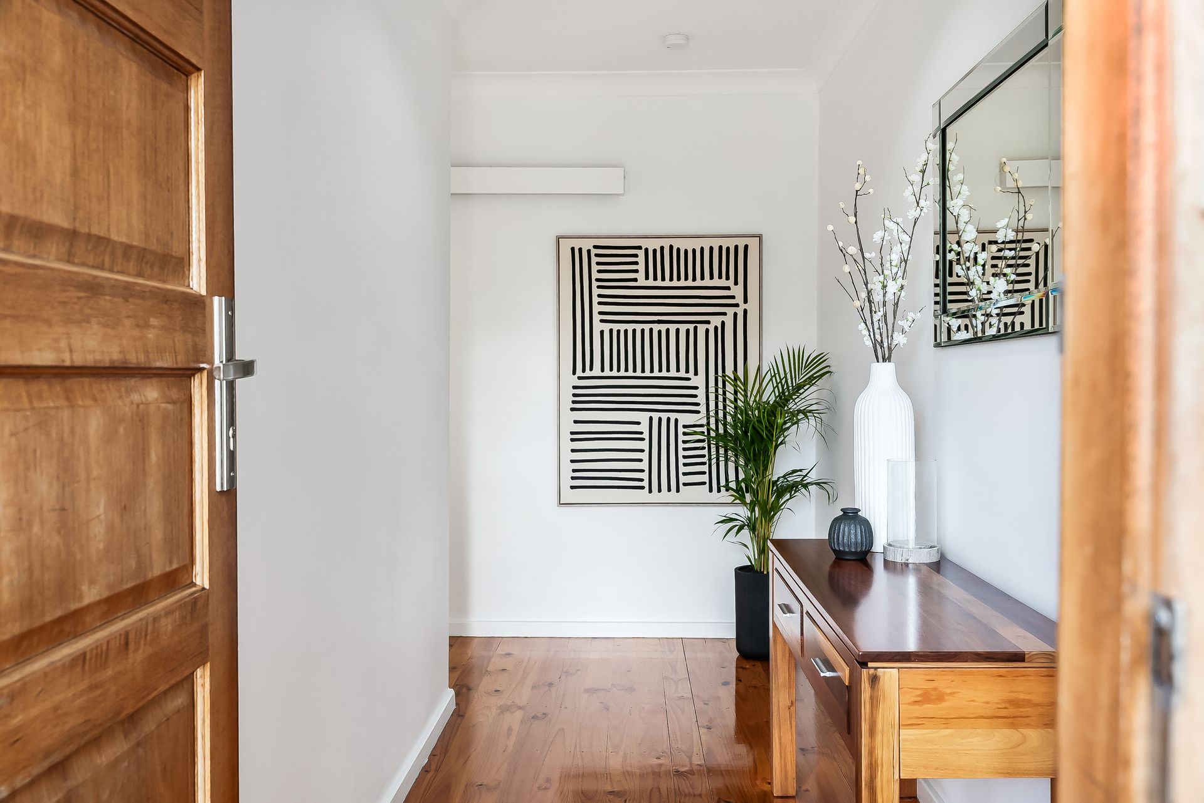
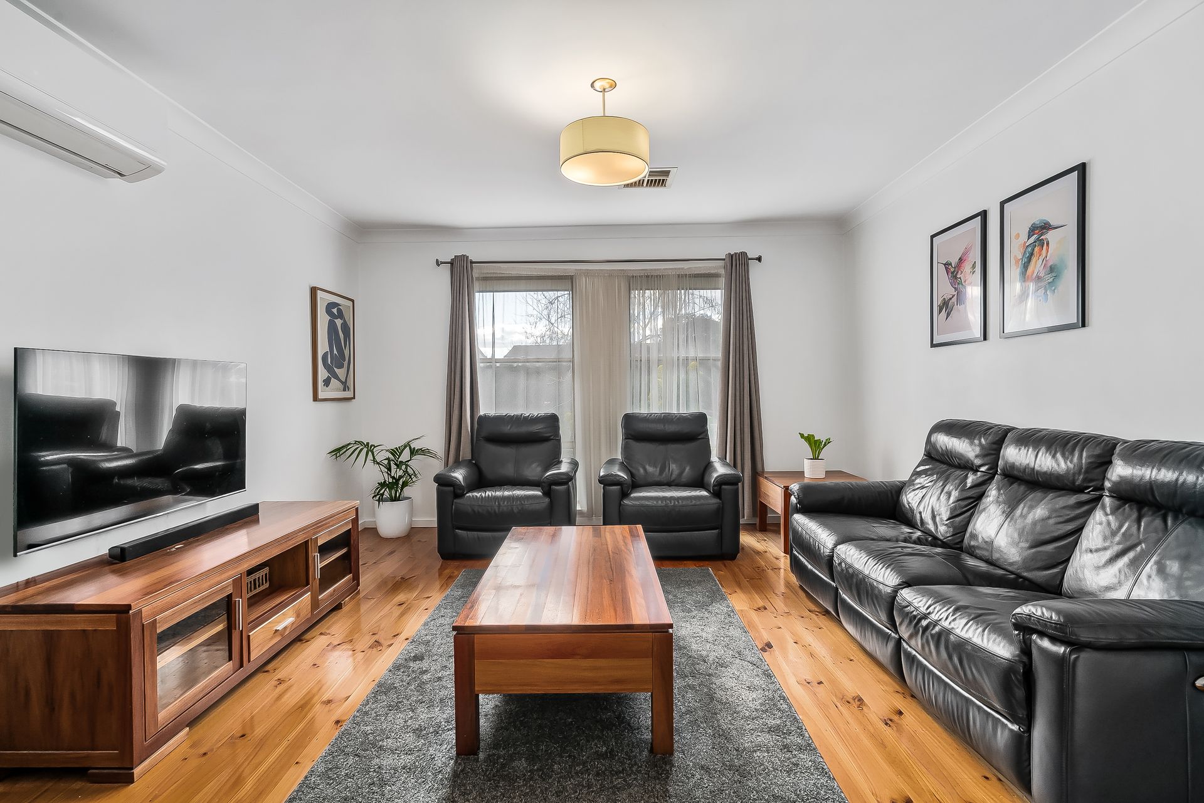
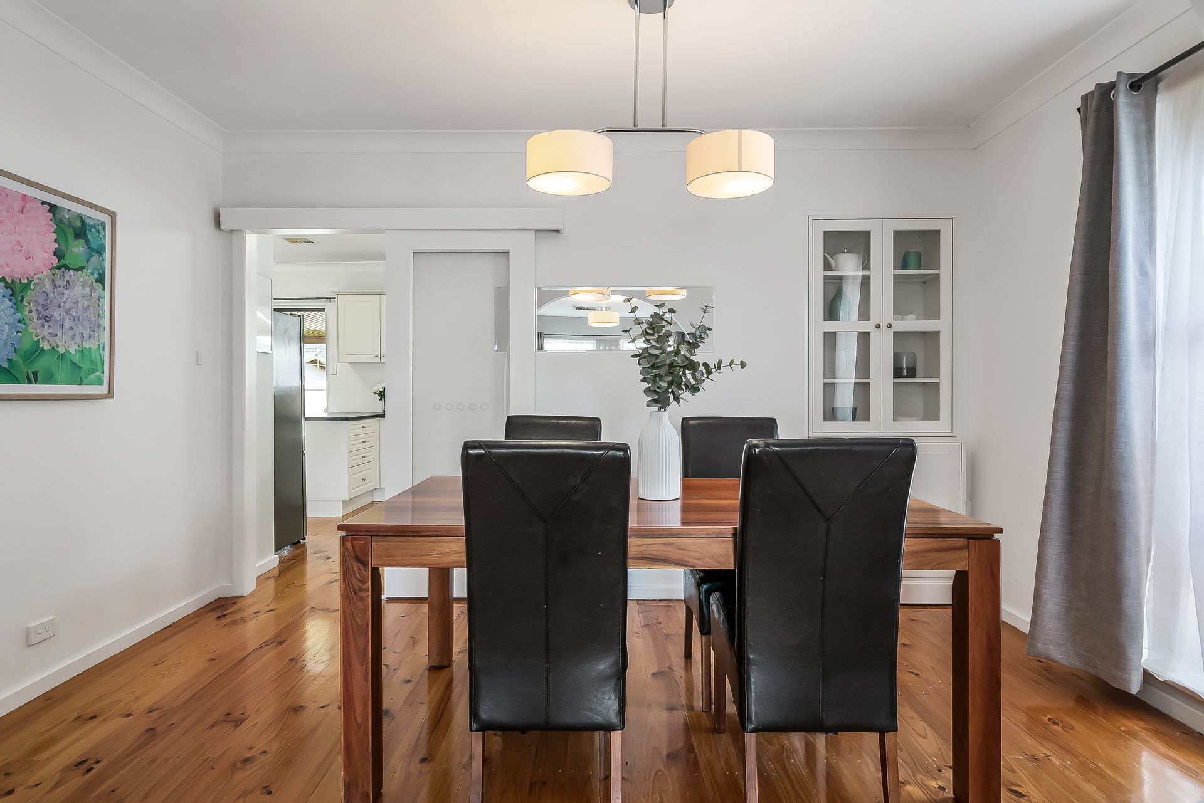
This light-spilling contemporary haven stretching behind a crisp rendered frontage and gliding over glossy timber floors captures a wholesome, family-friendly base at its understated best. Beautifully maintained and awash with a selection of modern updates, 7 Karingal Road captures comfort and convenience you can step straight into in one of the north-east's most close-knit pockets.
With solid brick footings and a generous 610sqm(approx.) parcel not only giving you lush, sunbathed lawns to love, play or picnic on, but scope to expand the already dependable 3-bedroom floorplan; you'll find your very own slice of home-owning bliss bolstered by a blueprint you can update and customise if or when you're ready (STCC).
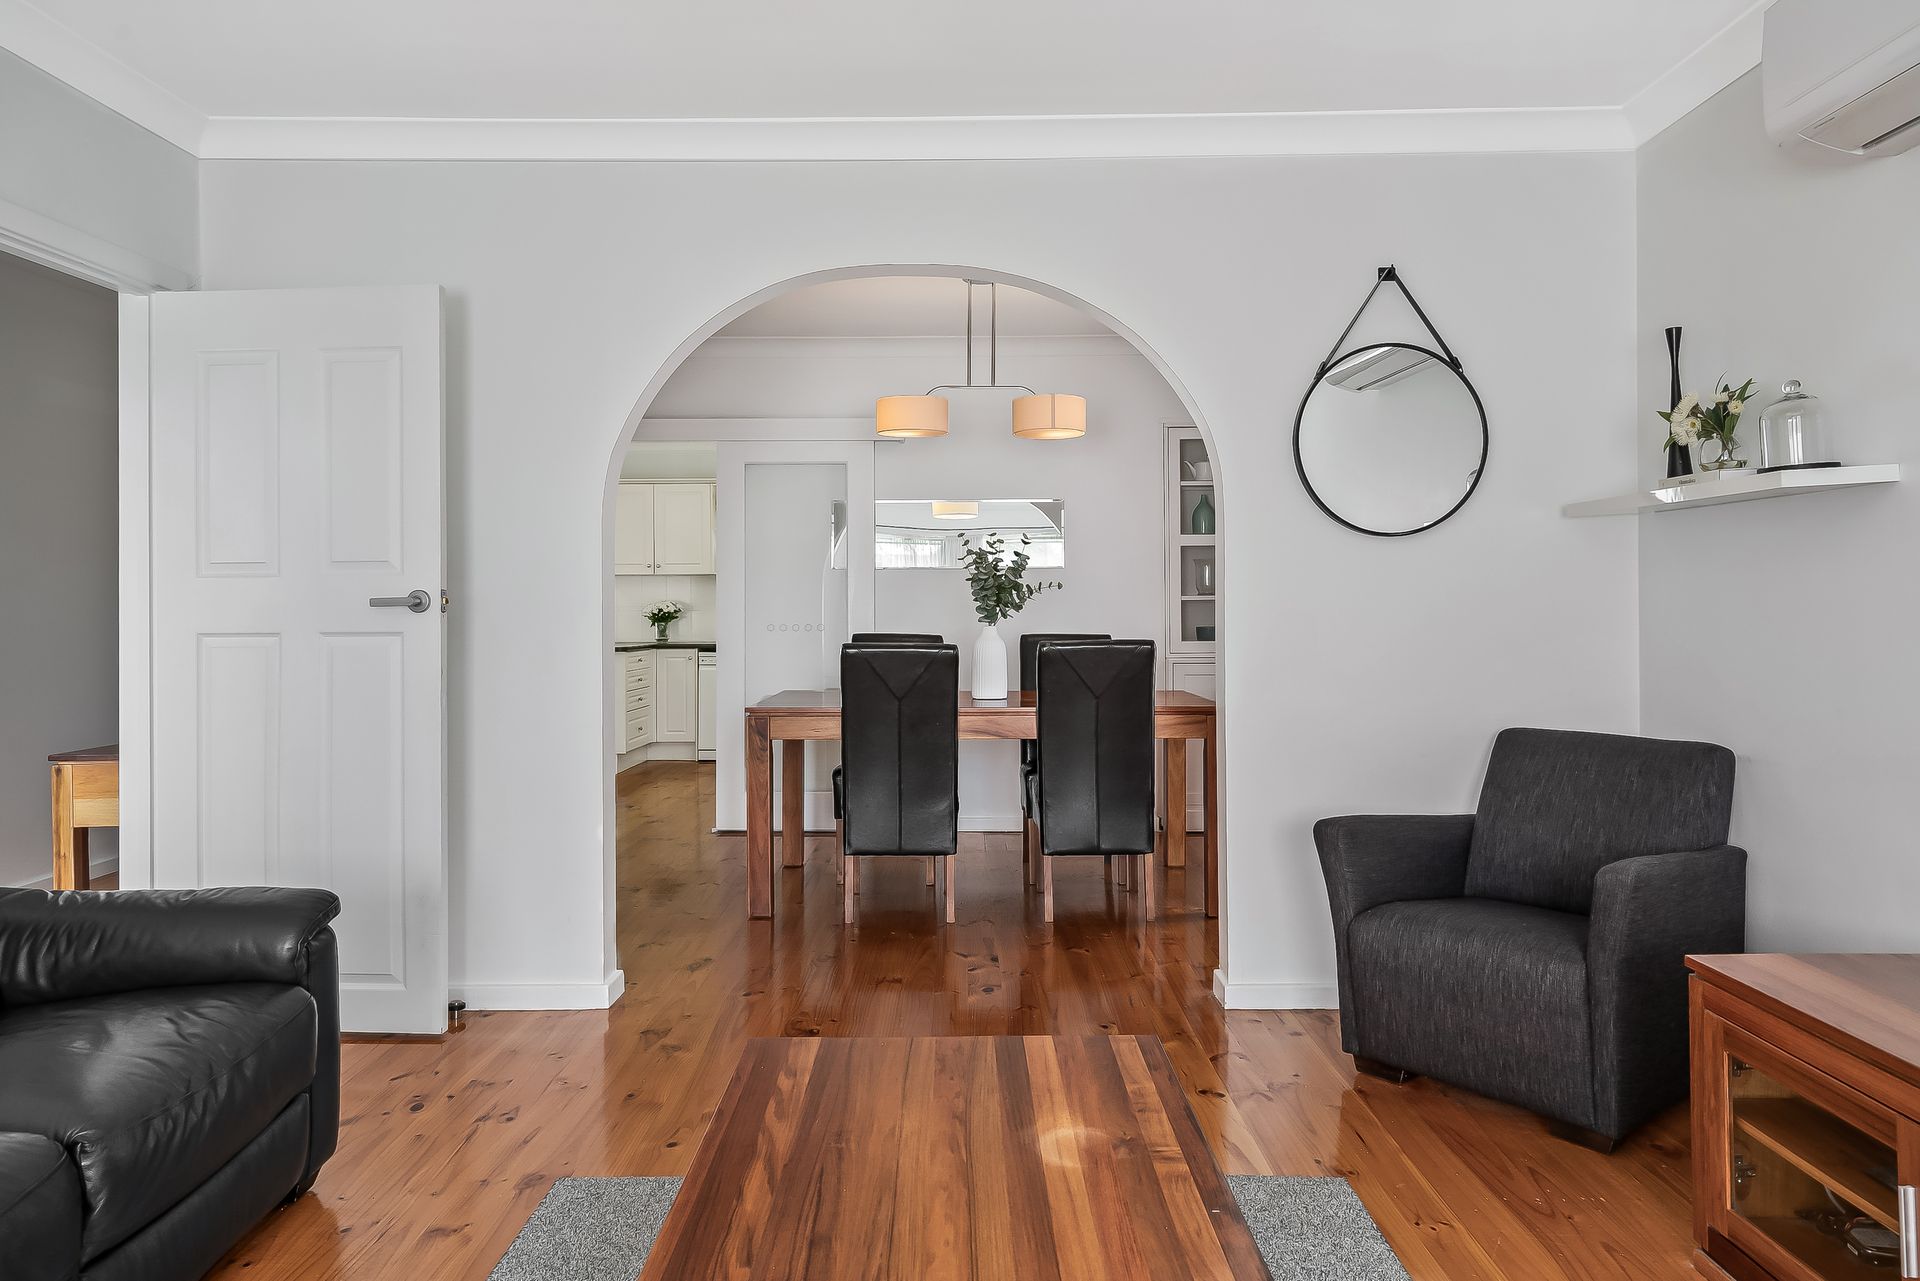
Ready to wine and dine as much as relax and unwind, the lovely living and dining zone join forces for a charming social hub, while the bright and airy kitchen keeps whipping-up dinners or handling the morning rush a stress-free affair. Together with sliders opening to an expansive outdoor entertaining set to sandstone paving - there's no reminder needed to make the most of your big backyard whether it's firing up the Weber and inviting friends over, or just enjoying fresh-air alfresco hangs with the family.
Back inside, the 3 bedrooms all feature plush carpeting, and two see BIRs and split-system cooling in addition to the zone ducted central gas heating throughout. The neat and tidy bathroom sits central keeping daily routines convenient, the laundry is functional with storage, and there's a secure with plenty of off-street parking too.
So, no matter if you're an expecting couple with your heart set on a home that'll evolve as you do, or an already established family eager for a heartfelt home you can add and elevate: this delight in Dernancourt is best experienced in person.
FEATURES WE LOVE
• Free-flowing living + dining zone with picture windows, solid timber floors + split-system cooling
• Functional foodie's zone with great bench top space, abundant contemporary cabinetry, generous WIP, dual sinks + dishwasher
• Spacious main bedroom featuring plush carpets, S-weave curtains, wide BIRs + split-system cooling
• 2 more ample-sized bedrooms, both with soft carpeting, 1 with BIRs + split-system cooling
• Neat + tidy bathroom featuring separate shower/bath/WC
• Recently installed instant hot water system for comfort and convenience
• Practical laundry with storage + ducted gas heating throughout
• Huge outdoor living + entertaining with wide all-weather verandah
• Sunbathed lush lawns for the kids to play or family pets to happily roam
• Secure carport with roller door + handy garden/tool shed
• Plenty of scope to update or extend with a generous 610sqm (approx.) allotment on offer (subject to council conditions)
LOCATION
• Wonderfully positioned in between the hugely popular Balmoral Reserve + Dernancourt Primary
• Easy reach to the iconic River Torrens inviting rejuvenating weekend walks or bike rides
• A stone's throw to Dernancourt shops, local gyms + tasty takeaway options
• Moments to the vibrant Newton Central or just 9-minutes to the bustling TTP for all your major brands + weekend entertainment
• Around the corner from Paradise Interchange for traffic-free commutes to the CBD or 15-minutes by car
Norwood RLA 278530
Disclaimer: As much as we aimed to have all details represented within this advertisement be true and correct, it is the buyer/purchaser's responsibility to complete the correct due diligence while viewing and purchasing the property throughout the active campaign.
Property Details:
Council | TEA TREE GULLY
Zone | GN - General Neighbourhood
Land | 610sqm(Approx.)
House | 201sqm(Approx.)
Built | 1973
Council Rates | $2,187.15 pa
Water | $201.78 pq
ESL | $159.15 pa