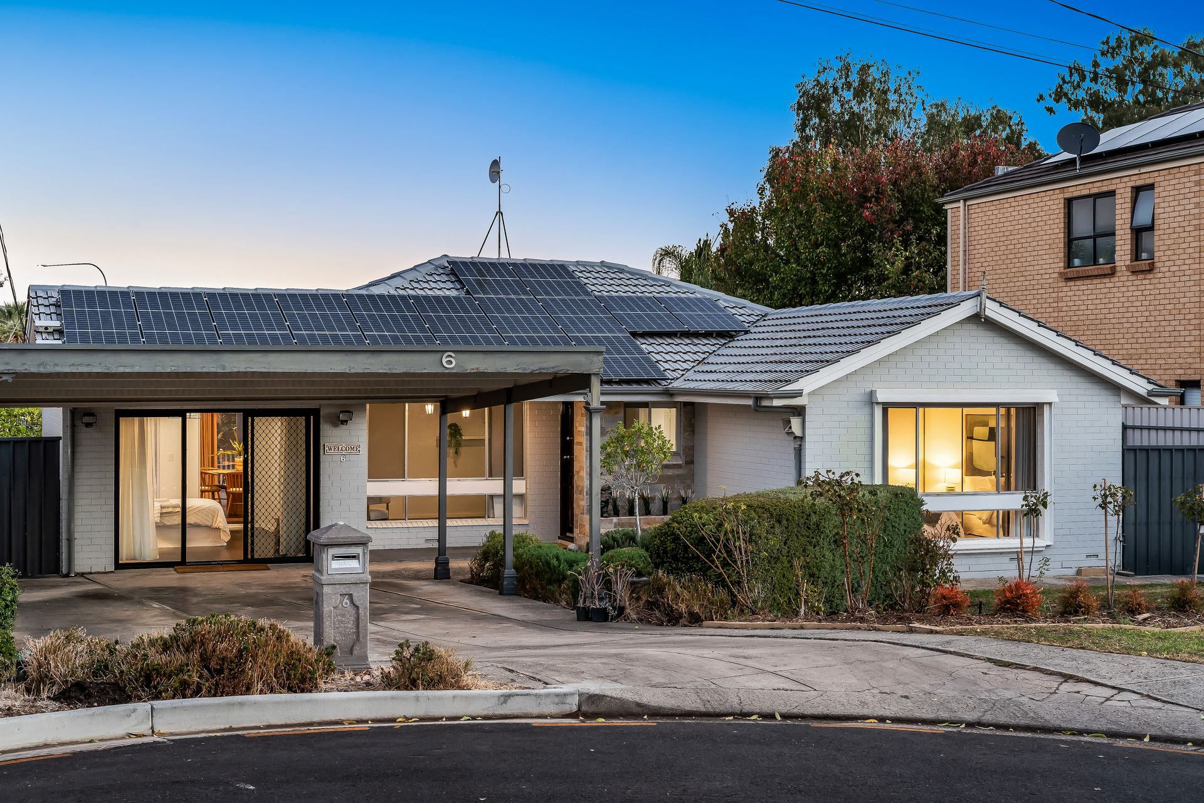
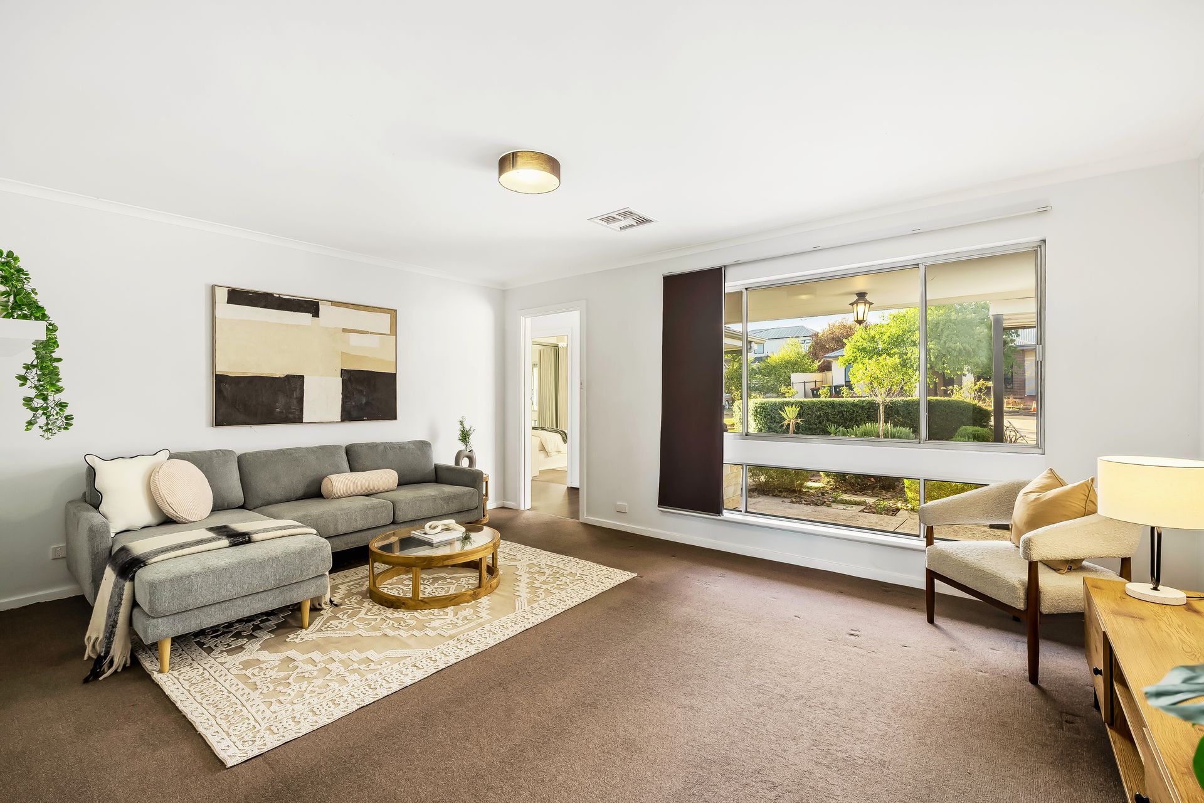
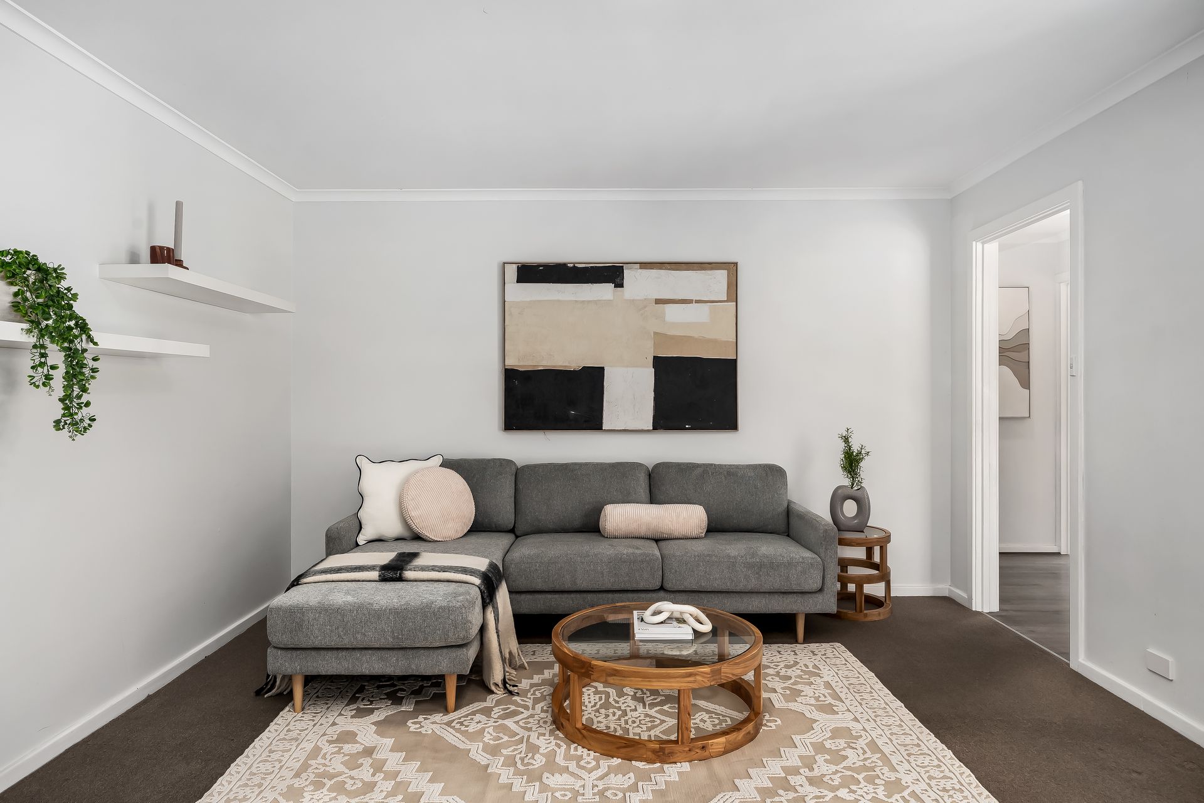
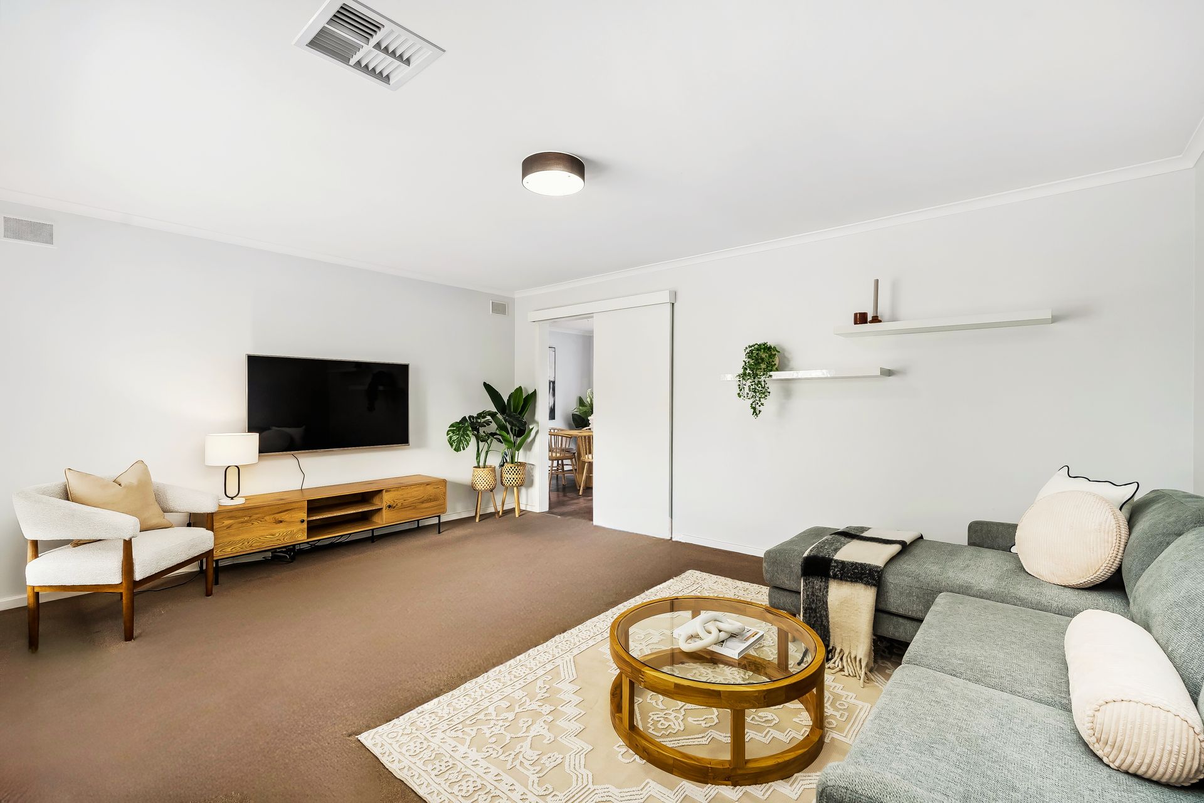
Deceptively spacious and effortlessly adaptable, 6 Watts Road is a family sanctuary impeccably updated to modern contemporary standards. This beautifully renovated home offers multiple living spaces perfectly suited for established or multi-generational families - the ideal base to plant your roots.
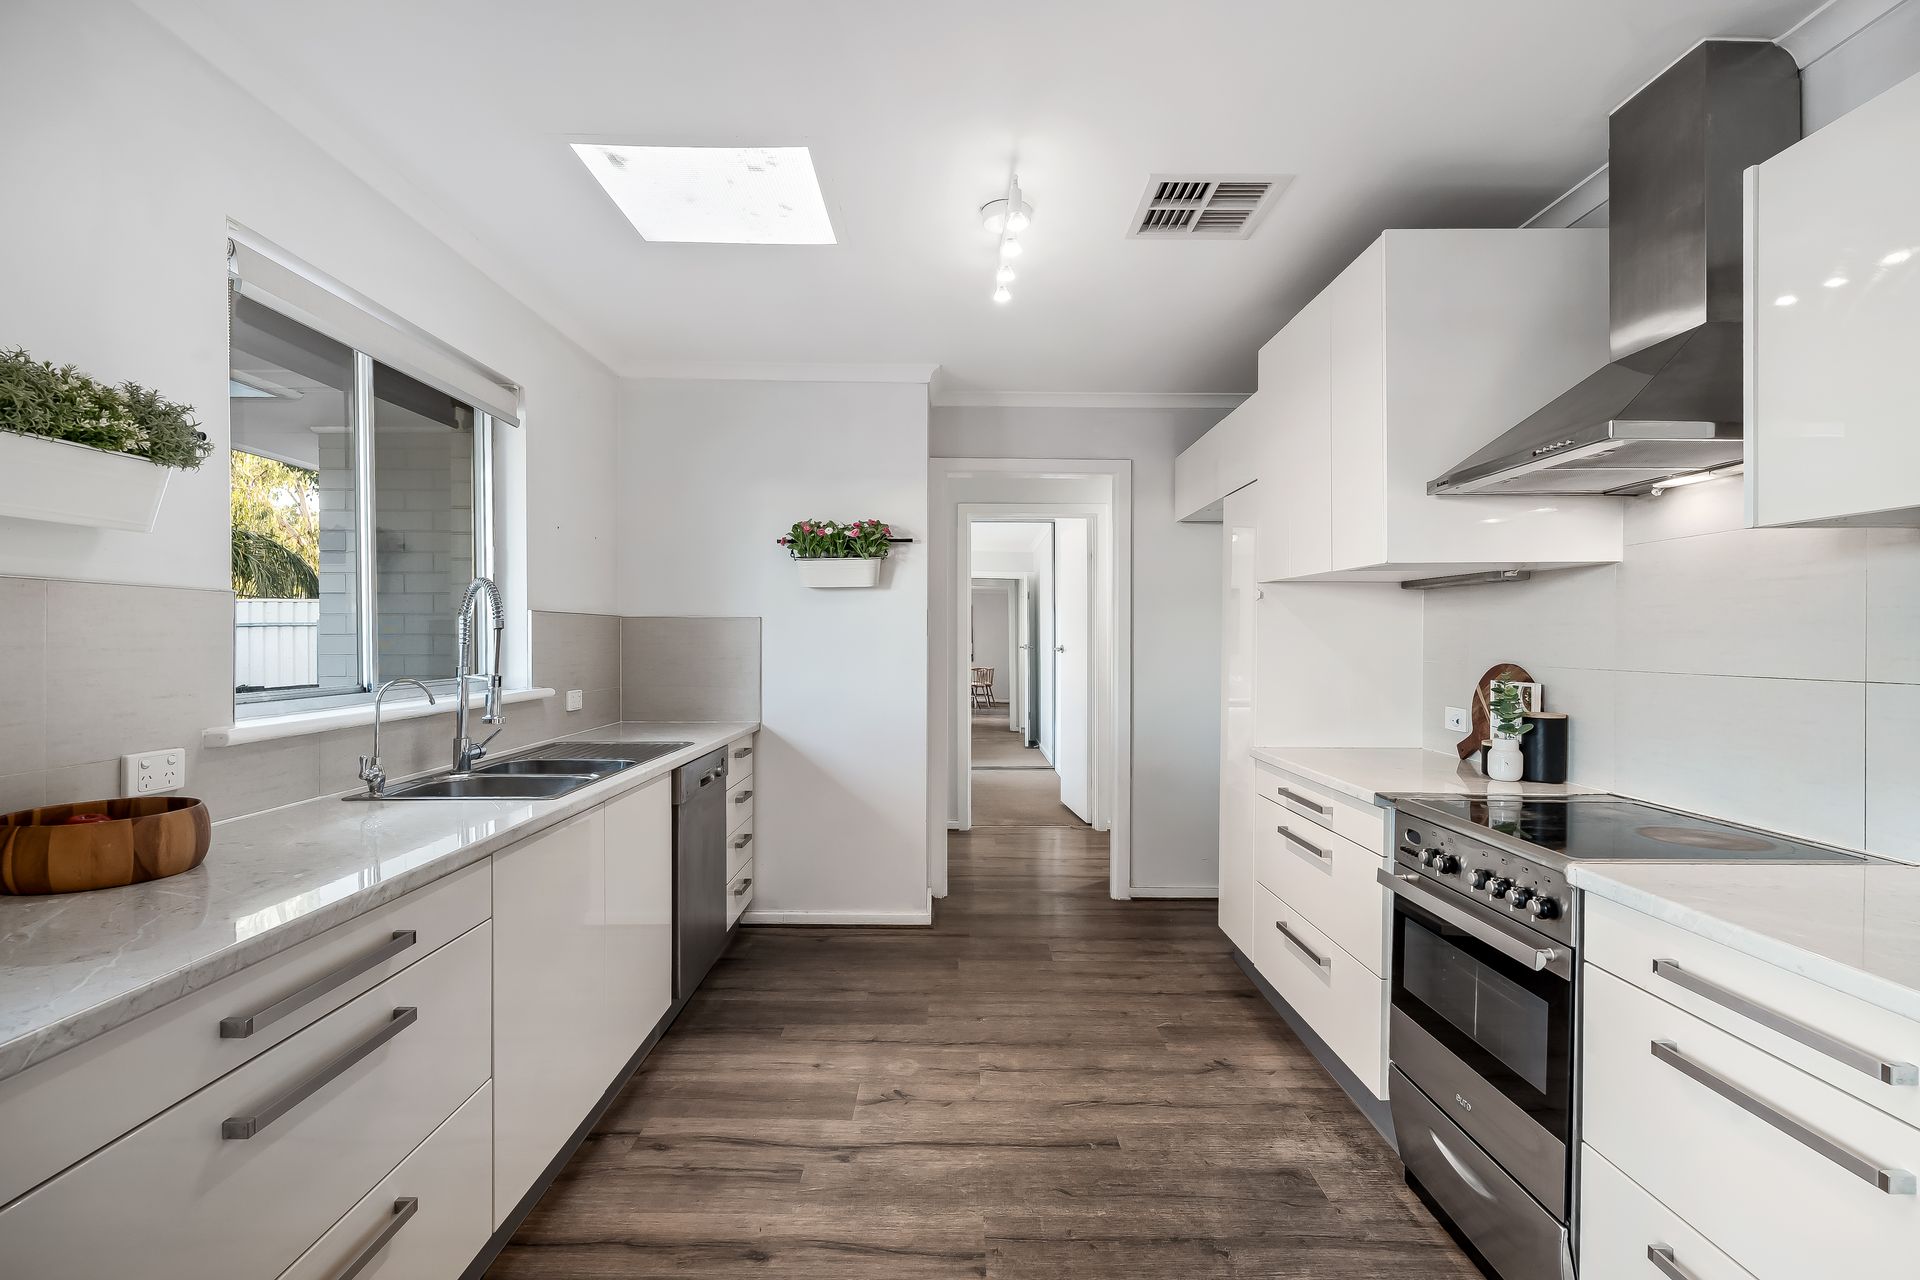
Set on solid brick footings, the classic four-bedroom layout is enhanced by two recently renovated bathrooms and a bright, airy central living area. The open-plan kitchen and casual meals zone is flooded with natural light from skylights, featuring generous bench space and sleek stainless steel appliances - perfect for family cooking, casual dining, and entertaining.
A versatile second lounge or studio bedroom, boasting floating floors and a pitched ceiling, replaces the former garage without compromise. With a double carport out front, this added space provides flexible options to suit your lifestyle needs.
Sitting on approximately 720sqm, the outdoor area continues to impress. Entertain on the striking timber decking - ideal for sunny weekends, barbecues, and watching the big game with a stand-up bar and TV provisions. Beyond the deck, a paved patio leads to lush, kid- and pet-friendly lawns.
One of the home's standout features is the huge garage converted into a stunning outdoor retreat, complete with LED downlights, air conditioning, and floating floors. This private space is perfect for teenagers seeking their own hangout, welcoming guests in style, or as a dedicated home office or small business studio - offering ultimate flexibility for modern family living.
This solar-powered, light-filled home is beautifully maintained and ready to move into without a thing to do. Don't miss the chance to secure this Dernancourt gem, perfectly positioned just steps from local shops, schools, parks, playgrounds, and reserves. With easy access to the Tea Tree Plaza and Paradise Interchange, commuting to the CBD is a breeze - stress-free and convenient.
FEATURES WE LOVE
• Beautifully renovated, refurbed + updated modern contemporary family home with multi-generation living potential
• Light-filled central living with second lounge/4th bedroom option
• Combined dining and modern kitchen featuring skylight, good bench top space, ample cabinetry + stainless appliances, including dishwasher + sleek electric cook top
• 3 bright and airy bedrooms, all enjoying durable carpets + BIRs
• 2 sparkling bathrooms, the main with stylish free-standing bath + separate shower/WC, second bathroom/combined laundry
• Ducted AC throughout + bill-busting solar system
• Superb raised timber deck alfresco with all-weather pergola, LED downlights, stand-up bar + TV provision
• Sunny low maintenance backyard with paved patio + lush lawns for the kids to play + family pets to happily roam
• Huge outdoor retreat with hybrid floors, LED downlights, powerful split-system AC + capacity for home office, studio or multi-generational accommodations
• Double carport + easy-care front gardens nestled at the quiet end of this neighbourly cul-de-sac
LOCATION
• Across the road from Dernancourt local shops + quick café/takeaway options
• Around the corner from the popular Balmoral Reserve with sporting oval, playground + tennis courts
• A brisk walk or easy ride to Dernancourt Primary, zoned for Avenues College moments away
• Just 5-minutes to the vibrant Newton Central teeming with cafés + sought-after specialty stores, only 8-minutes to TTP
• Quick zip to Paradise Interchange, perfect for hassle-free CBD commutes
Disclaimer: As much as we aimed to have all details represented within this advertisement be true and correct, it is the buyer/purchaser's responsibility to complete the correct due diligence while viewing and purchasing the property throughout the active campaign.
Property Details:
Council | TEA TREE GULLY
Zone | GN - General Neighbourhood
Land | 720sqm(Approx.)
House | 281sqm(Approx.)
Built | 1974
Council Rates | $2,262.20 pa
Water | $TBC pq
ESL | $169.95pa