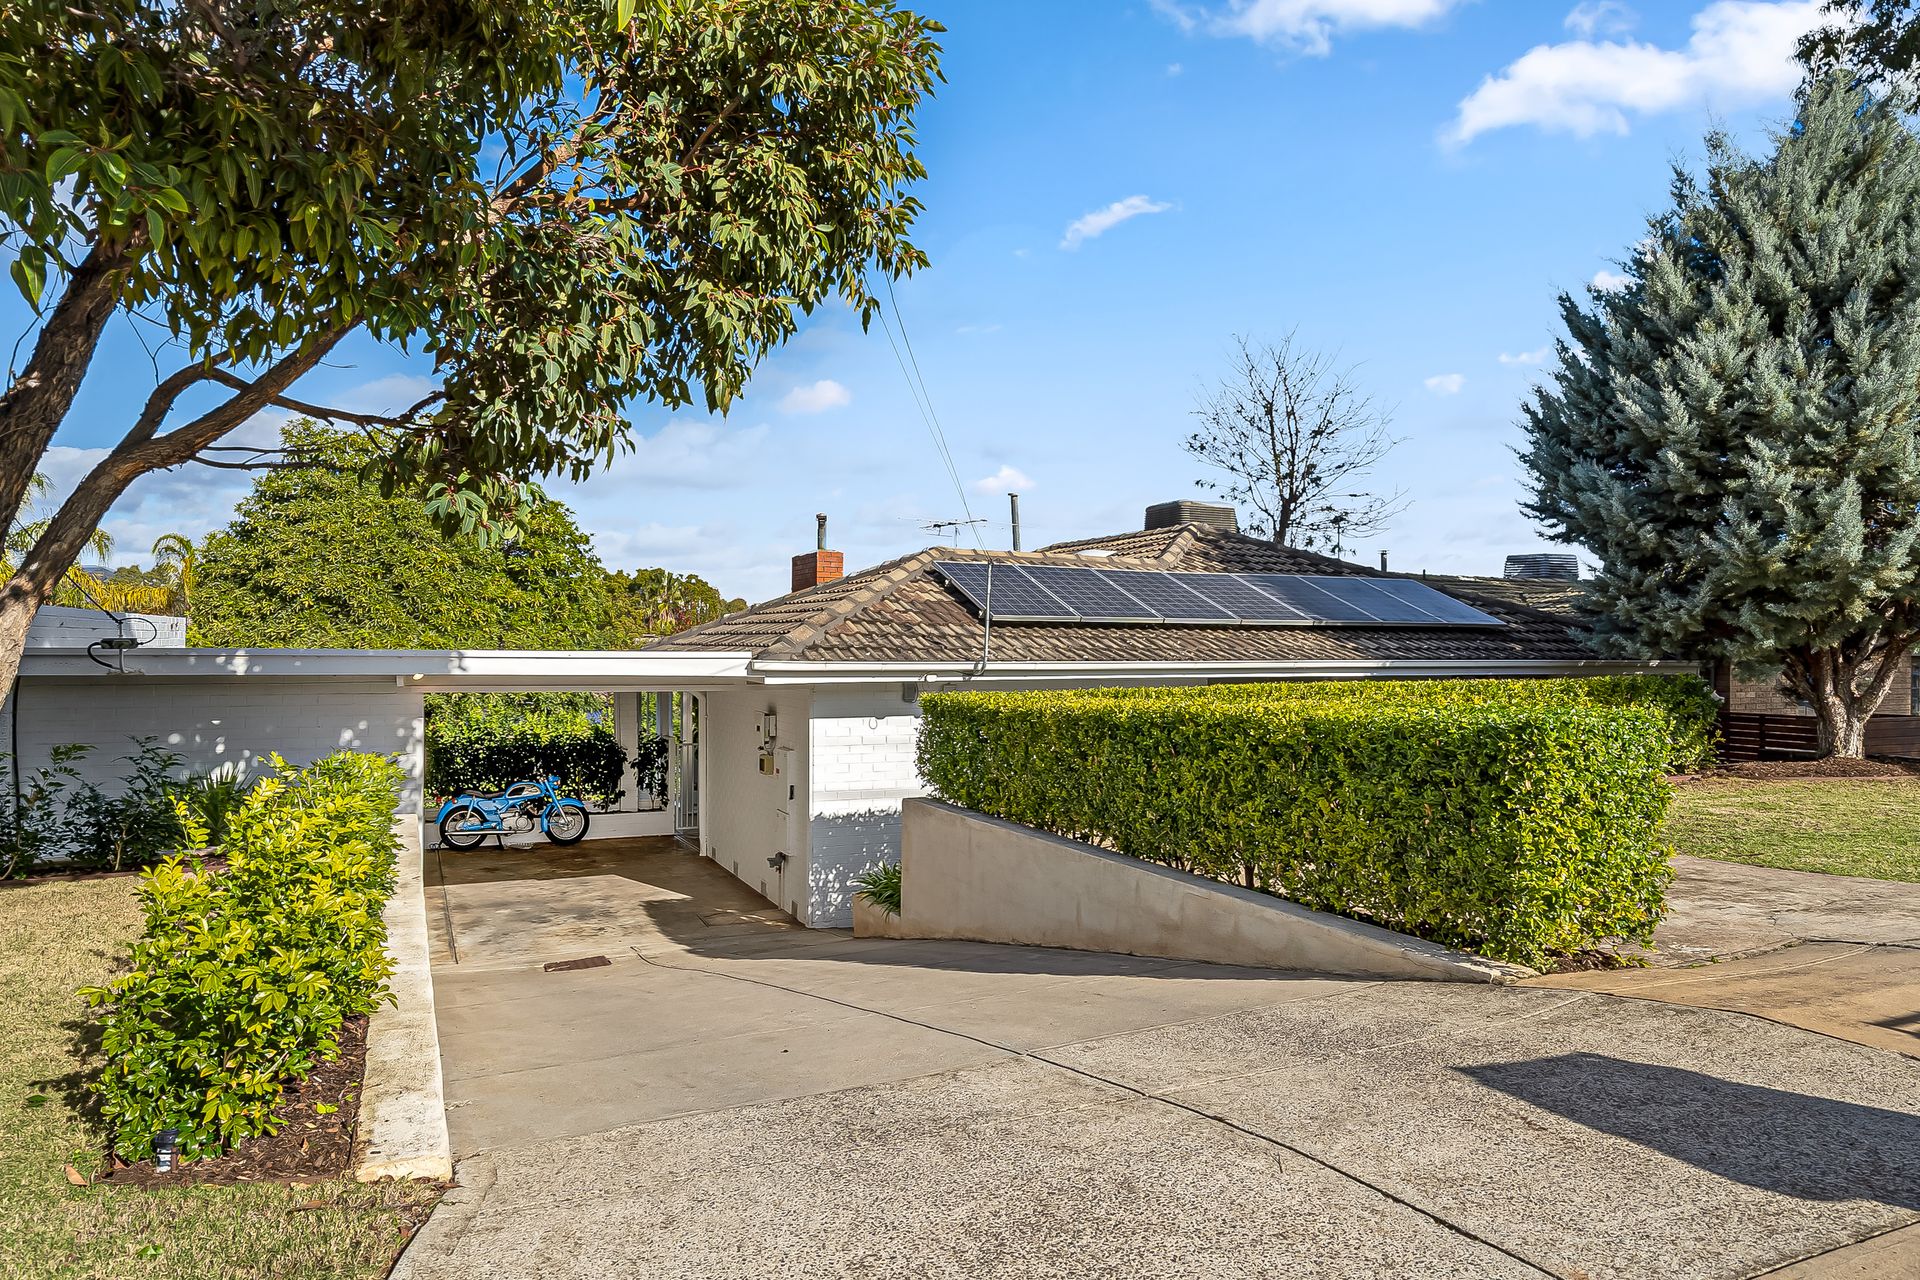
Boasting a bright, white-washed brick exterior, new designer kitchen, flash family bathroom and
hybrid timber flooring through its sun-kissed living and dining areas, 5 Kanangra Road is a home with
solid bones that's been given a thoroughly modern makeover.
A classic 60's layout sees the driveway descending gently past manicured hedges, to an open carport, flanked by the main house and a fantastic big shed that could be used for storage or set up as a hobby hub or even a teen retreat; the healthy bank of solar panels are one of the first signs of a wealth of upgrades!
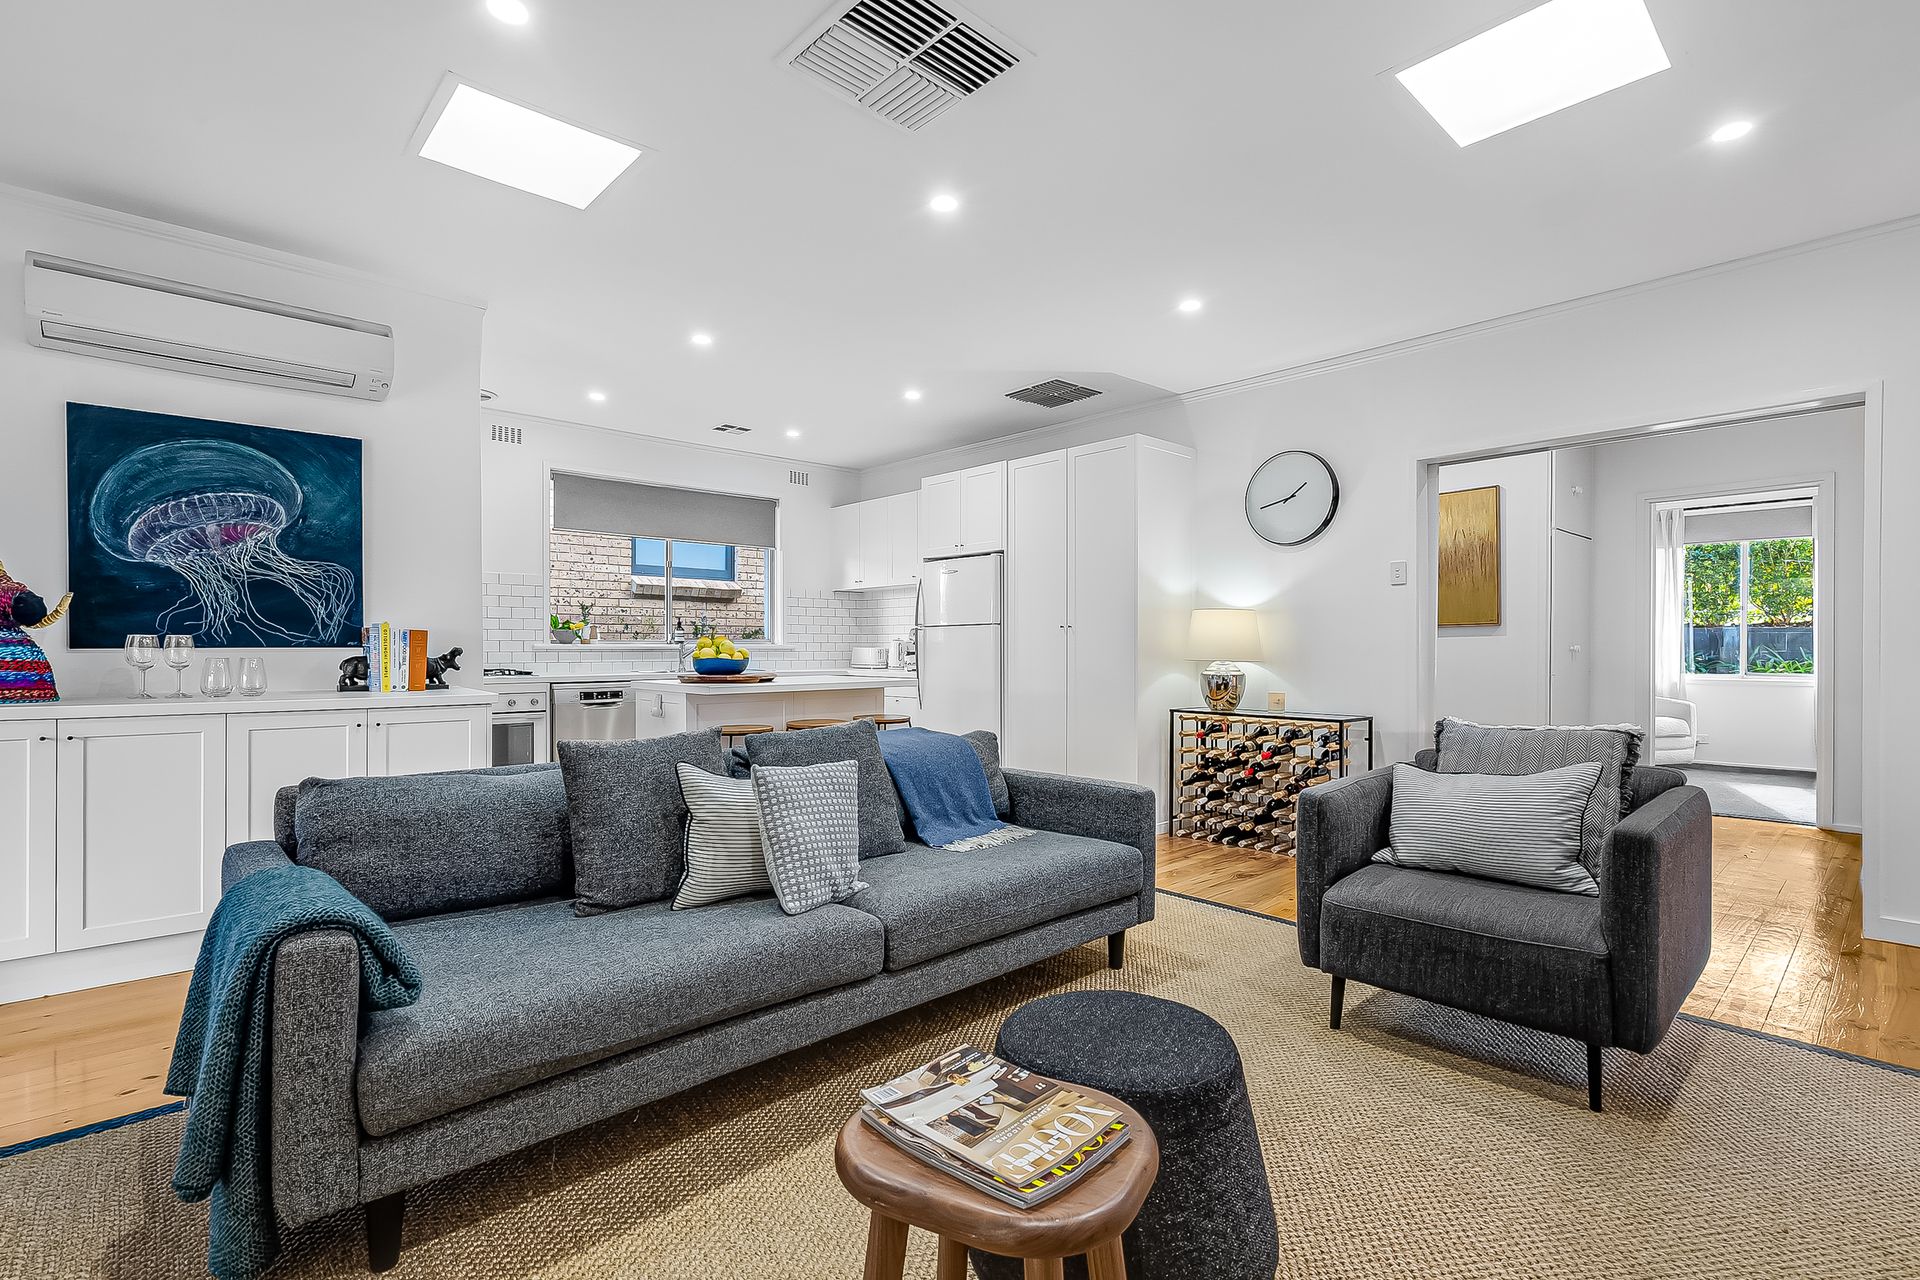
The main entry hall separates the street-facing sleeping wing, comprising 3 plush carpeted bedrooms served by a fully renovated main bathroom with shower and tub, from the home's primary social hub: a huge, combined kitchen/living area that connects with an adjacent glass-enclosed meals area/sunroom.
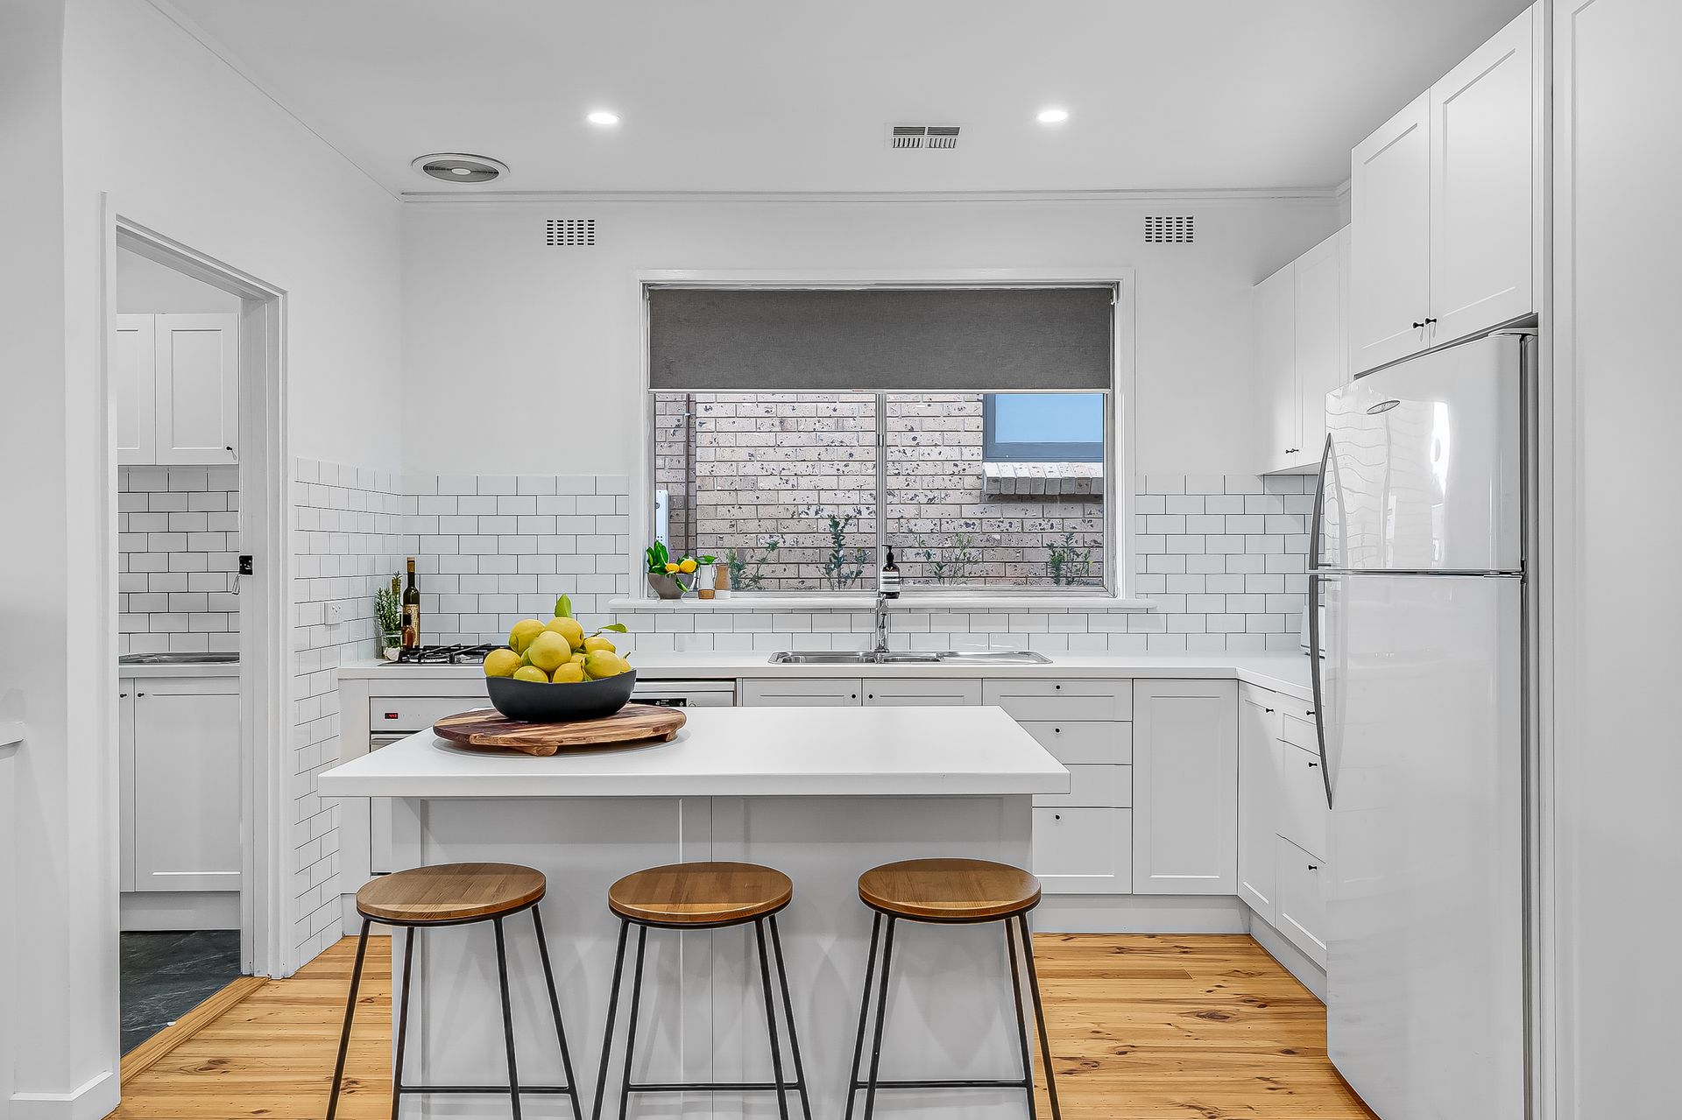
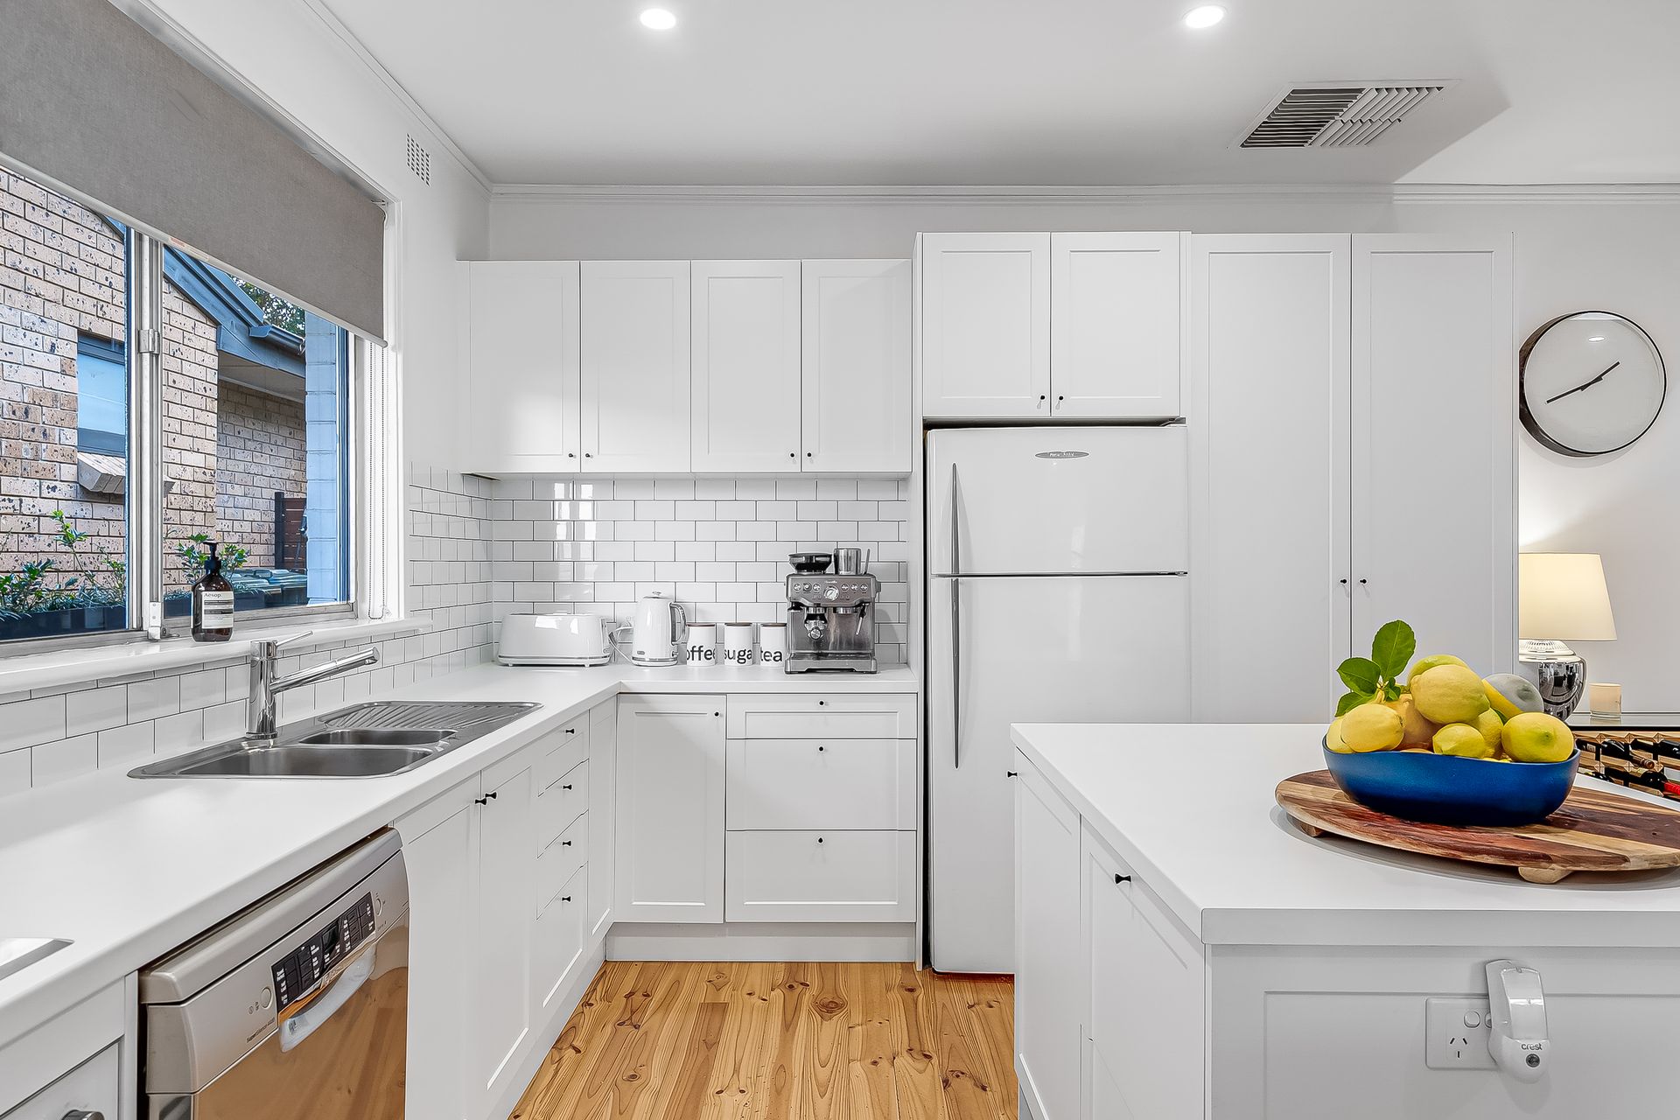
Both the lounge and the L-shaped sunroom open onto a big covered alfresco entertaining area and catering indoors or out will be a breeze thanks to this new gourmet kitchen. Along with generous prep space, it sports ultra-chic white moulded cabinetry, subway tiled splashbacks and a full suite of mod cons.
Out back, there's plenty of cushioned grassy play space on offer, or there's beautiful Balmoral Reserve just down the road for kicking the footy and shooting hoops! Only 20 minutes into town, zoned for quality local schools/colleges and walking distance to one-stop shopping, this is a must-view for buyers looking to buy well first-time and establish roots in a family-friendly suburb.
FEATURES WE LOVE
• Fully renovated mid-60's lowset with a stunning new kitchen and chic hybrid flooring through its living/dining areas
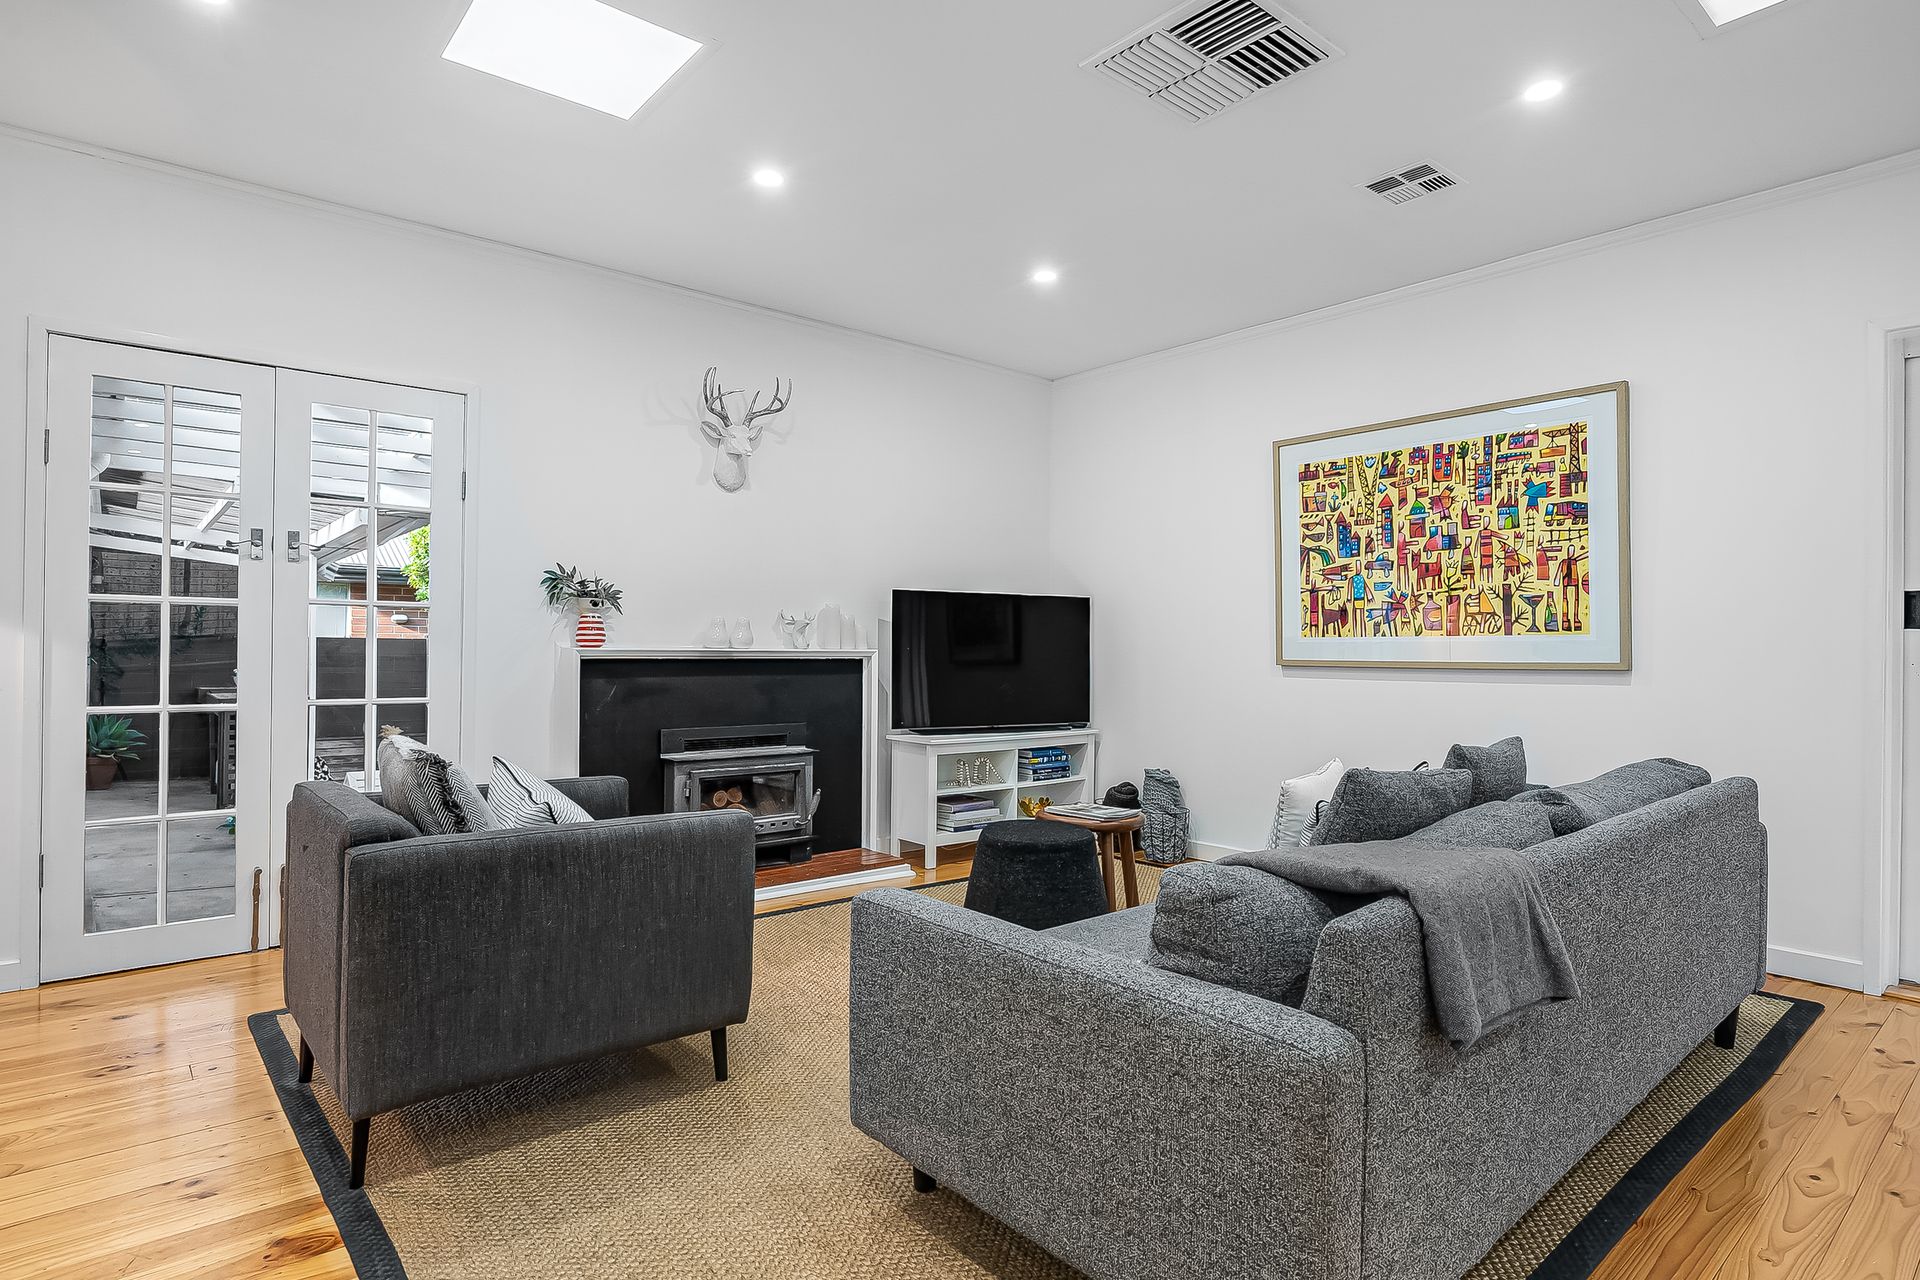
• Combined kitchen/main living hub with cosy combustion heater, multiple skylights and French Doors onto the outdoor entertaining area
• Glass-enclosed meals area/sunroom next door, also with verandah/backyard access
• All new gourmet kitchen with island prep bench/dining bar, moulded white cabinets, subway tile splashbacks, gas cooker, dishwasher
• Street-side sleeping wing comprising 3 carpeted bedrooms, the larger master with a wall of BIRs, a study area flanked by robes in one of the other 2
• Light, bright modern family bathroom with herringbone-patterned tiles, shower and tub, WC next door
• Dedicated laundry off kitchen with access down to its own verandah/drying area
• A mix of ducted A/C + split systems throughout, solar panels to help offset
• Split-level backyard with lawned areas and established trees for shade
• 2 sheds - one (just over 15sqm approx.) next to the carport, the other (almost 11sqm approx.) out back
• Open-style carport + extra open-air parks on the driveway
LOCATION
• Zoned for Dernancourt Primary (700m) and Avenues College (2.5km), with nearby Charles Campbell College (2.4km) also an option
• Balmoral Reserve/playground just down the road and mere minutes to jump onto the Linear Park trail
• 15-minute walk (4 by car) to Dernancourt Shopping Centre (Coles, eateries, gym and more) or a 10-minute drive to Westfield TTP
• 20-minute city commute by car, or drop the kids at Paradise Interchange so they can bus it in
Auction Pricing - In a campaign of this nature, our clients have opted to not state a price guide to the public. To assist you, please reach out to receive the latest sales data or attend our next inspection where this will be readily available. During this campaign, we are unable to supply a guide or influence the market in terms of price.
Vendors Statement: The vendor's statement may be inspected at our office for 3 consecutive business days immediately preceding the auction; and at the auction for 30 minutes before it starts.
Norwood RLA 278530
Disclaimer: As much as we aimed to have all details represented within this advertisement be true and correct, it is the buyer/purchaser's responsibility to complete the correct due diligence while viewing and purchasing the property throughout the active campaign.
Property Details:
Council | Tea Tree Gully
Zone | GN - General Neighbourhood
Land | 580sqm(Approx.)
House | 209sqm(Approx.)
Built | 1967
Council Rates | $TBC pa
Water | $TBC pq
ESL | $TBC pa