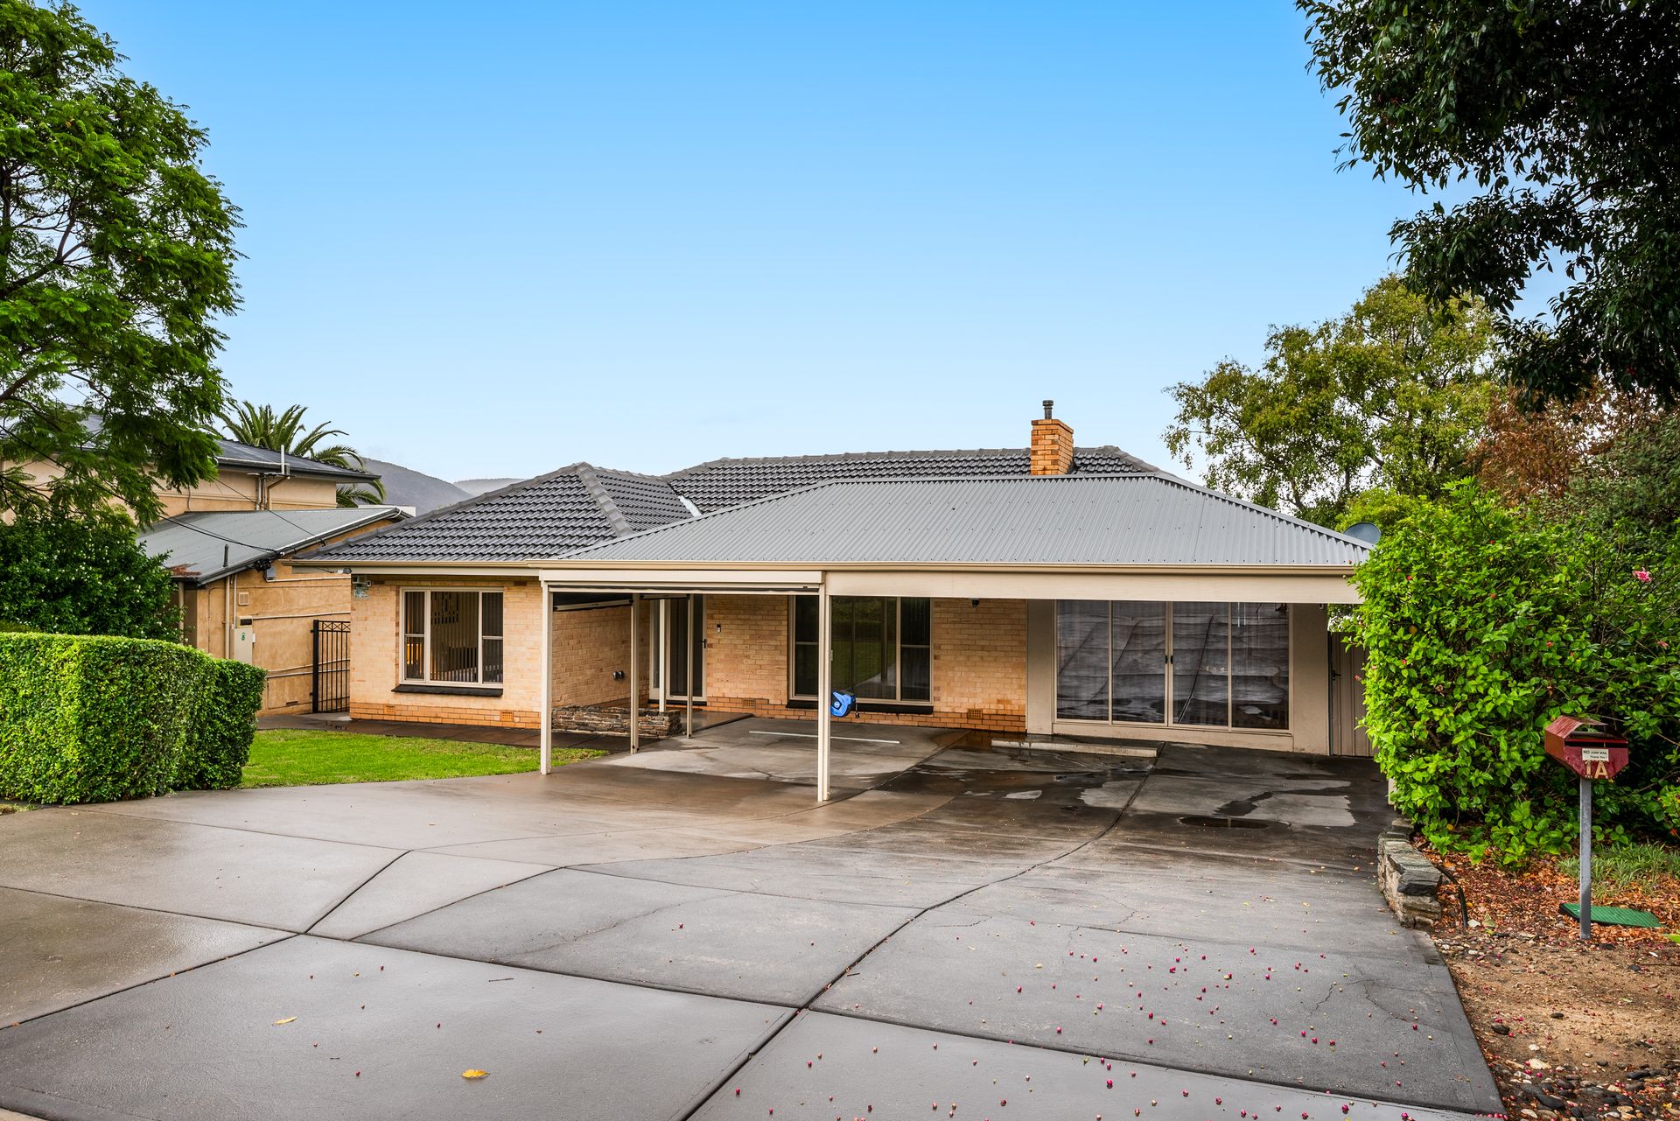
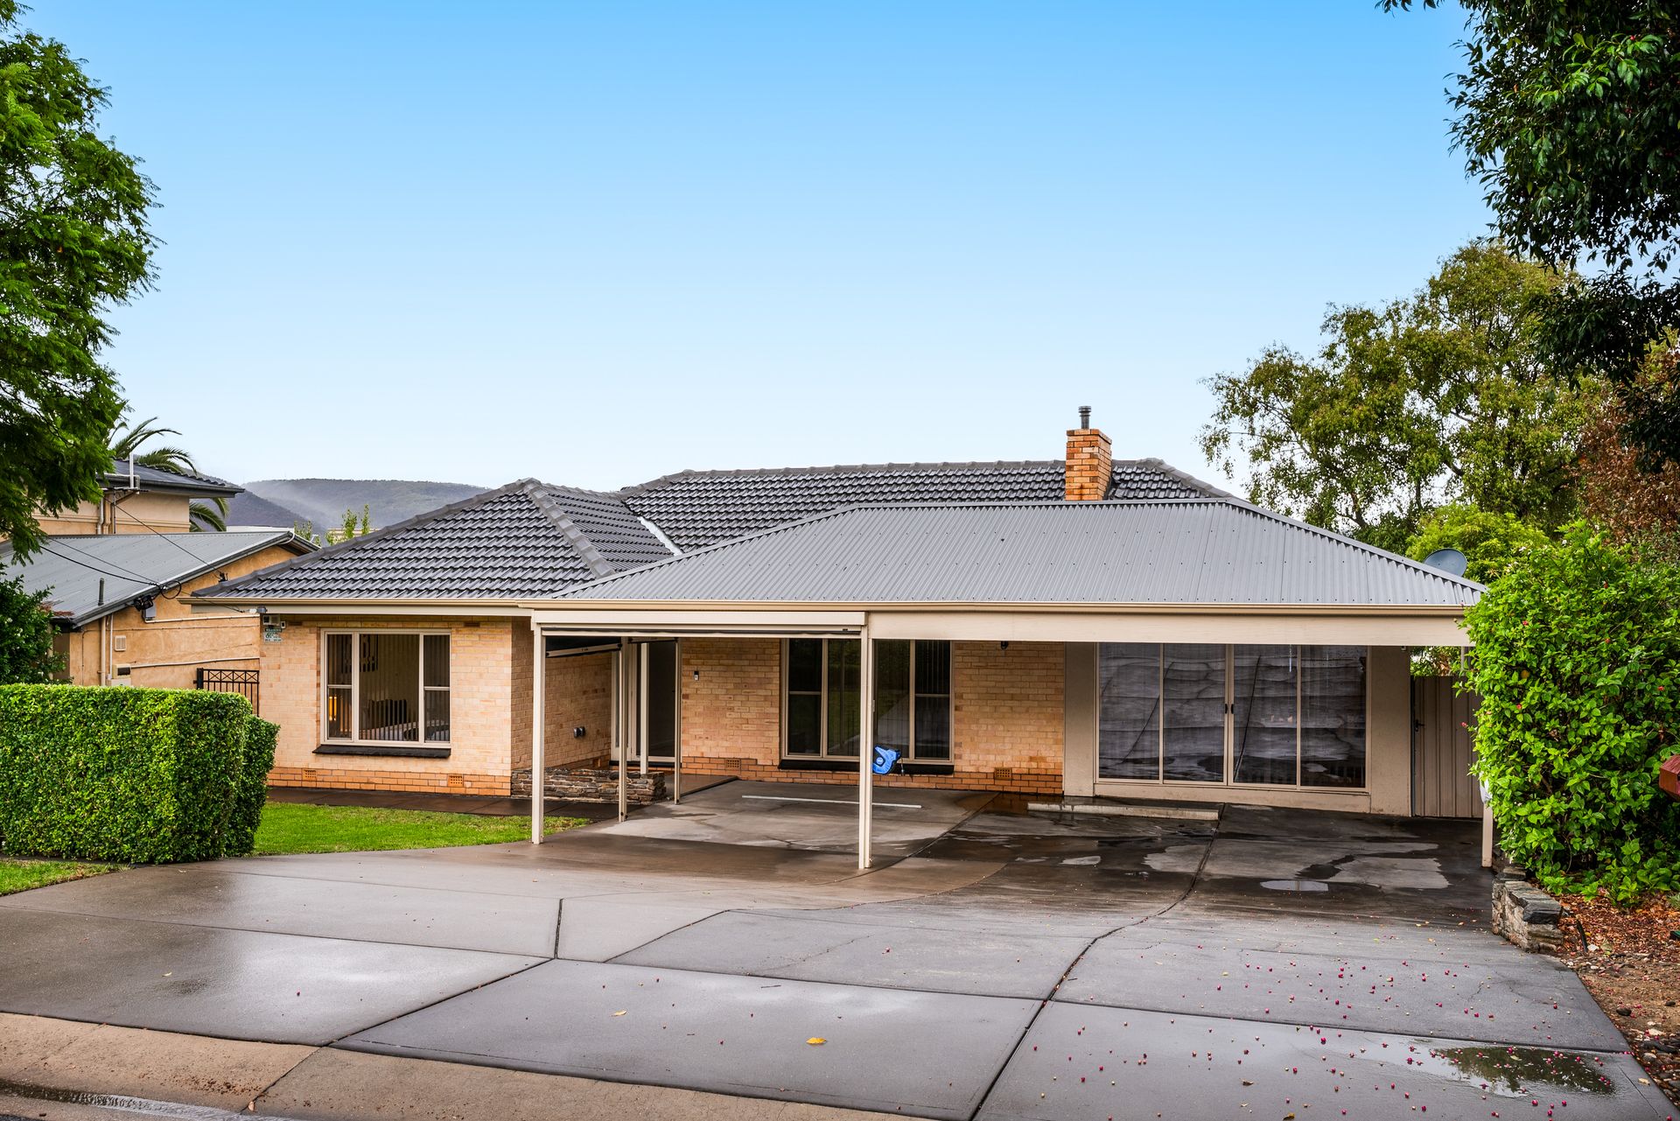
Bearing hallmarks of its early 60's origins, which gives new owners scope to value-add with easy interior refits if they wish, 1A Turner Terrace is a 3-bed lowset with plenty of potential, plus it has a surprise package out back in the form of a 36 sqm (approx.) covered timber deck with views all the way to the Hills!
Sitting under the twin fans on this epic outdoor space, cocktail of choice in hand, you'll feel a million miles from everywhere but, in fact, this tree-lined street is only a 5-minute walk to Lower North East Road where buses run regularly straight into town, and supermarkets, cafes and other speciality stores await at vibrant Dernancourt Shopping Centre.
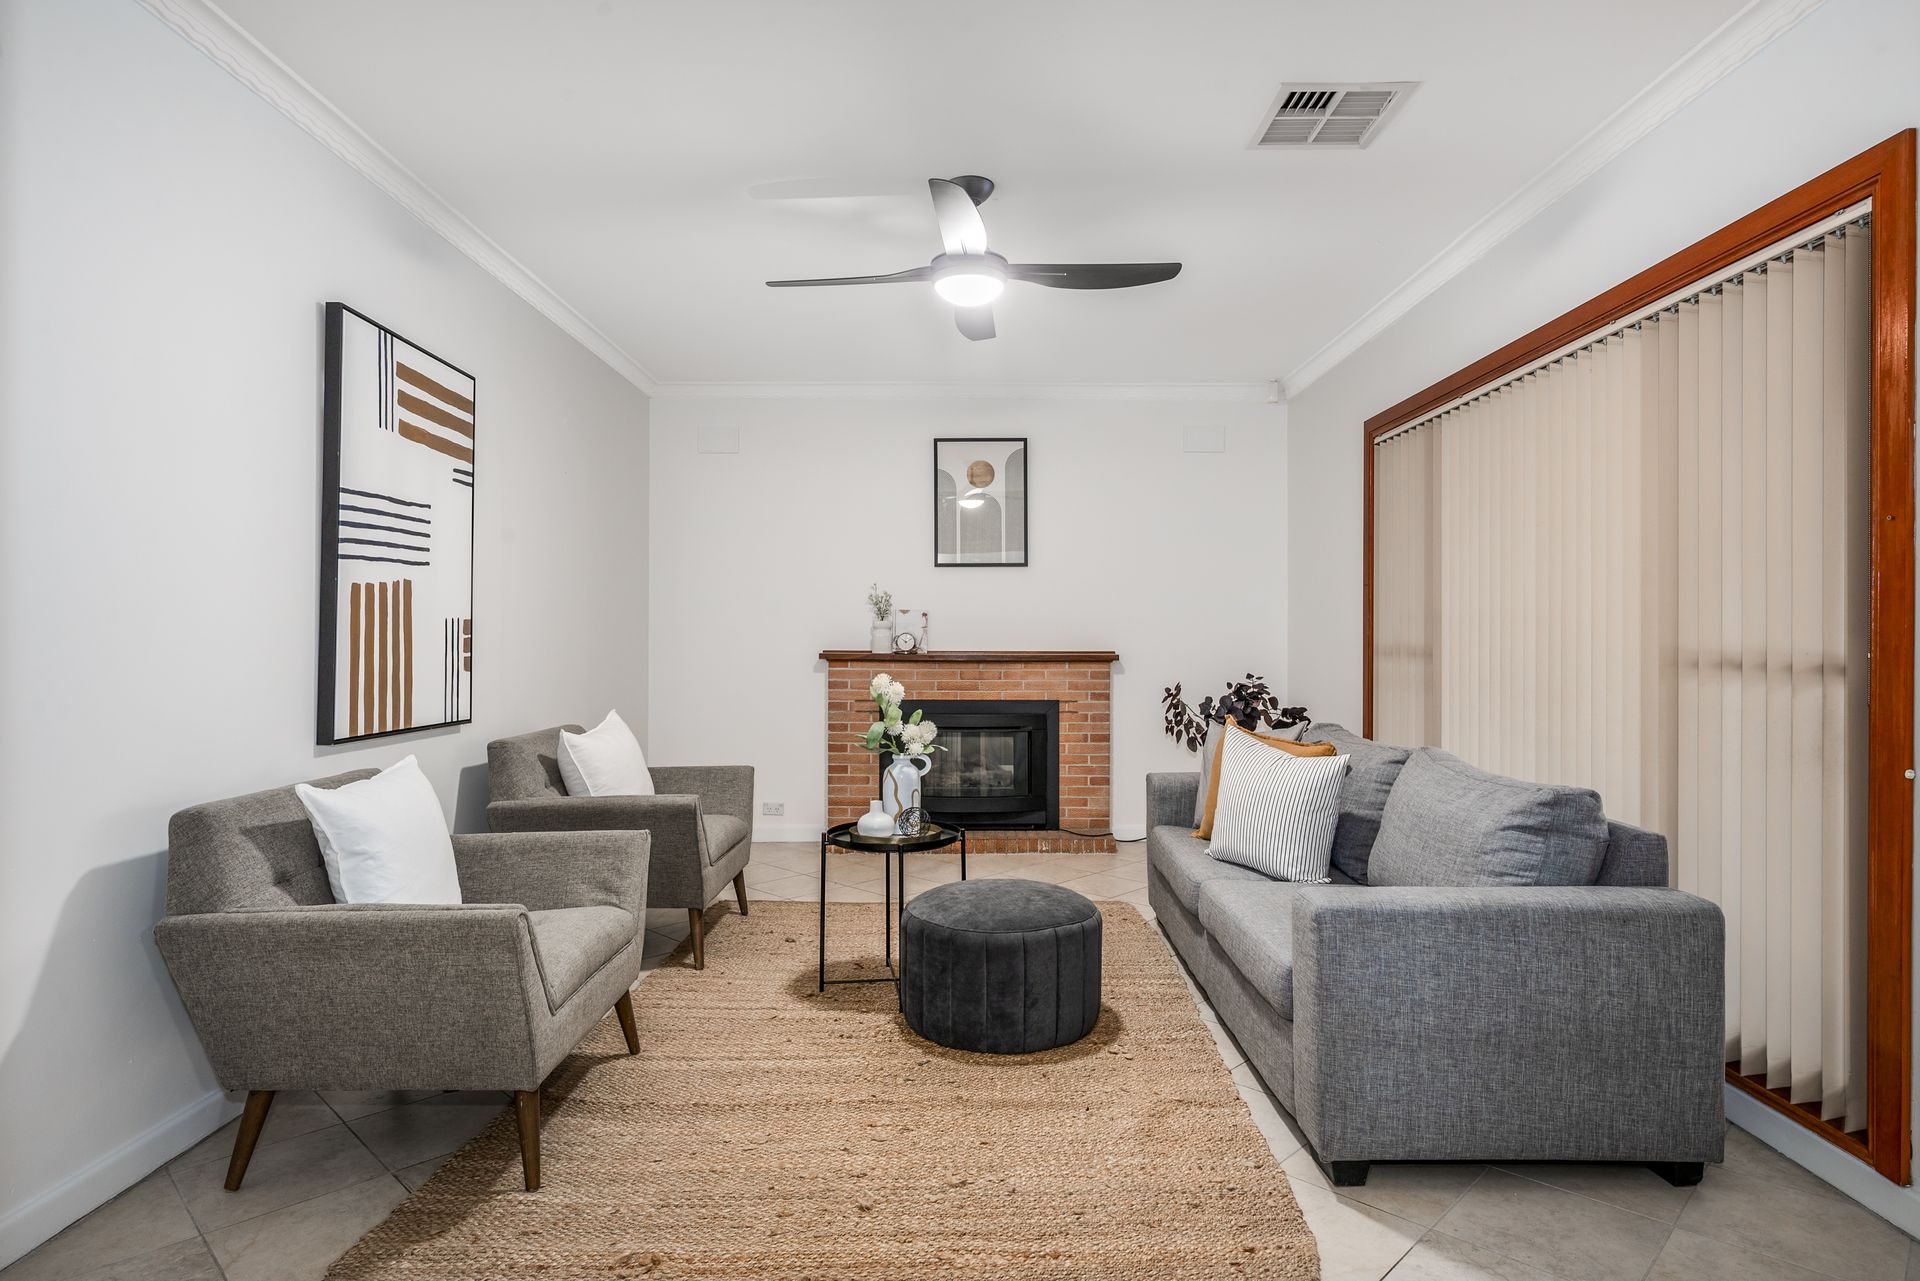
The home's layout has the entry passage distancing carpeted sleeping quarters from the busier social spaces. The latter comprise a tiled lounge with gas fireplace, a combined kitchen/meals area, and a timber floored family living/dining room with glass sliders each end capturing welcome breezes and more Hills' vistas.
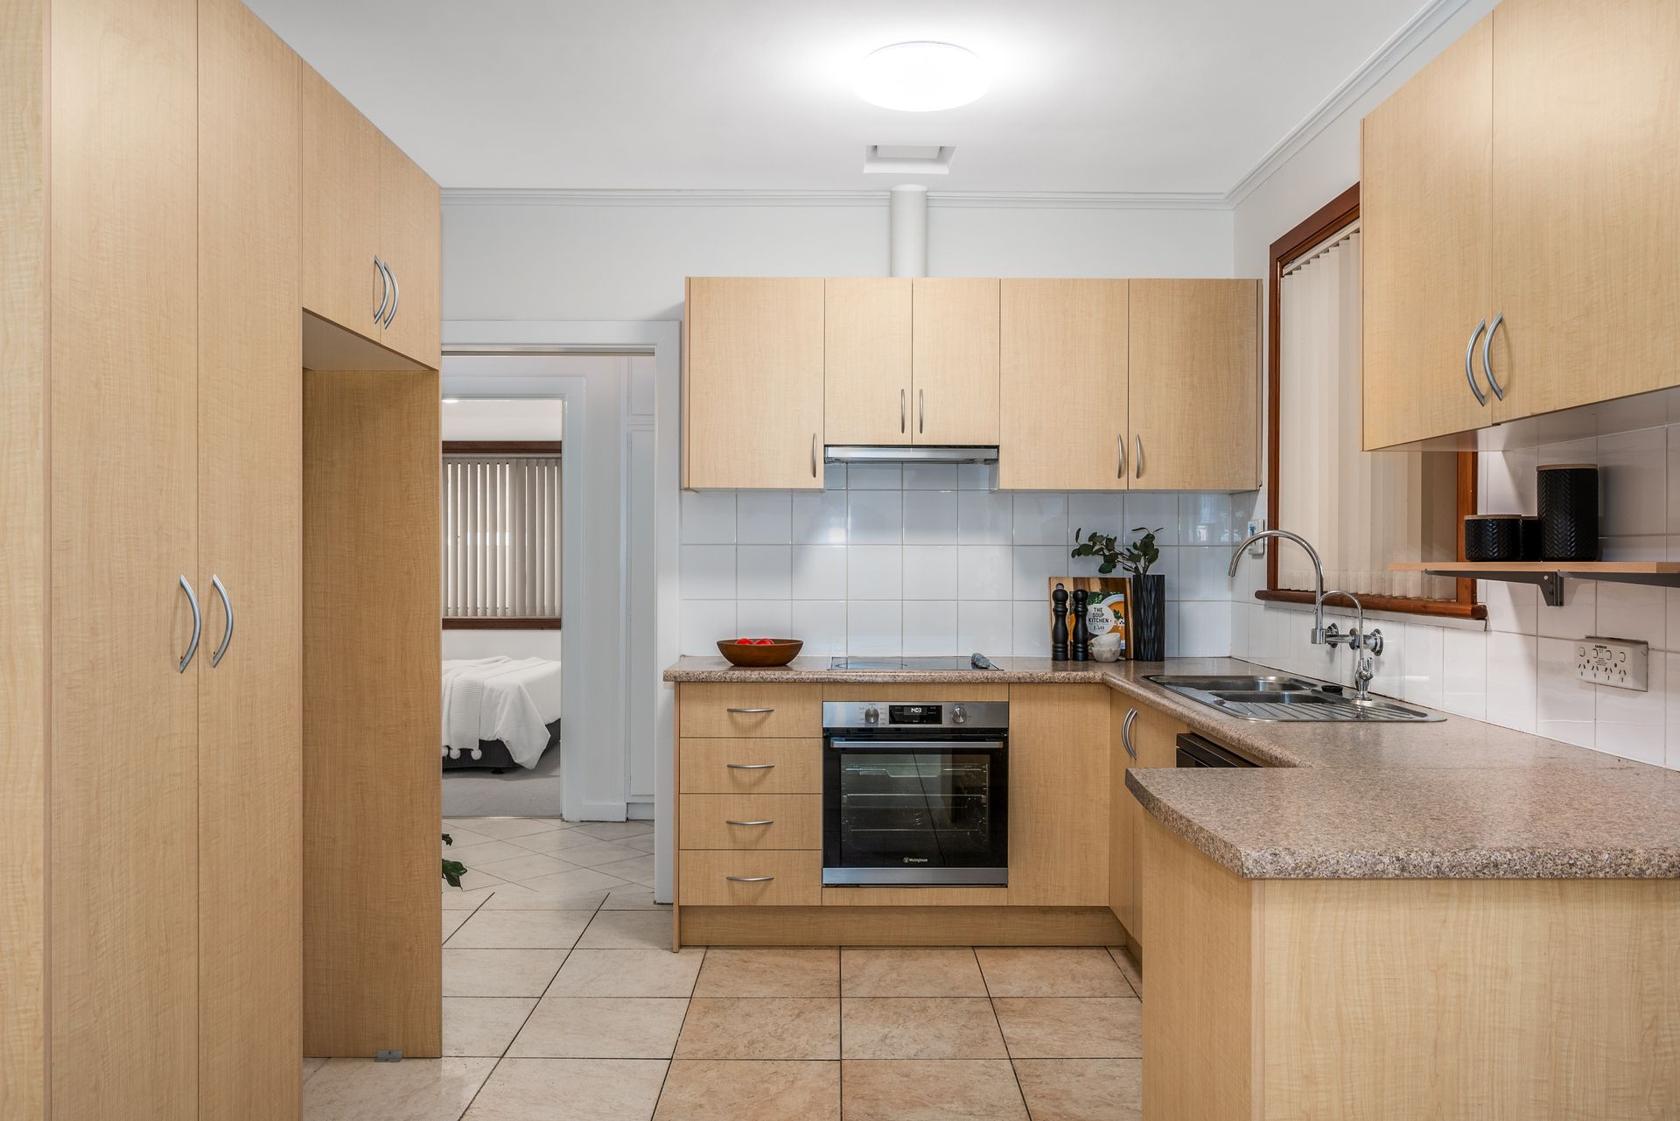
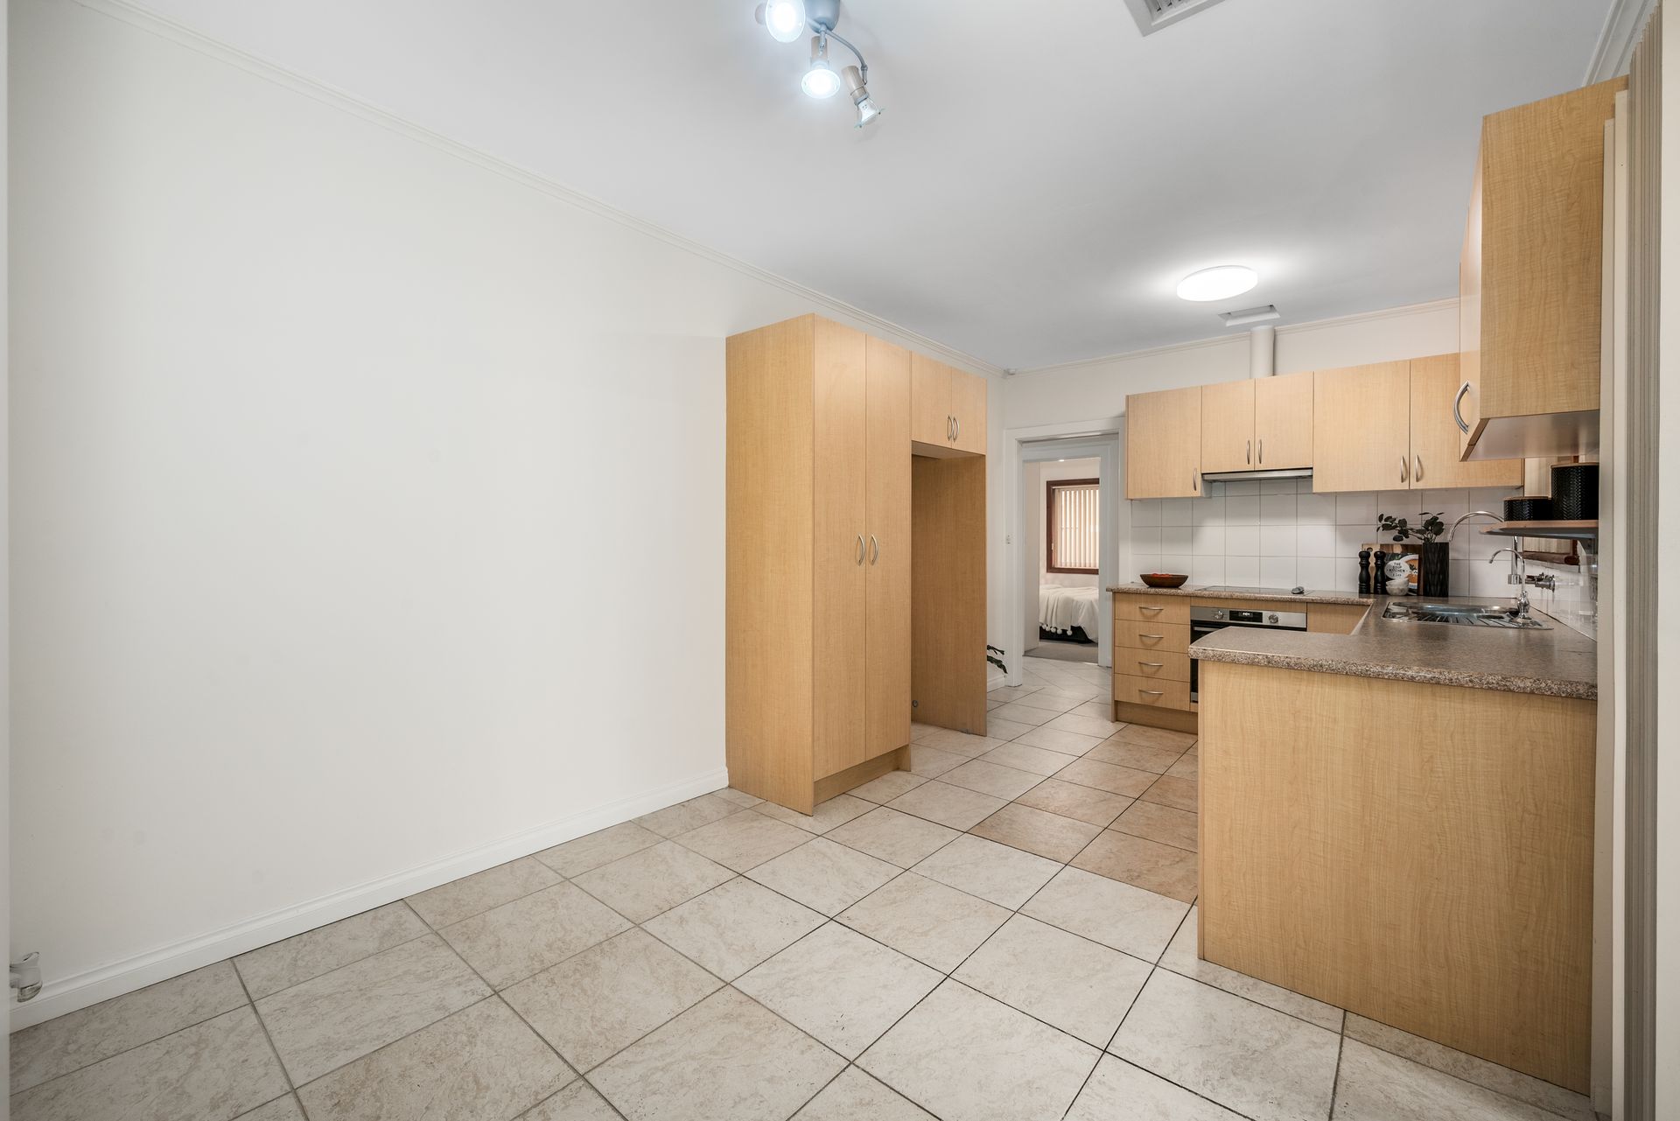
Collectively, the main bathroom is a substantial size, but with the shower, vanity, tub and WC, currently housed in 3 separate spaces, you could explore reconfiguring the rooms - along with updating original tiles and fittings - to better capitalise the real estate available (STCC). The kitchen on the other hand sports a fresh look with tiled splashbacks, timber-laminate cabinetry finishes and a dishwasher among its electric mod cons.
Another area with untapped potential is the tiled sunroom, a tranquil glass-enclosed space in front of the kitchen. It connects with the timber decked alfresco patio that feels epically big with its open timber balustrading and a pitched gabled roof featuring exposed timber framing. You can reach the grassy back garden from here and pull down side screens if you want privacy or wind protection.
This home would make a great base for a young family looking for a solid home with potential to further capitalise, and a sweet location close to shops, public transport, parks and schools.
FEATURES WE LOVE
• Family-size brick lowest with a massive rear deck capturing distant Hills' views
• Some areas updated from original fit-out, other spaces with potential to refurbish (STCC)
• Cosy front lounge with brick framed gas heater
• Timber floored family living/dining space bookended by glass sliders
• Tiled combined kitchen/meals area overlooking a pretty sunroom
• Soaring gable roof over 36 sqm (approx.) timber deck with Hills' views & backyard access
• 3 carpeted bedrooms, all with BIRs, the larger 'master' out front
• Original bathroom split across 3 spaces: private shower, vanity area extending into a room with tub and WC
• Dedicated laundry
• Ducted A/C throughout + fans in all beds & living spaces, including deck
• Extra-wide (9.2m) double carport + more off-street parks on driveway
• Hedged lawns front and back, side storeroom + 6m (approx.) long shed with roller entry
LOCATION
• Zoned for Dernancourt Primary (1.3km) and Avenues College (3.6km) or opt for Kildare Catholic College (1.5km)
• 5-minute walk to Dernancourt Shopping Centre (Coles, PO, eateries, gym and more)
• 10-minute stroll to waterside trails around Hope Valley Reservoir, less to sporting facilities (netball, soccer) at Balmoral Reserve
• 20-minute drive into town, or walk 250m to catch a bus in via Paradise Interchange
Auction Pricing - In a campaign of this nature, our clients have opted to not state a price guide to the public. To assist you, please reach out to receive the latest sales data or attend our next inspection where this will be readily available. During this campaign, we are unable to supply a guide or influence the market in terms of price.
Vendors Statement: The vendor's statement may be inspected at our office for 3 consecutive business days immediately preceding the auction; and at the auction for 30 minutes before it starts.
Norwood RLA 278530
Disclaimer: As much as we aimed to have all details represented within this advertisement be true and correct, it is the buyer/ purchaser's responsibility to complete the correct due diligence while viewing and purchasing the property throughout the active campaign.
Property Details:
Council | Tea Tree Gully
Zone | General Neighbourhood
Land | 730sqm(Approx.)
House | 297.9sqm(Approx.)
Built | 1962
Council Rates | $1,964.55 pa
Water | $181.23pq
ESL | $298.65pa