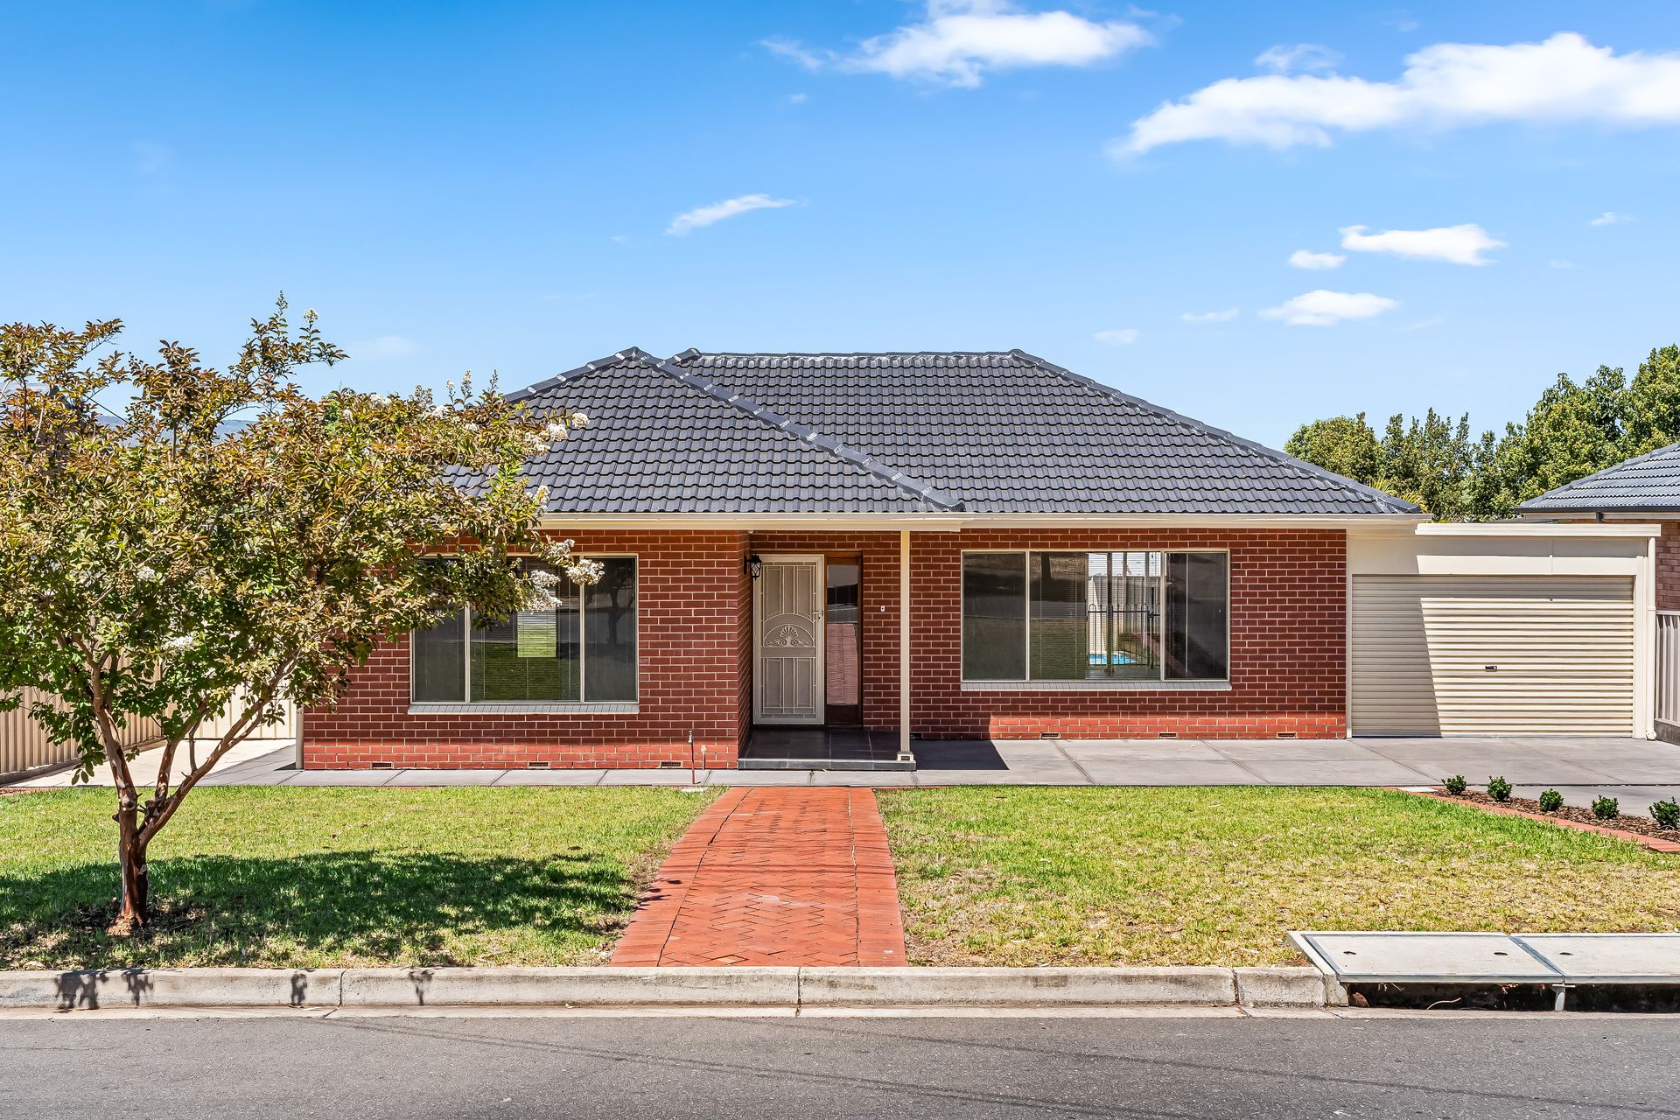
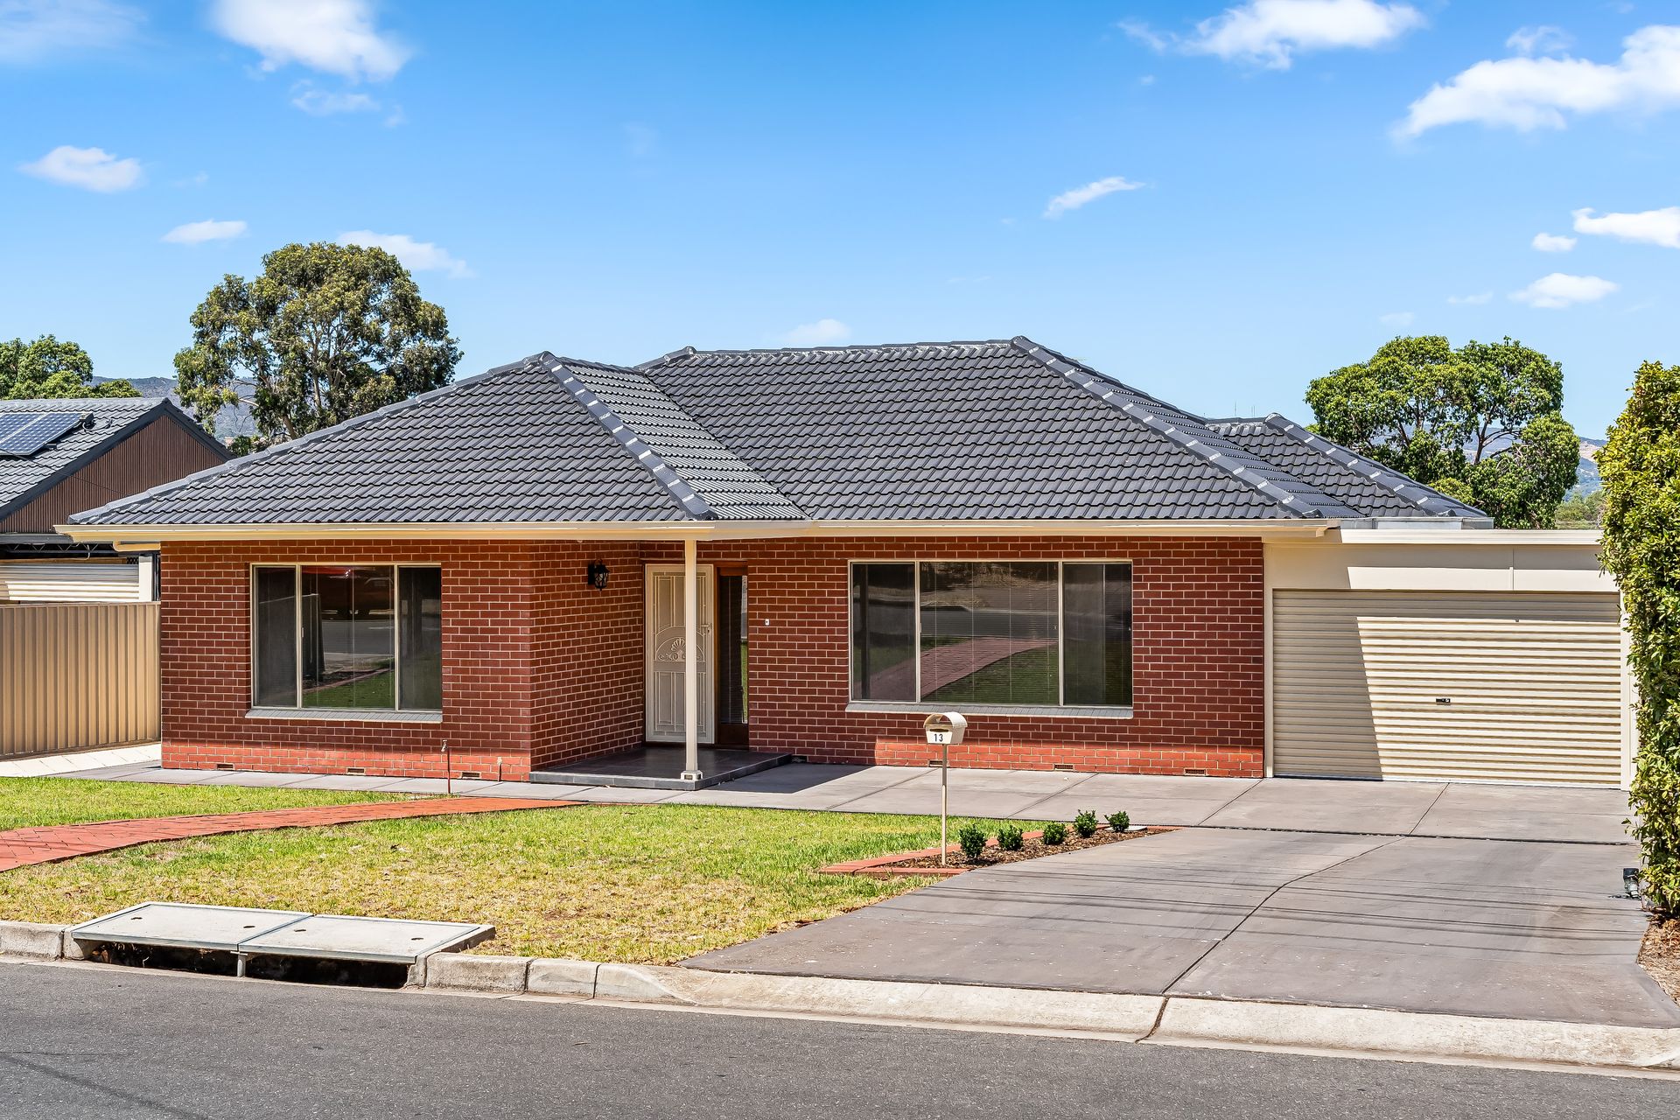
A much-loved and meticulously maintained property, this 1970s solid brick home at 13 Nioka Road offers contemporary charm and comfortable easy living.
The well thought out design allows for easy entertaining, with seamless access to the alfresco area, pool, and deck-ideal for relaxed weekends with family and friends.
With all the hard work taken care of, you'll find all the time and motivation to settle straight into a picture-perfect lifestyle.
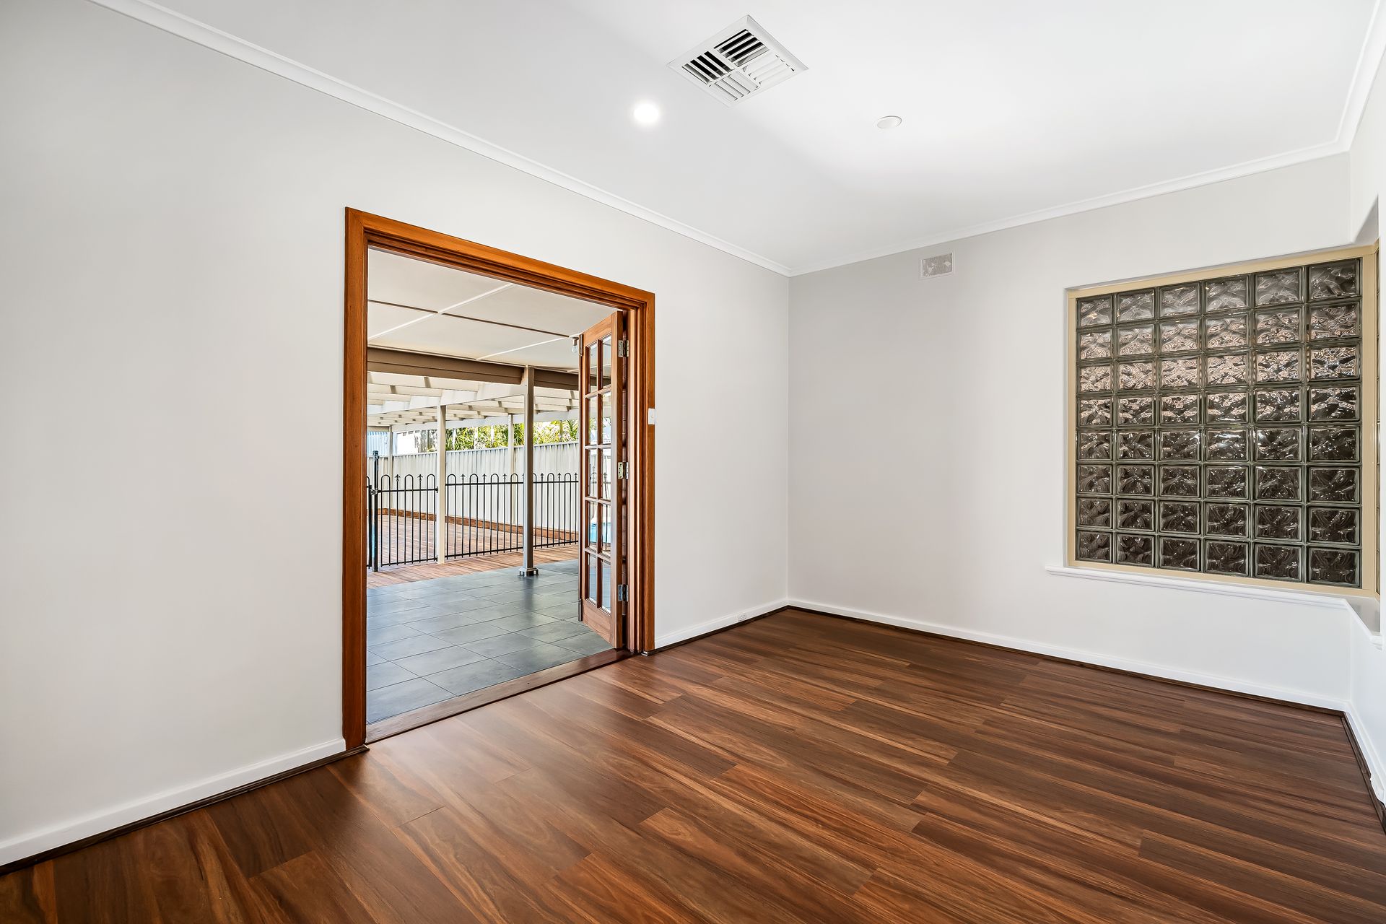
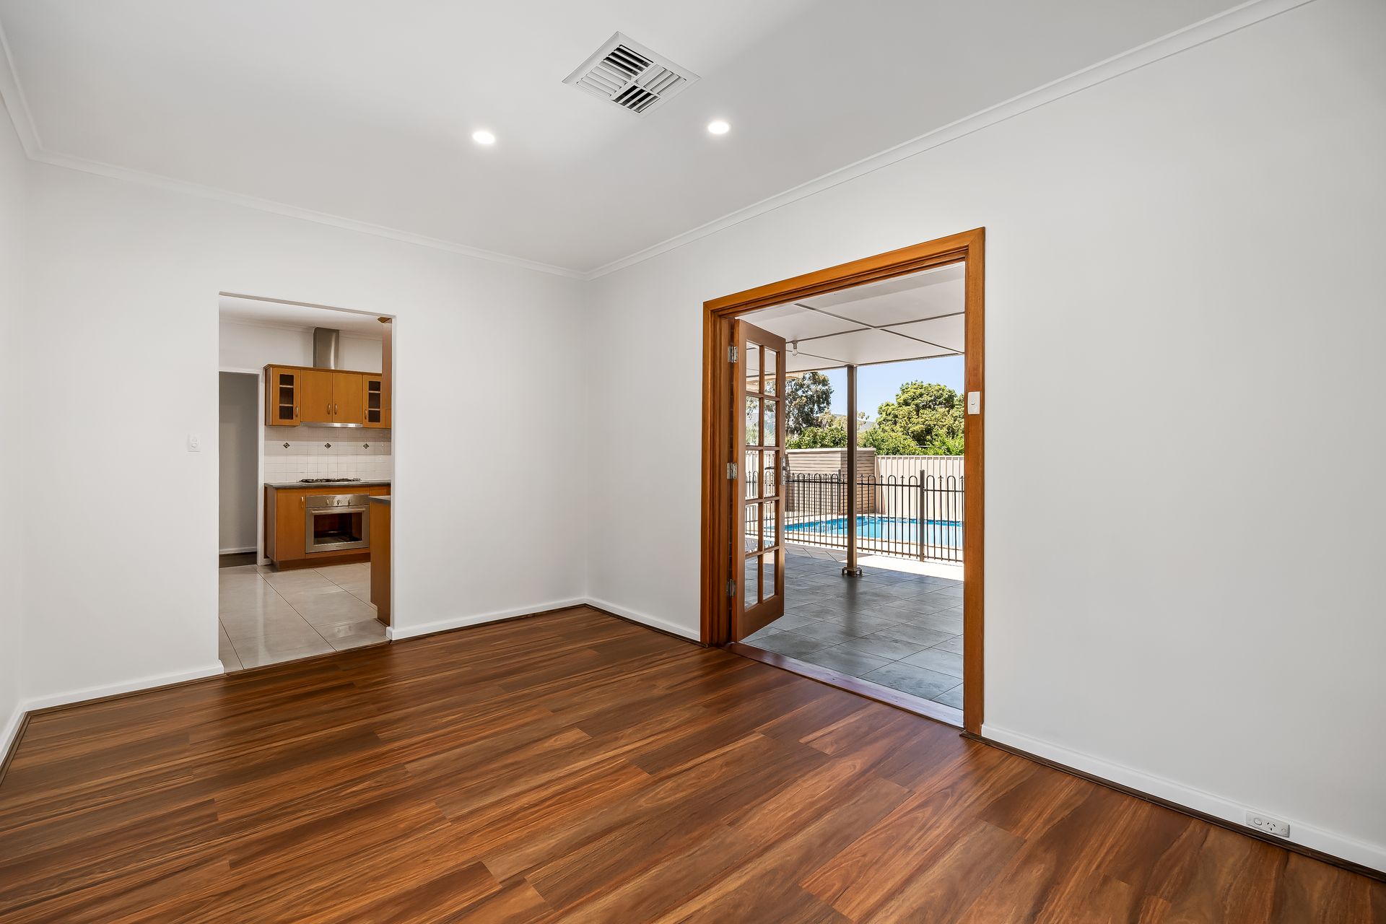
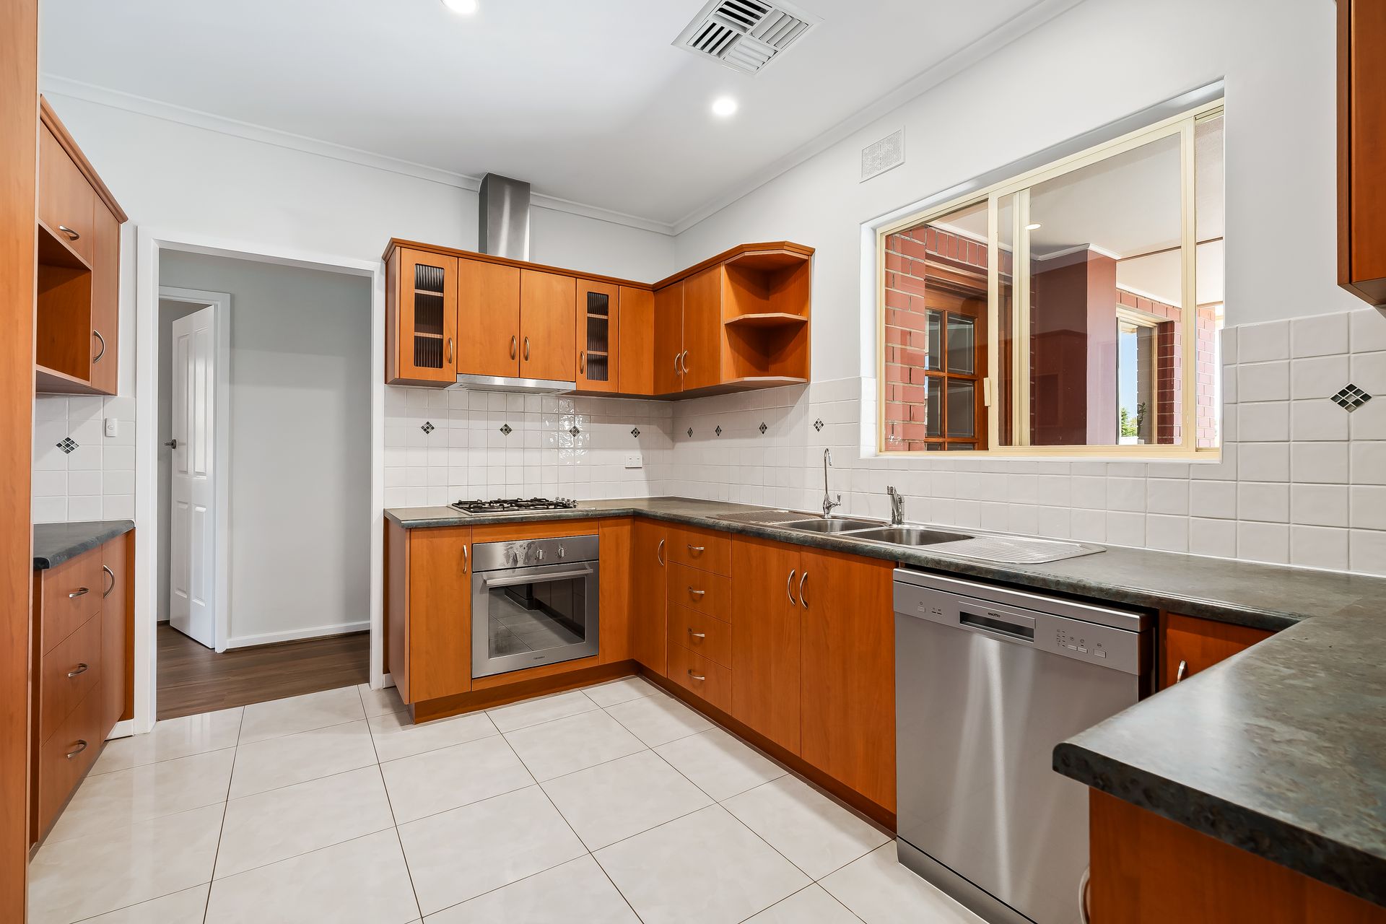
The home features hybrid floating floors, a generous lounge, dining area with french doors opening to the alfresco area, modern kitchen with backyard views and three bedrooms, each with their own built-in robe and ducted air conditioning. The master bedroom is positioned close to the front entry and bedrooms two and three are conveniently located near the family bathroom, which includes a separate WC for added practicality. Ducted air conditioning throughout the home ensures year-round comfort, while a side verandah, secure tandem carport with storage, and well-maintained front & rear gardens complete the picture.
Located in a family-friendly neighbourhood, this home is surrounded by popular parks, playgrounds and reserves, with Linear Park just a short stroll away for scenic walks and bike rides. Conveniently close to shopping centres and within walking distance to Dernancourt Primary School and Kildare College, it also offers easy reach to the Paradise Interchange and Tea Tree Plaza Shopping Centre.
Features:
• Spacious lounge and adjoining dining area
• Modern kitchen with ample bench space, storage, walk in pantry and stainless steel appliances.
• Master bedroom with built-in robe, ceiling fan, and large windows
• Two additional bedrooms, one with a ceiling fan and both with built-in robes
• Family bathroom with separate shower, bath, and WC
• Functional laundry with bench and storage
• Daikin ducted reverse cycle air conditioning
• Security alarm with control panel and 2 motion detectors
• Covered alfresco area extending to an undercover deck
• Large salt chlorinated swimming pool
• Paved low-maintenance rear yard with shed
• Frontage includes an auto roller door, paved path, and an automated pop up sprinkler system
• Side verandah and tandem double carport with storage
Location:
• A short walk to Schools with popular Balmoral Reserve at the end of your road
• Easy access to Linear Park and River Torrens walking and cycling trails
• Close to Shopping centres with cafés and specialty stores
• Just minutes from the Paradise Interchange for easy commuting to the CBD and to TTP
Auction Pricing - In a campaign of this nature, our clients have opted to not state a price guide to the public. To assist you, please reach out to receive the latest sales data or attend our next inspection where this will be readily available. During this campaign, we are unable to supply a guide or influence the market in terms of price.
Vendors Statement: The vendor's statement may be inspected at our office for 3 consecutive business days immediately preceding the auction; and at the auction for 30 minutes before it starts.
Norwood RLA 278530
Disclaimer: As much as we aimed to have all details represented within this advertisement be true and correct, it is the buyer/ purchaser's responsibility to complete the correct due diligence while viewing and purchasing the property throughout the active campaign.
Property Details:
Council | CITY OF TEA TREE GULLY
Zone | RESIDENTIAL 1
Land | 588sqm(Approx.)
House | 241sqm(Approx.)
Built | 1973
Council Rates | $2,053.85pa
Water | $185.90pq
ESL | $309.95pa