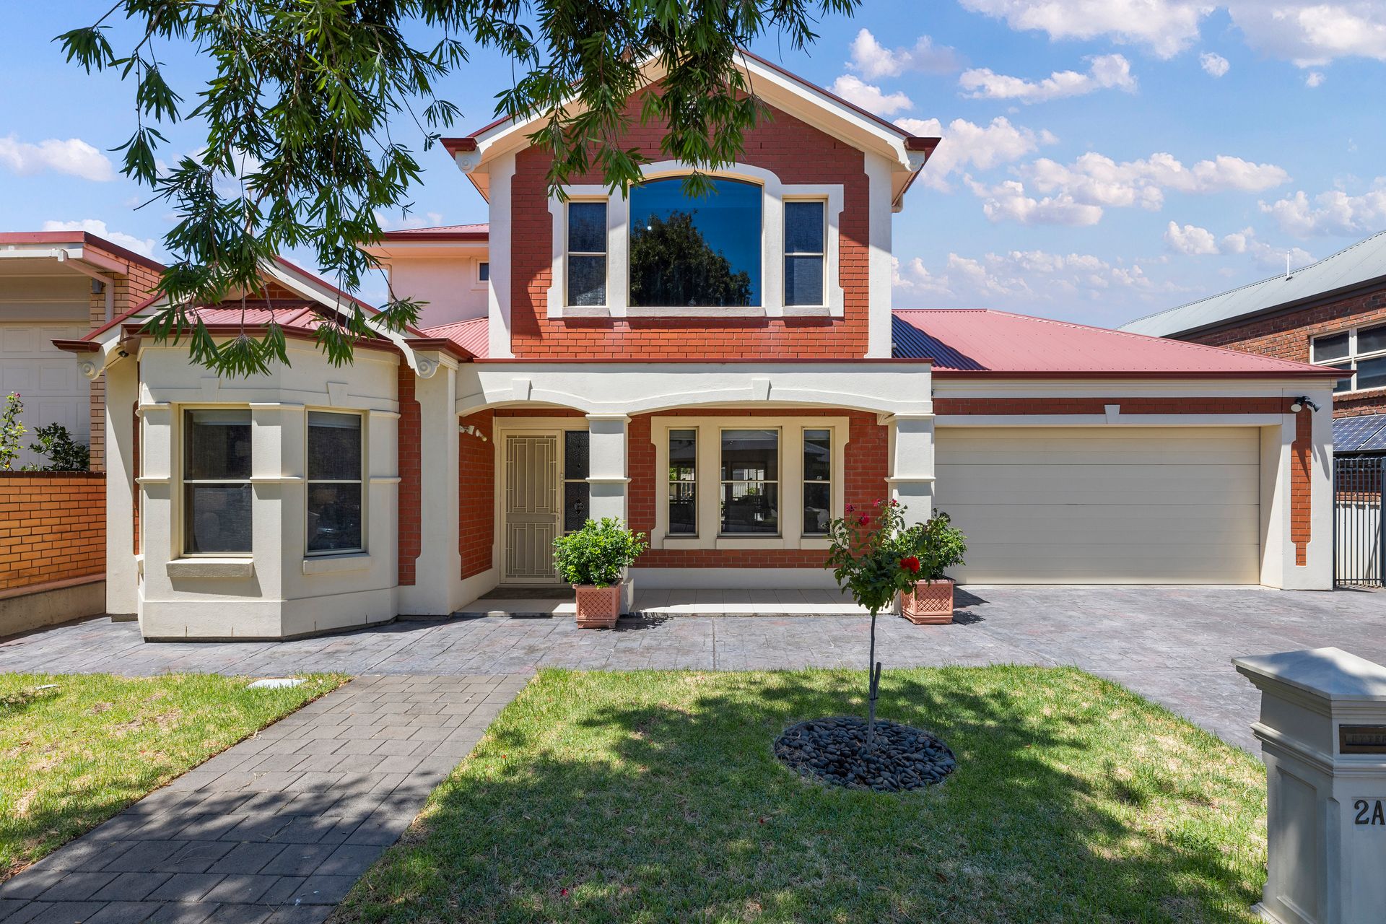
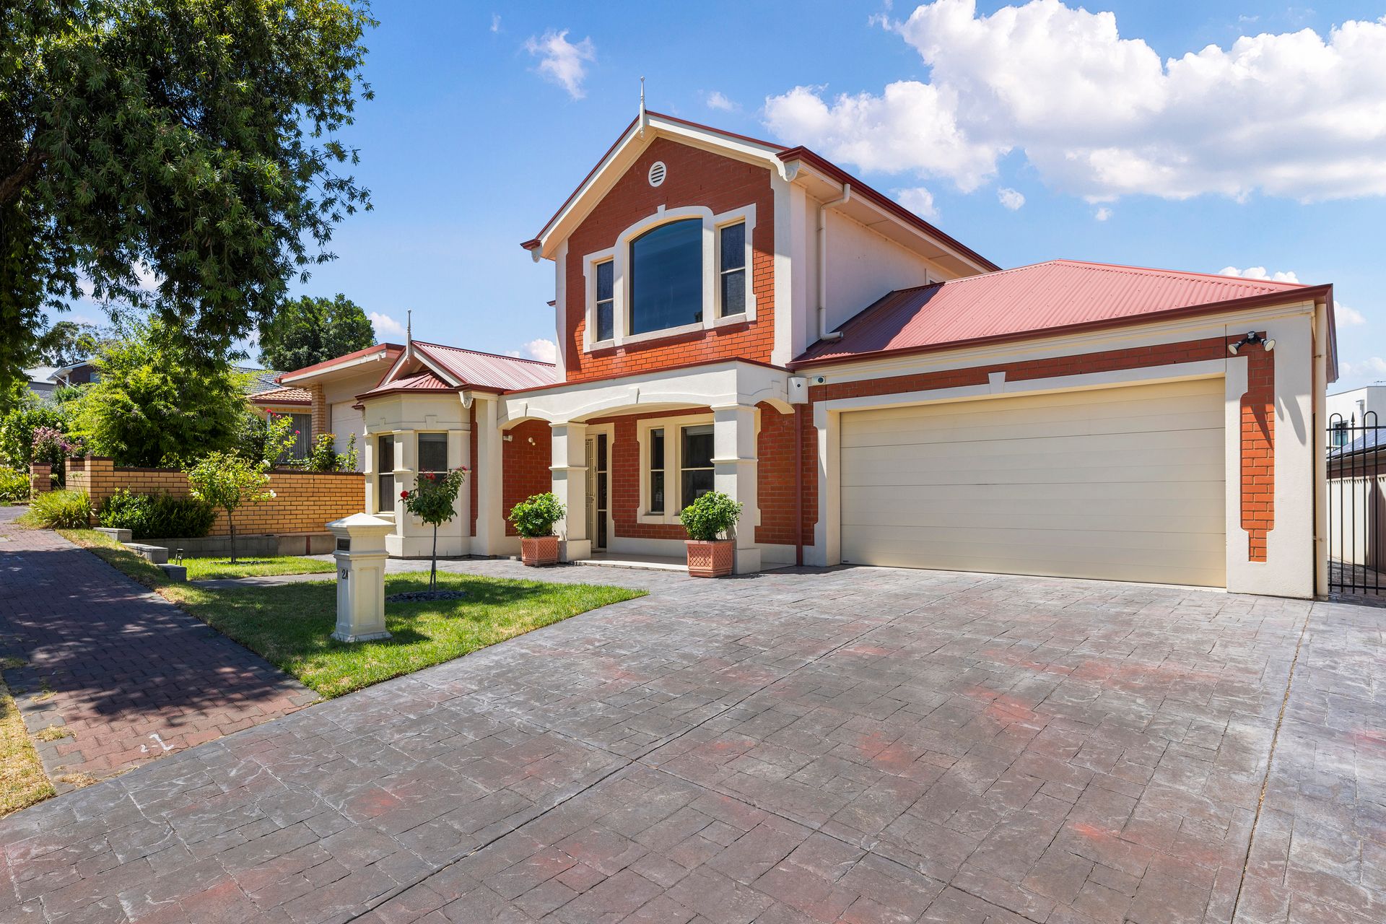
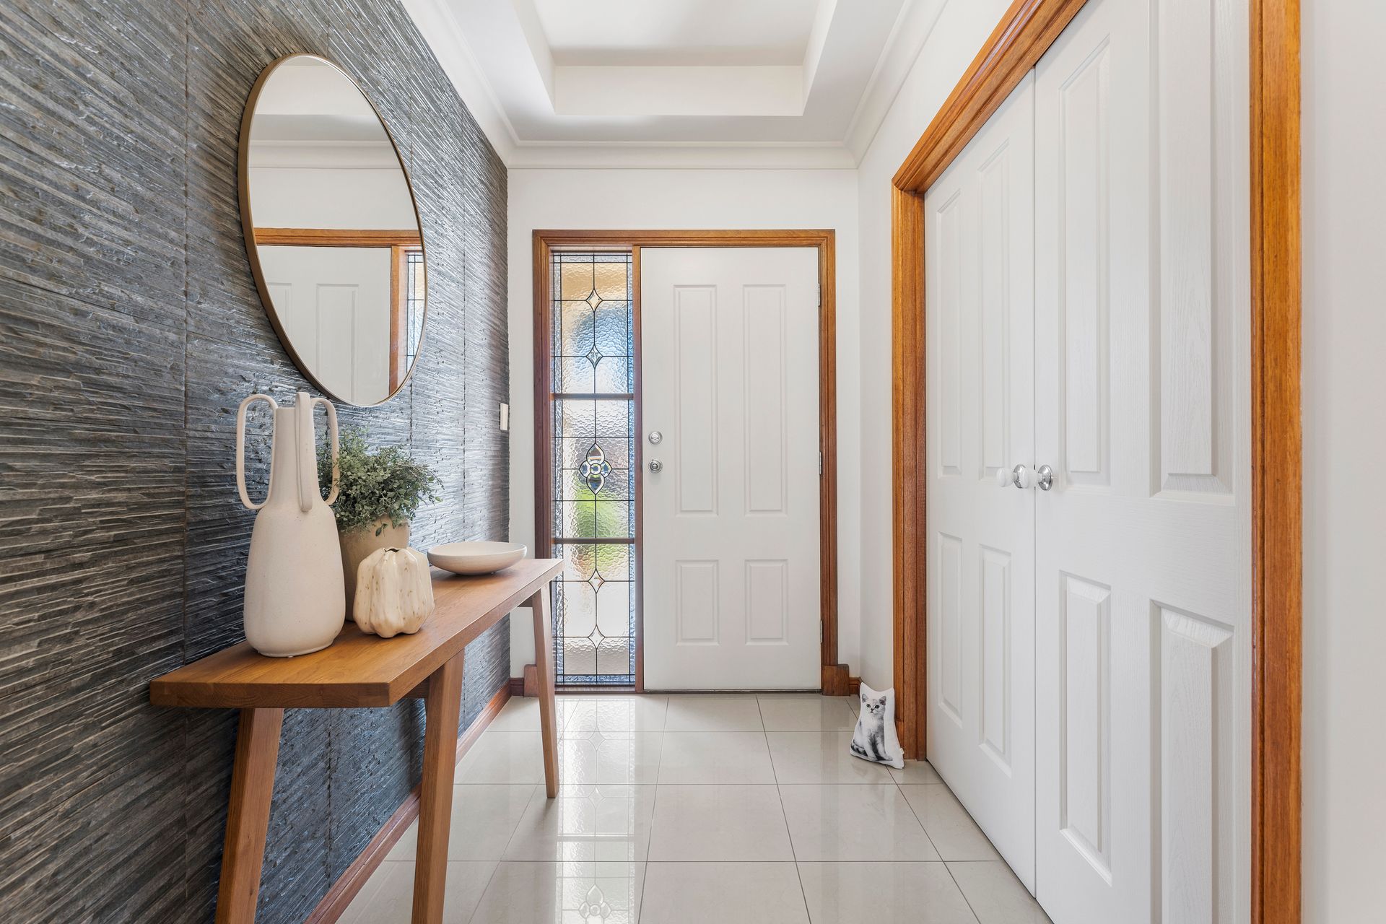
From street presence to promising floorplan, you'll find 2A Lawrence Avenue hints at quality at every turn… Boasting four bedrooms, 2.5 bathrooms, and two generous living spaces, there's so much room for the family to lay down its roots - and that's without even mentioning the expansive backyard, ready to mould to your family's ever-changing needs. Welcome to Dernancourt.
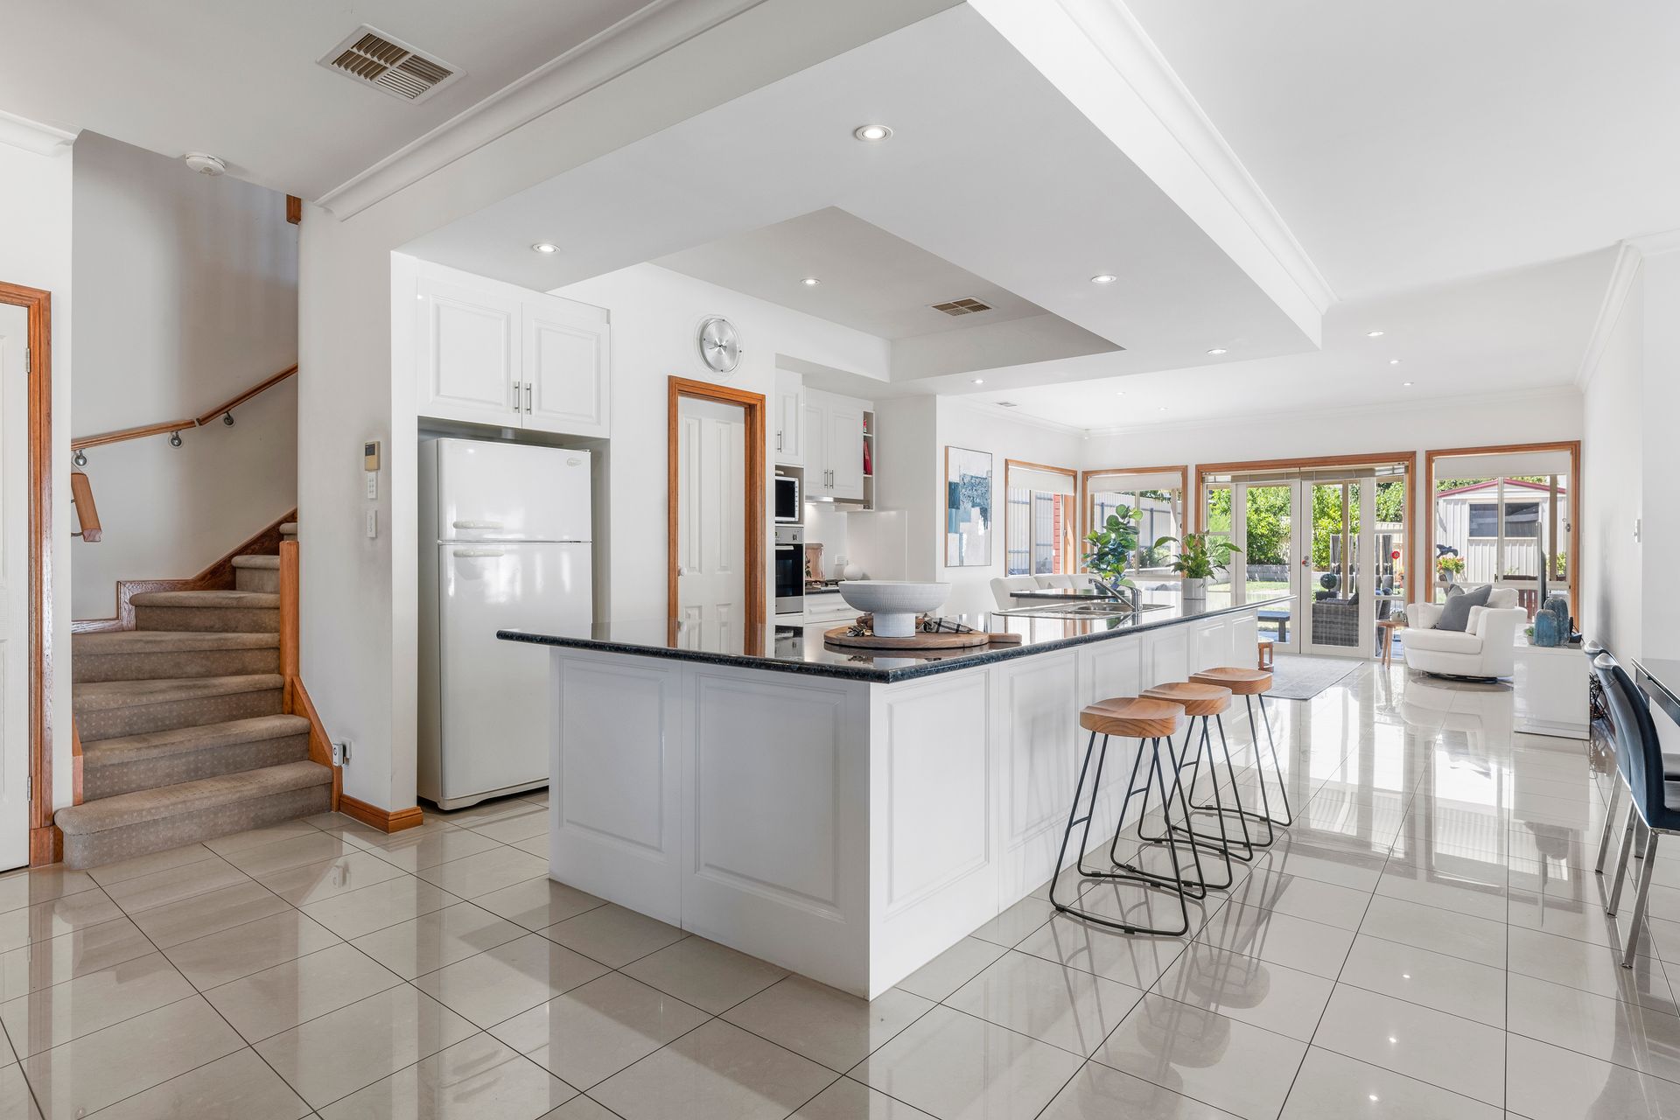
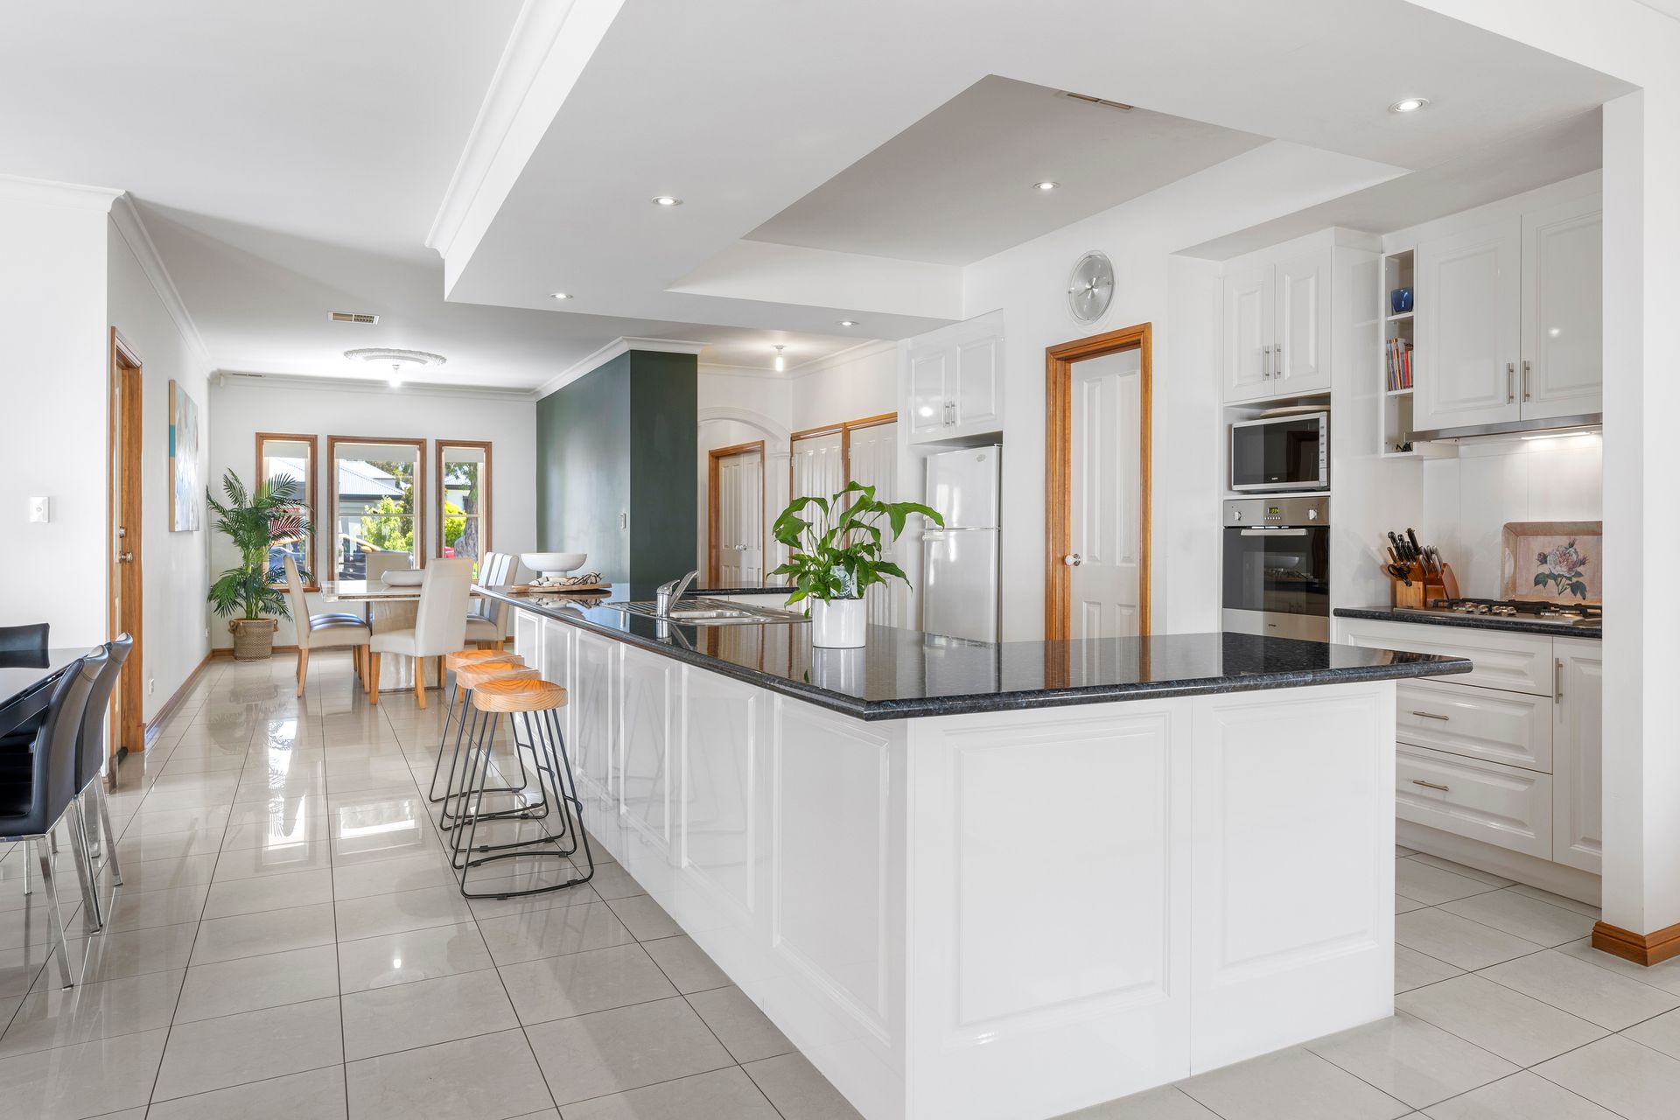
The ground floor open plan living is the heart of the action over glossy easy-care tiles, with a drop ceiling and dramatically vast island/breakfast bar shaping the kitchen, and forming the heart of entertaining and family life, with natural overflow to the casual meals, dining, family room and extensive verandah beyond, and plenty of lawn for the kids and pets to play.
Placing the main bedroom suite on the ground floor provides key practicality, with charming bay windows and ornate ceiling roses creating charm, and a walk-in robe and ensuite bathroom with a double vanity completing the picture. Upstairs, an ideal retreat serves three more bedrooms fit for your favourite children, with a kitchenette allowing independence and bringing a little fun to sleepovers. Each upstairs bedroom includes built-in robes and shares use of the generous family bathroom, complete with a bathtub and large shower. Consider your boxes ticked. If family living with plenty of space is the brief, Lawrence Avenue is the perfect suburban sanctuary to experience your household's golden years!
MORE TO LOVE
• Fabulous open plan living with room for both formal dining and casual meals
• Spacious family room with double doors to alfresco and wraparound verandah, perfect for summer dining
• Central family kitchen with island bar, quality stainless steel appliances and walk-in pantry
• Ground floor main bedroom suite with bay windows, walk-in robe and ensuite
• Three upstairs bedrooms, two with built-in robes and the third with a walk-in robe
• Generous upstairs retreat with kitchenette
• Family bathroom with family-friendly bath
• Functionality with ducted reverse cycle AC throughout, large laundry with plenty of storage and adjacent guests' powder room
• Generous backyard with large lawn perfect for play, water feature and garden shed
• Double garage with rear access roller door ideal for parking toys securely off-street, and further off-street parking
• Timeless two-storey brick façade and minimalist landscaping providing enduring charm
• Gutter guards on the top floor
SCHOOL ZONING
• Zoned to Avenues College, walking distance to Dernancourt School, within the catchment area for Dernancourt Kindergarten and easy access to Athelstone School and Rostrevor College
Perfectly placed in the north-eastern suburbs, just over 9km to the beat of the CBD, this wonderful suburban retreat positions you for easy everyday shopping at Newton Village, Athelstone Central and Westfield Tea Tree Plaza. Embrace the green backdrop of Morialta Conservation Park, your base touch with nature, not to mention Balmoral Reserve, the reserves lining the River Torrens and beautiful Thorndon Park Reserve, while Lower North East Road provides easy access to public transport, gyms, and more - truly satisfying suburban living is yours in Dernancourt.
Disclaimer: As much as we aimed to have all details represented within this advertisement be true and correct, it is the buyer/ purchaser's responsibility to complete the correct due diligence while viewing and purchasing the property throughout the active campaign.
Property Details:
Council | Tea Tree Gully
Zone | General Neighbourhood
Land | 678sqm(Approx.)
House | 331sqm(Approx.)
Built | 2007
Council Rates | $3,423.05 pa
Water | $257.43 pq
ESL | $483.30 pa