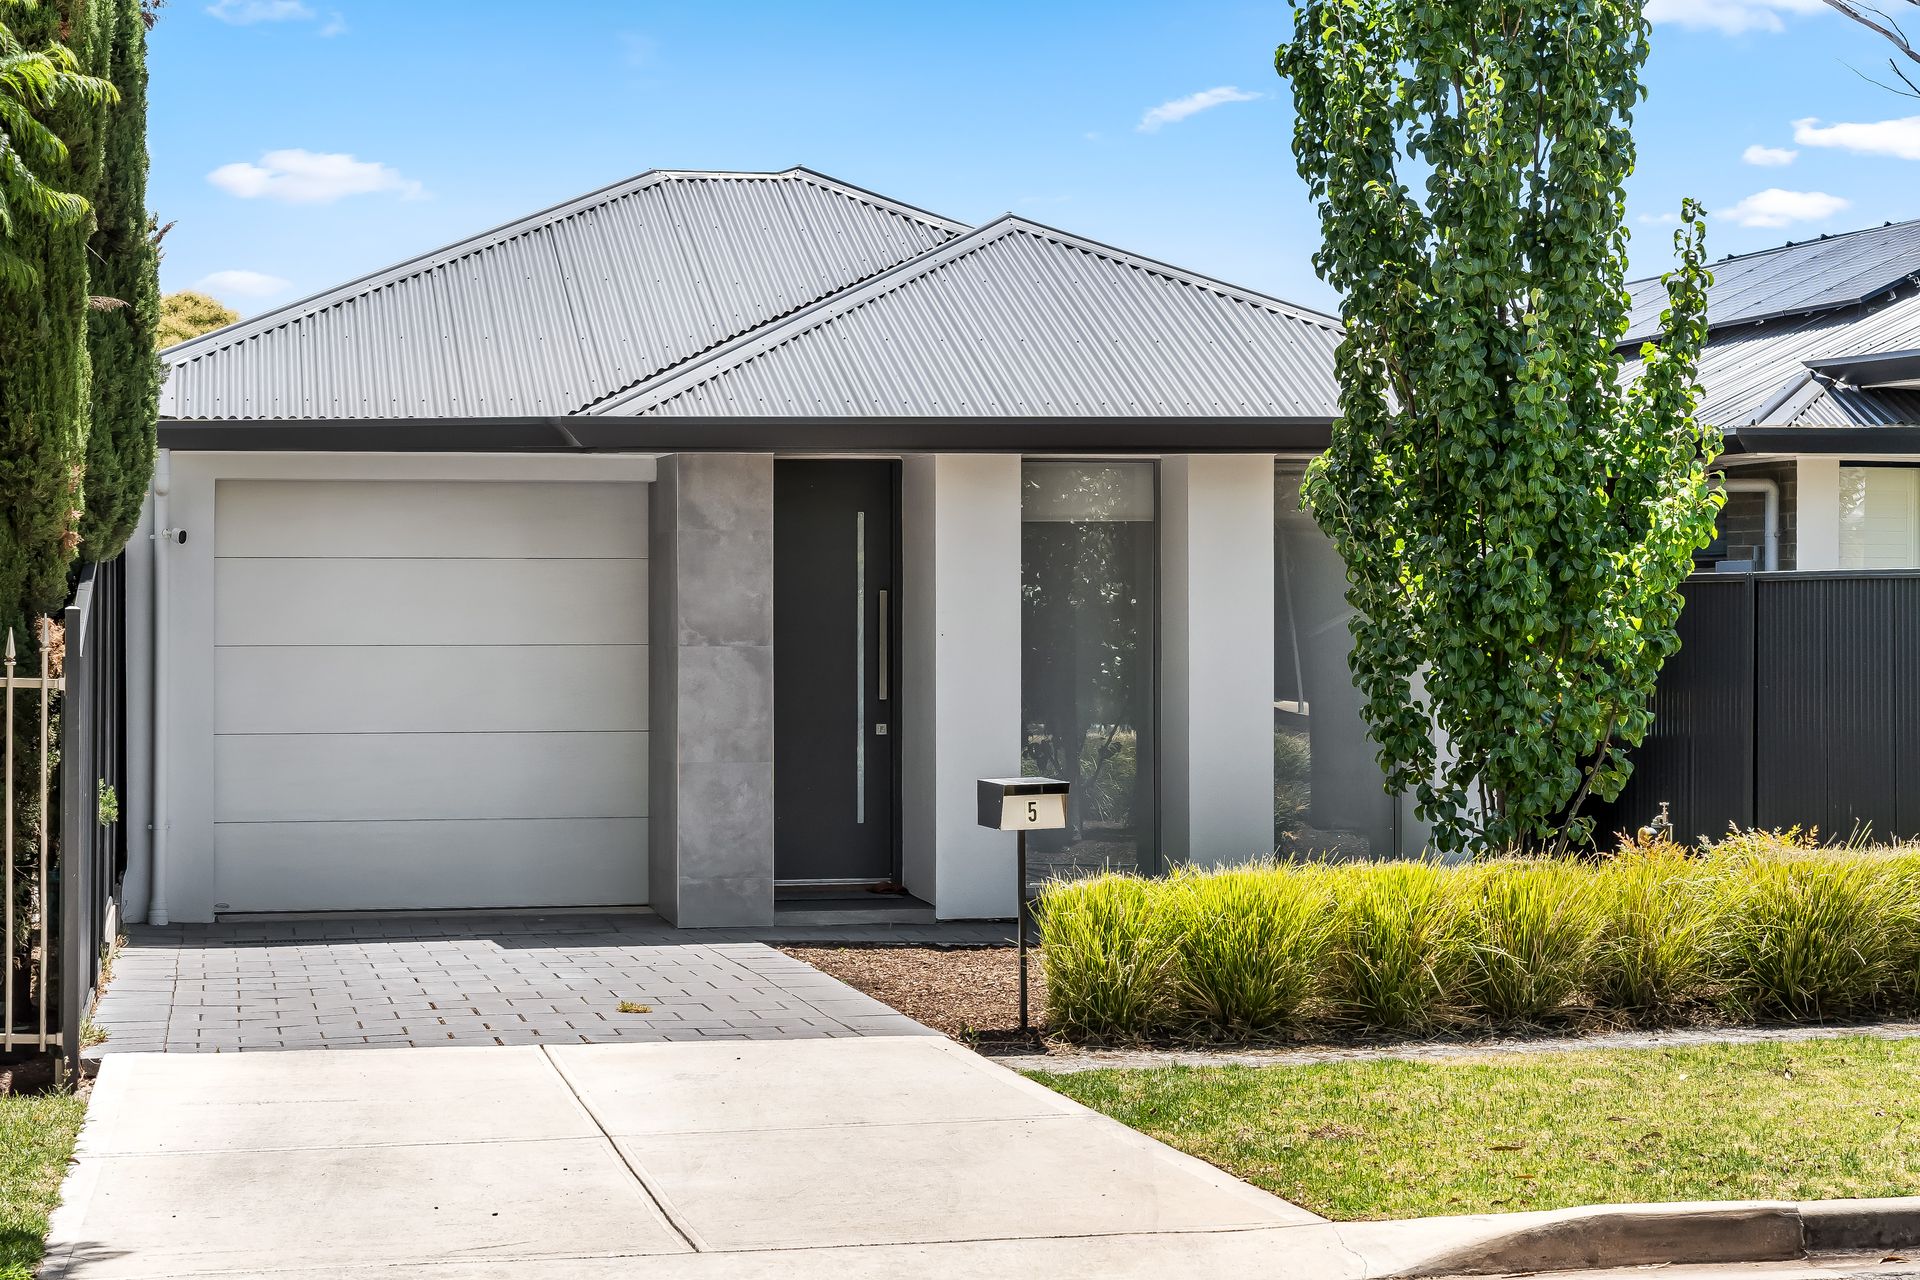
Positioned in a quiet suburban pocket on Stuart Street, this striking new address offers a fool-proof home base moments to wonderful green spaces along the River Torrens/ Karrawirra Parri in blue-chip Dernancourt.
Behind manicured yet fuss-free landscaping and a tidy geometric facade, a flawless modern floorplan begins with a secure garage and three well-sized bedrooms. The first two offer built-in robes, while the third levels up for heads of household with a spacious walk-in robe, and a private fully-tiled ensuite to boot. Across the hall, the modern main bathroom is styled in a practical three-way configuration perfect for guests and family peak hour, with more glorious floor-to-ceiling tiling, a chic timber-look vanity, and a fabulous back-to-wall freestanding bathtub for families and relaxation alike.
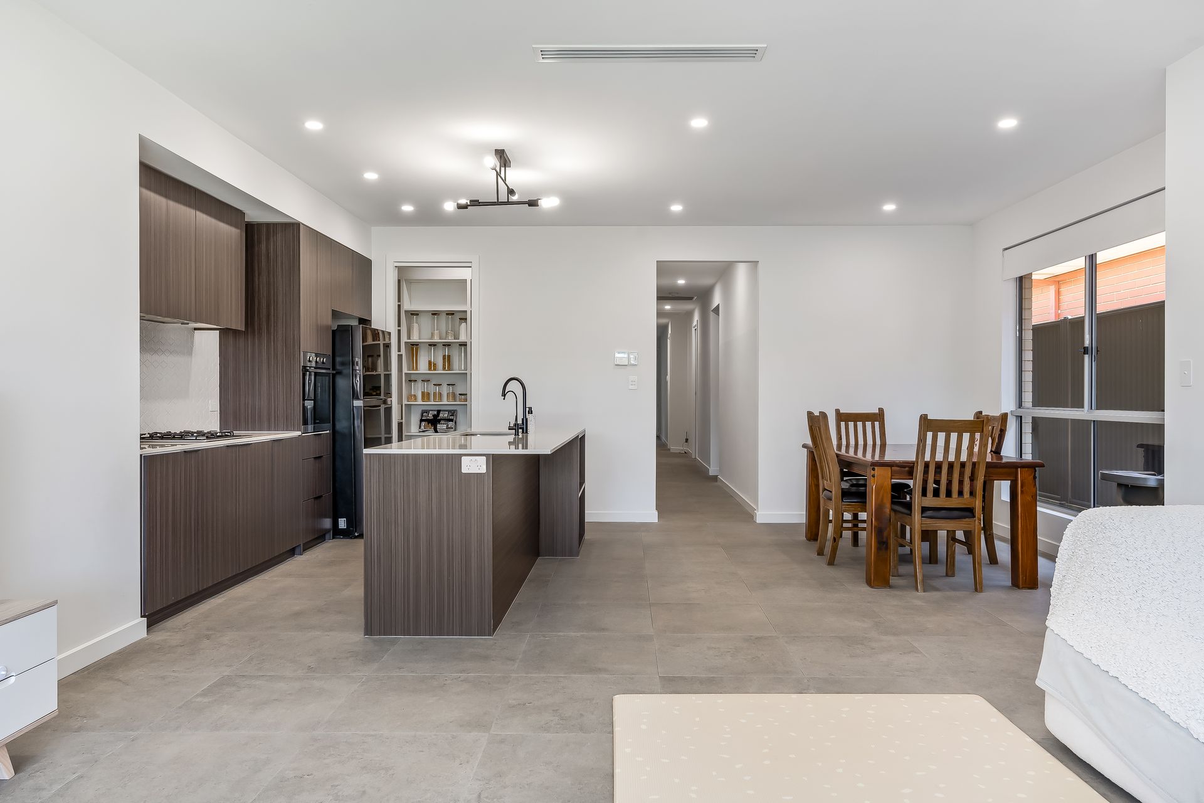
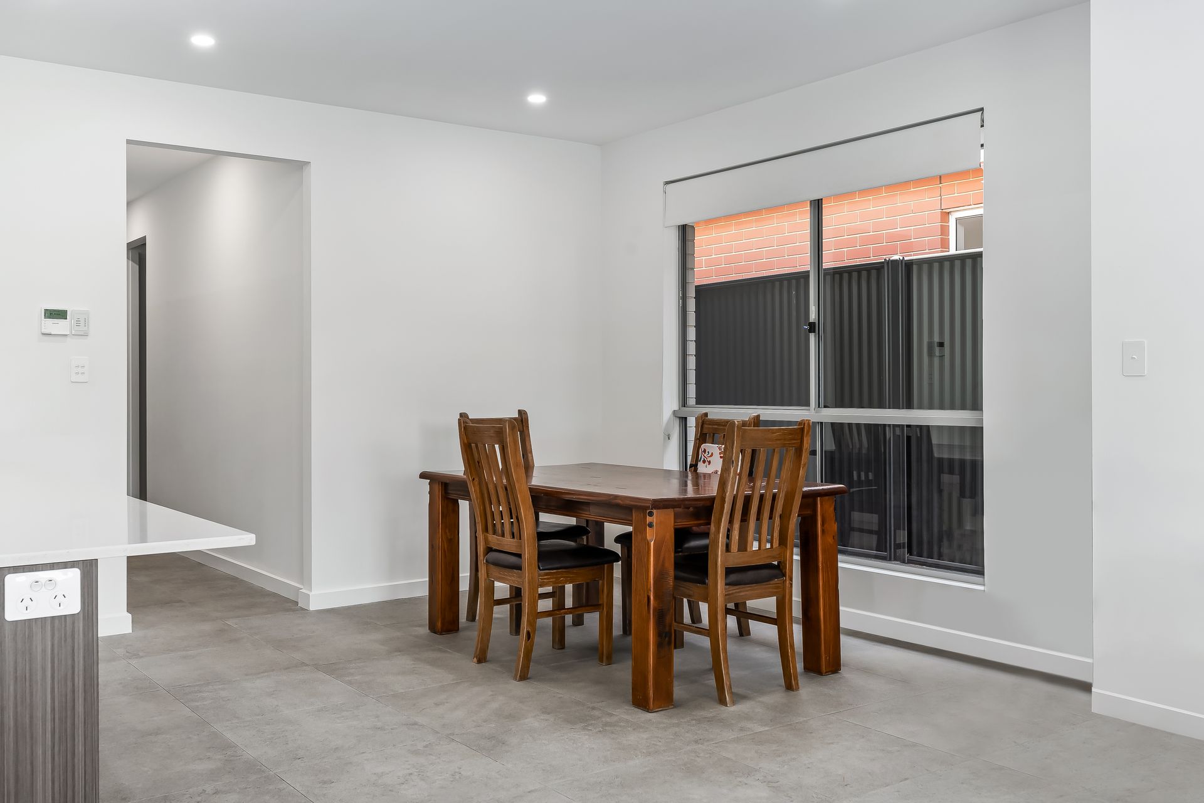
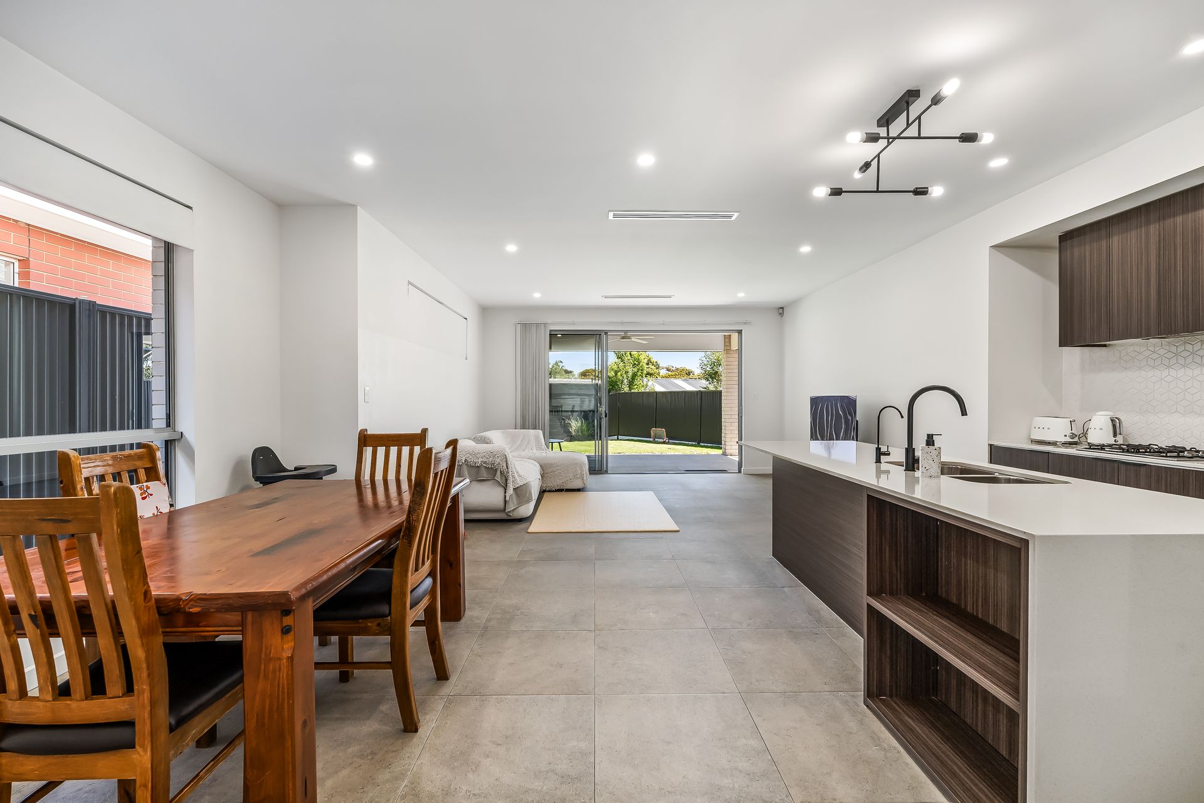
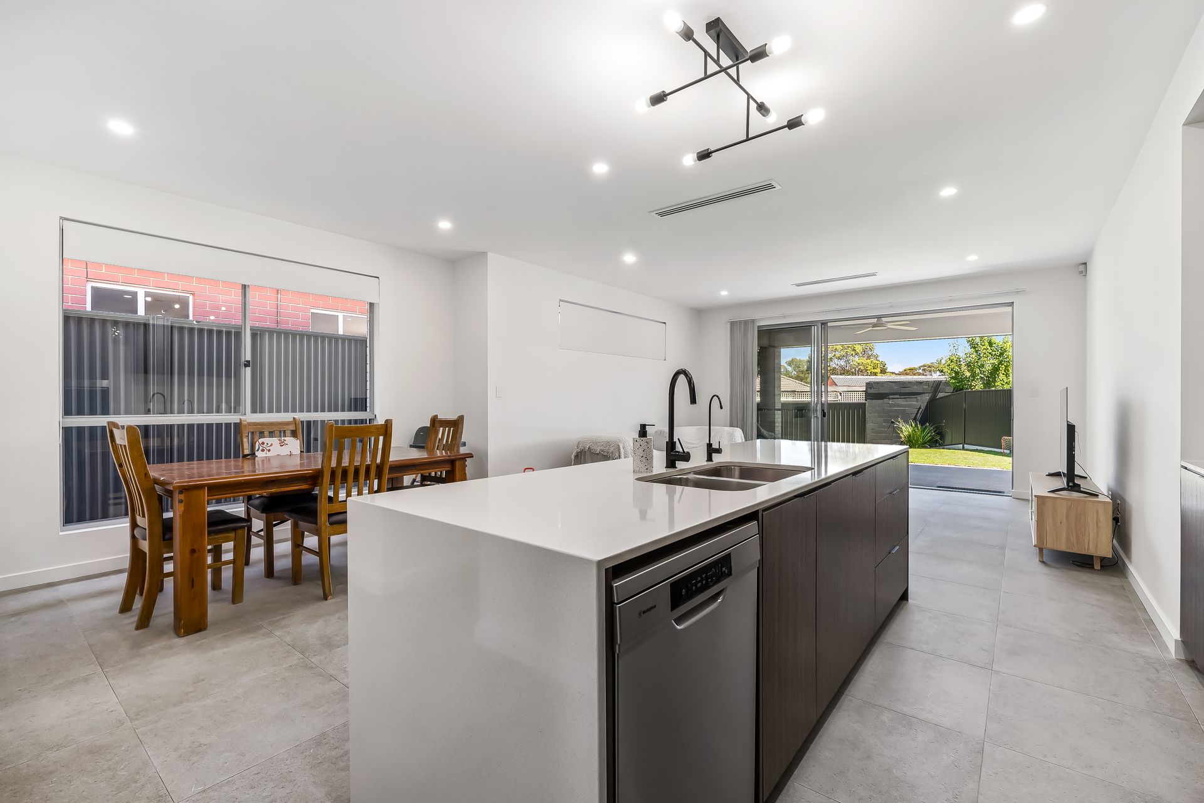
Ticking the final box for a variety of life's stages is the sun-kissed open plan living, blessed with a northerly orientation that favours the living and alfresco alike. Your powerhouse kitchen kicks off with stainless steel appliances, vast benchtops, and tons of storage between the walk-in pantry and abundant cabinetry, with an island bar to meet around, and perfect positioning between the dining and living.
Full-length sheers grace the sliding doors, creating a comfortable sanctuary at your will, while the alfresco beckons for all manner of outdoor dining, from quiet weekday breakfasts to a rowdy Sunday family affairs that will be sure to spill out onto the enticing lawn.
Enjoy the peace and quiet of serene Stuart Street, just 250m to the green expanses surrounding the River Torrens and providing all manner of leisure, from picnics, birthdays and ball games, to long walks or bike rides up or downstream towards the city of Hope Valley Reservoir, and enjoy a relaxed life of convenience at your speed in Dernancourt.
FEATURES WE LOVE
• Light and bright open plan living with vast sliding doors to north-facing backyard
• Modern kitchen with feature pendant lighting, island bar, tiled splashback, walk-in pantry and stainless steel appliances including gas cooktop and in-wall oven
• Entertainer's alfresco with ceiling fan and views over private and secure lawn backyard
• Stylish large format tiles through living spaces and quality carpet to bedrooms
• Ducted reverse-cycle A/C throughout with linear vents to living spaces
• Two well-sized bedrooms with quality blinds and mirrored built-in robes
• Large main bedroom with ensuite and walk-in robe
• Sleek fully-tiled main bathroom with back-to-wall freestanding bathtub, semi-frameless shower and generous wall-hung vanity
• Secure garage and off-street parking for a second car
• Modern laundry with easy external access and rainwater tank
• Practical single-storey blueprint with plenty of appeal for young families, retirees and everything in between
LOCATION
• Premium access to the River Torrens/Karrawirra Parri catchment and its surrounding lawns and walking trails for an everyday escape to nature
• Moments to Dernancourt Primary, zoned to Avenues College and within the catchment area for Holden Hill Kindergarten
• Walking distance to Paradise Interchange for a speedy O-Bahn commute into the CBD just 8.5km away
• Close to easy everyday shopping at Aldi, Coles Dernancourt, Newton Central, or Gilles Plains Shopping Centre
Disclaimer: As much as we aimed to have all details represented within this advertisement be true and correct, it is the buyer/ purchaser's responsibility to complete the correct due diligence while viewing and purchasing the property throughout the active campaign.
Property Details:
Council | City of Tea Tree Gully
Zone | General Neighbourhood
Land | 381sqm(Approx.)
House | 172.9sqm(Approx.)
Built | TBC
Council Rates | $TBC pa
Water | $TBC pq
ESL | $TBC pa