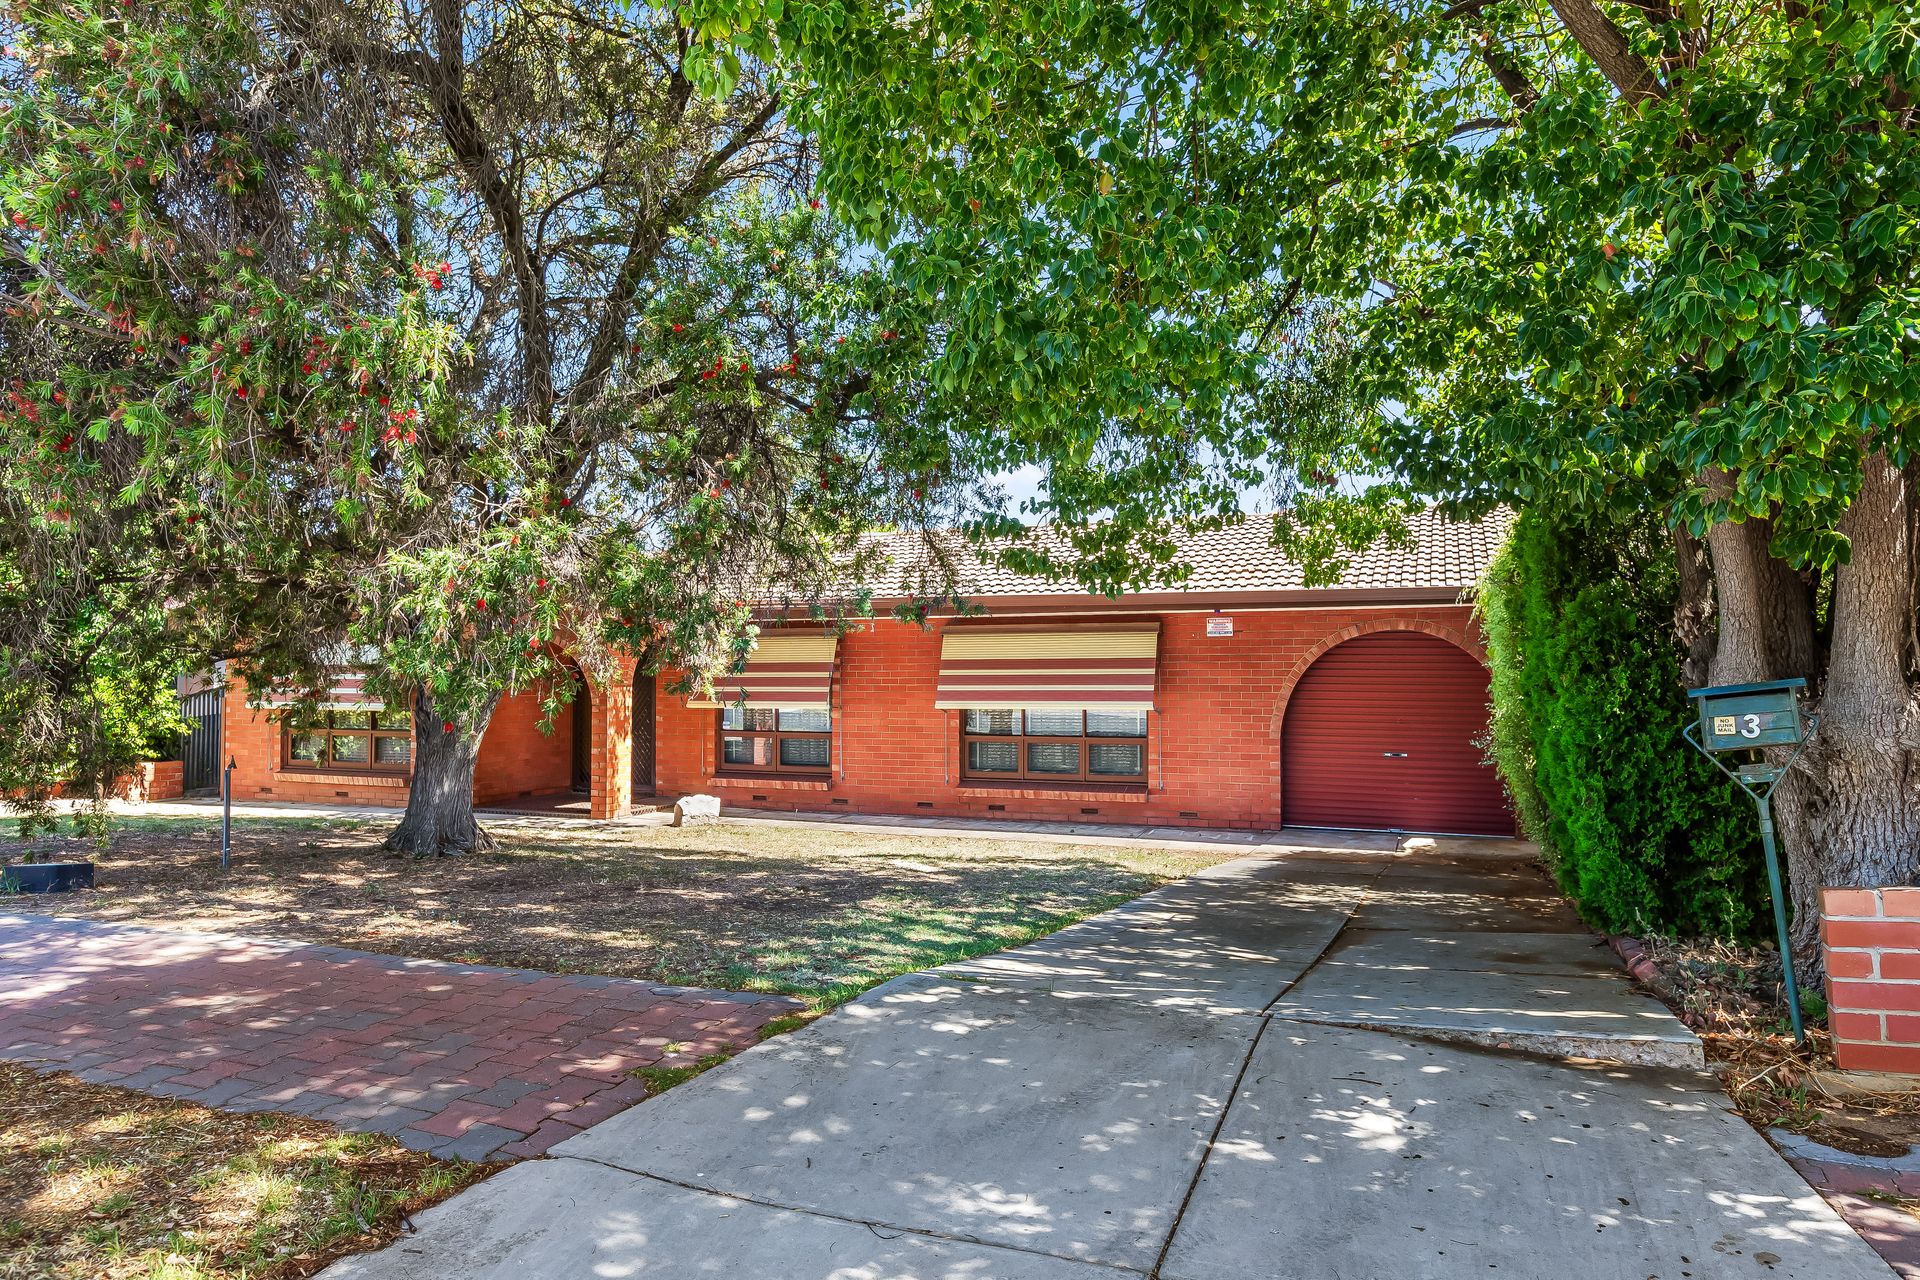
Solid red brick composition, softened by gently curved archways over the front porch and into a secure double carport, 3 Dernancourt Drive is a much-loved '70s era lowset in a foot-friendly location that makes it a cinch to get around town, as well as to a buzzing local shopping centre, leafy parks and riverside trails.
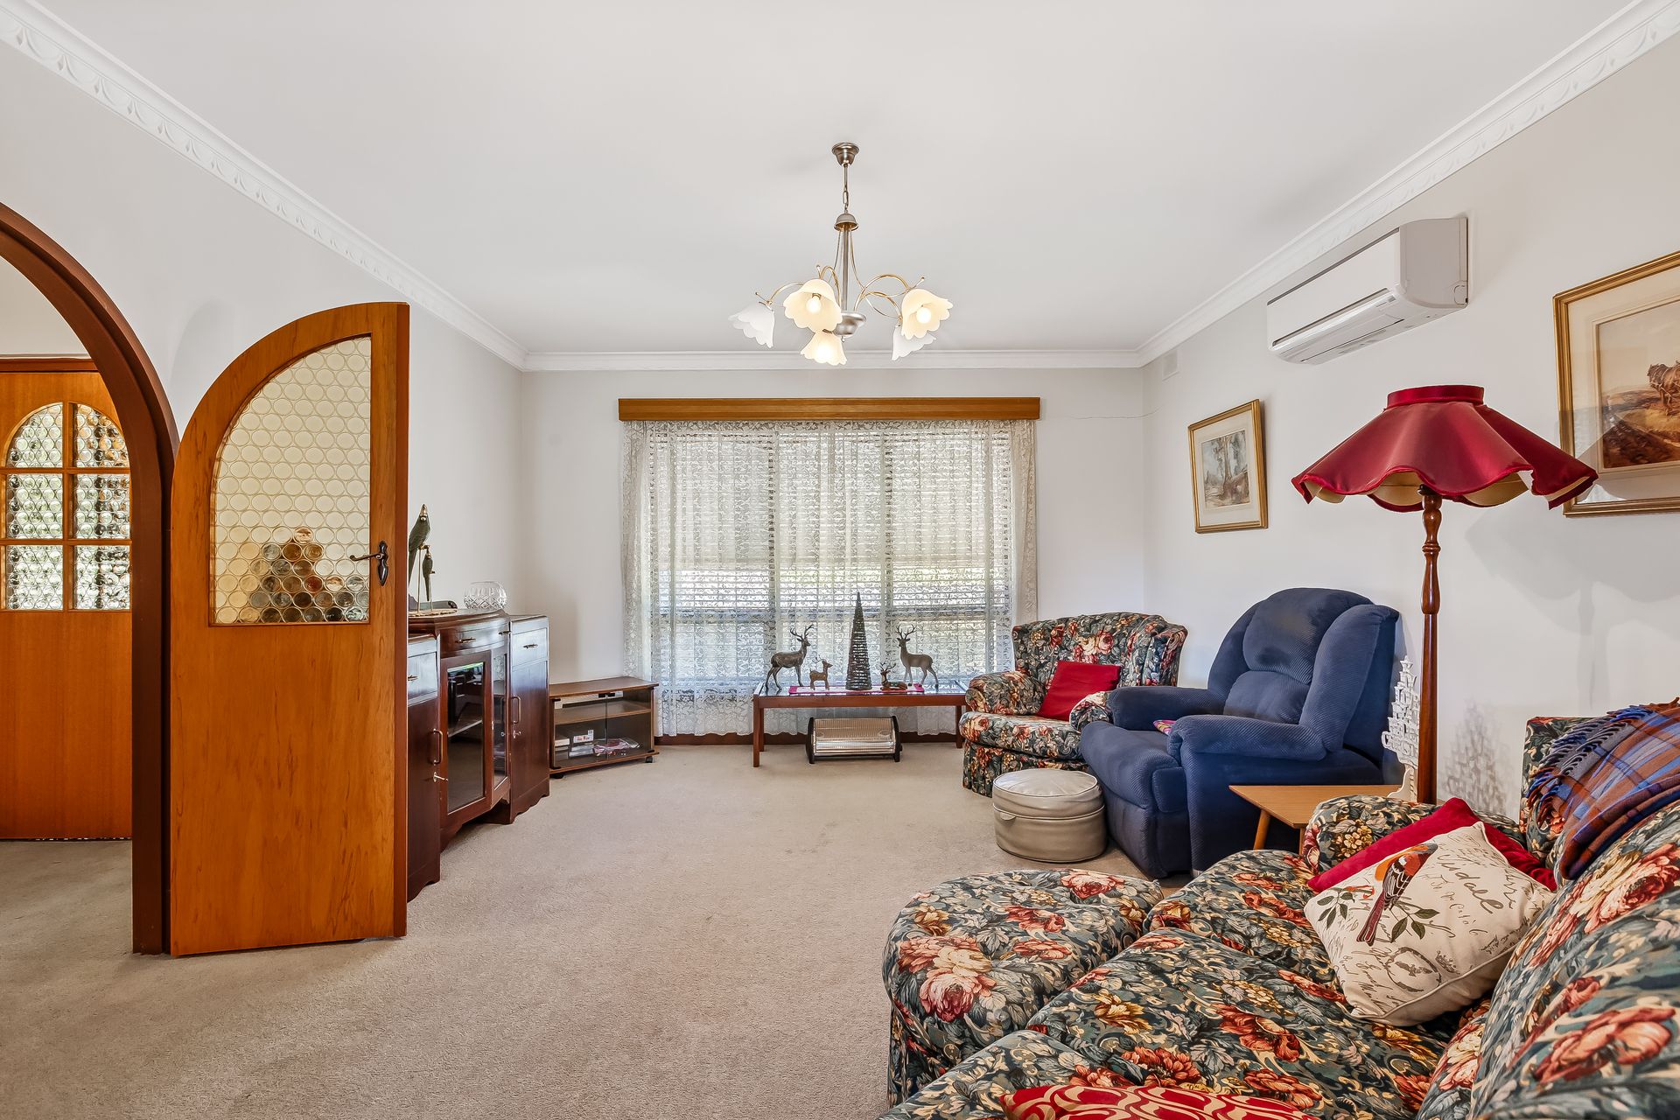
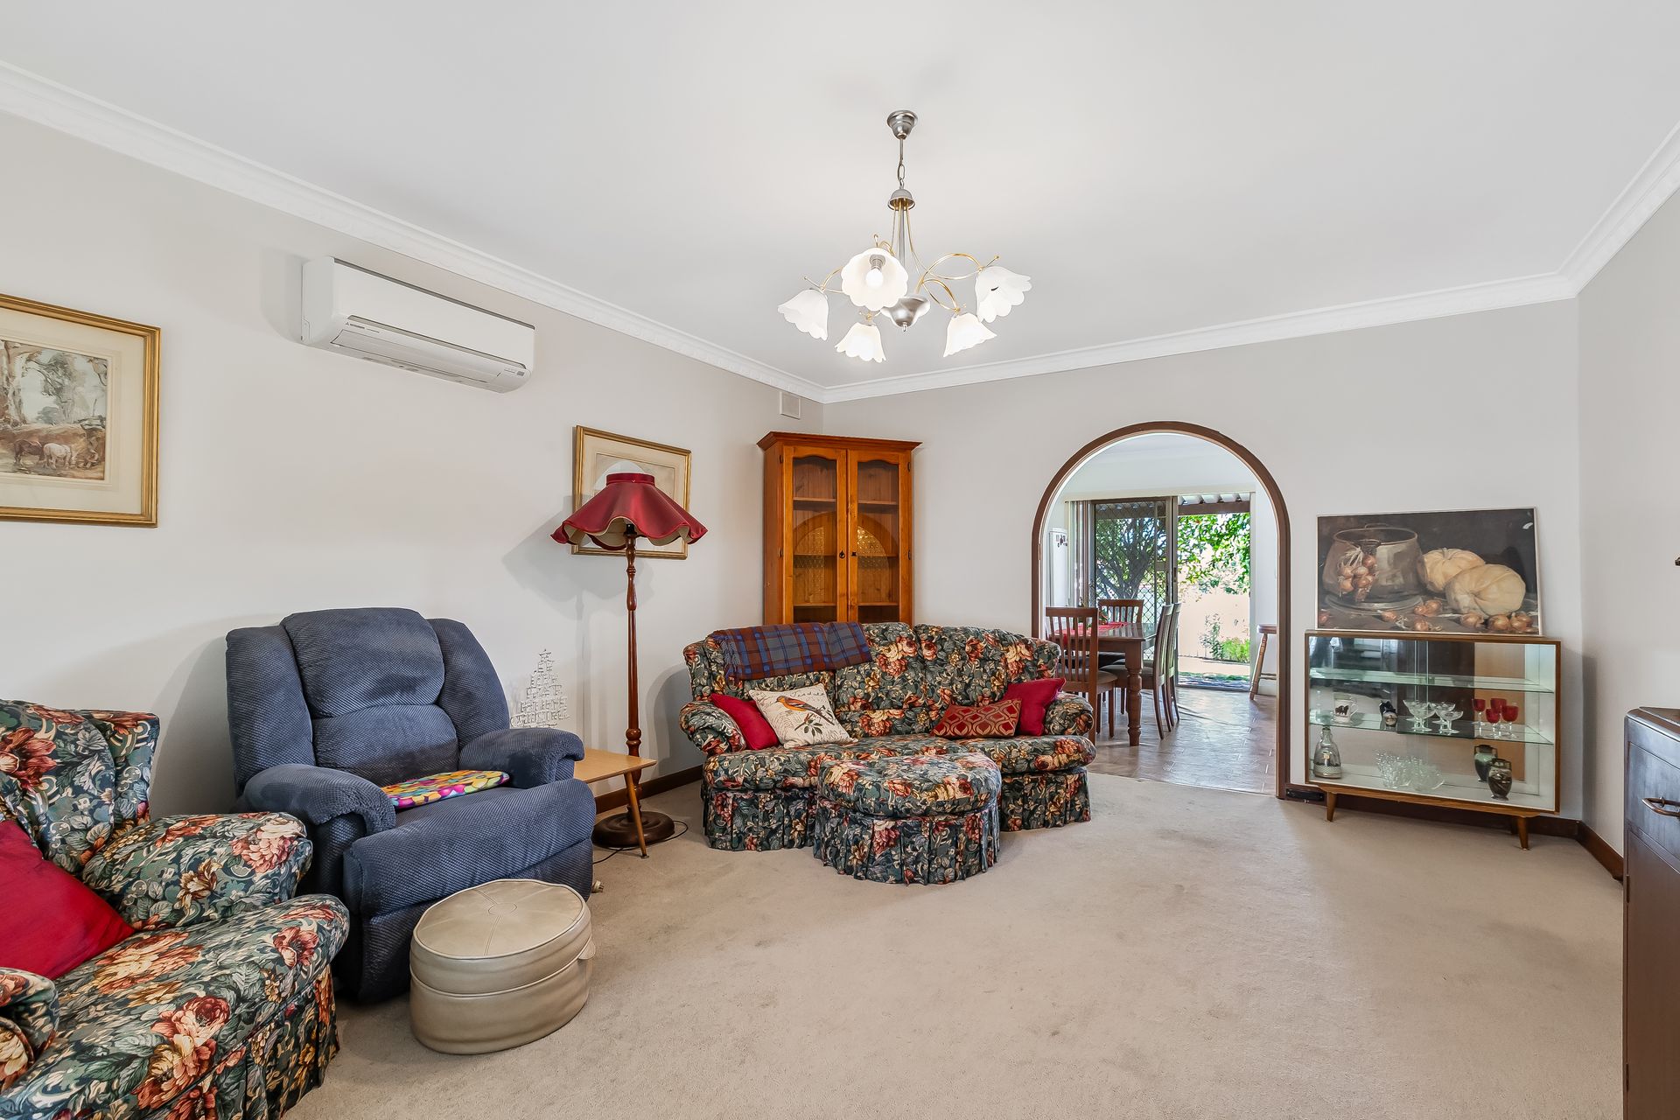
Just shy of 122sqm (approx.), this home's largely original interior comprises a spacious air-conditioned front lounge connecting through to a dining room and renovated kitchen, with 3 generously sized carpeted bedrooms - one with an ensuite, as well as a retro-cool main bathroom with separate WC, and laundry, branching off the central hallway.
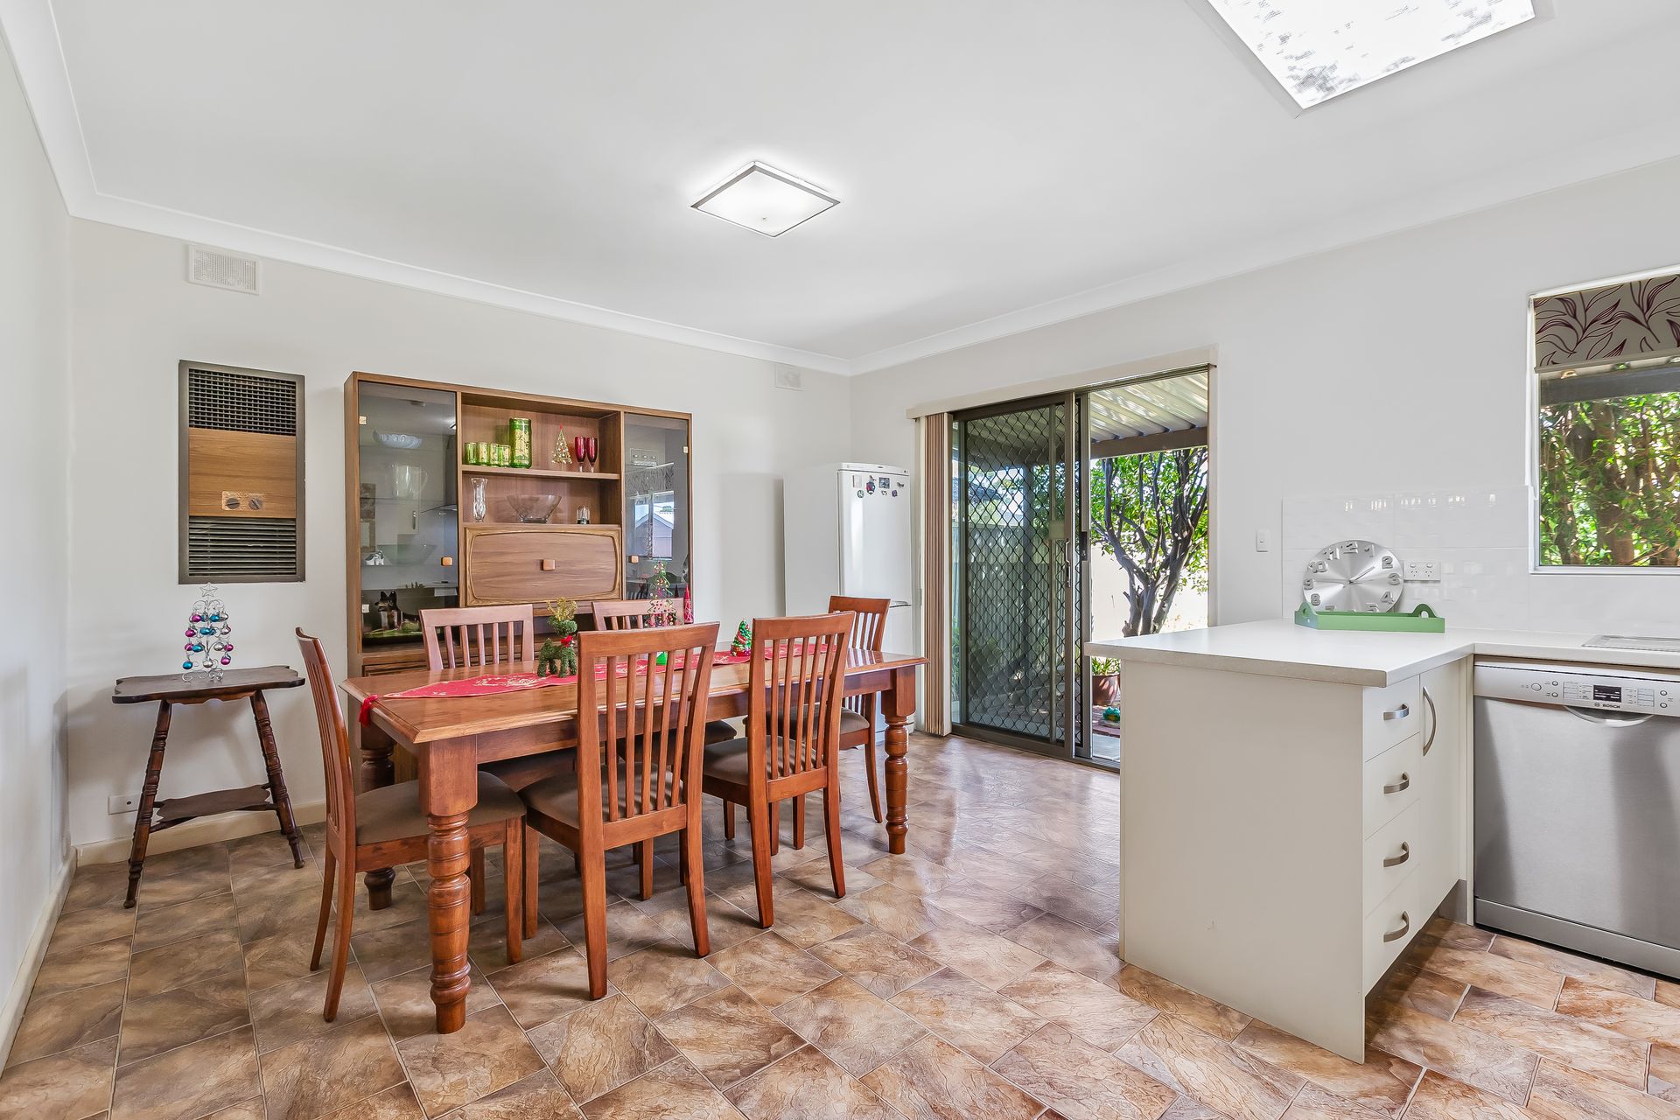
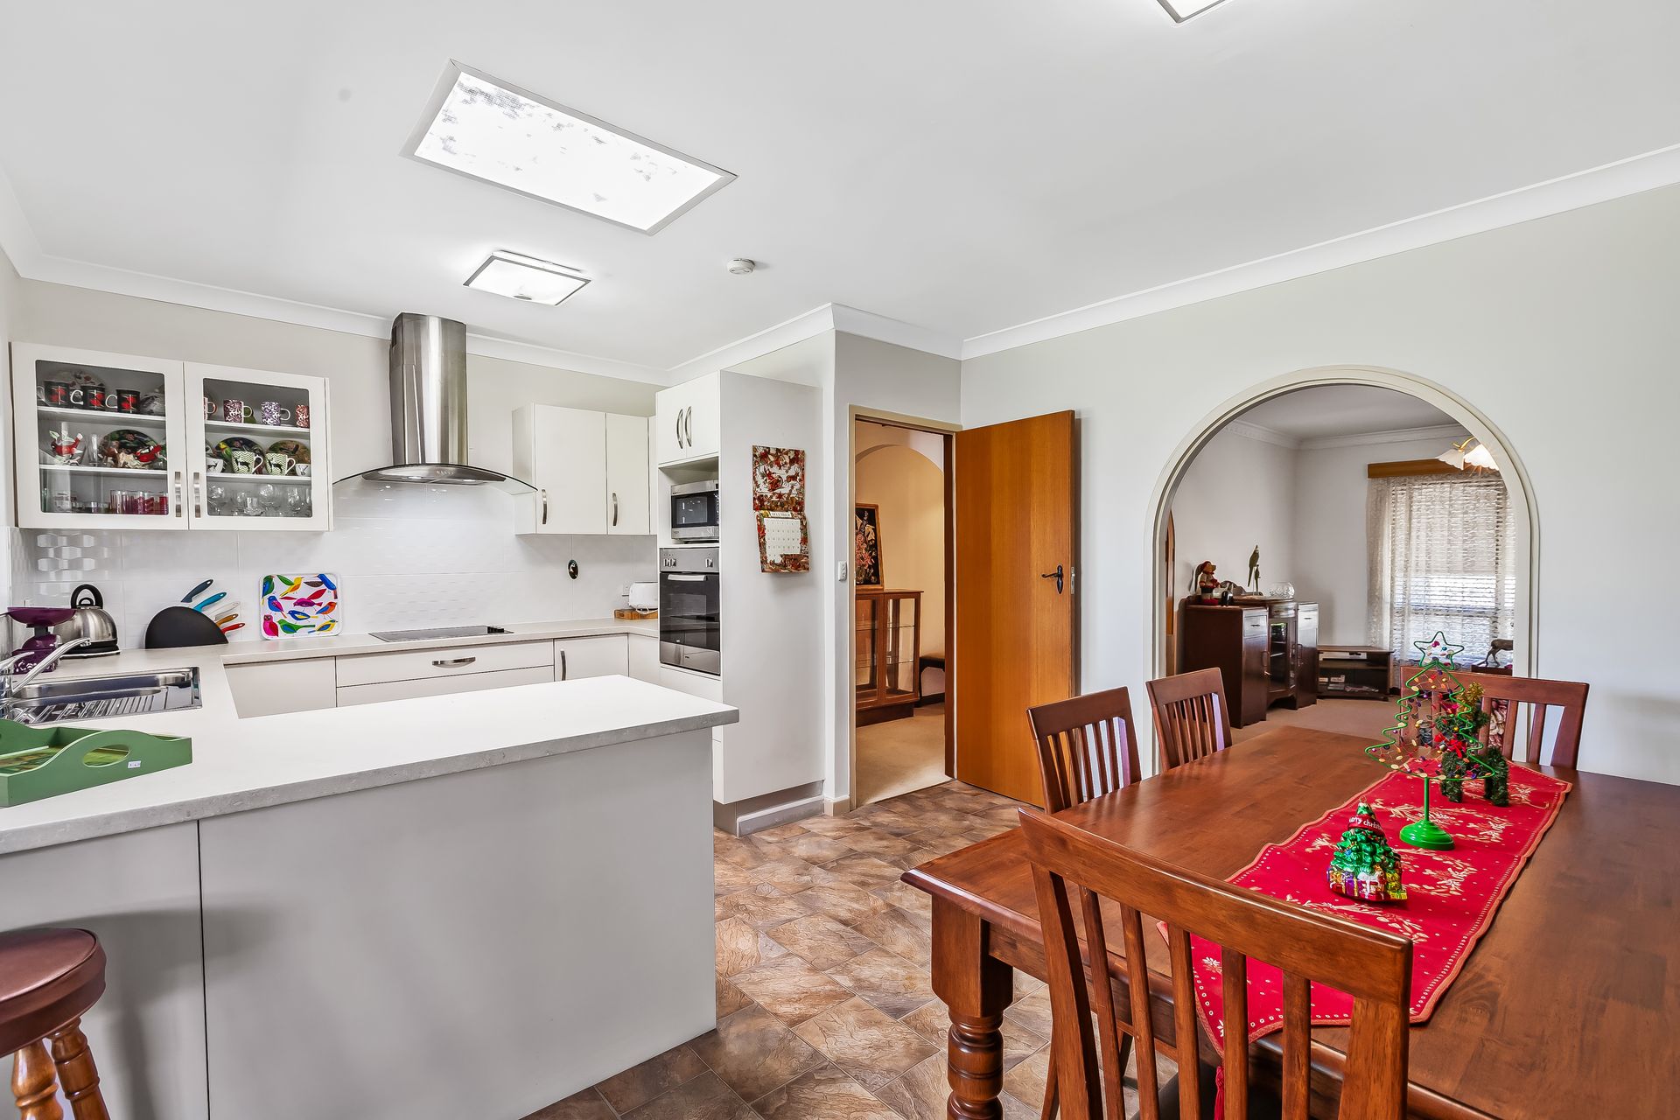
The refurbished all-white kitchen is the star of the show, with its gorgeous, tiled splashbacks and a full suite of stainless-steel appliances sparkling beneath a handy skylight. If you're keen to continue the modernisation of this brick beauty, you could replace the vinyl flooring in the kitchen/dining area, update light fittings, and refit the bathroom - although purists will love it just as it is!
Beyond the covered rear alfresco verandah that spans the entire 17m length of the house, is a lawned yard with mature trees and a double garage/workshop - easily accessed for boat or camper storage through gates at the back of the carport. All up, this is a ready-made family home with scope to soar at even greater heights to further capitalise on its sensational location.
FEATURES WE LOVE
• Solid brick single level family home on a 610sqm (approx.) block with space to explore options for possible extensions/renovations (STCC)
• Carpeted lounge connecting through archway into a combined dining room/kitchen
• Renovated kitchen with loads of fresh white cabinetry, tiled splashbacks, stainless mod cons (dishwasher, range hood, electric cooker/oven), and a skylight
• 17m long covered alfresco entertaining verandah across the back of the house, accessed from dining room
• 3 carpeted bedrooms, 2 with BIRs - the largest with a compact ensuite with a shower
• Large main bathroom with original retro-tiles, bath, shower and separate WC
• Substantial laundry with built-in storage and line access
• Secure double (tandem) carport with rear access to wheel a camper, tinny, or trailer out back to house in the bonus double garage
• Shady trees and play-friendly lawns
LOCATION
• Around the corner from Dernancourt Shopping Centre (Coles, Post Office, gym, tasty eats)
• 5-minute walk to city-bound bus stops along Lower NE Road
• A swag of schools within a sub-3km-radius: Dernancourt Primary, Charles Campbell and Avenues Colleges
• 5-minute stroll to the bird-filled Mahogany Wetlands and onto the Linear Park trail a little over 10km to the East End of town
Auction Pricing - In a campaign of this nature, our clients have opted to not state a price guide to the public. To assist you, please reach out to receive the latest sales data or attend our next inspection where this will be readily available. During this campaign, we are unable to supply a guide or influence the market in terms of price.
Vendors Statement: The vendor's statement may be inspected at our office for 3 consecutive business days immediately preceding the auction; and at the auction for 30 minutes before it starts.
Norwood RLA 278530
Disclaimer: As much as we aimed to have all details represented within this advertisement be true and correct, it is the buyer/ purchaser's responsibility to complete the correct due diligence while viewing and purchasing the property throughout the active campaign.
Property Details:
Council | Tea Tree Gully
Zone | General Neighbourhood
Land | 610sqm(Approx.)
House | 216sqm(Approx.)
Built | 1976
Council Rates | $TBC pa
Water | $TBC pq
ESL | $TBC pa