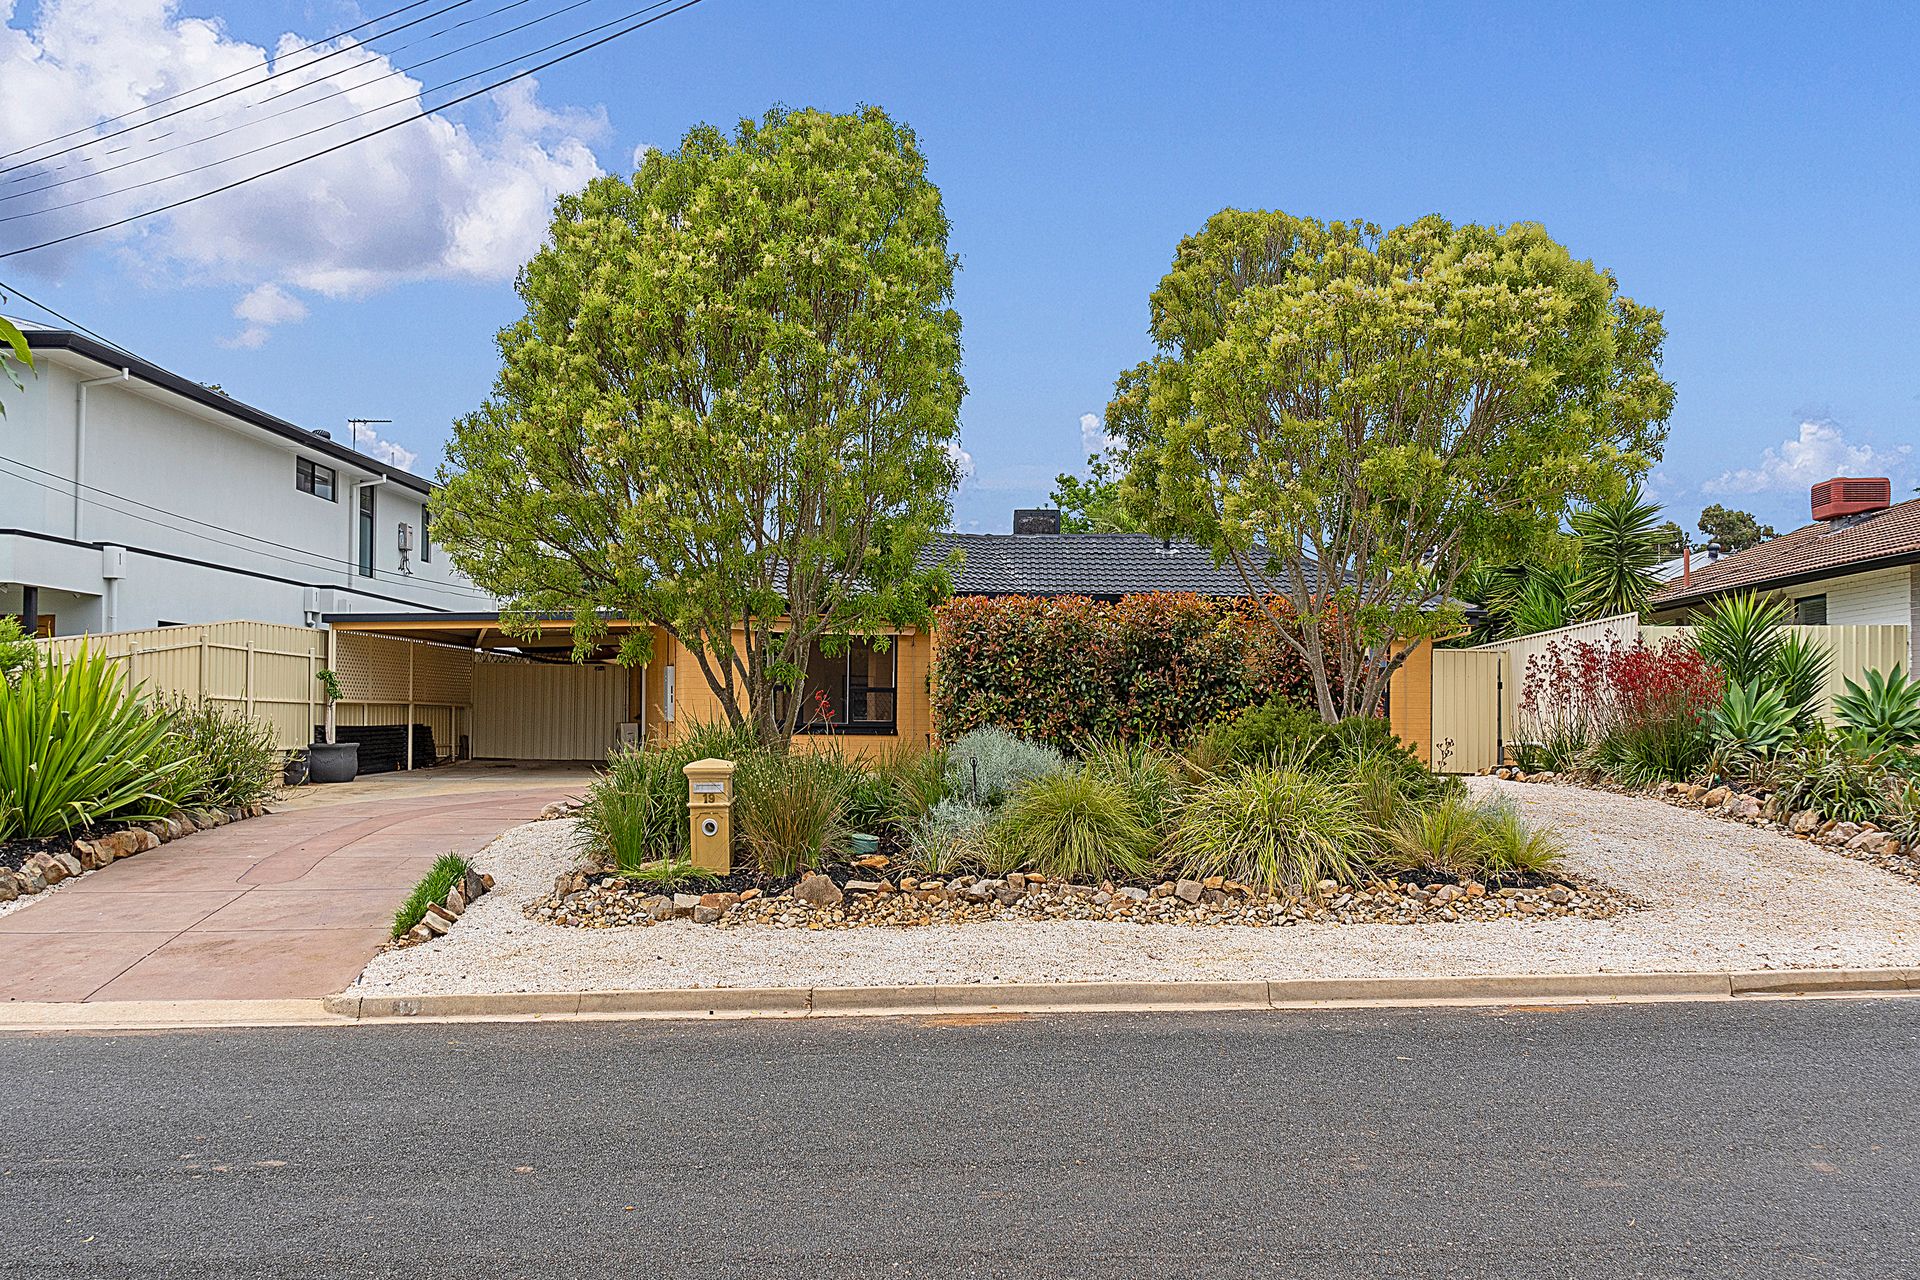
Discreetly nestled on very quite street, on an elevated allotment of 649m², this stylishly upgraded solid brick home and adjacent solid brick, two-bedroom Granny flat on sperate meter will provide the perfect housing solution for the larger or extended family, or dual rental options for the avid invester offering up to 5 bedrooms, 2 kitchens and 2 bathrooms.
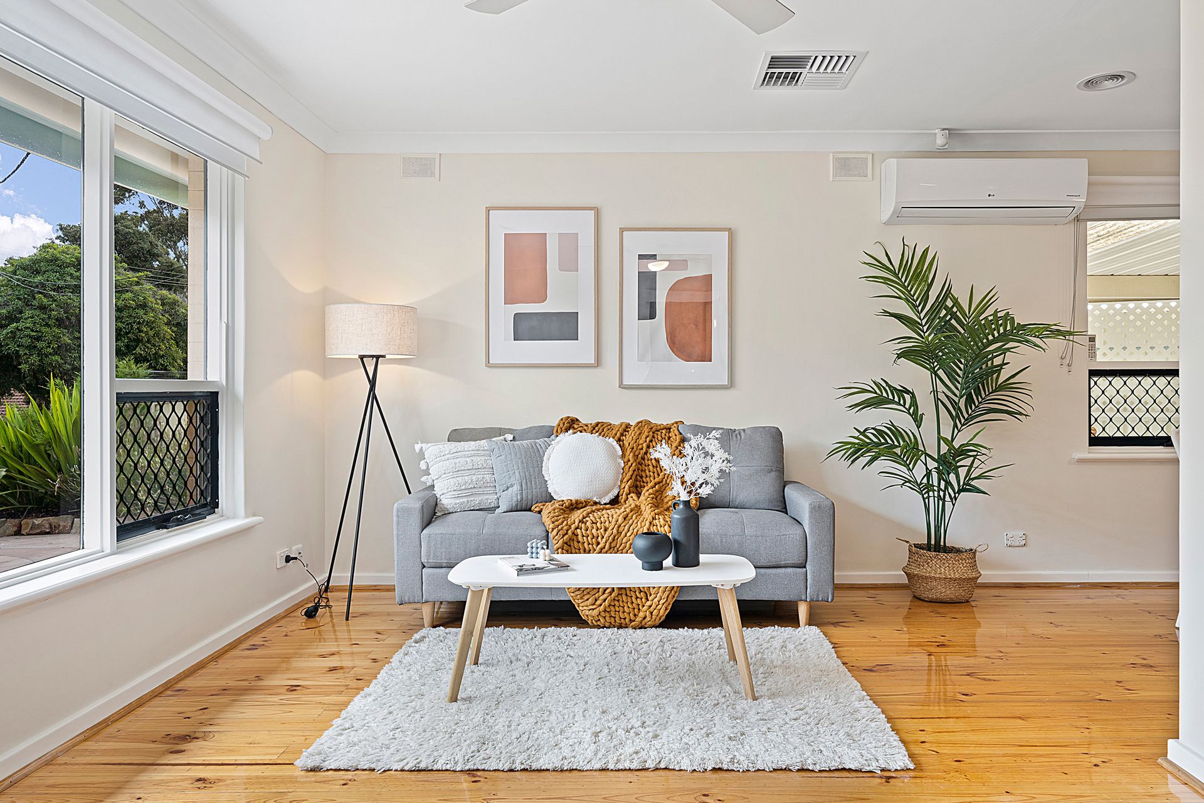
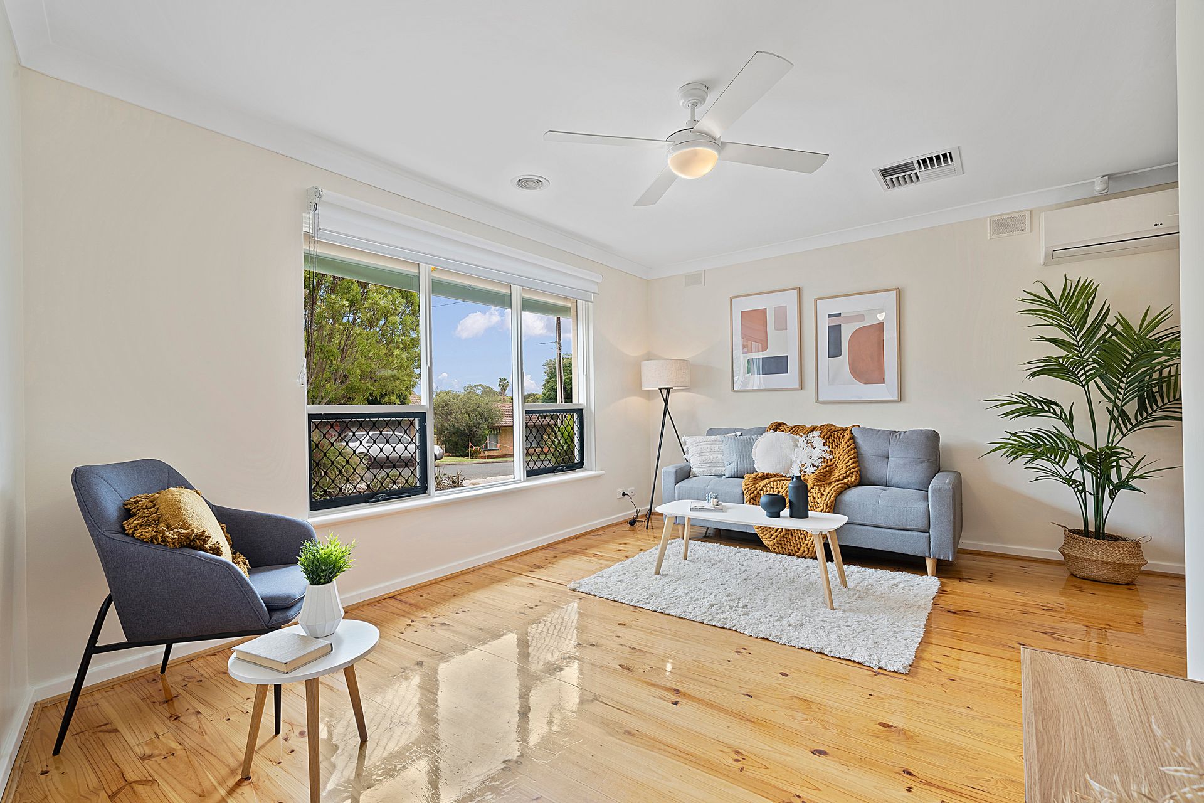
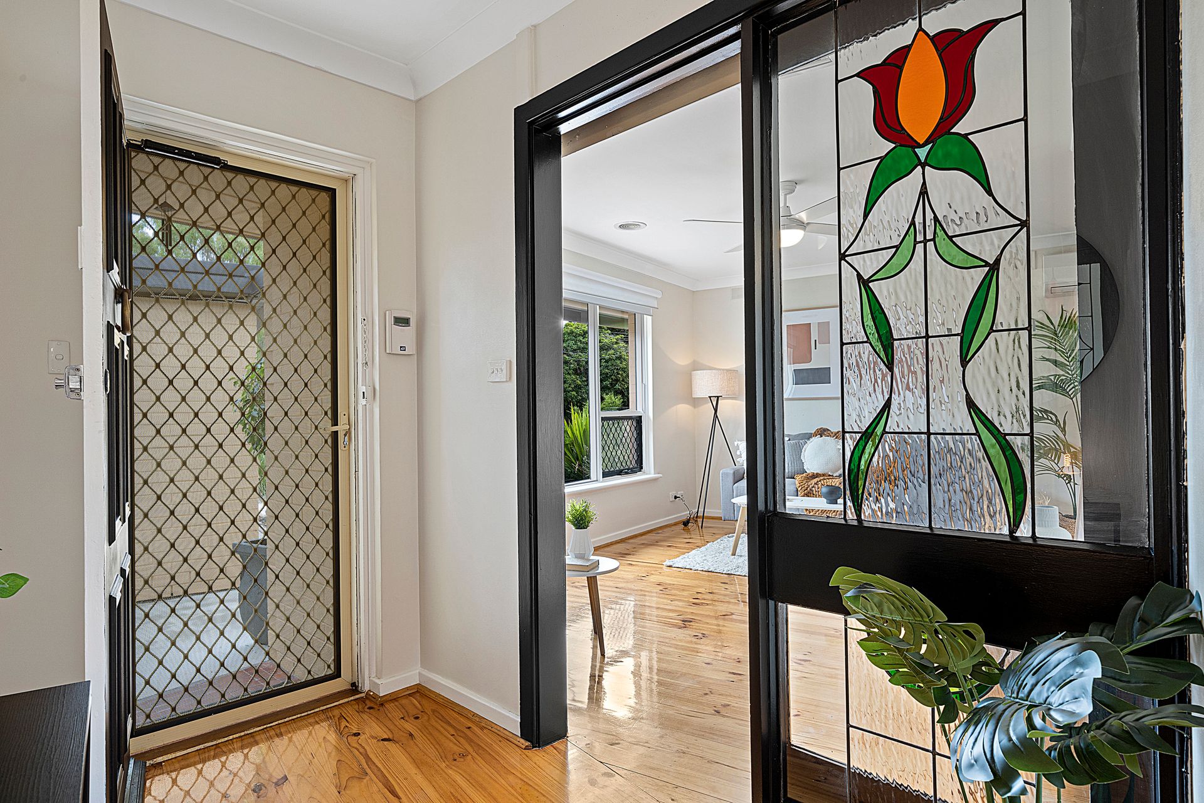
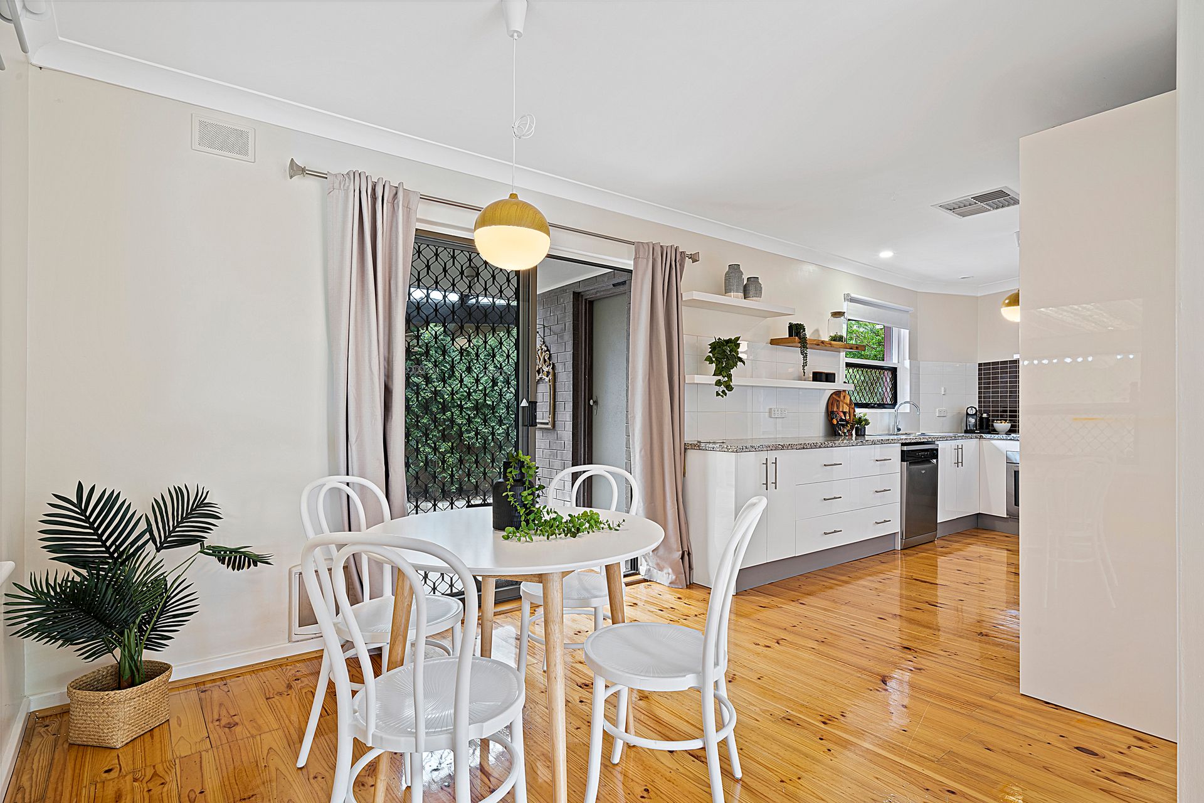
Refreshing upgrades to the original home feature polished timber floors, neutral tones and quality window treatments. A generous and bright living room and adjacent dining room offer ample space for your daily relaxation, with an adjacent fully upgraded kitchen providing the amenities. The kitchen features crisp white cabinetry, ample cupboard space, tiled splashback's, stone bench tops, stainless steel appliances and double sink.
All 3 bedrooms to the main home all provide ceiling fans and built-in robes with mirror panel doors. Upgrades to the bathroom, toilet and laundry have created comfortable and modern wet areas.
Relax outdoors in a central paved courtyard with opaque pergola over, the ideal spot for
r your alfresco entertaining, uniting the main home with the Granny flat.
The flat features gabled ceilings and exposed beams, ceiling fans, Reverse cycle Air-conditioning, security doors, separate electrical meter, neutral floating floorboards and exposed brick. A generous living room and adjacent kitchen offer ample entertainment area while two generous bedrooms and an upgraded bathroom complete the picture.
All nestled on a delightful garden allotment where a functioning swimming pool has been transformed into a fabulous pond with verdant plant life and native fish can, the pool can easily be transformed back into operation with near new pump, filters and solar heating in place.
A drive-through circular driveway, and 2 carports complete a fabulous offering, bound to appeal.
Briefly:
* Solid brick home +2 bedroom Granny flat on generous 649m² allotment
* Ideal opportunity for the larger or extended family
* Upgraded main home features stunning polished timber floors and fresh neutral tones
* Spacious living room with ceiling fan and adjacent kitchen/meals
* Kitchen offers crisp white cabinetry, ample cupboard space, tiled splashback's, stone bench tops, stainless steel appliances and double sink
* All 3 bedrooms of the main home with built-in robes (mirror doors) plus ceiling fans
* Upgraded and appealing bathroom, laundry and toilet
* Granny flat with 2 bedrooms, floating floors, gabled ceilings, exposed beams and ceiling fans
* Cosy kitchenette to the Granny flat
* Upgraded bathroom to the Granny flat
* Opaque pergola covered patio, ideal for outdoor living
* Vibrant pond with established water plants
* Ducted evaporative cooling and split system air conditioner to the main home
* Circular driveway & 2 carports
* Currently leased until November 2022
Perfectly located amongst the verdant local parks and reserves of residential Dernancourt. The River Torrens Linear Park is only 100m away at the end of the street, a great place for your daily relaxation and exercise. Balmoral Reserve is just a short walk away.
Nearby unzoned primary schools include Dernancourt Primary School, just around the corner, Paradise Primary, Charles Campbell College, Avenues College and Wandana Primary School. The zoned high school is Avenues College. Quality private schooling can be found nearby at Kildare College, Sunrise Christian School & Burc College.
Obhan Busway will provide access to the city and there is public transport a short distance away on Brookvale & Lyons Roads. Dernancourt, Newton and Gilles Plains will provide quality shopping, gyms and restaurants for your daily needs and Tea Tree Plaza will provide a world class shopping experience for your specialty needs.
Zoning information is obtained from www.education.sa.gov.au Purchasers are responsible for ensuring by independent verification its accuracy, currency or completeness.
Ray White Norwood are taking preventive measures for the health and safety of its clients and buyers entering any one of our properties. Please note that social distancing will be required at this open inspection.
Property Details:
Council | Tea Tree Gully
Zone | GN - General Neighbourhood\\
Land | 650sqm(Approx.)
House | 229sqm(Approx.)
Built | 1972
Council Rates | $TBC pa
Water | $TBC pq
ESL | $TBC pa