*SOLD AT AUCTION *Beautifully presented throughout this stylish family home offers comfortable low maintenance living with great use of space.
The versatile layout includes up to four spacious bedrooms, elegant formal lounge and dining, kitchen with casual meals area, two bathrooms, undercover parking and fabulous outdoor entertaining spaces.
A tiled porch leads into the entrance hall which boasts stunning polished timber floors and ornate archways. The polished floors continue through to the kitchen/meals area and also bedroom four which can be utilised as a family room/study. It includes a glass sliding door which opens to the rear entertaining patio.
All bedrooms and formal living area include carpets and curtains. The master bedroom features an en-suite and large built in robe.
The spacious lounge boasts a cosy wood combustion heater. Wide ornate archways connect the lounge to the large dining room and both areas feature gorgeous domed ceiling roses.
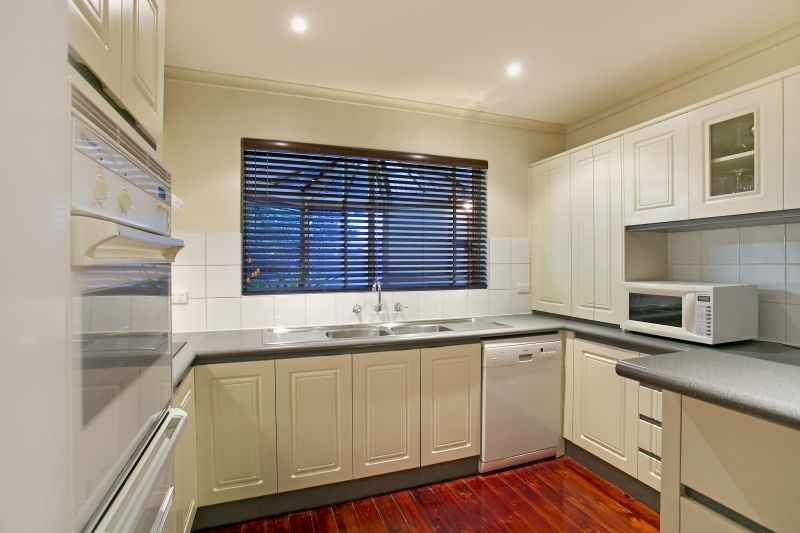
Stylish and functional the superb kitchen features timeless off-white cabinets and granite look bench tops. It offers an abundance of cupboards and overheads, built in pantry, fridge space and raised servery bench. Quality appliances include a 900mm wide induction cook top with range hood, wall oven and Bosch dishwasher.
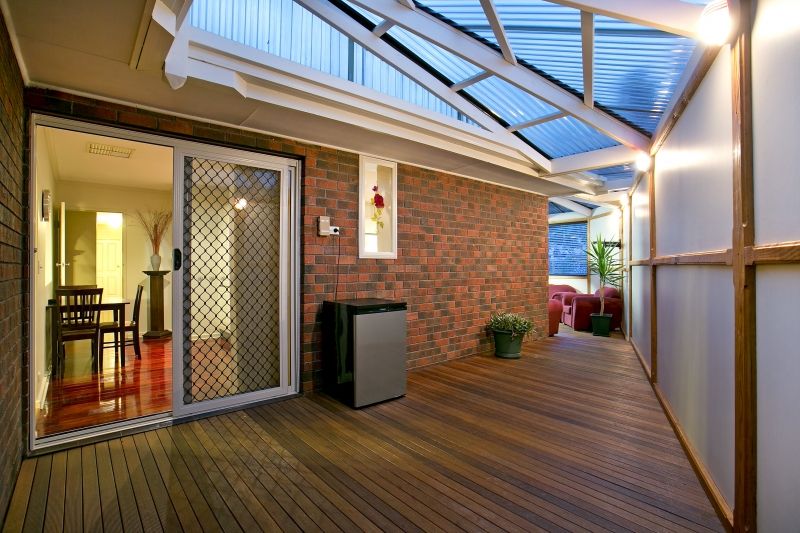
A glass sliding door leads out to a fabulous fully enclosed timber deck and sunroom which features a pitched gazebo style roof with polycarbonate sheeting.
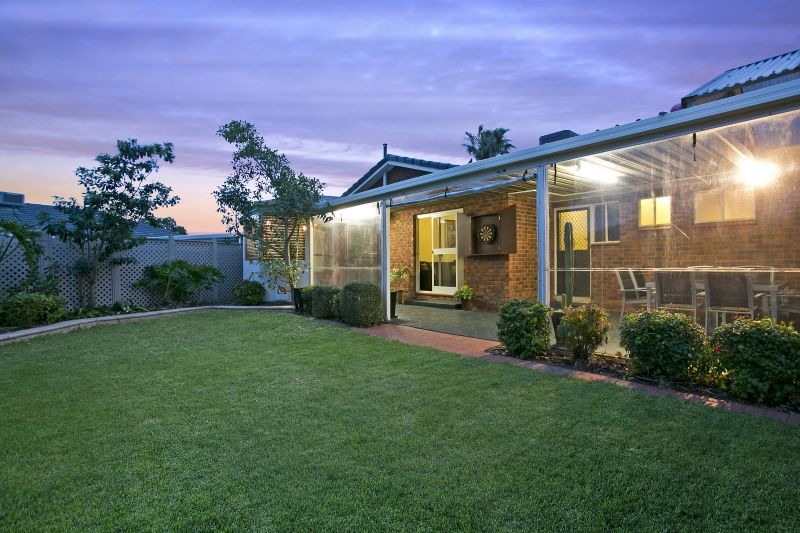
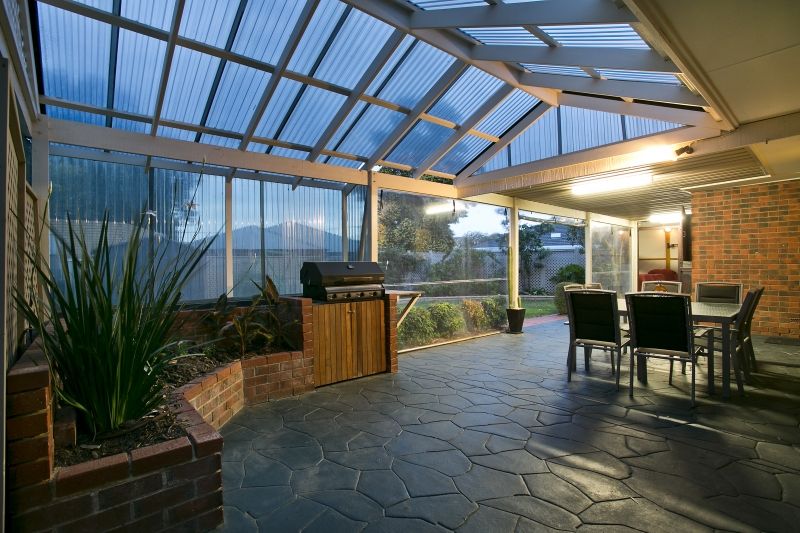
This adjoins the sensational outdoor undercover entertaining patio which is fully paved and includes a built in barbecue and pvc cafe blinds.
It overlooks the immaculate rear garden which features tall lattice privacy screens and borders of shrubs and trees. A large central lawn area provides a great space for children and pets to play. There is also a handy garden shed plus vegetable patch.
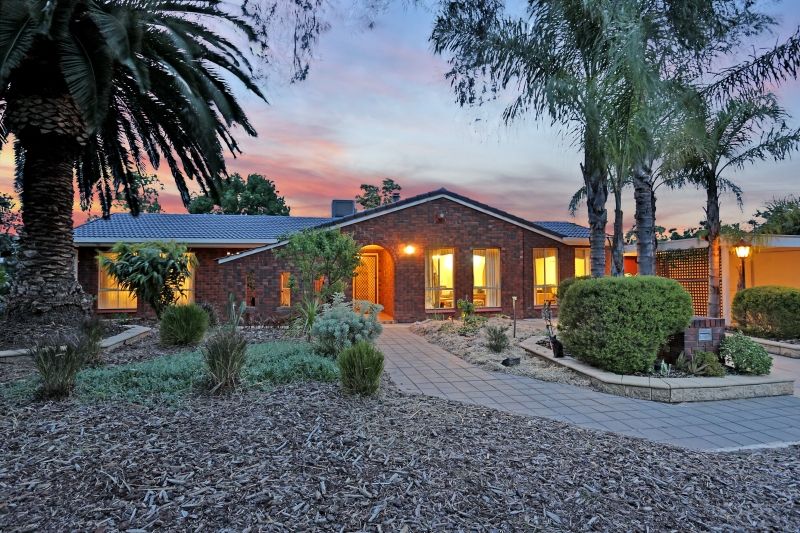
The front gardens are fully mulched and feature an array of assorted plants, shrubs and stunning tall palm trees. There is a wide semi-enclosed carport and two driveways provide off-street parking. A secure storage space is situated behind the carport.
Other features of this wonderful property include ducted air conditioning throughout, reverse cycle split system air conditioner, ceiling fans, security alarm system, security screen doors front and rear, irrigation system and rainwater tank.
Simply a superb family home with so much to offer and lots of room inside and out. Nothing to do, just move in and enjoy the comfortable lifestyle.
Fantastic location so close to all facilities including excellent schools, shops, bus stop and parks.
Overview:
* Immaculate family home
* Up to four bedrooms
* Master bedroom with BIR and en-suite
* Elegant formal lounge and dining
* Combined kitchen and meals
* Bedroom 4/study/family room
* Wide carport
* Two driveways
* Fully enclosed timber deck and sunroom
* Big undercover rear entertaining area
* Built in barbecue and pvc cafe blinds
* Stylish off-white kitchen
* Granite look bench tops
* Plenty of cupboards and overheads
* 900mm induction cook top
* 900mm range hood
* Wall oven
* Bosch dishwasher
* Ducted air conditioning throughout
* Reverse cycle split system a/c
* Wood combustion heater
* Ceiling fans
* Security alarm system
* Polished timber floors
* Carpet in bedrooms and formal living
* Curtains/blinds throughout
* Ornate archways
* Domed ceiling roses
* Security screen doors
* Established landscaped gardens
* Garden shed
* Vegetable patch
* Secure storage area
* Rainwater tank
* Irrigation system
* Fantastic location
* Close to excellent schools
* Close to shops, transport and parks
* Ideal home for growing family