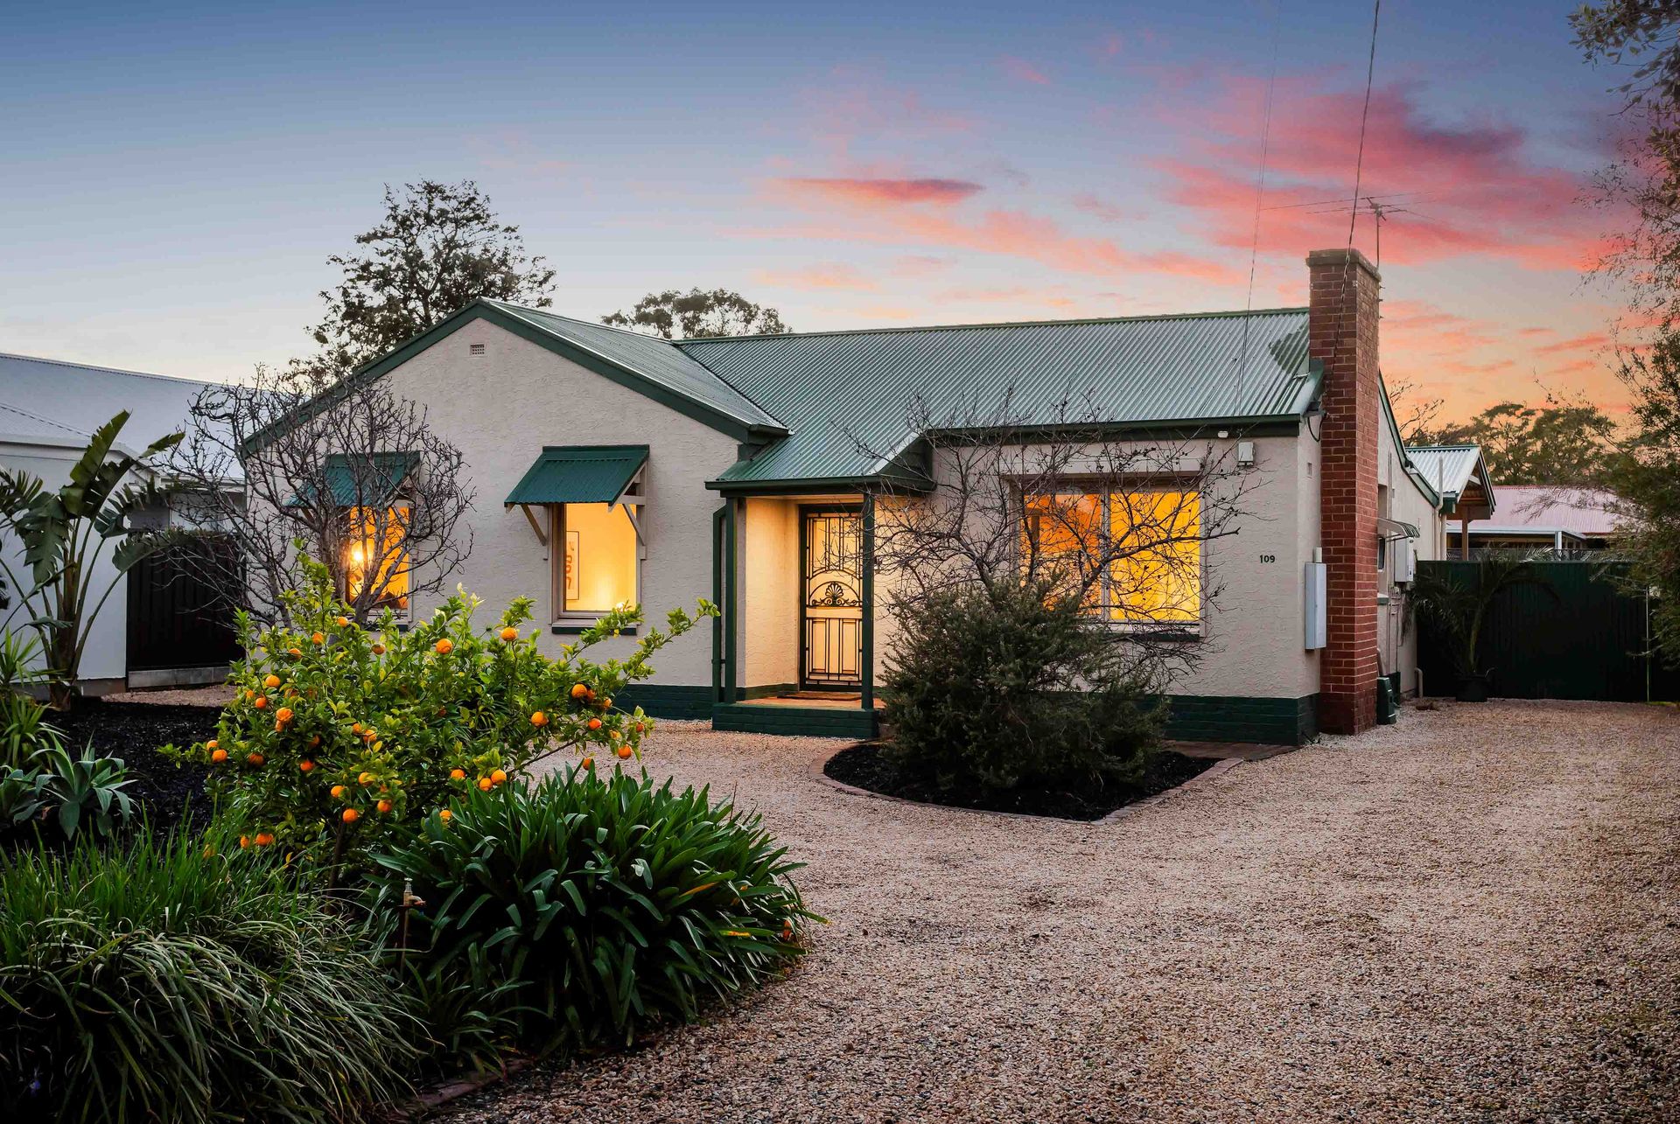
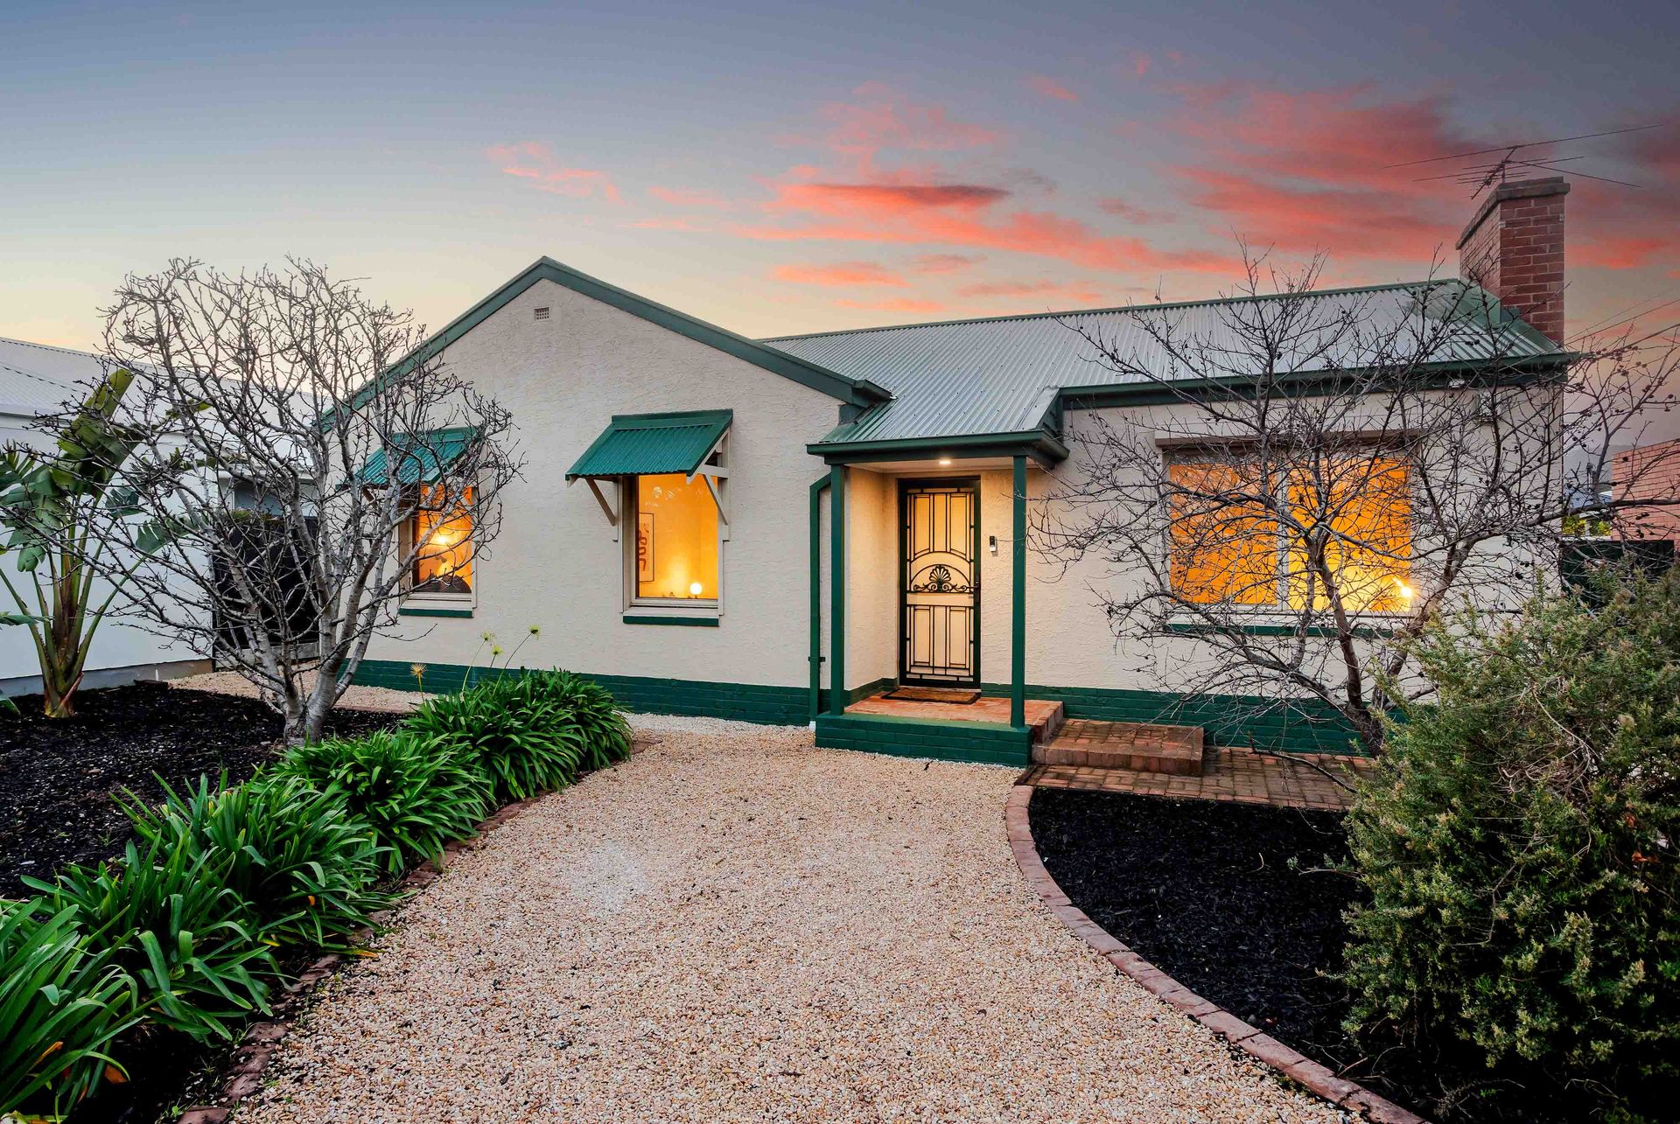
From its charming street presence and beautifully landscaped gardens, 109 Winston Avenue immediately feels like home. Beyond the welcoming facade, you'll discover a beautifully renovated interior where every detail has been carefully considered, complemented by an architecturally designed extension and an impressive collection of custom-built features.
High ceilings, polished timber floors and an abundance of natural light establish an inviting sense of warmth from the central entry, while generous storage and a considered floorplan provide the functionality modern families need.
Three bedrooms are thoughtfully positioned throughout the front of the home, with the master suite offering a wonderful sense of retreat. A generous walk-in robe, custom built-in storage, decorative shelving and a beautifully considered window seat create a space that feels both practical and personal.
The main bathroom is equally impressive, delivering a luxurious retreat with floor-to-ceiling tiles, stone benchtops, a substantial spa bath, large shower and double vanity. A separate toilet and additional vanity provide further practicality for family living.
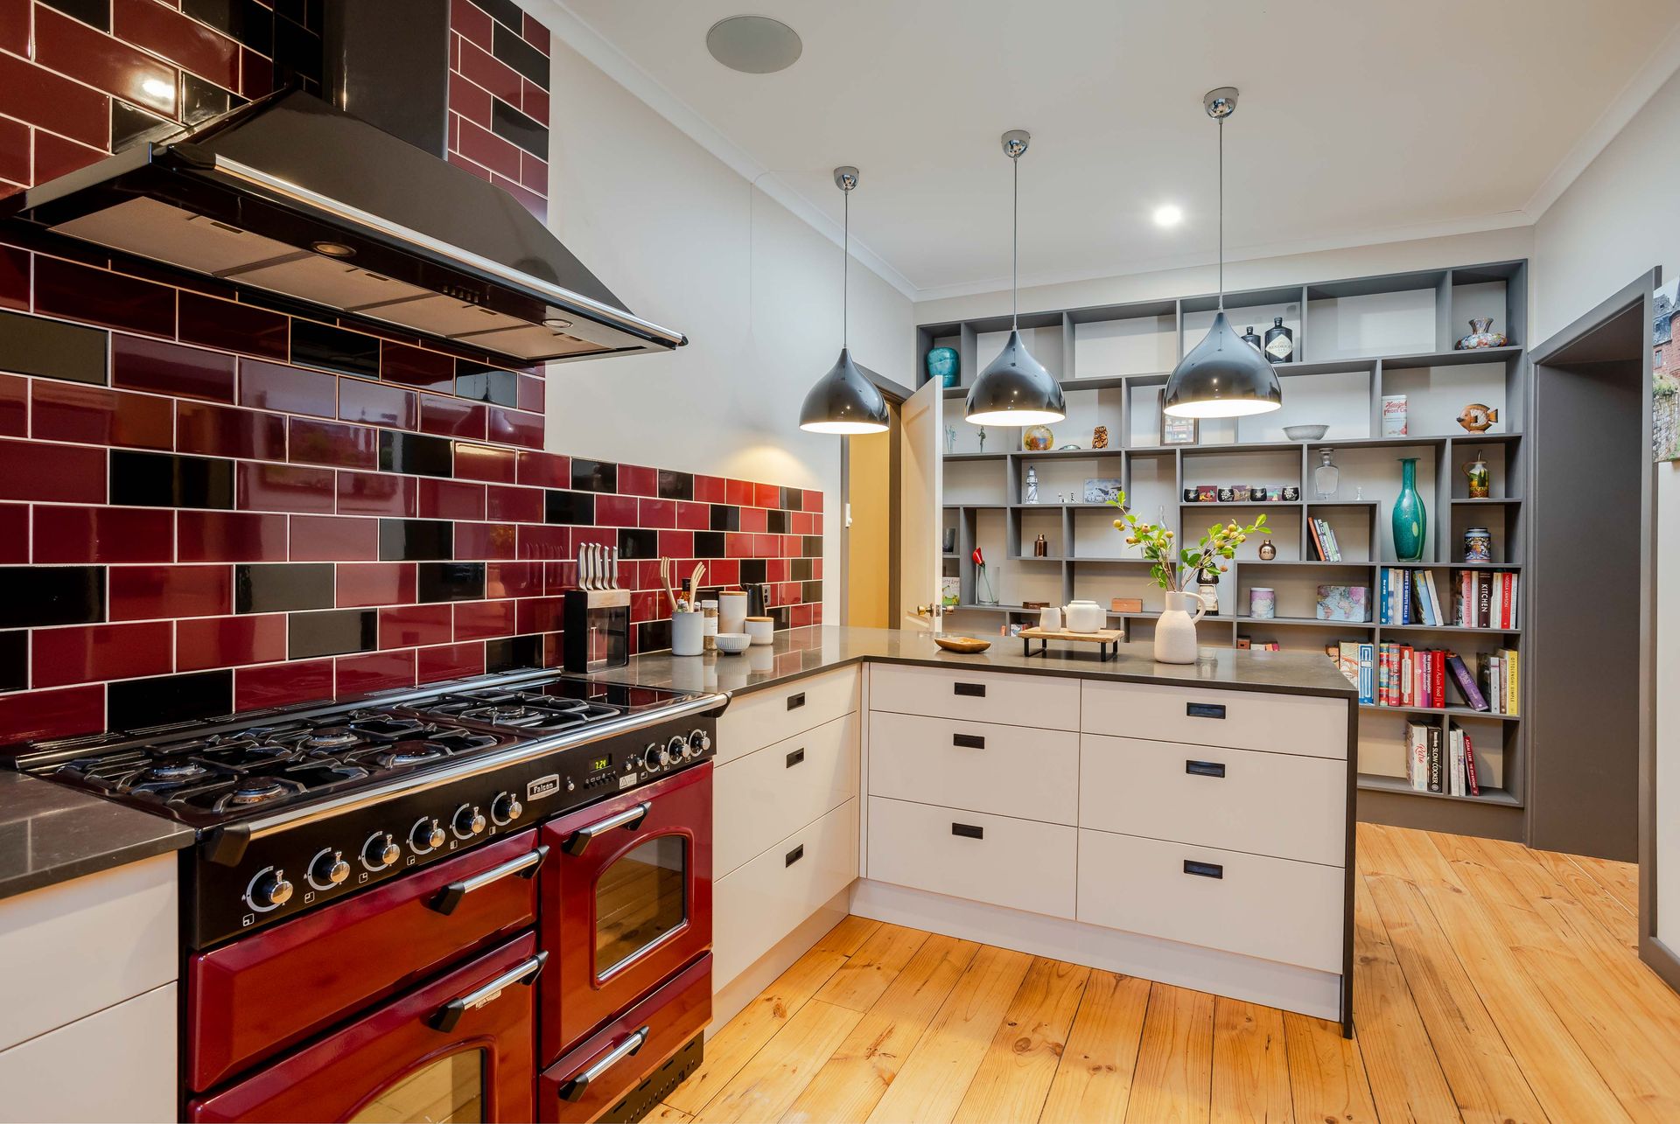
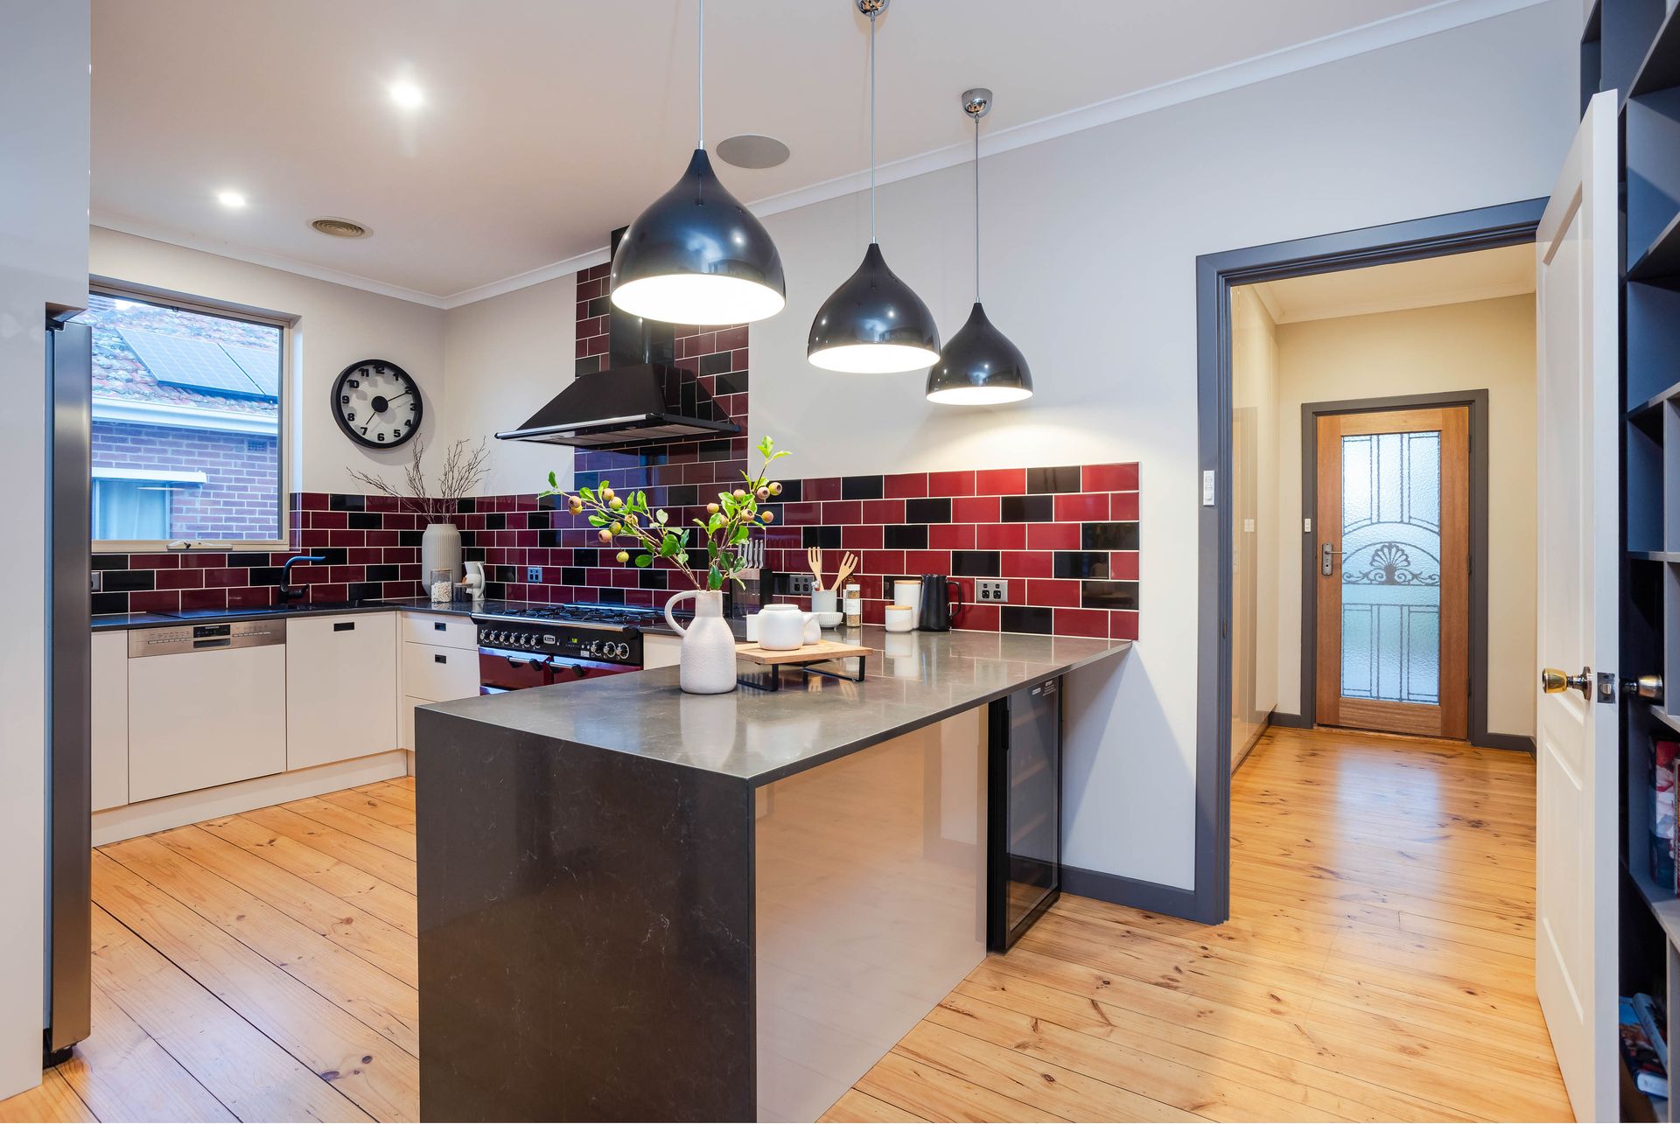
At the heart of the home, the renovated kitchen has been designed with both everyday living and entertaining in mind. Caesarstone benchtops frame the generous breakfast bar, while a Falcon double oven and gas cooktop are complemented by an additional Electrolux steam oven. An integrated dishwasher, built-in spice racks and exceptional cabinetry make the space as functional as it is beautiful.
Beyond the kitchen, the butler's pantry adds another layer of practicality, featuring extensive storage, a second sink and a convenient open service window through to the laundry.
The laundry continues the same commitment to quality and functionality, with stone benchtops, excellent built-in storage, a concealed ironing board, drying rack and a second toilet.
Flowing effortlessly from the kitchen is the light-filled living and dining area, complete with built-in speakers, and direct connection to the spectacular outdoor entertaining space.
And this is where the home truly comes into its own.
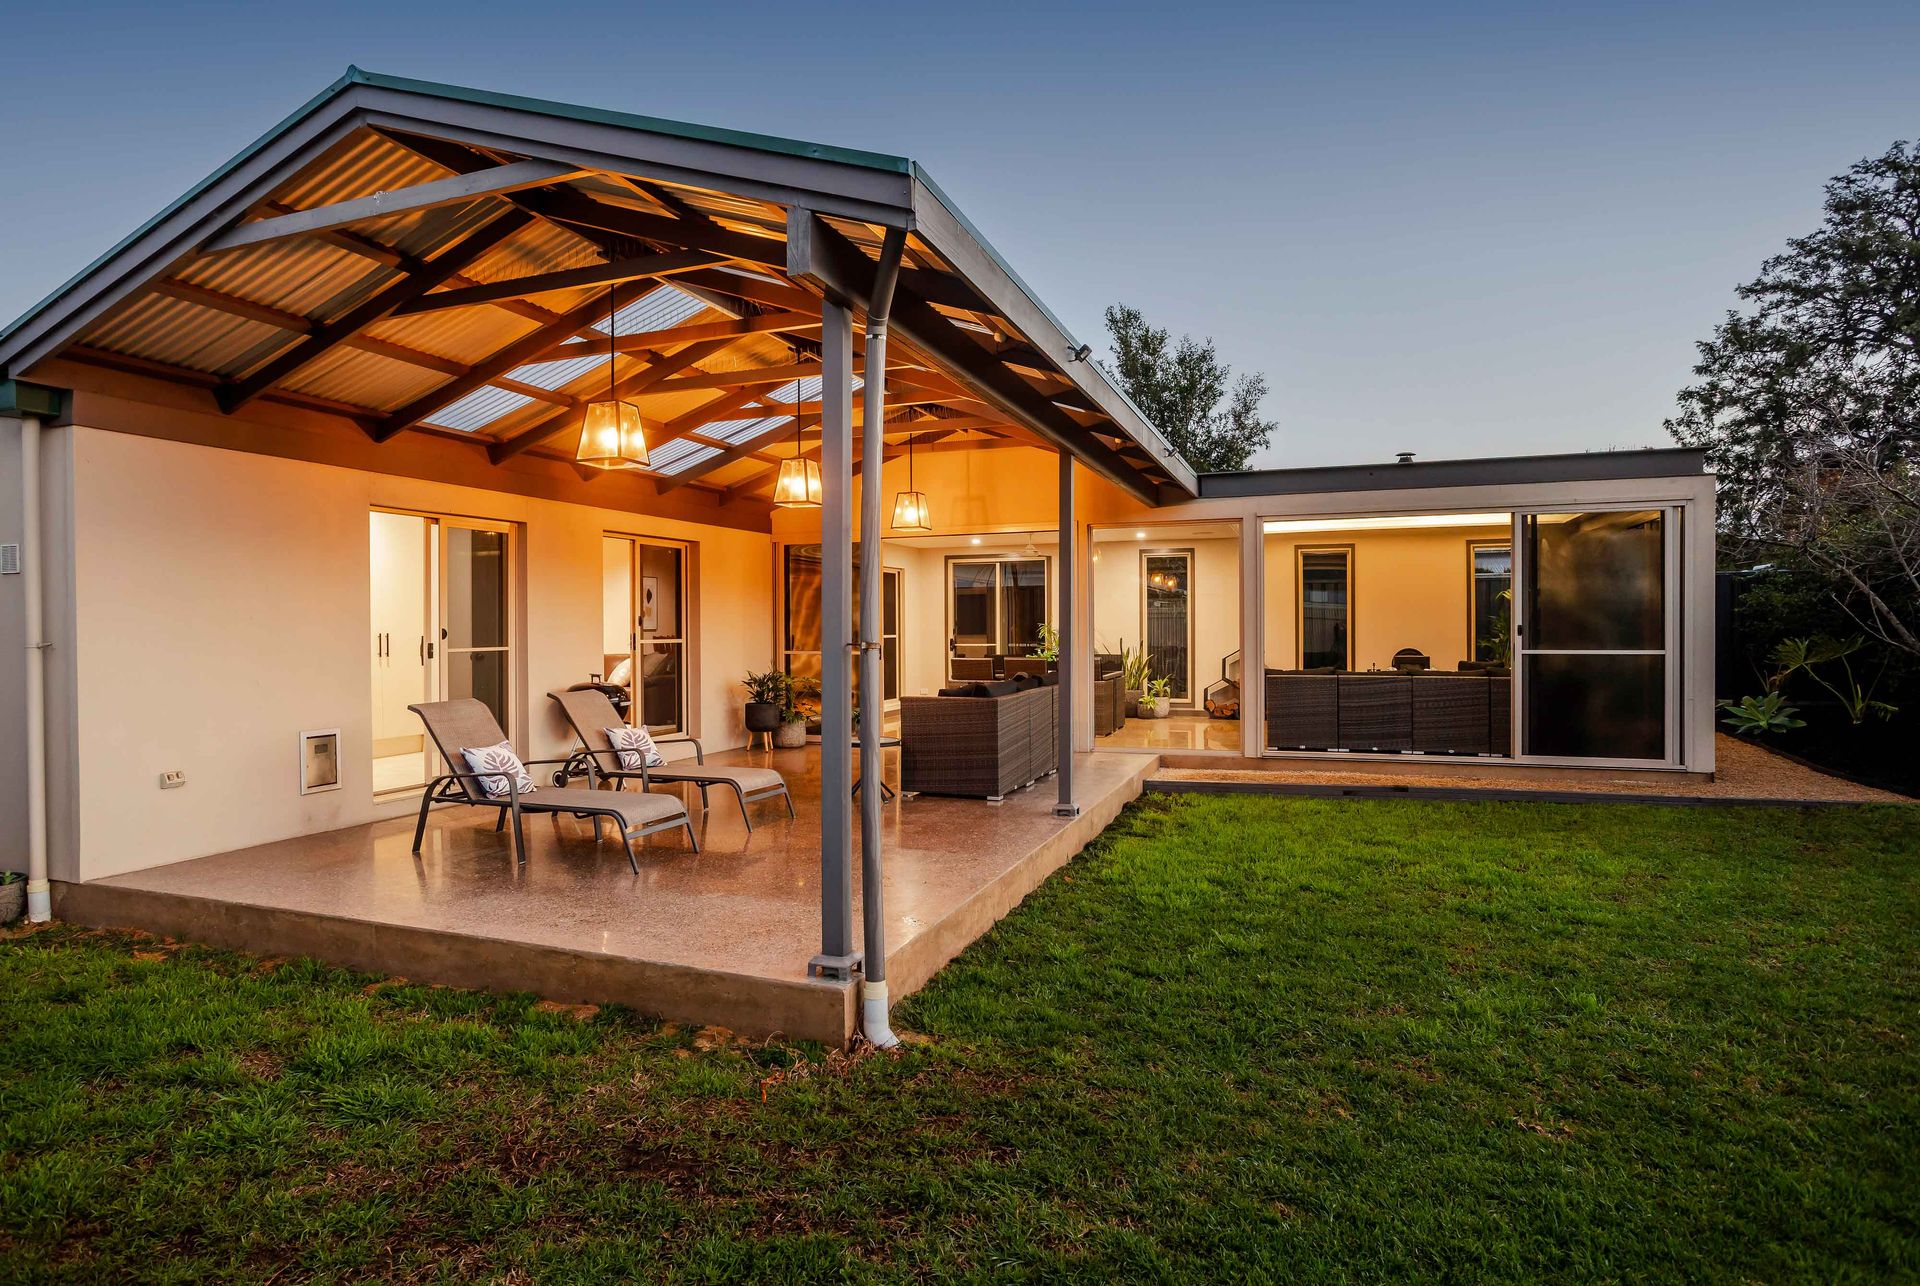
Four large glass doors allow the expansive entertaining area to be opened completely to the outdoors or enclosed for year-round enjoyment. Polished concrete floors, a fully louvred roof, ceiling fan and glass-fronted fireplace create an exceptional space for everything from relaxed family afternoons to long lunches and evenings entertaining friends.
Beyond, the fully enclosed rear garden provides plenty of space for children and pets to play, with established garden beds, lawn and an undercover pergola adding further outdoor living options.
Technology and comfort have also been seamlessly integrated throughout the home, with Yamaha ceiling speakers and a whole-home audio system extending through the bedrooms, bathroom, kitchen, living and entertaining areas. Ducted heating, split-system air conditioning, electric roller shutters operated by remote or smartphone, smart keyless entry and a camera doorbell further enhance everyday living.
This is a home where the big decisions have already been made and the finer details have not been overlooked. Beautifully renovated, architecturally extended and exceptionally well equipped, 109 Winston Avenue offers a rare combination of homely charm, sophisticated contemporary living and effortless indoor-outdoor connection.
A home designed not simply to look beautiful, but to be lived in, enjoyed and shared for years to come.
Property Highlights:
- Renovated double-brick home with architecturally designed extension
- High ceilings and polished timber floors throughout
- Three generously proportioned bedrooms, including master with walk-in robe
- Luxurious main bathroom with spa bath, large shower, floor-to-ceiling tiles and double vanity
- Stone benchtops to kitchen, bathroom and laundry
- Renovated kitchen with breakfast bar, Falcon double oven and gas cooktop, plus Electrolux steam oven
- Integrated dishwasher, built-in spice racks and extensive storage
- Spacious butler's pantry with second sink and abundance of storage
- Well-appointed laundry with extensive storage and built-in ironing board and drying rack
- Convenient second toilet
- Light-filled open-plan living and dining with built-in Yamaha ceiling speakers
- Impressive indoor-outdoor entertaining area
- Fully louvred roof, polished concrete flooring, ceiling fan and glass-fronted fireplace
- Undercover pergola and fully enclosed rear garden with lawn and established garden beds
- Whole-home Yamaha audio system throughout key living and entertaining spaces
- Ducted heating throughout plus split-system air conditioning
- Electric roller shutters with remote and smartphone operation
- Smart keyless entry and camera doorbell
Location Highlights:
- Array of popular local cafes, including The Middle Store, Friends with Florence and Local Crowd
- Short drive to Mitcham Square Shopping Centre and Pasadena Foodland
- Easy access to bus services on Winston Avenue, Daws Road, Goodwood Road & South Road
- Zoned to Colonel Light Gardens Primary School and Unley High School
- Close to Scotch College, Mercedes College and Cabra Dominican College
- Convenient access to Flinders University and Flinders Medical Centre
- Approximately 15 minutes to the Adelaide CBD
Specifications:
- Council $2,132.30 PA
- SA Water $234.77 PQ (supply)
- ES Levy $178.30 PA
- City of Mitcham
- Torrens Title
- Built 1955
- Land Size 740sqm
- Frontage 18.82m
All information provided has been obtained from sources we believe to be accurate, however, we cannot guarantee the information is accurate and we accept no liability for any errors or omissions. RLA 355129.