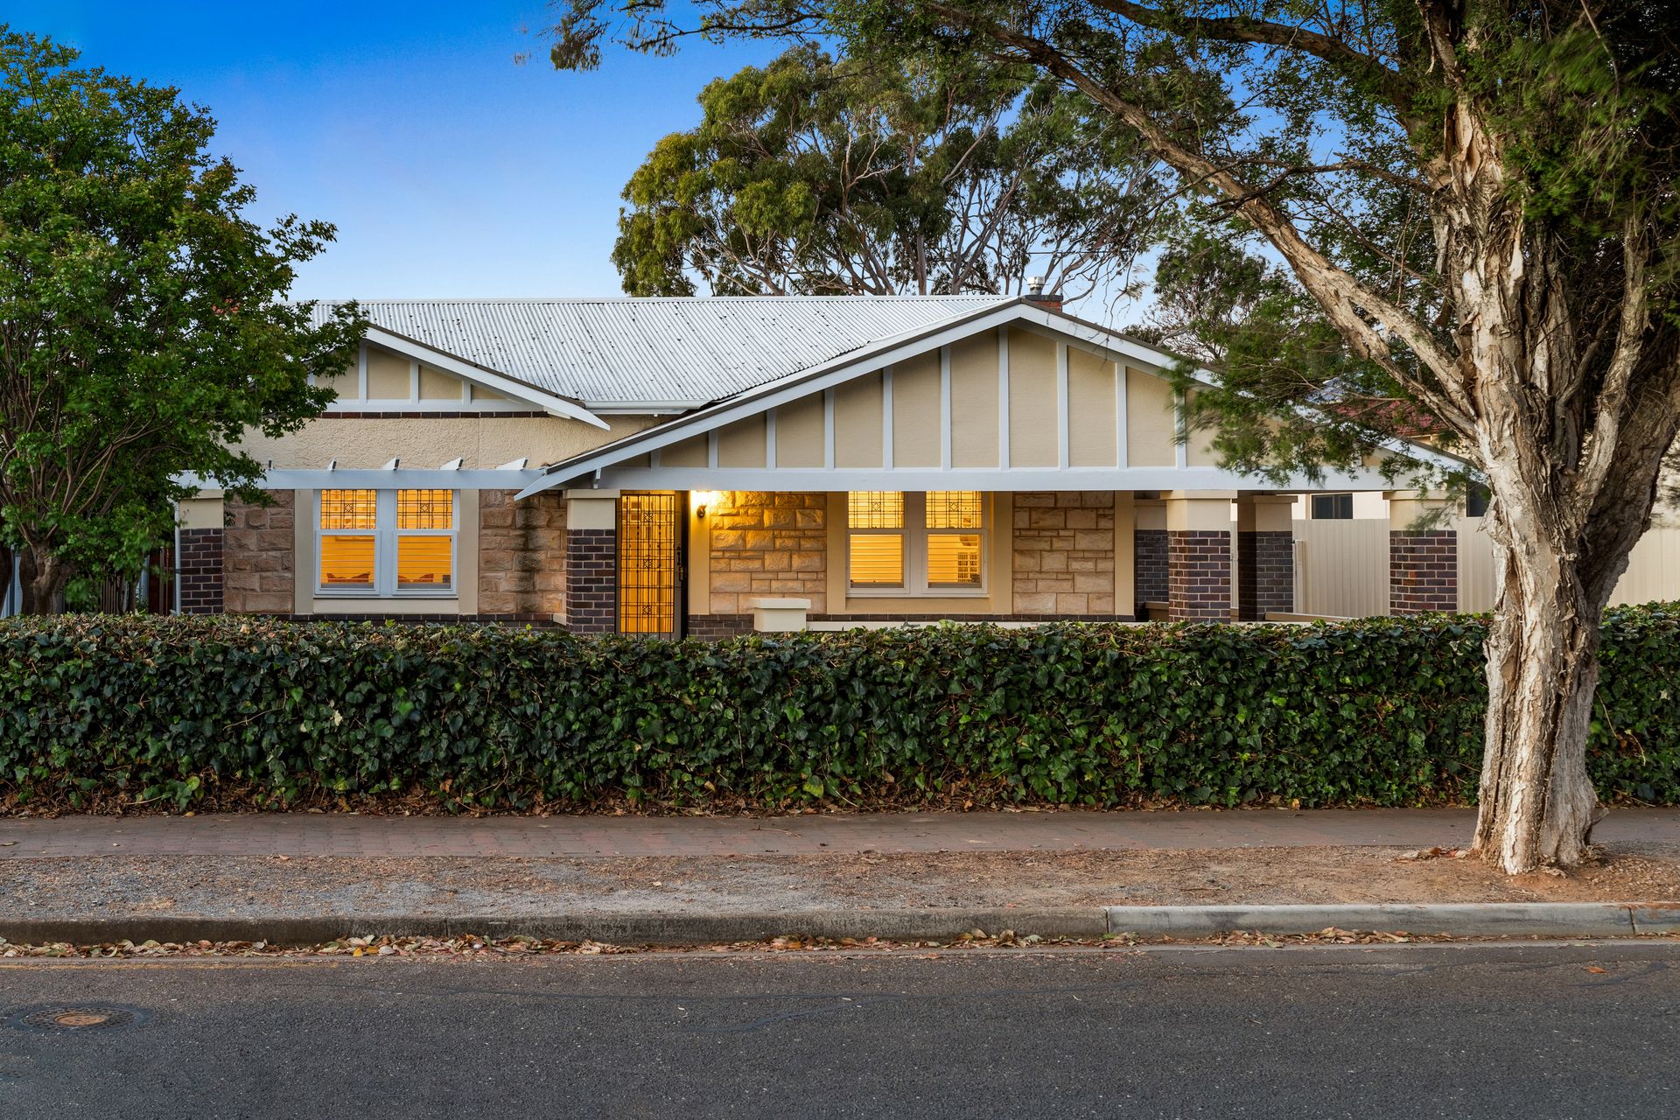
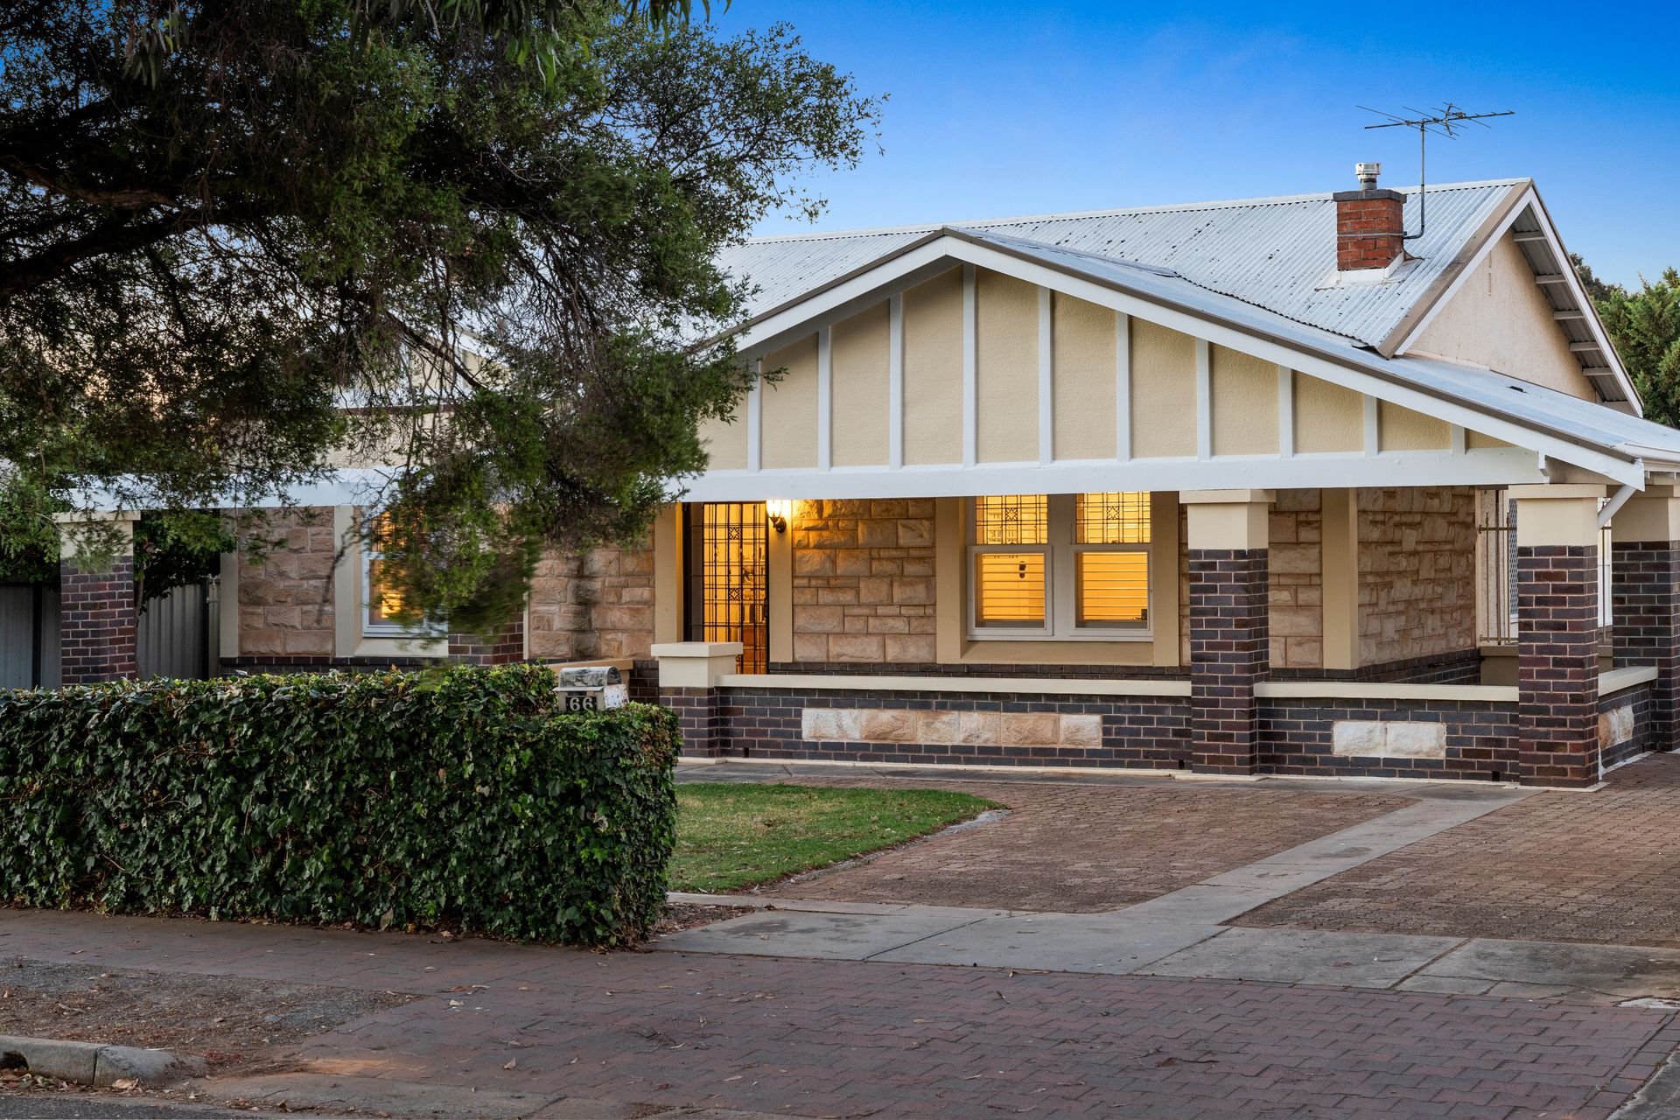
Brimming with the features you desire in a 1925 sandstone-fronted character bungalow - timber floorboards, decorative leadlight, and soaring panelled ceilings - all well-blended with creature comforts, 66 Dudley Avenue could be your ticket to laying claim to a large holding along one of Daw Park's tree-lined thoroughfares. Nicely set back behind manicured hedges, there's still loads of room out back to extend into (STCC), should you have grander plans.
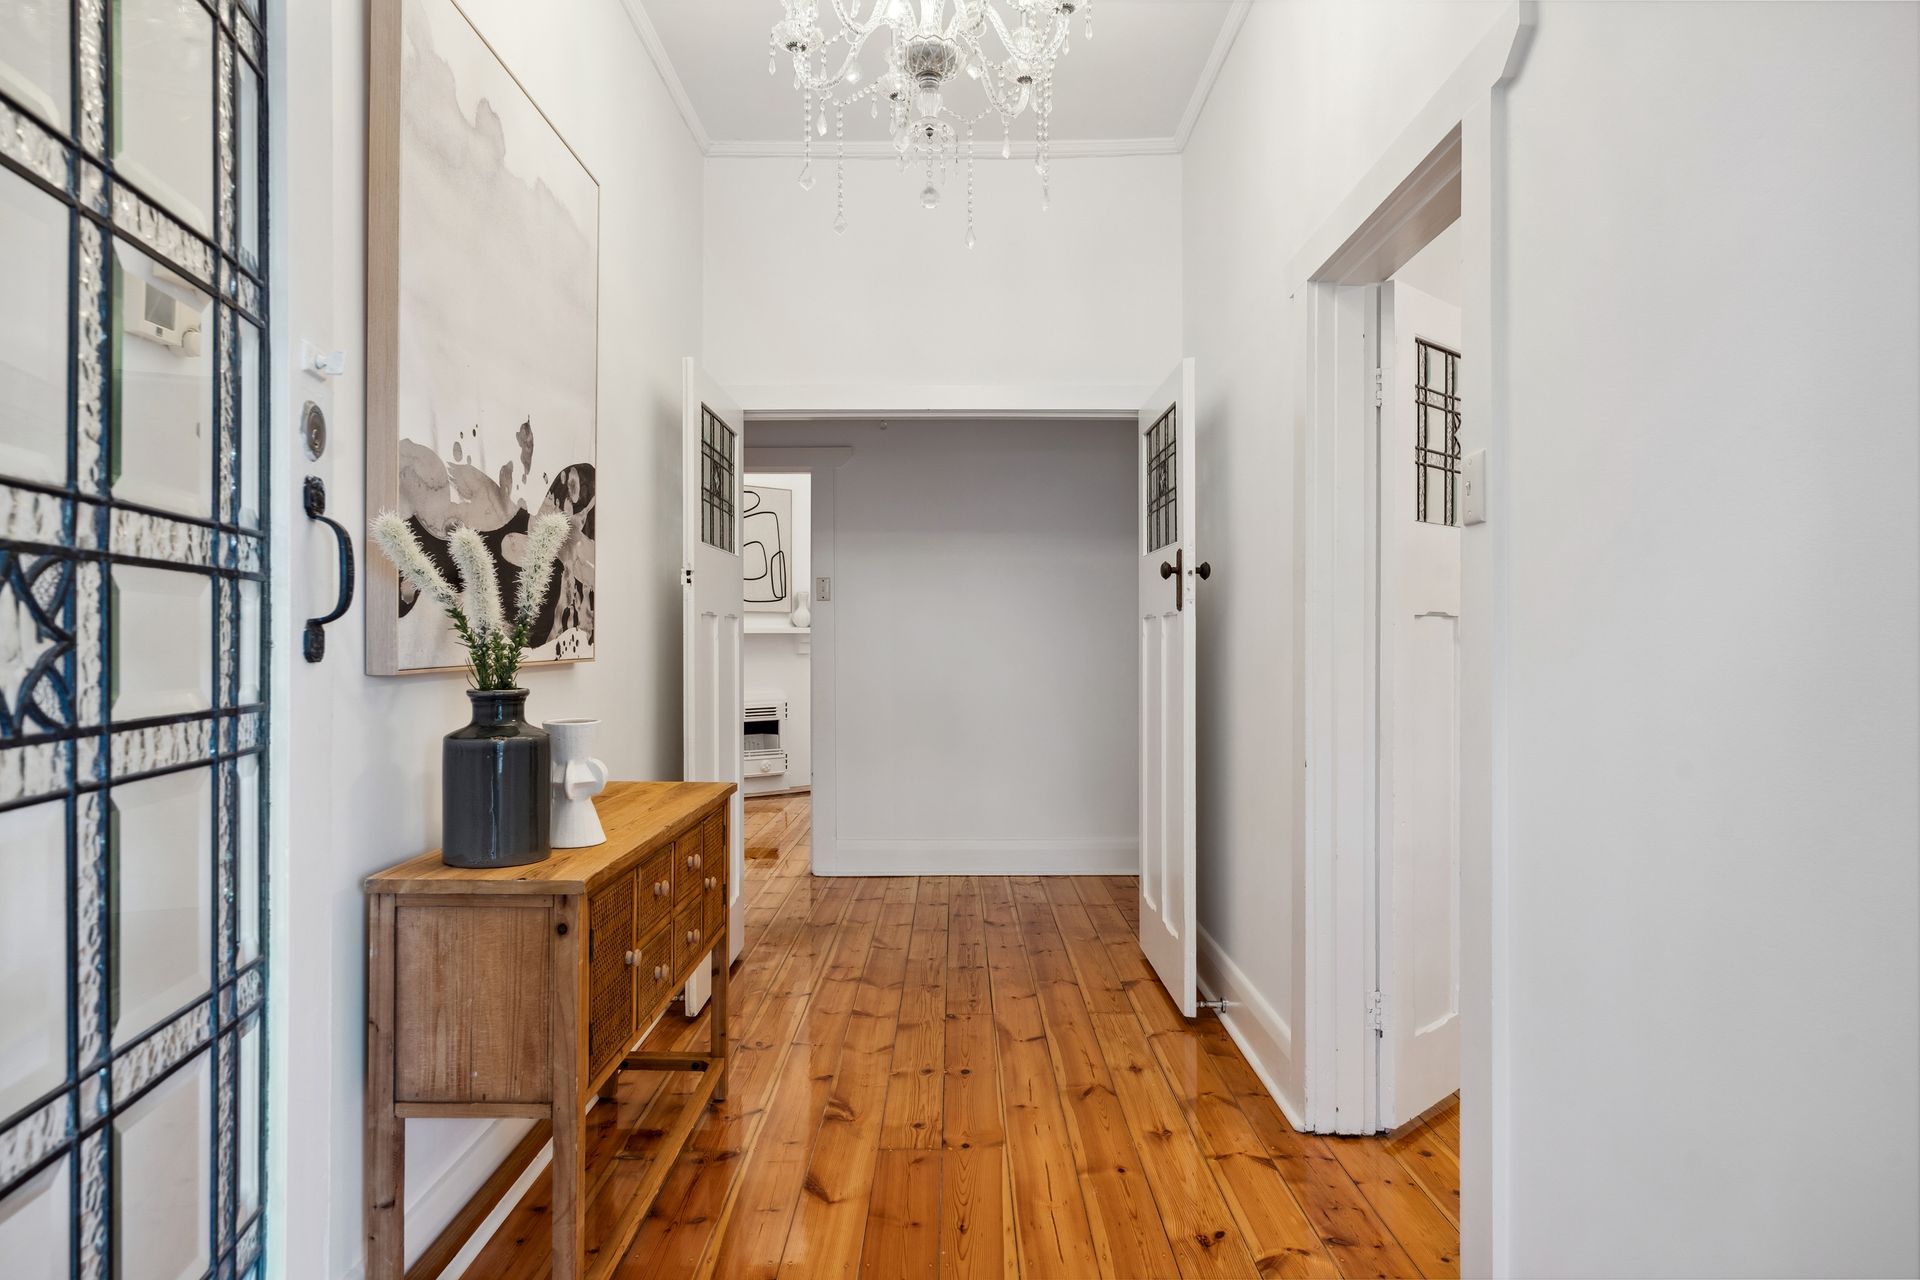
Just as she is, this is a prize catch - capturing your heart on arrival with the expansive front verandah that defines the bungalow style and luring you through a stunning front door with decorative leadlight into a wide chandelier lit central hallway. Throughout the 130sqm (approx.) interior, the interplay of old and new is on show in every light-filled room - many retaining original features like ornate ceiling roses and open-fireplaces, but with a splash of contemporary chic in the form of additions like crisp white plantation shutters, fans and AC.
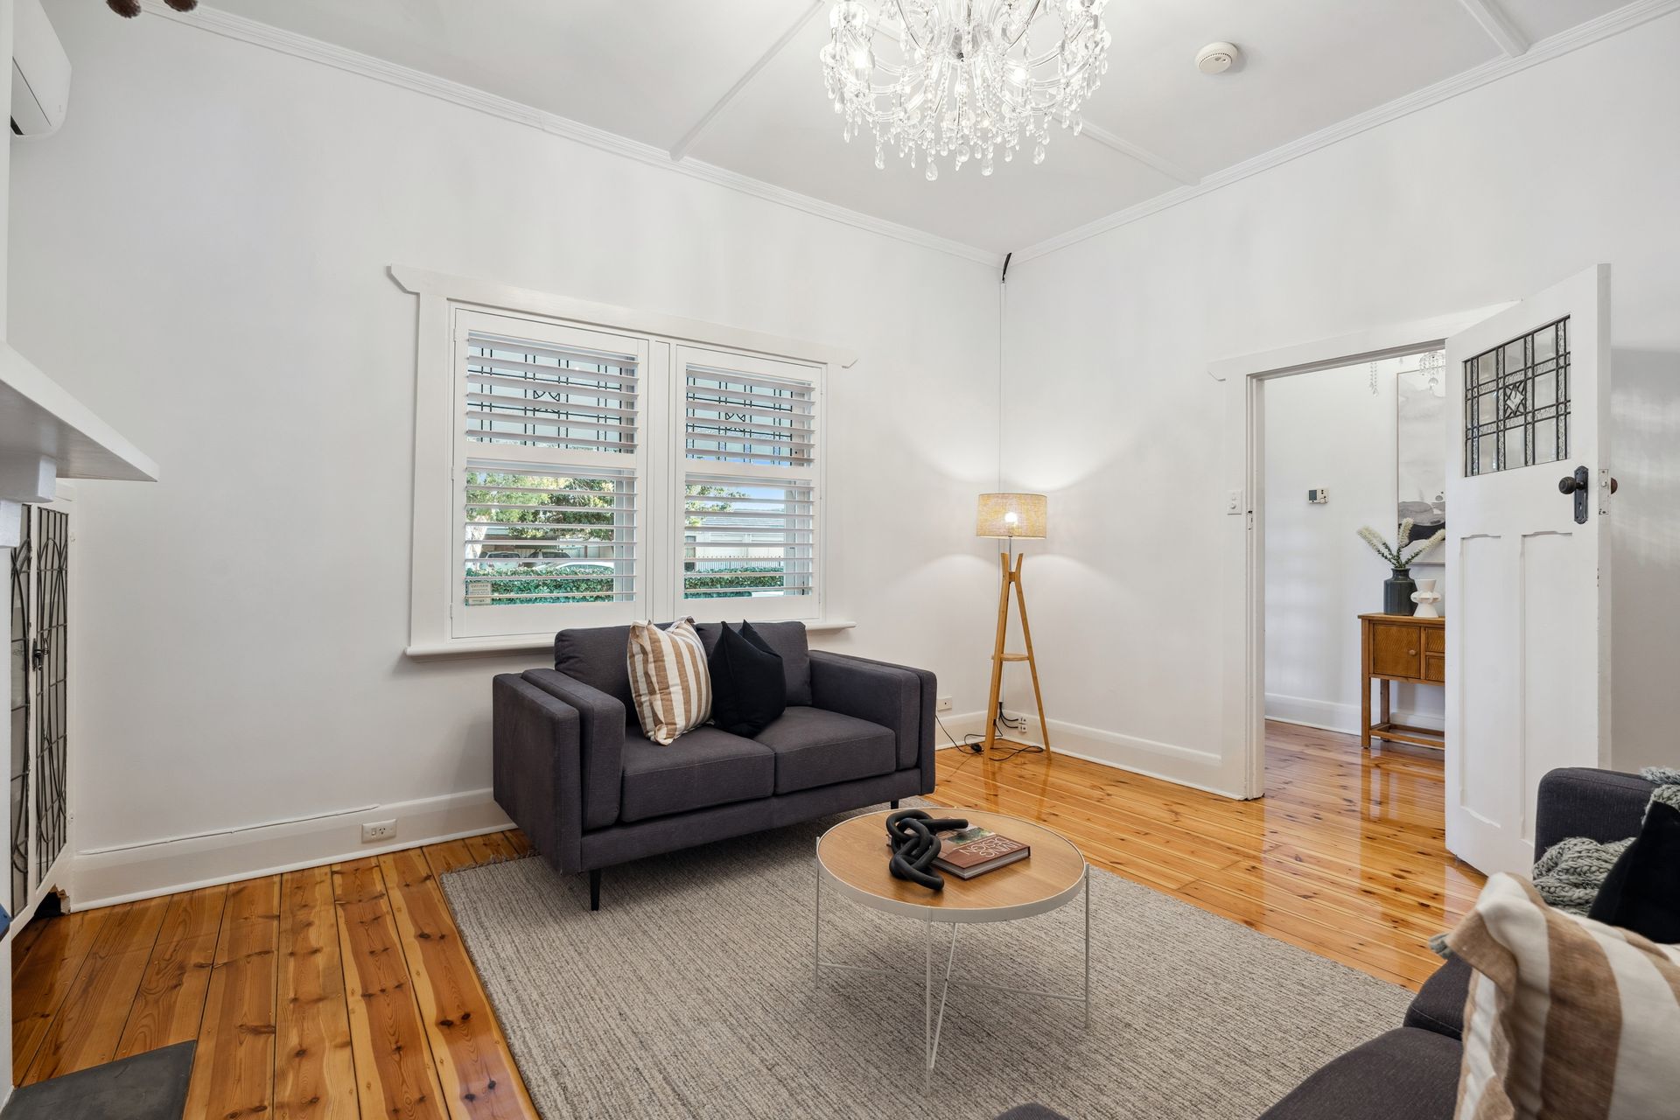
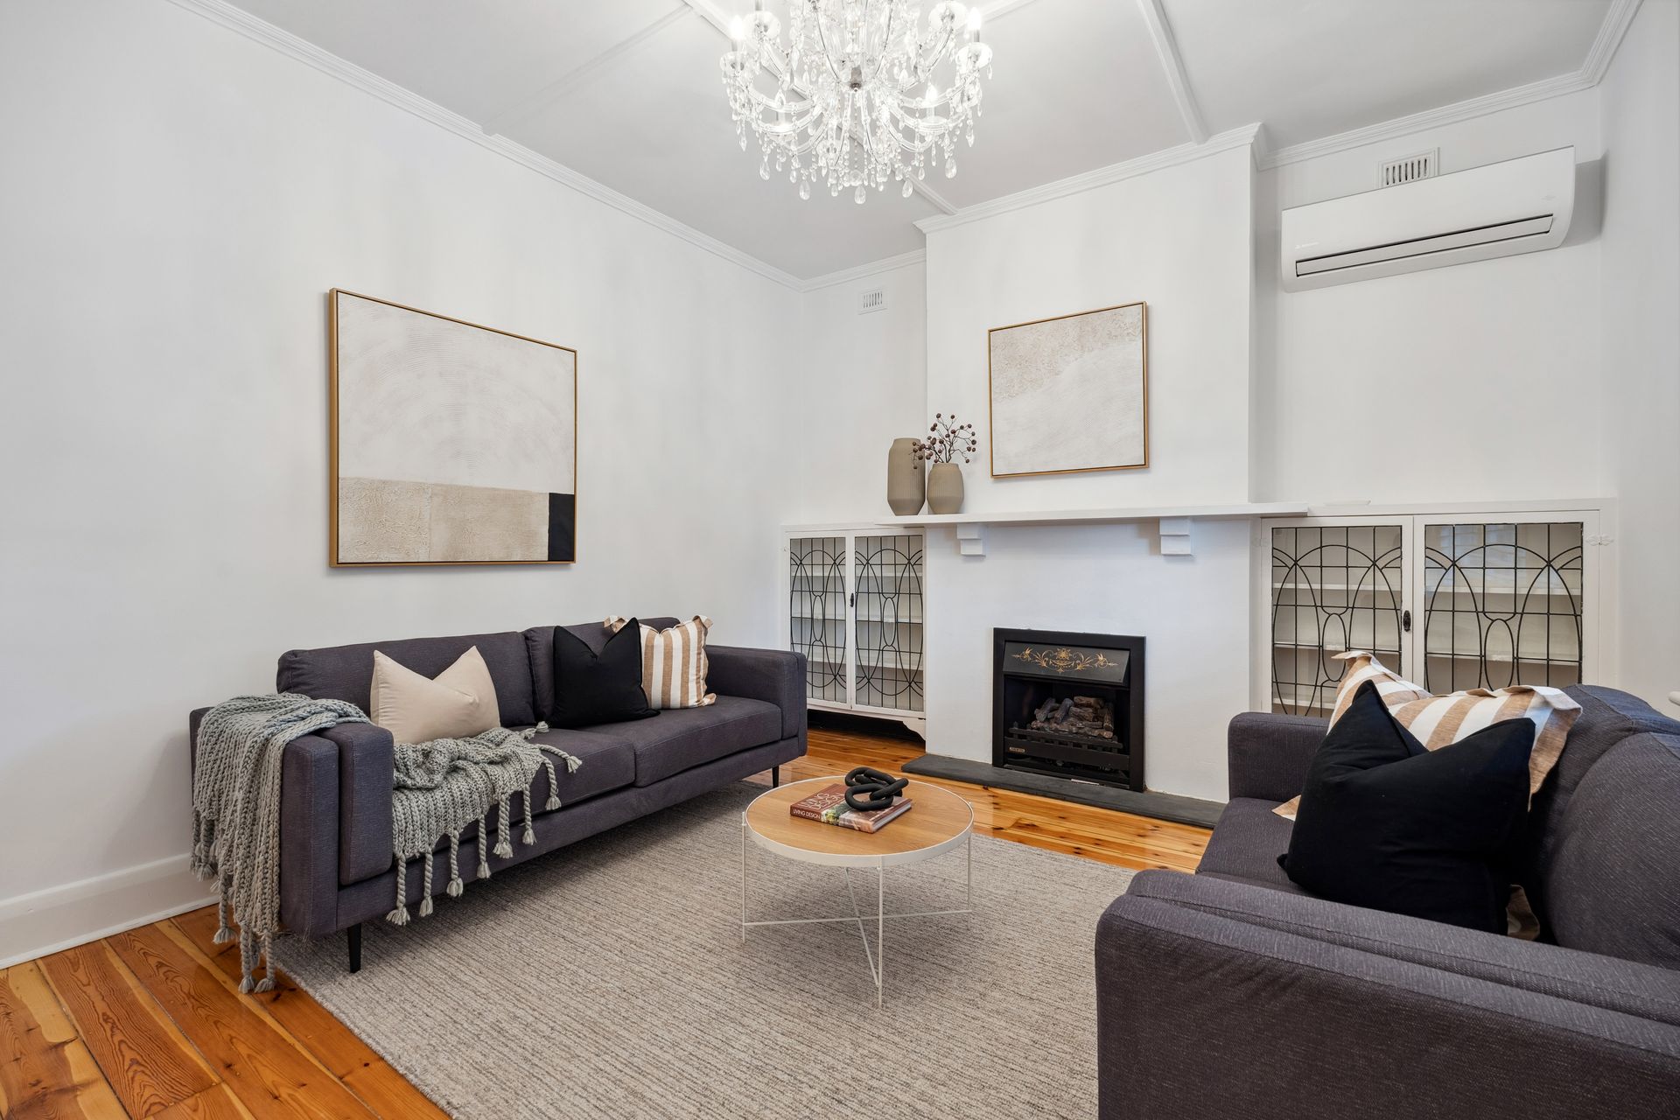
The current layout offers 3 generous bedrooms, all with BIRs and the front master with a bonus dresser and corner fireplace. For social time, there's a large living room with vistas over the verandah and display cabinetry either side of a gas log fireplace, a central dining room - also with a charming fireplace - and a tiled sunroom overlooking the fenced backyard.
The galley-style kitchen has a servery into the sunroom, a stainless dishwasher, gas cooker/oven, plus a twin sink and a swag of storage. It's easy to run meals from here to the open-air alfresco patio, which claims the best vantage point of a big grassy yard that could be so much more with a little imagination, and the proper council consents if you're considering a pool or additional structures. The main bathroom is a glorious retreat, with period-style tiling, shower, and a tempting tub with a leafy private aspect; there's also a powder room outside the laundry.
All this magic is only 7km from the southern end of town, and close to shopping hubs for essentials and indulgences, vibrant café culture, and a smorgasbord of state and private schools. Secure this beauty and start your summer on a household high!
FEATURES WE LOVE
• Character-filled family-size bungalow on a big suburban block of 1,005sqm (approx.) - opening the door for possible extensions into the backyard (STCC)
• Recently polished solid timber floors through all bedrooms, front living room, central dining room, and kitchen
• Multiple fireplaces, including one converted to a gas log set-up in lounge
• Window fretwork, stained glass/decorative leadlight in doors/windows, ornate ceiling roses
• Galley-style kitchen with stainless gas cooker/ oven and dishwasher, servery into sunroom
• Light-filled master bedroom with BIR, dresser, and fireplace
• 2 additional bedrooms, both with ceiling fans and BIRs
• Self-contained family bathroom with feature tiling, integrated basin in vanity, shower and tub
• Powder room (guest WC) outside a large laundry
• Ducted evaporative cooling throughout + split system AC unit in lounge
• Open-air paved alfresco patio off the back of the house, just add a pergola or sail for shade
• Lush green grass and a handy garden shed
• Loads of off-street parking on driveway/down the side of house
LOCATION
• 10-min walk to Goodwood Rd to catch city-bound buses, 15 to open sporting fields
• Zoned for nearby Edwardstown Primary and Unley High, or opt for private schools this side of town: Scotch/Mercedes/Concordia College
• Shopping central: do grocery runs at Cumberland Park, head to Castle Plaza for Target, enjoy movies at Mitcham Square or closer (post cocktail) at Goodwood's Capri
• 7km drive to hit South Terrace
Auction Pricing - In a campaign of this nature, our clients have opted to not state a price guide to the public. To assist you, please reach out to receive the latest sales data or attend our next inspection where this will be readily available. During this campaign, we are unable to supply a guide or influence the market in terms of price.
Vendors Statement: The vendor's statement may be inspected at our office for 3 consecutive business days immediately preceding the auction; and at the auction for 30 minutes before it starts.
Burnside RLA 334844
Disclaimer: As much as we aimed to have all details represented within this advertisement be true and correct, it is the buyer/ purchaser's responsibility to complete the correct due diligence while viewing and purchasing the property throughout the active campaign.
Property Details:
Council | Mitcham
Zone | SN - Suburban Neighbourhood\\
Land | 1005sqm(Approx.)
House | 169.7sqm(Approx.)
Built | 1925
Council Rates | $2,357.10pa
Water | $237.99pq
ESL | $436.20pa