Secure the one of two properties remaining in this development where the plan keeps family life straightforward: 11C is a three bedroom, two bathroom home with a generous shared zone at the rear. 11A boasts four bedrooms, two bathrooms and a double garage.
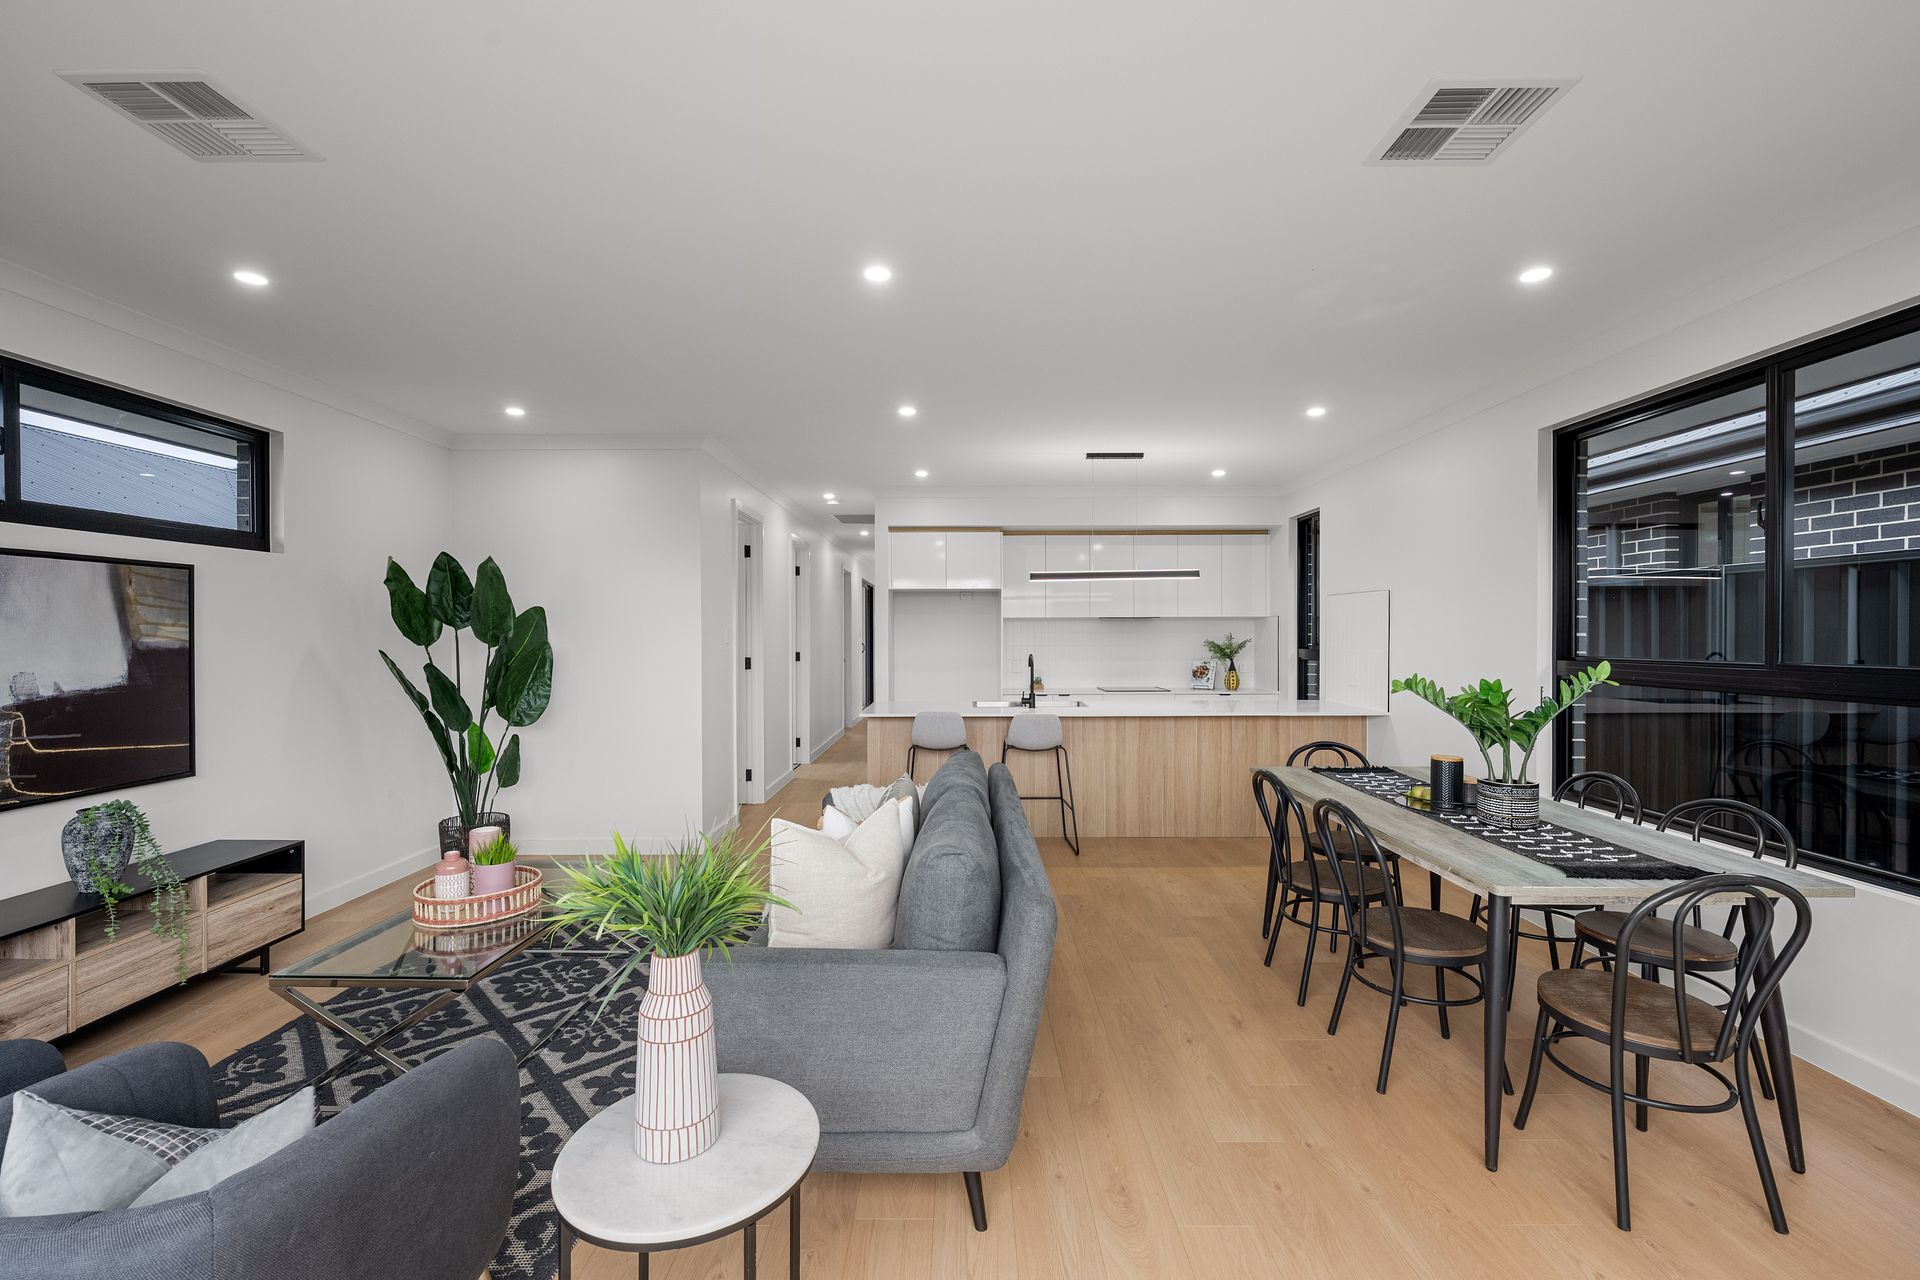
The format is compact, yet each zone has a clear purpose, with private rooms held apart from the kitchen, family and meals area and a double garage integrated into the layout.
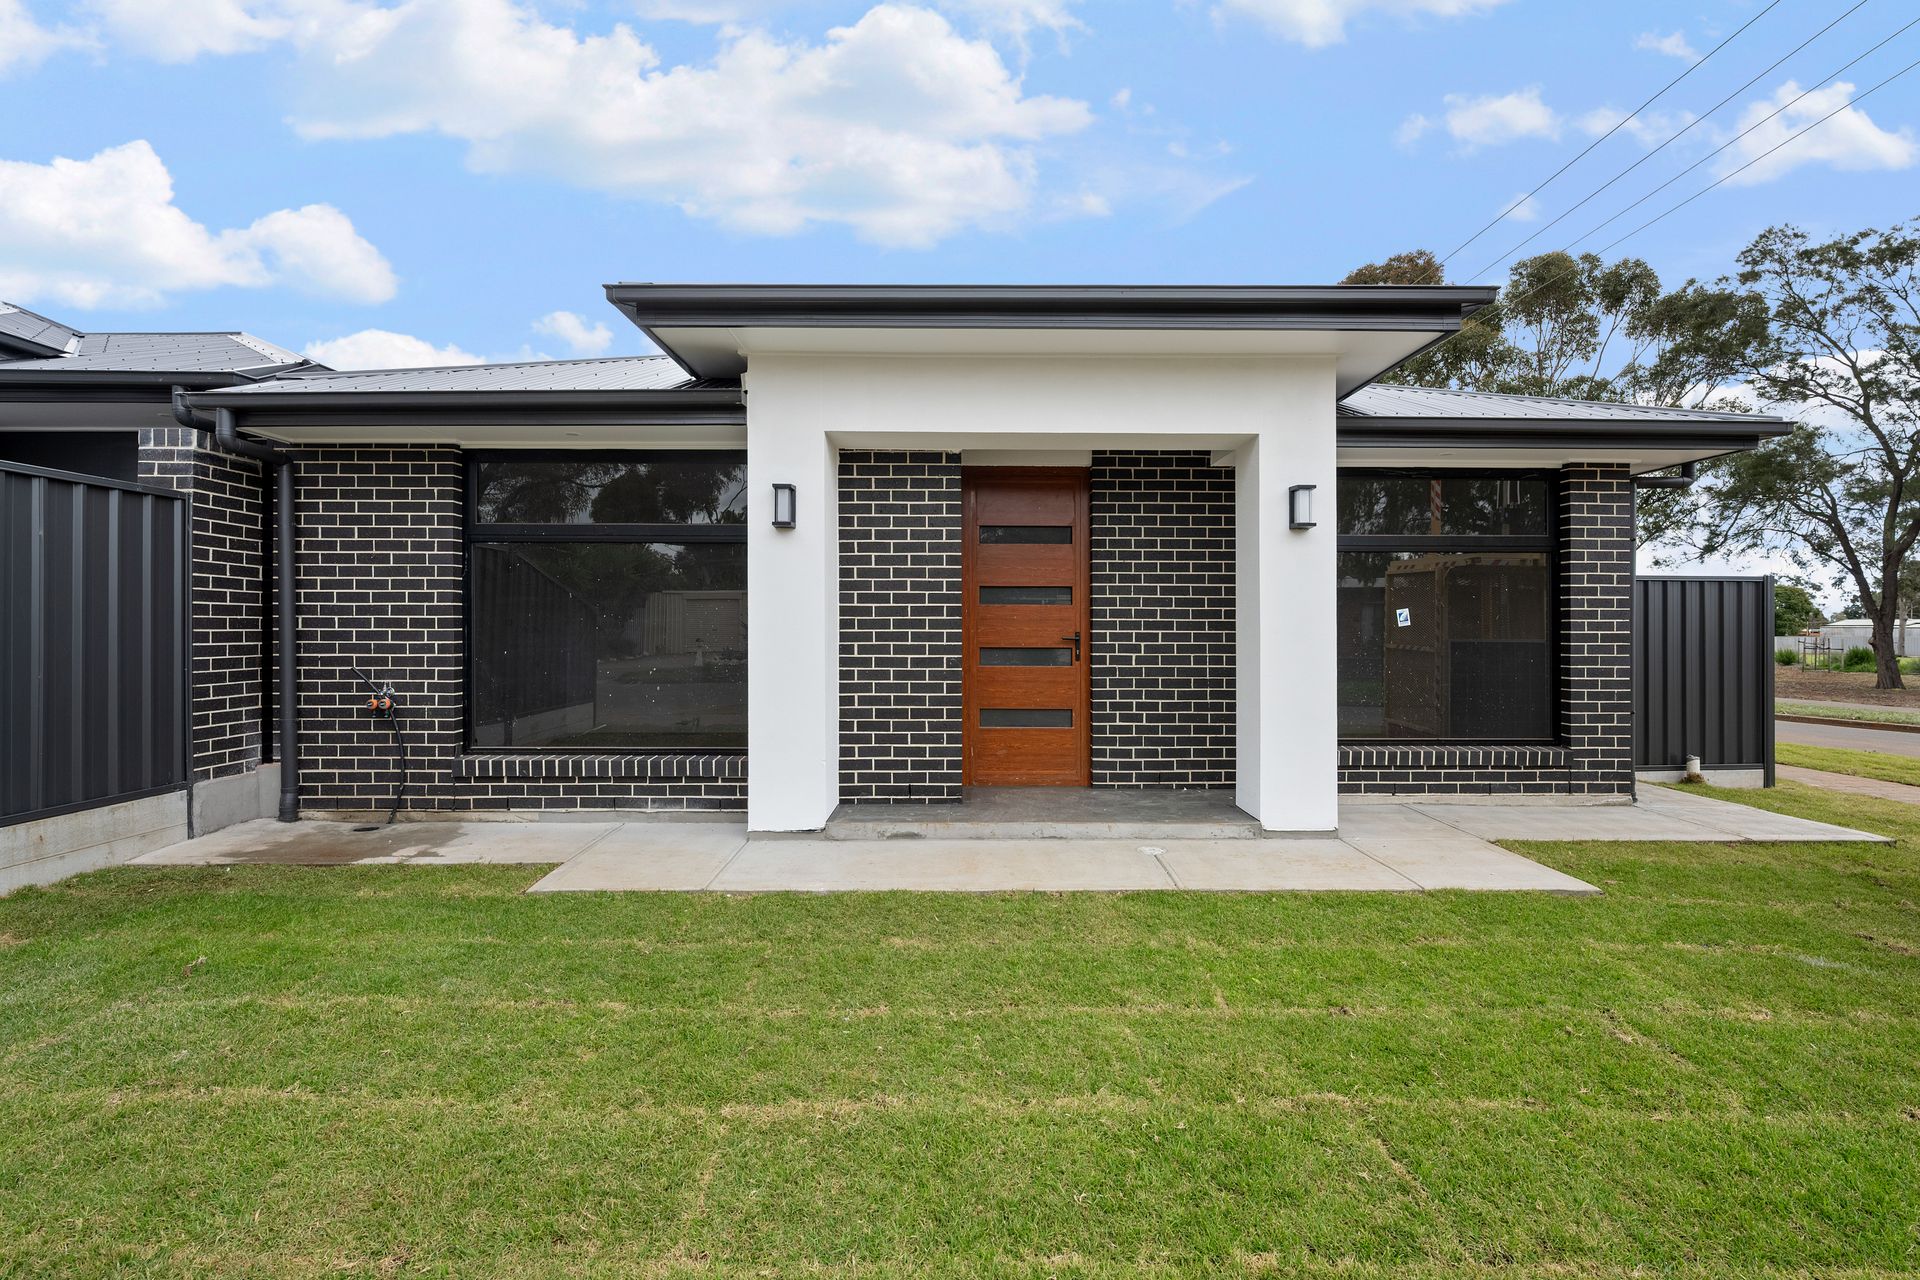
Dark brickwork and crisp white entrance porticos give the group a sharp, sleek street presence, while landscaped front gardens and lawn bring softness to the contemporary elevations.
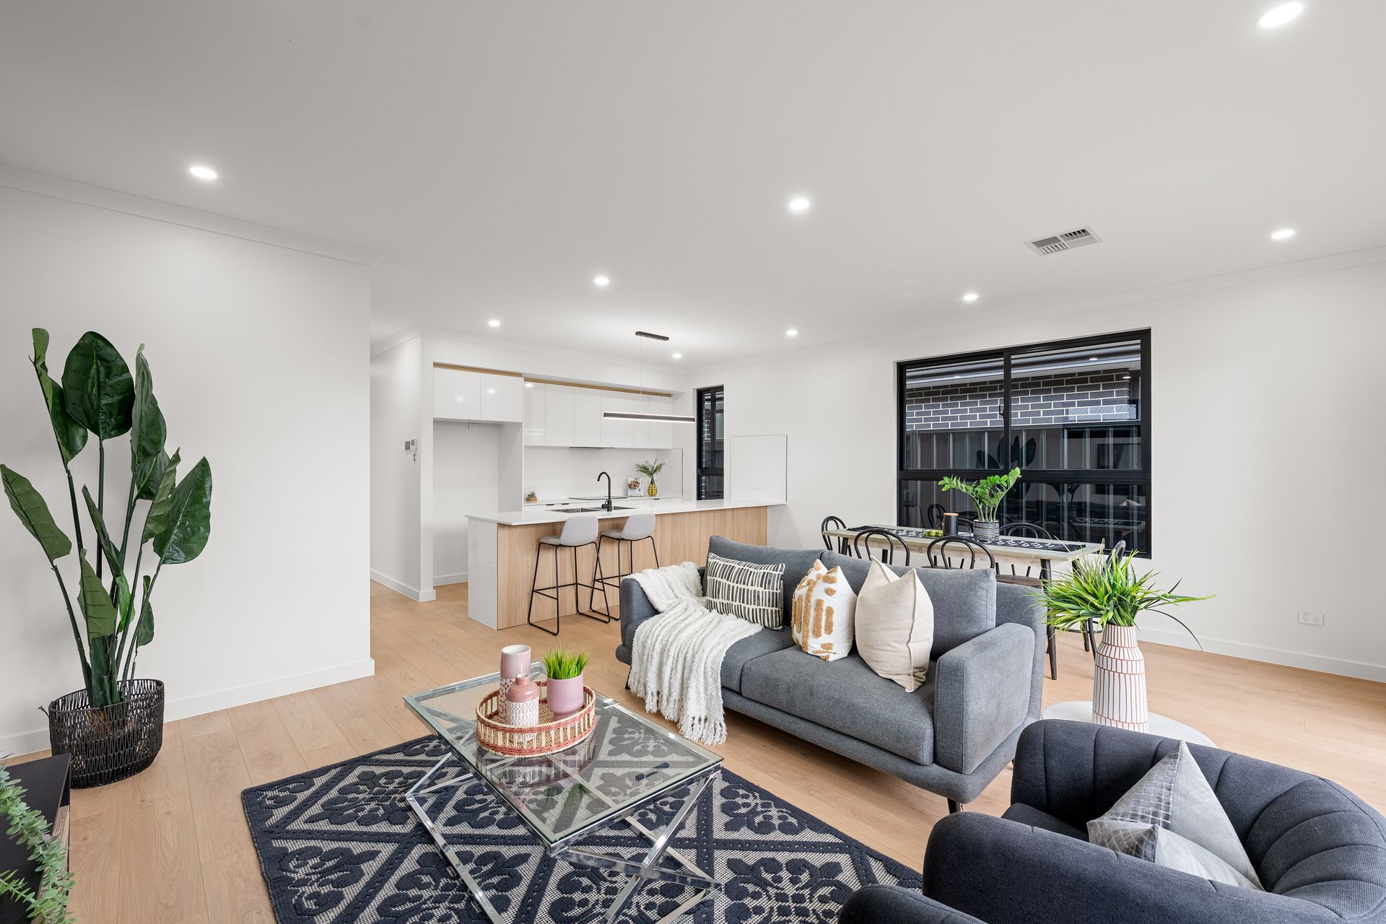
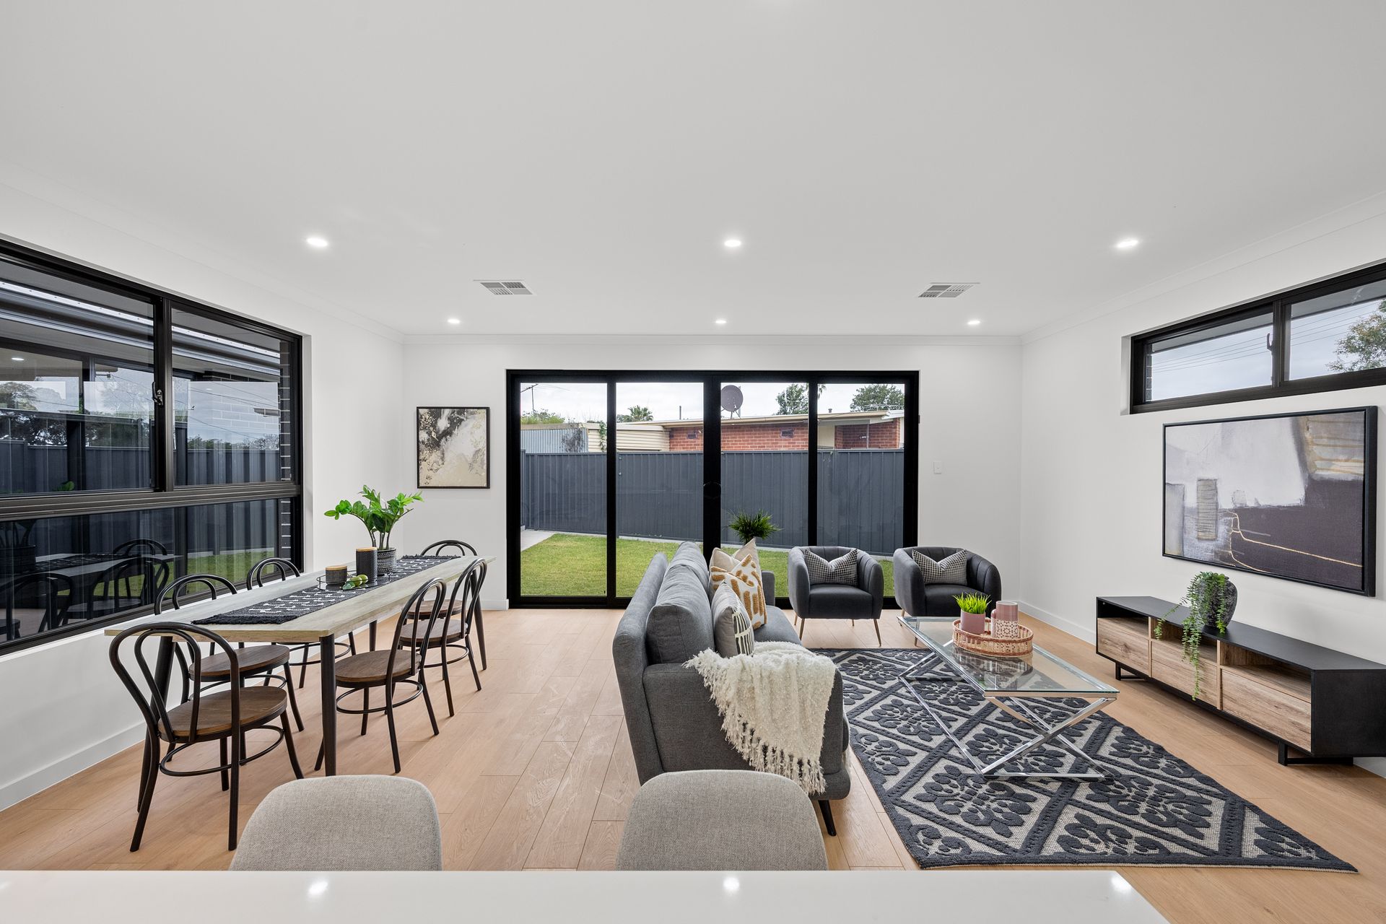
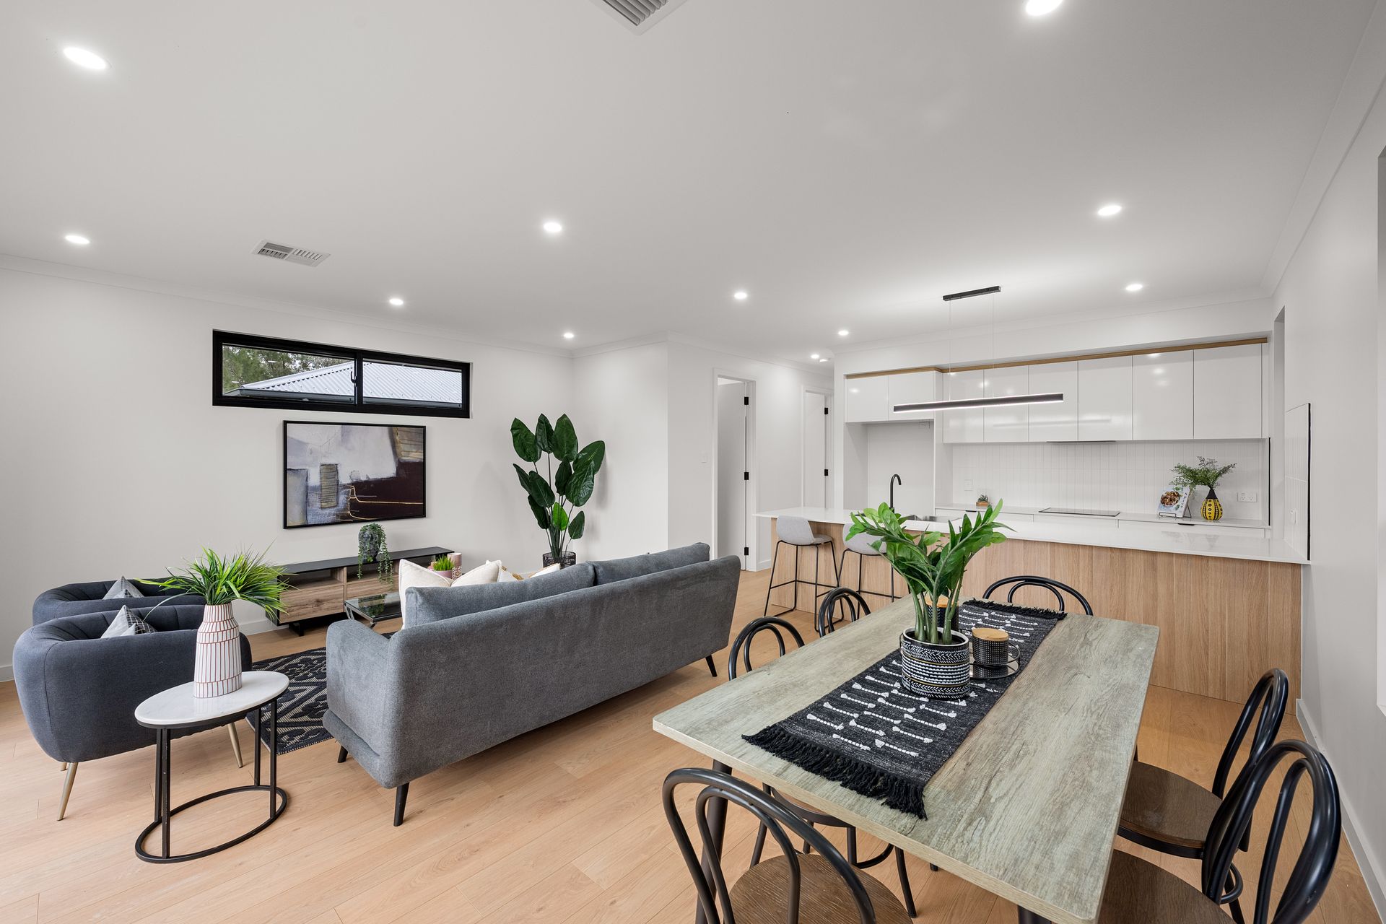
Inside, light oak-look flooring carries through the bedrooms and main living space, setting a warm, practical base for the clean White finishes and Black accents used throughout.
Daily life gathers around the long central breakfast bench, its wood-look face giving the kitchen a distinct focal point and its convenience serving for quick meals or homework. White cabinetry, a vertical-tiled splashback, Matte Black tapware and pendant lighting sharpen the palette, with a walk-in pantry close by. Beyond it, the open family and meals zone extends to wide sliding doors and the rear lawn, keeping indoor activity connected to a usable patch of garden.
Bedroom one sits at the front with its own sparkling walk-in robe and ensuite, giving parents a little separation from bedrooms two and three. The main bathroom takes a bolder approach, pairing a freestanding bath with floor-to-ceiling tiling, a timber-look vanity, round Black-framed mirror and clear-glass shower screen. The same restrained mix of white, grey and timber tones continues in the ensuite, helping both bathrooms feel cohesive rather than overworked.
For a small family, young couple or downsizer, the appeal lies in how little needs explaining: a newly completed home, a clear layout and outdoor space that remains easy to manage. With local shops and transport within the broader area, 11C Ashton Road present a practical way to settle into Davoren Park with space for daily routines and room to gather.
Additional features include:
• Samsung ducted reverse-cycle air conditioning with ZoneTouch3 control panel
• Dishwasher
• Double-bowl stainless-steel sink
• Mirrored built-in robes to bedrooms two and three
• Internal laundry with white joinery and tiled splashback
• Refrigerator recess
• Off-street parking
• Close to Munno Para Shopping with Coles, Kmart & Spotlight
• Nearby schools include: John Hartley School, St. Columba College, Swallowcliffe School, Elizabeth North Primary School, Mark Oliphant College, Para West Adult Campus, Trinity College Blakeview, Craigmore High School
Disclaimer: Please note that all information provided for this property was obtained from sources we believe to be accurate. However, we cannot guarantee the information's accuracy and accept no liability for any errors or omissions, including (but not limited to) the property's land size, floor plans, dimensions, building size, building age, condition, or any other particulars. Interested parties should always make their own inquiries and obtain their own legal and financial advice. As much as we aim to have all details represented within this advertisement to be true and correct, it is the buyer's responsibility to complete the correct due diligence while viewing and purchasing the property throughout the active campaign.
PLEASE NOTE: This property is being auctioned with no price in line with current real estate legislation. Should you be interested, we can provide you with a list of recent local sales to help you with your market and value research.