On Site Auction 11.30am Saturday 13th June 2026 Unless Sold Prior.
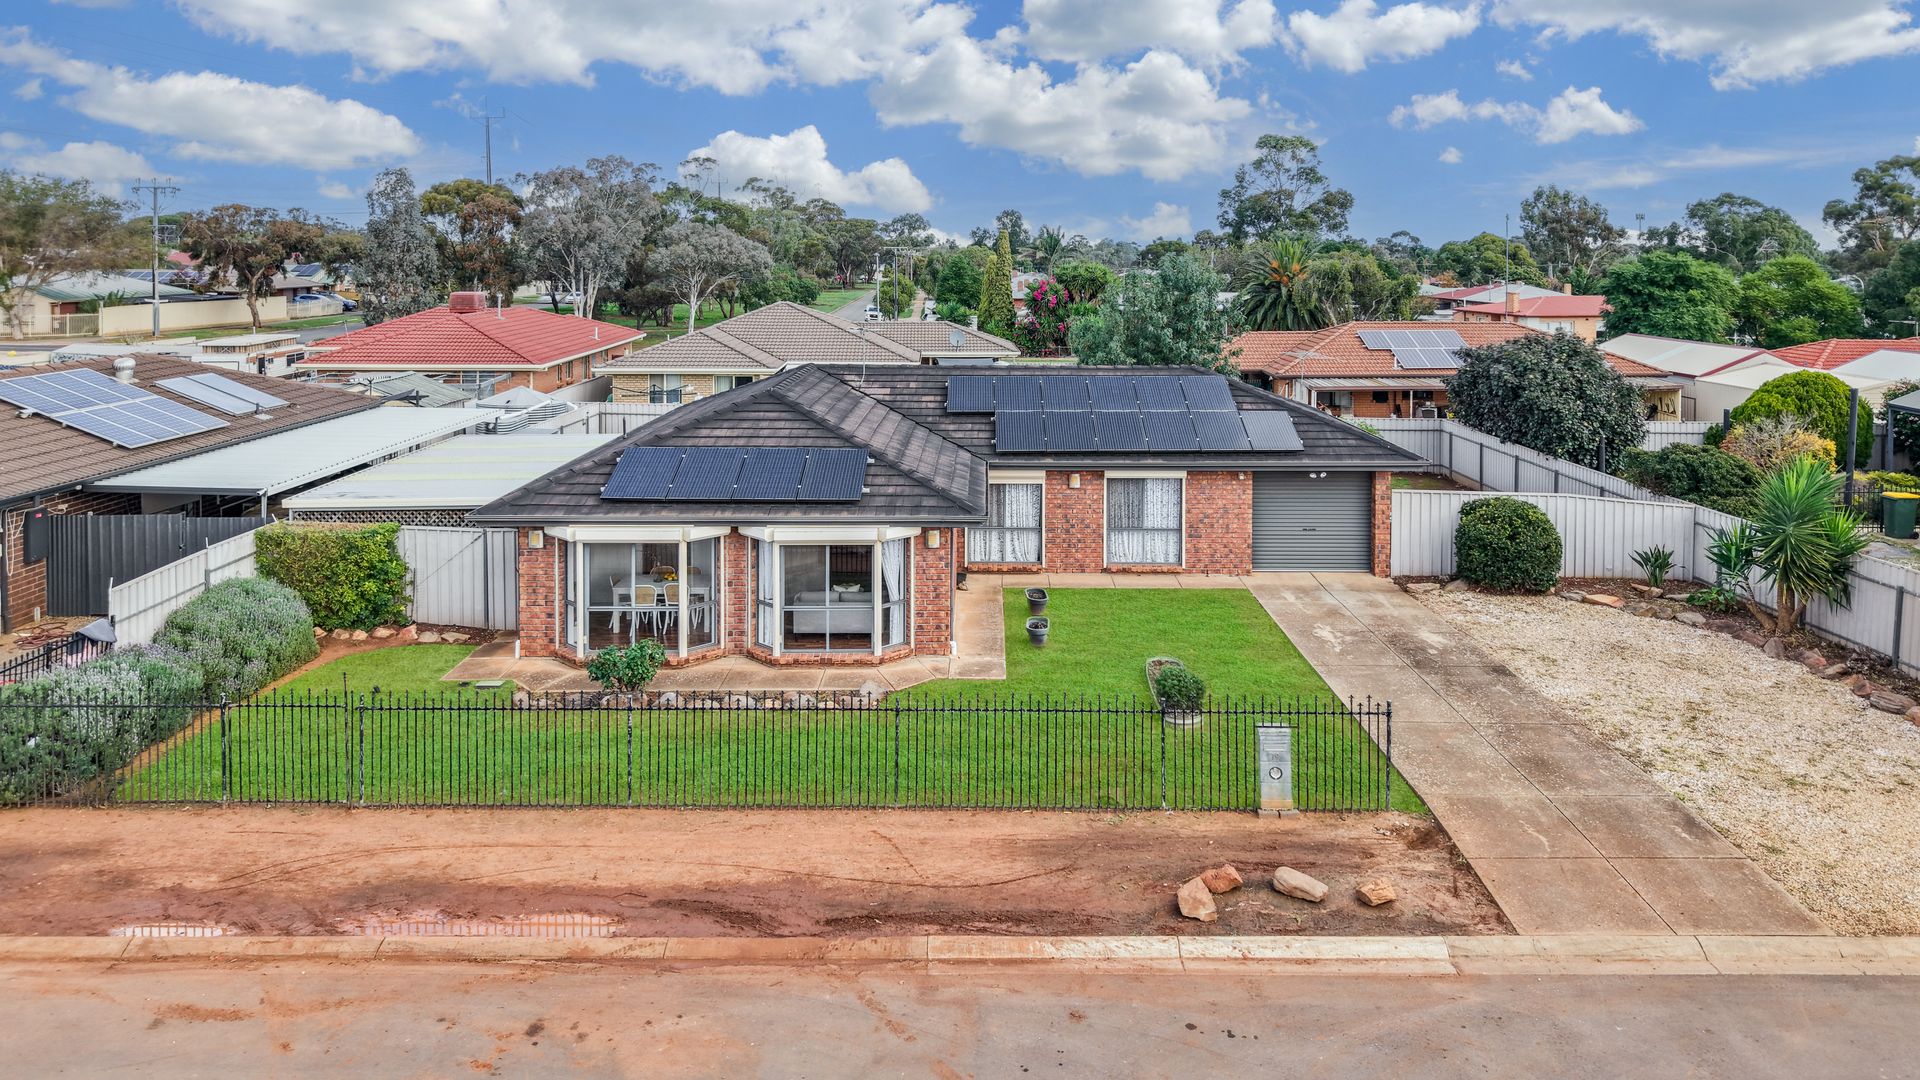
Proudly presented to the market by Steven Ulbrich of Ray White Gawler East/Angle Vale, this well maintained family home offers an exceptional opportunity for first home buyers, growing families, investors, or those seeking extra space for vehicles, caravans, or recreational toys. Positioned at the end of a quiet cul-de-sac, the property combines comfortable indoor living with expansive outdoor spaces designed for year round enjoyment.
Upon arrival, you'll immediately appreciate the fenced and generous front lawn, providing excellent street appeal and space for children and pets to play. A concrete driveway leads to the single car carport, while an additional storage area to the righthand side offers fantastic flexibility for parking a caravan, trailer, boat, or extra vehicles. With the potential to modify the existing fencing to create drive through access, this property presents exciting possibilities for those needing additional vehicle accommodation. Adding to the home's practicality and efficiency are 16 solar panels and ducted reverse cycle heating and cooling throughout, ensuring comfort across all seasons while helping to reduce energy costs.
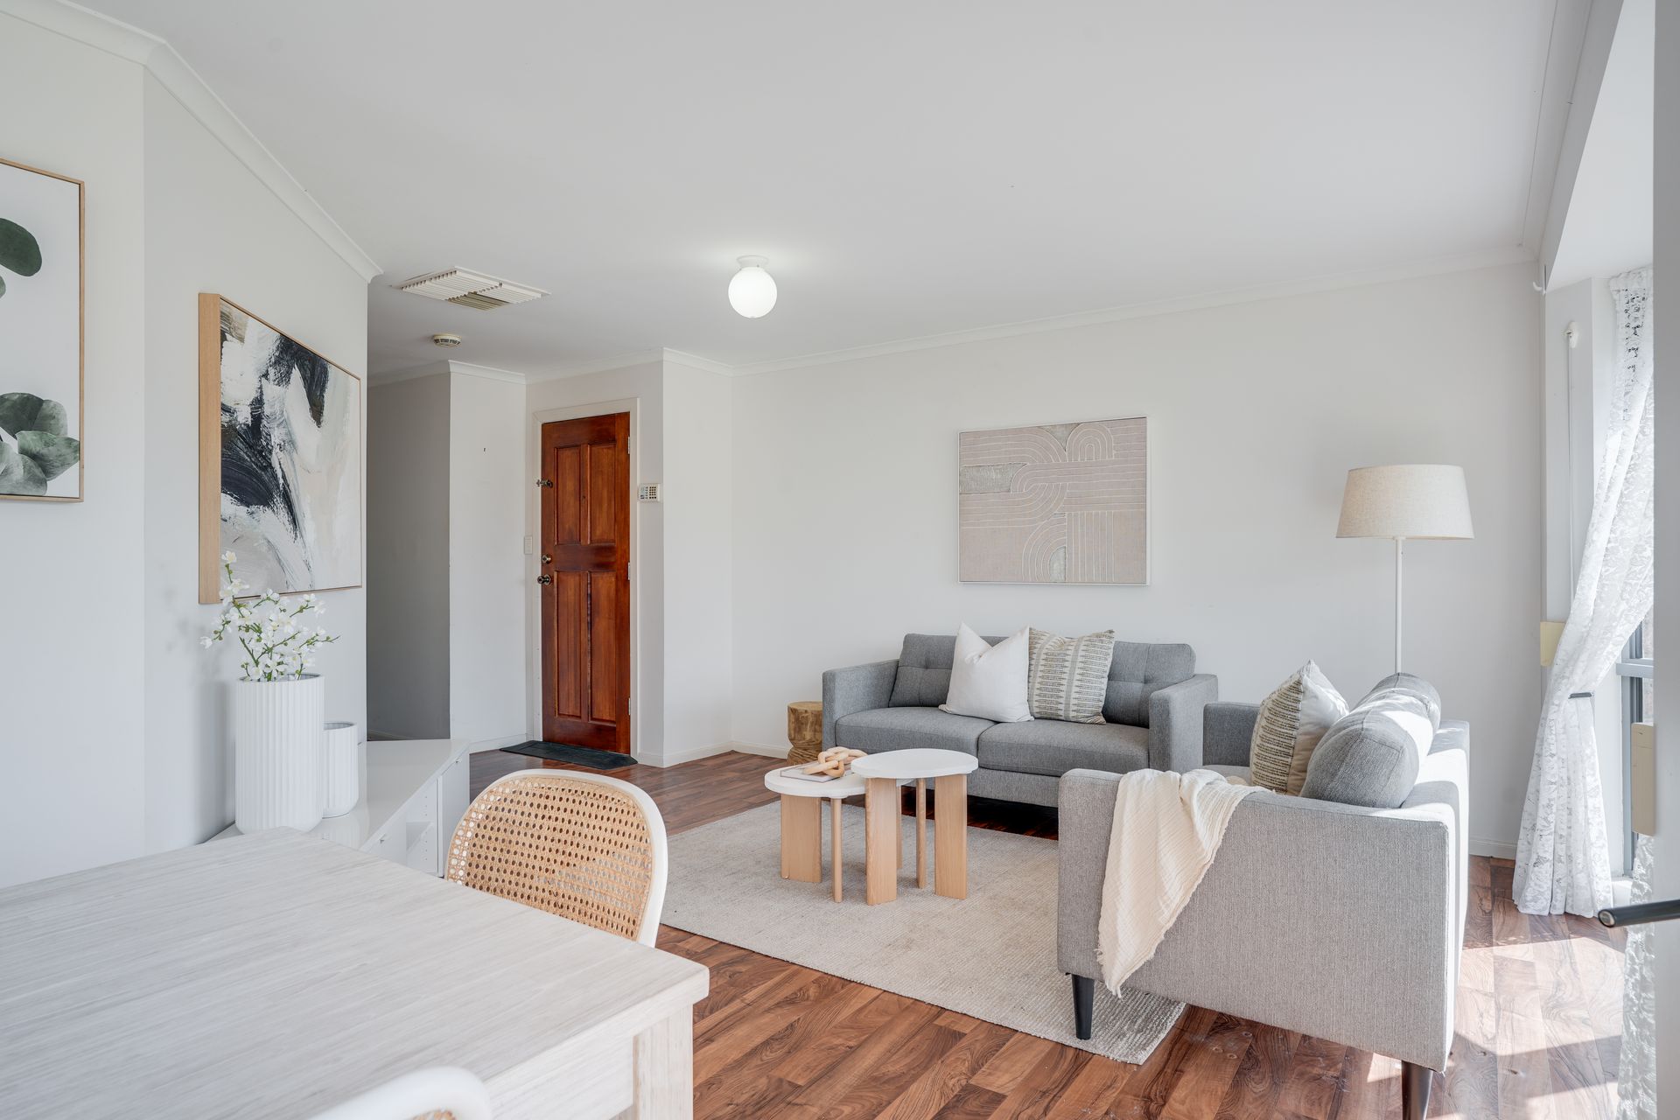
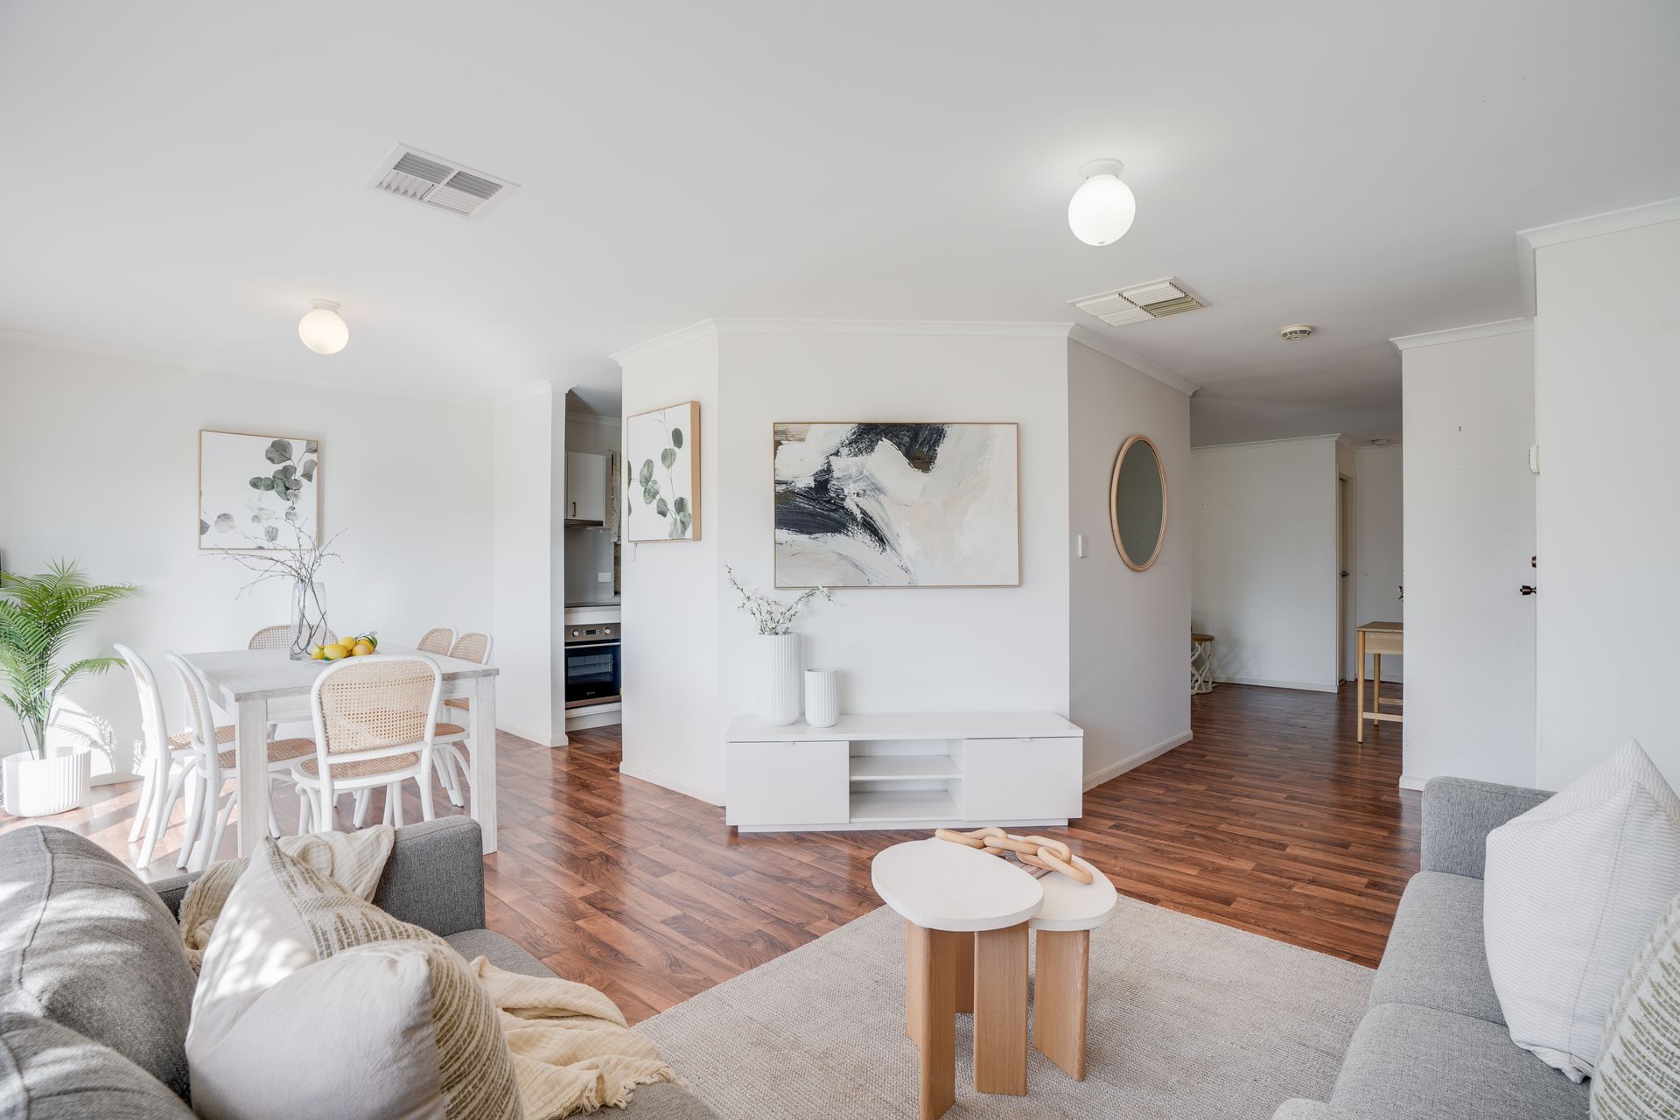
Stepping inside, you'll discover a welcoming and functional floorplan enhanced by lonoleum flooring throughout the main living areas. The spacious living and dining zones are positioned on either side of the entrance and seamlessly wrap around the central kitchen, creating a connected environment ideal for both everyday family life and entertaining guests. Decorative blinds and roller shutters throughout the home provide privacy, security, and climate control.
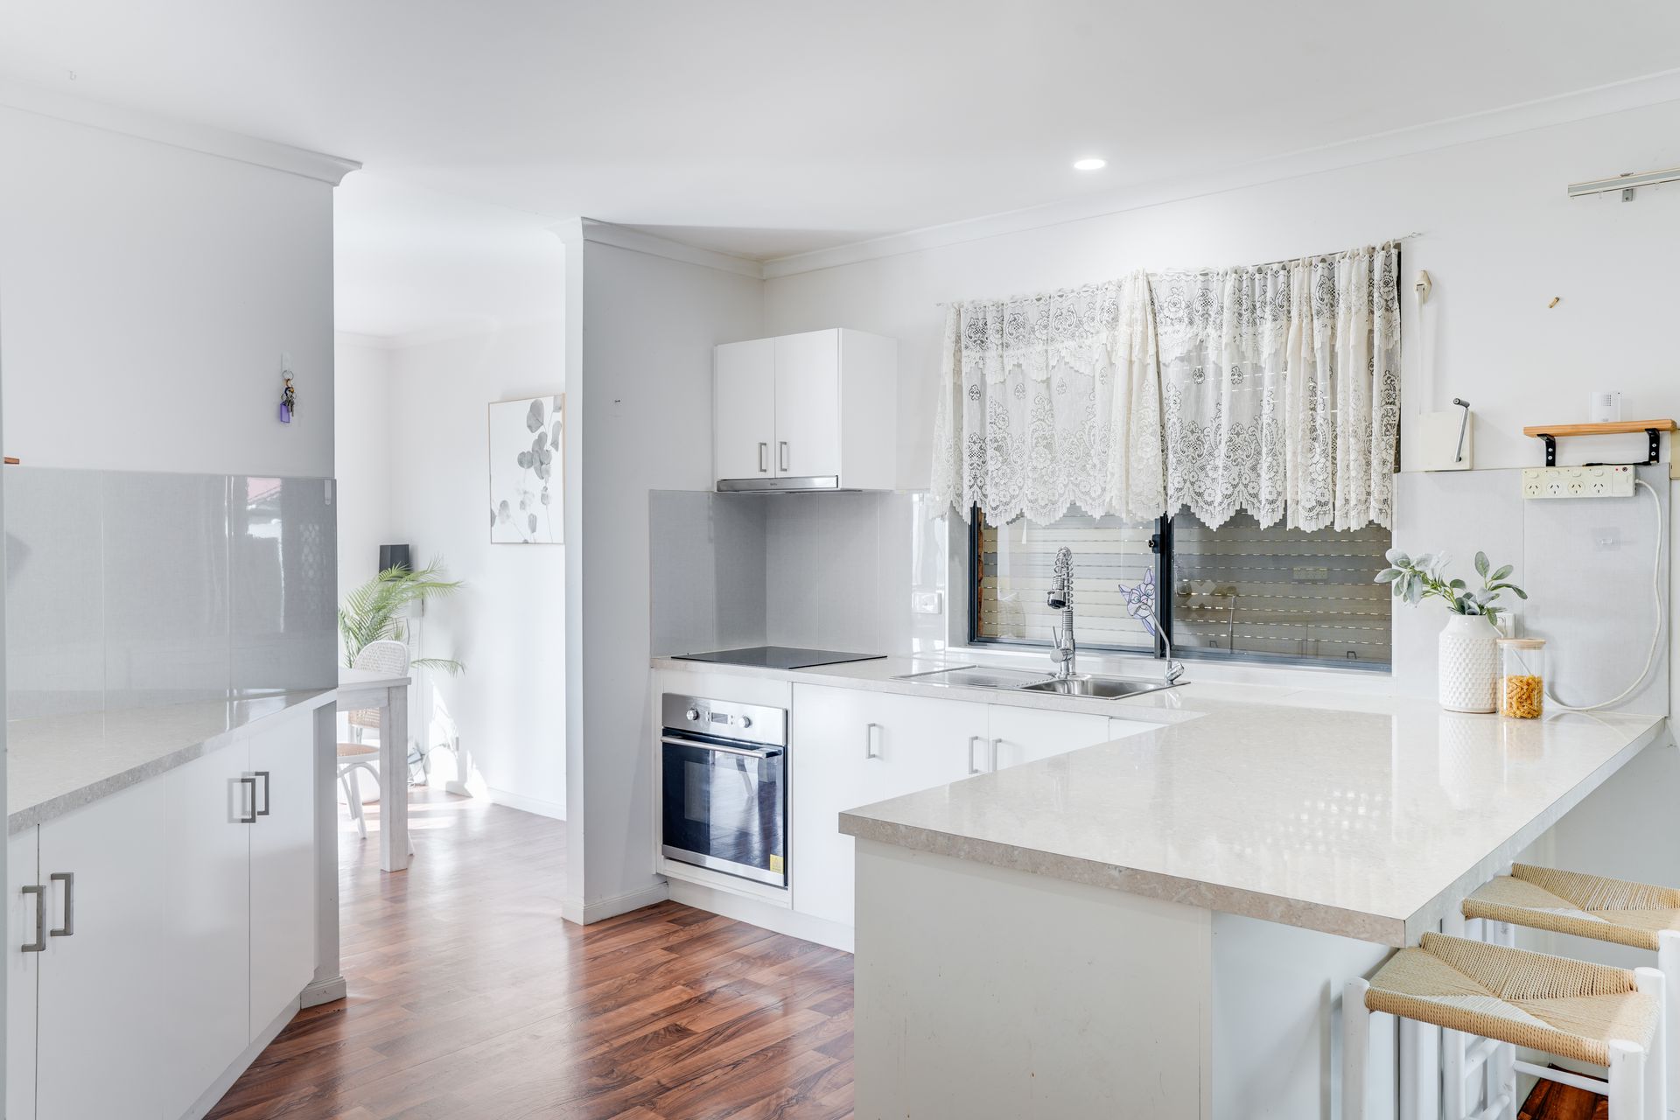
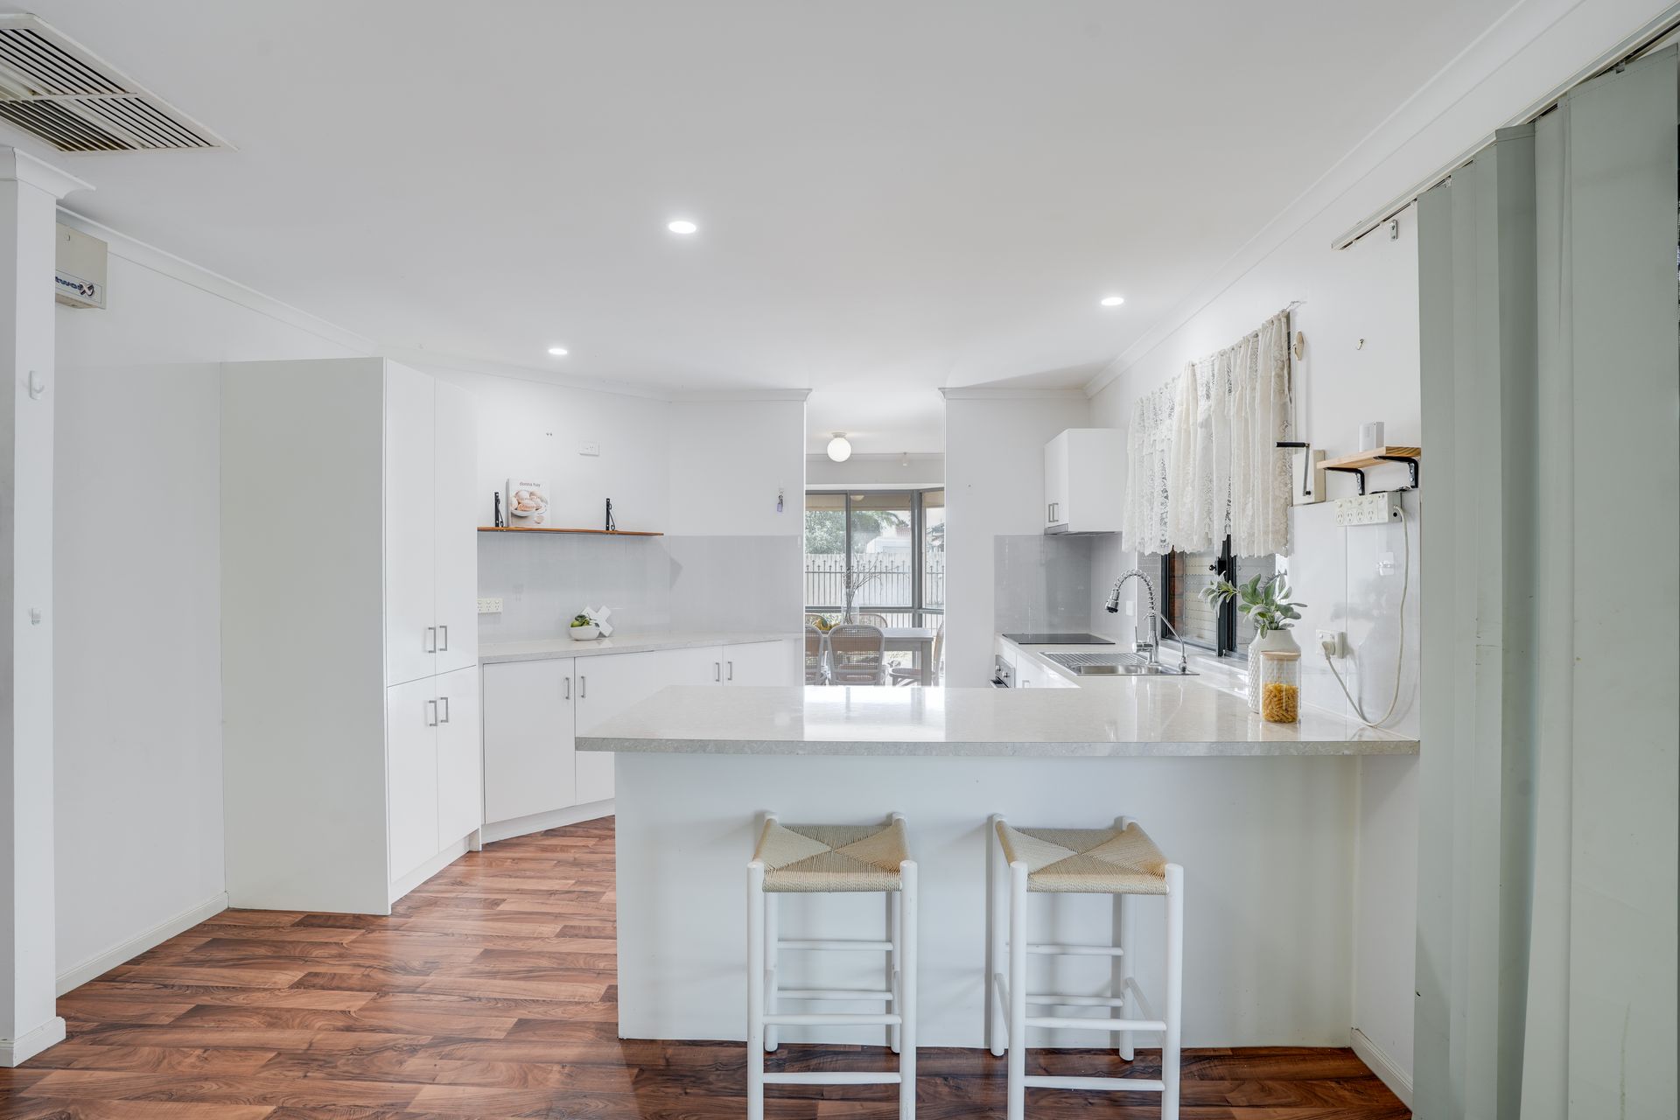
At the heart of the home sits the modern kitchen, featuring a crisp white finish complemented by laminate benchtops and a tiled splashback. Home cooks will appreciate the ample cupboard storage, dishwasher, four burner electric cooktop, stainless steel oven, and stainless steel rangehood, all thoughtfully designed to make meal preparation both convenient and enjoyable.
The master bedroom offers a comfortable retreat, complete with a large built in robe, ceiling fan, roller shutters, blinds, and soft carpet underfoot. Bedrooms two and three are both generously sized and include ceiling fans or decorative blinds, roller shutters, and carpeting, creating comfortable spaces for family members or guests. A fourth bedroom, study, or home office provides additional versatility, making it ideal for those working from home, accommodating younger children, or creating a hobby room. The central bathroom is well appointed with a bath, shower, vanity, roller shutters, and the added convenience of a separate toilet.
Moving outdoors, the property truly comes into its own. A paved verandah provides the perfect setting for entertaining family and friends, hosting weekend barbecues, or simply relaxing while overlooking the backyard. The expansive lawn area offers endless possibilities for outdoor enjoyment, with plenty of room for a trampoline, children's playground, inflatable pool, or backyard games during the warmer months. A garden bed positioned in the rear corner presents the ideal opportunity to establish a thriving vegetable patch or create your own garden oasis. Completing the outdoor offering is a handy tool shed for additional storage, while the wide side area of the backyard provides further potential to create valuable side access for a boat, caravan, trailer, or additional vehicles.
Additionally:
Year Built - 1996 (approx.)
Wall Construction - Brick
Land Size - 686m2 (approx.)
Floor Area - 174.5sqm (approx.)
Frontage - 26m (approx.)
Zoning - MPN - Master Planned Neighbourhood \ EAC - Emerging Activity Centre
Local Council - Playford
Estimated Rental Return - $560.00 - $580.00 p/w
Council Rates - $484.17 qtr. (approx.)
Water Rates (excluding Usage) - $176.30 qtr. (approx.)
ESL rates - $86.50 p/a (approx.)
Easement(s) - Yes
Encumbrance(s) - #11463555 Earthline Pty Ltd
Sewerage - Mains
Offering an outstanding combination of comfort, practicality, outdoor space, and future potential, this versatile family home presents a fantastic opportunity to secure a property that can adapt to your changing needs for years to come. An inspection is highly recommended to fully appreciate everything this wonderful home has to offer.
For further information, contact Steven Ulbrich on 0484 277 674 or Hudson Vivian on 0472 862 727.
To offer on this home please click on the following link: https://forms.monday.com/forms/0c0381a6abd1eef8685cc265651180ed?r=apse2
Want to find out where your property sits within the market? Call Steven Ulbrich on 0484 277 674 or click on the following link: https://raywhiteanglevale.com.au/agents/steven-ulbrich/118894
Disclaimer: We have obtained all information in this document from sources we believe to be reliable; however, we cannot guarantee its accuracy, and no warranty or representation is given or made as to the correctness of the information supplied. Neither the owners nor their agent can accept responsibility for any errors or omissions. Prospective purchasers are advised to carry out their own investigations. All inclusions and exclusions must be confirmed in the contract of sale.
Ray White Gawler East/Angle Vale
RLA 327 615