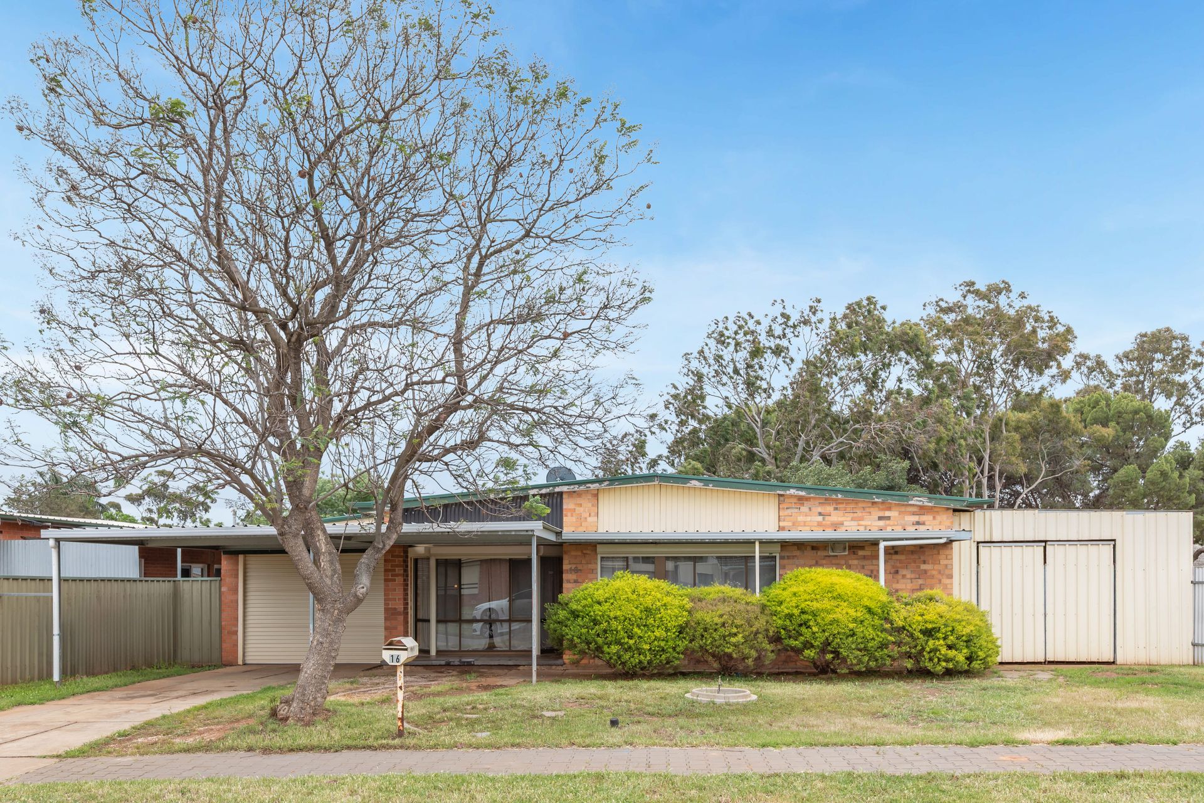
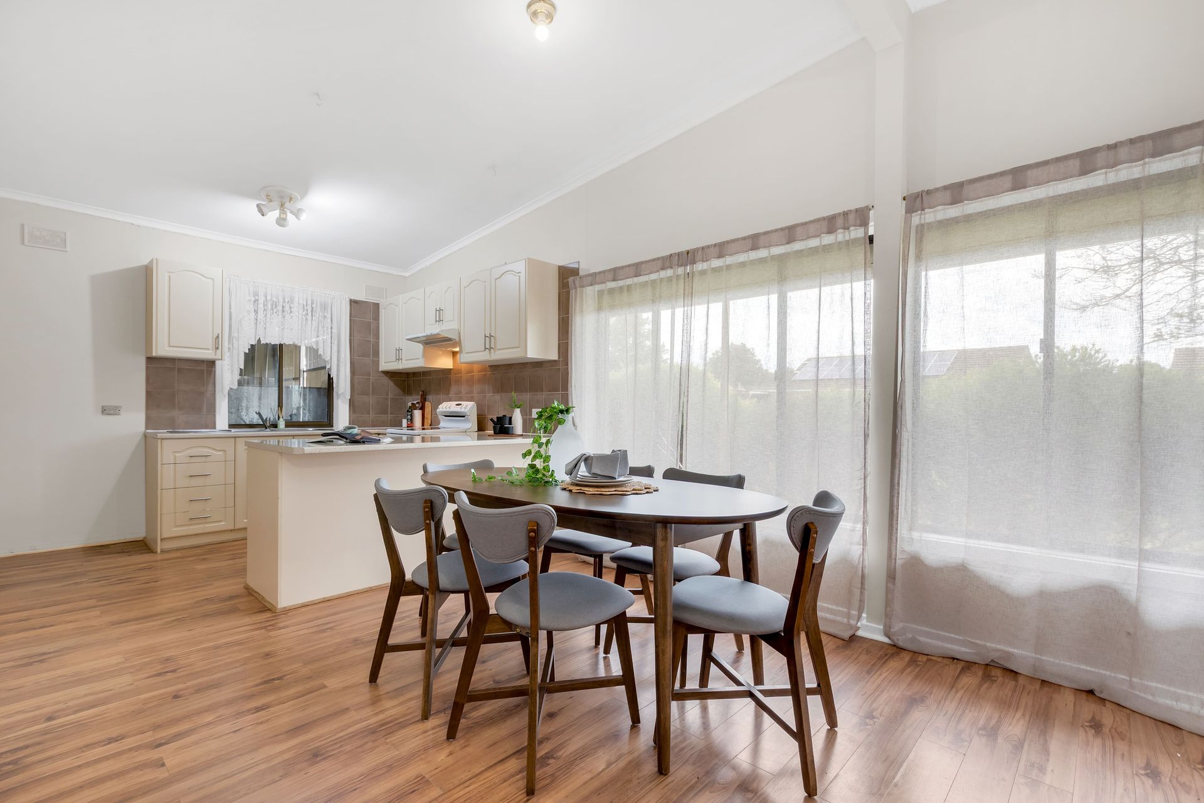
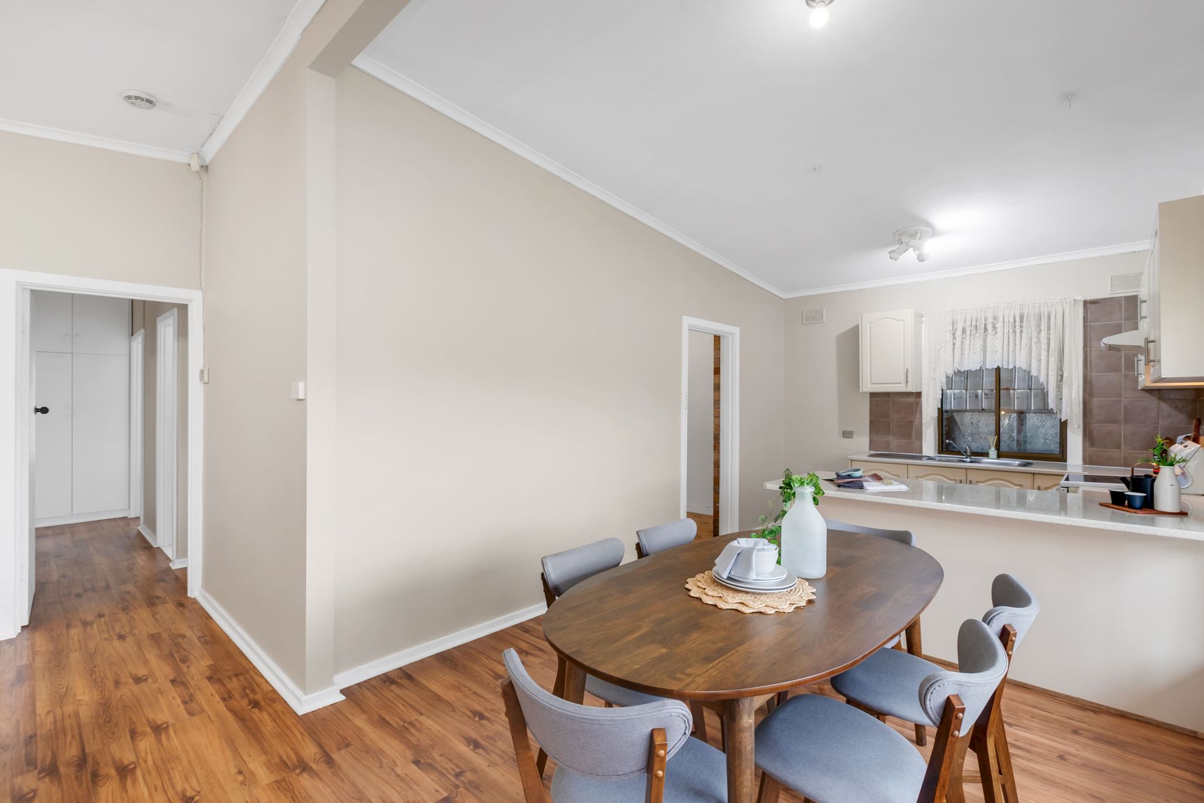
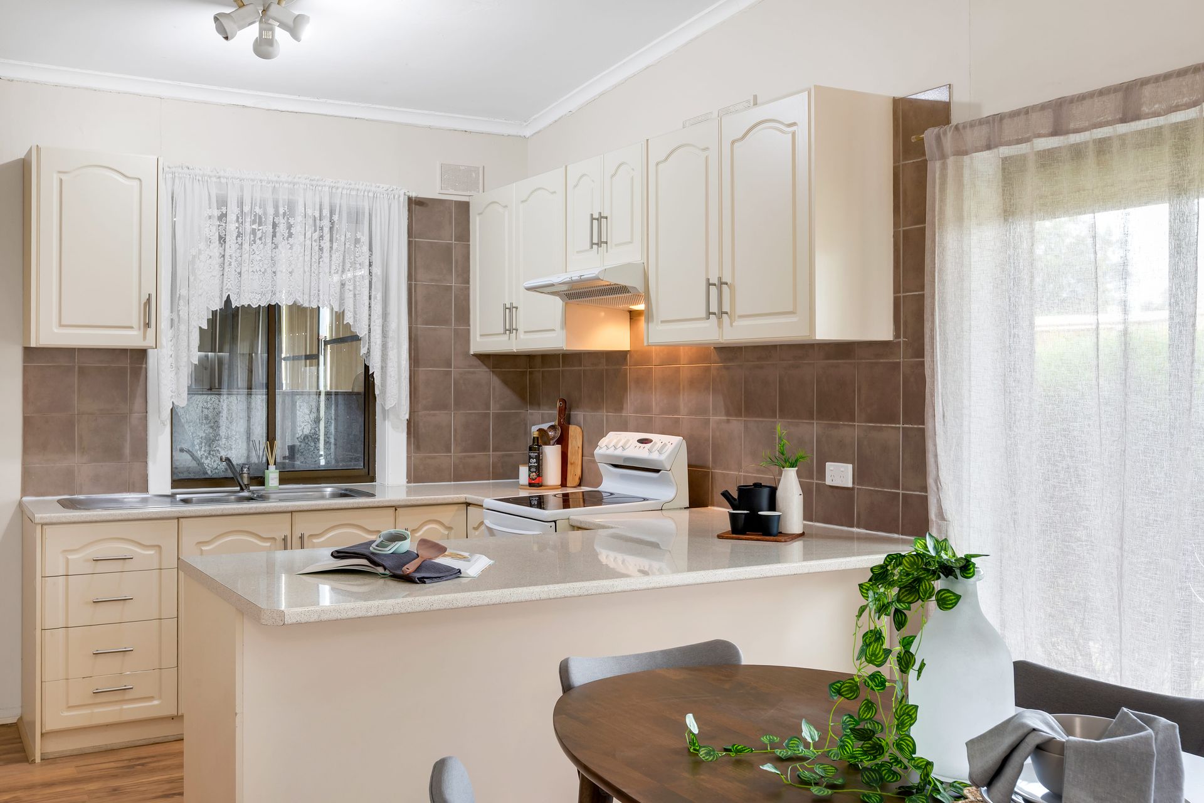
Welcome to 16 O'Brien Street, Davoren Park - a delightful 3-bedroom, 1-bathroom gem that combines comfort, character, and endless potential! As you step inside, you're greeted by warm tones of browns and whites that bring a charming, homely feel to every corner. The open-plan living area flows effortlessly from the kitchen into a central lobby, offering easy access to the outdoor verandah and laundry, which leads to all three bedrooms privately positioned at the rear of the home. Outside, a spacious backyard awaits - complete with a versatile 4x4 studio ready to be transformed into a home office, creative retreat, or extra living space. Bursting with personality and possibility, this home invites you to make it your own and enjoy the best of Davoren Park living!
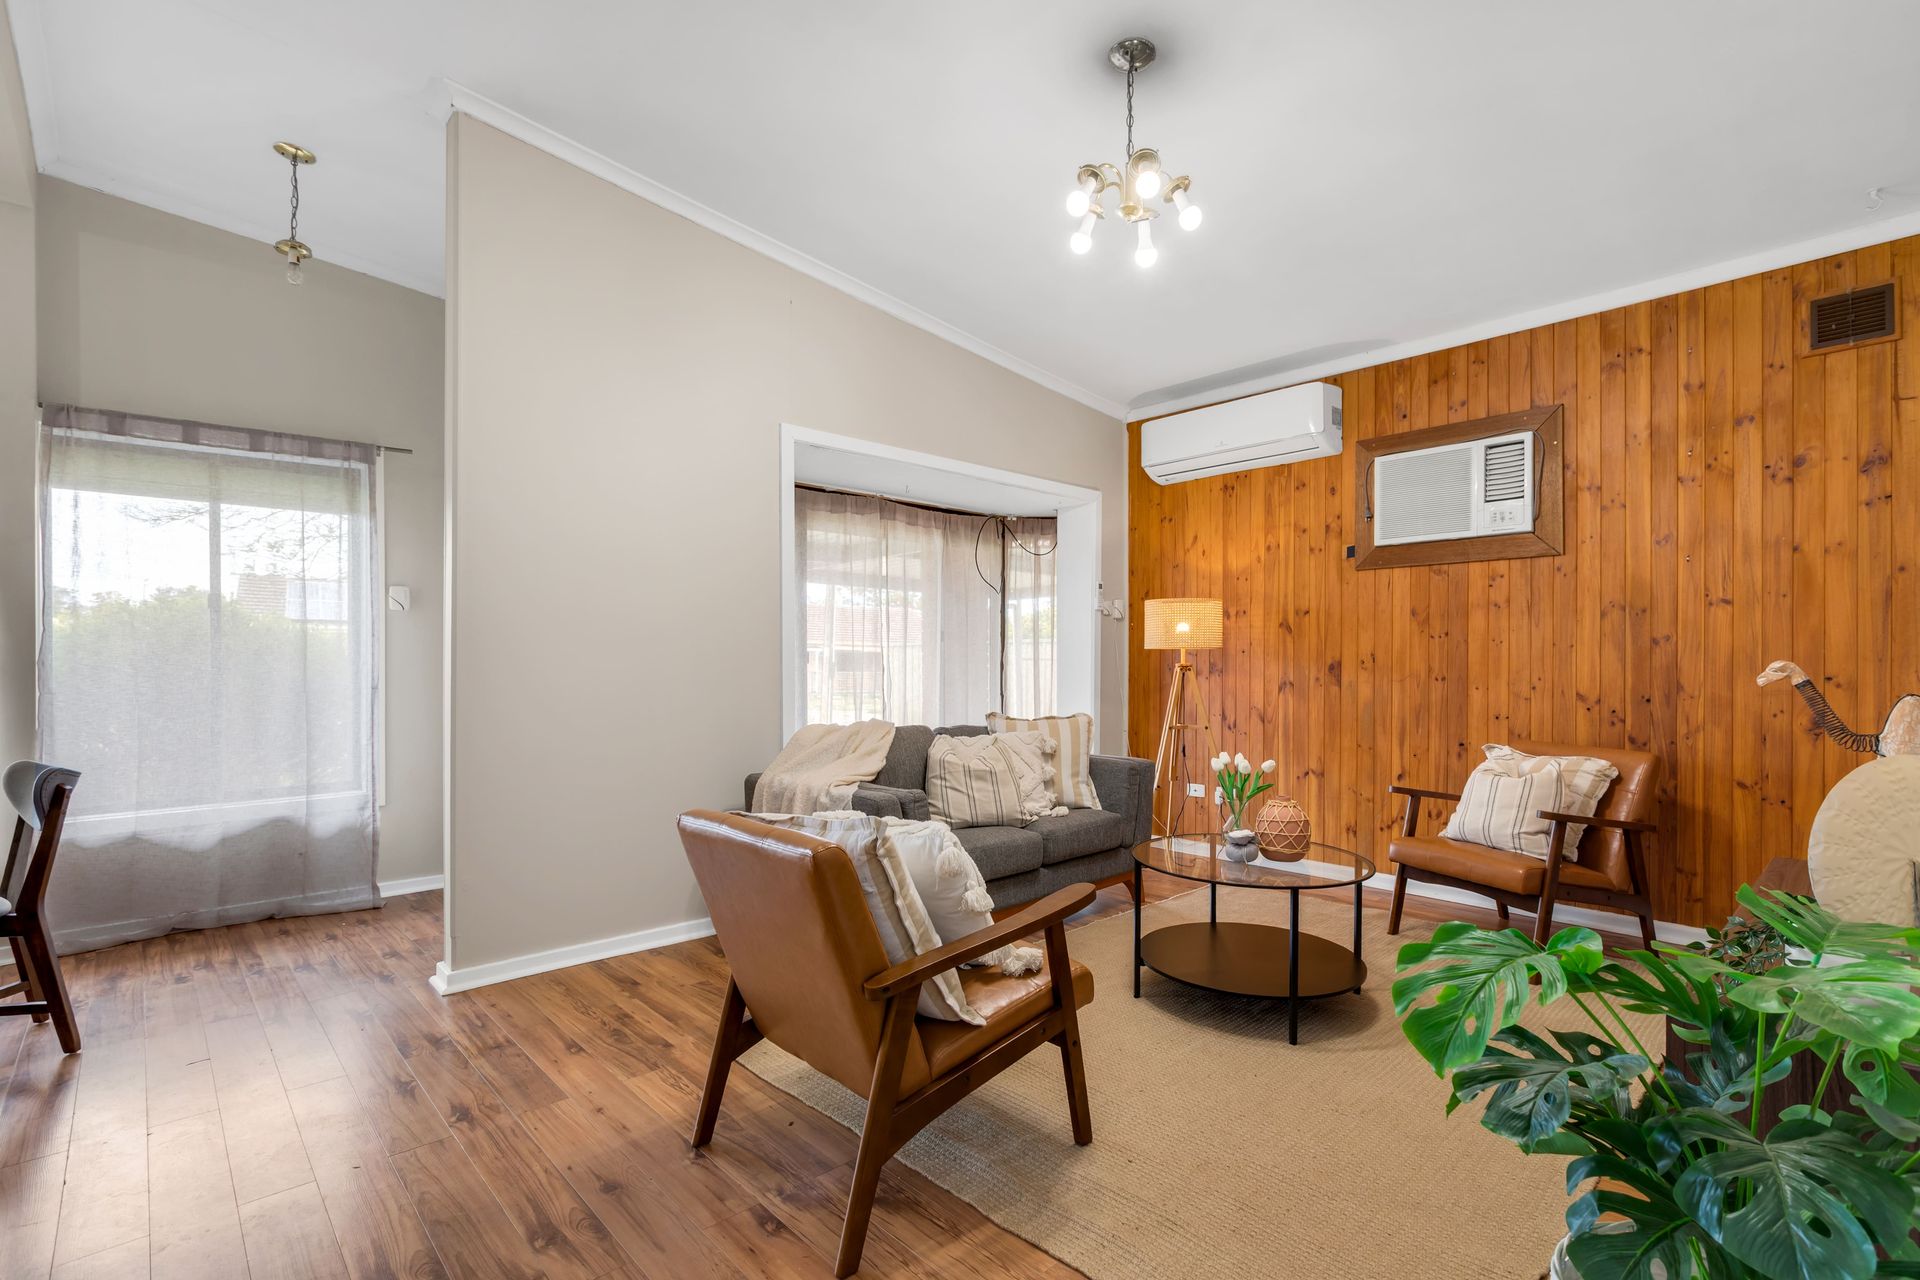
As you arrive, the property welcomes you with a spacious front verandah, the perfect retreat to enjoy your morning coffee while soaking in its inviting charm. Step inside to a warm and inviting open-plan living, dining, and kitchen area, where a practical, cupboard-filled kitchen meets a stunning wooden feature wall, infusing the heart of the home with character and style. A central hallway leads to three plush, carpeted bedrooms and a well-appointed bathroom with a separate toilet, while the main bedroom boasts a ceiling fan for all-season comfort. Through the functional laundry, a sun-kissed yellow-bricked lobby opens to an expansive outdoor verandah and lush backyard, complete with a versatile studio and a generously sized shed, perfect for creative pursuits, storage, or hobbies. This home is a captivating blend of charm, functionality, and endless possibilities.
Nestled in the heart of Davoren Park, SA, this home offers more than just a beautiful space - it provides a lifestyle of convenience, community, and opportunity. Davoren Park is known for its friendly neighborhood atmosphere, accessible local amenities, and excellent schools, making it ideal for families, first-home buyers, and investors alike. With parks, shopping centers, and public transport all within easy reach, everything you need is right at your doorstep. Living here means enjoying a welcoming community, practical conveniences, and the chance to create your dream home in a thriving suburb. Don't miss the opportunity to make 16 O'Brien Street your new address in one of Davoren Park's most sought-after areas.
This property will be going to Auction unless SOLD prior, to register your interest please phone Troy Reid on 0404 195 919 or Rhys Escritt on 0411 313 745.
Features You'll Love:
• The spacious front verandah offers a perfect spot to unwind and enjoy your morning coffee, overlooking the beautifully tree-lined and low-maintenance front yard, creating a welcoming first impression of the home.
• Open-plan living, dining, and kitchen area that immediately envelops you in a warm and inviting atmosphere, making every return home feel cozy and comforting.
• Striking wooden feature wall in the lounge, adding character, warmth, and a sense of homely charm to the heart of the living space.
• Practical and functional kitchen with ample cupboard and bench space, thoughtfully designed to overlook the dining and living areas, keeping you connected while cooking and entertaining.
• Three generously sized bedrooms, all with soft, plush carpeting that enhances comfort and a homely feel, with the main bedroom featuring a ceiling fan for cool, all-season comfort.
• Centrally positioned bathroom with a separate toilet, providing optimal functionality and convenience for busy mornings.
• Expansive undercover outdoor entertaining area with direct access from the kitchen, offering the ideal setting for hosting family gatherings, social events, or quiet evenings outdoors.
• Versatile studio at the rear of the property, ready to be transformed into a home office, creative space, additional living area, or hobby room, tailored to your lifestyle needs.
• Generously sized shed providing ample storage for garden tools, equipment, or additional vehicles, adding practicality and flexibility to the property.
• Spacious backyard with open grassed space, perfect for children to play, pets to roam, or future landscaping projects, giving you endless opportunities to personalise the outdoor area.
Location Highlights:
• A range of schools close by which include: St Columbia College, Trinity College Blakeview, Swallowcliffe
• Eyre Village Shopping Centre, Playford Shopping Centre, Munno Para shopping Centre and Elizabeth Shopping Centre within close proximity
• 45 Minutes from Adelaide CBD via the Northern Expressway
• The City of Playford area, where Davoren Park is located, frequently hosts community events, and the area is also known for sports, such as netball.
Specifications:
• Built - 1965
• House -105 m2 (approx.)
• Land - 580m2(approx.)
• Frontage - 22m
• Zoned - MPN - Master Planned Neighbourhood
• Council - Playford
• Rates - $1,180 pa
• Hotwater - Electric
• Easement - N/A
• Mains Water - Yes
• Rainwater - Yes - Gardening
• Mains Electricity - Yes
• Solar - N/A
• Sewerage - Mains
• NBN Available - FTTP Available
• Heating - Split System
• Cooling - Split System
The safety of our clients, staff and the community is extremely important to us, so we have implemented strict hygiene policies at all our properties. We welcome your enquiry and look forward to hearing from you.
RLA 345285
*Disclaimer: Neither the Agent nor the Vendor accept any liability for any error or omission in this advertisement. All information provided has been obtained from sources we believe to be accurate, however, we cannot guarantee the information is accurate and we accept no liability for any errors or omissions. Any prospective purchaser should not rely solely on 3rd party information providers to confirm the details of this property or land and are advised to enquire directly with the agent in order to review the certificate of title and local government details provided with the completed Form 1 vendor statement..