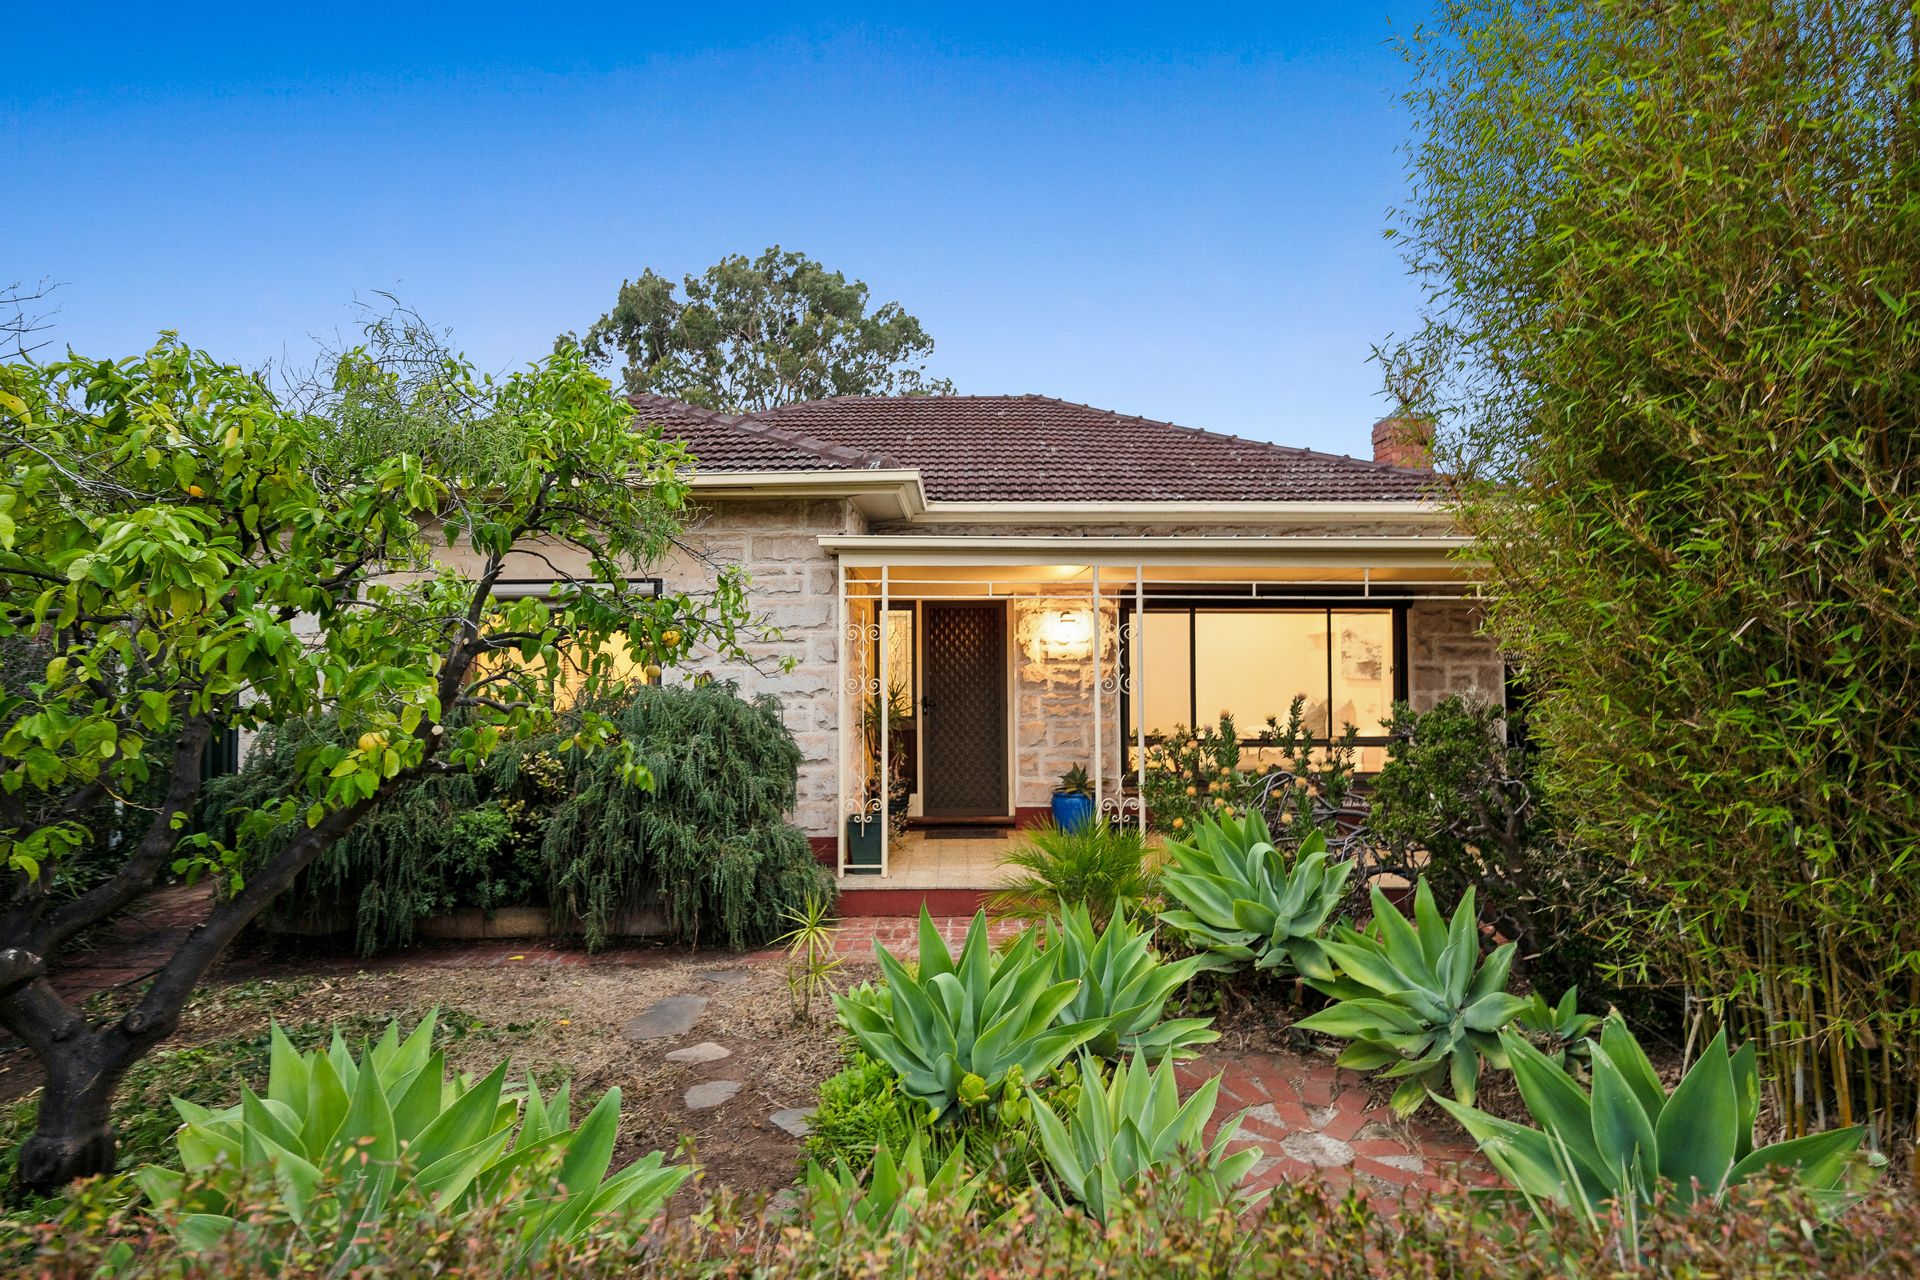
Secure a cleverly updated family home that perfectly fuses original integrity with contemporary style in the happening heart of Cumberland Park. Offering four bedrooms, open plan living, extensive outdoor living and a flexible retreat, pack your bags and look forward to a comfortable next chapter at home within a family-friendly locale.
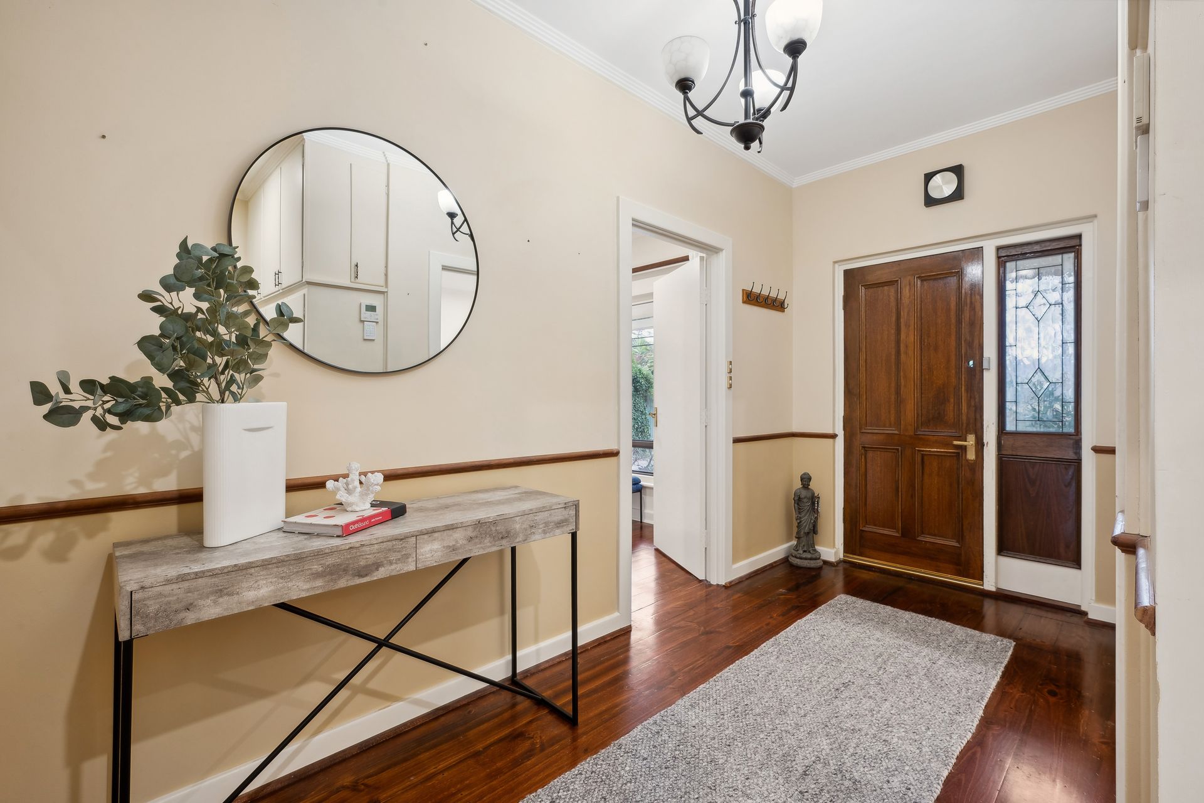
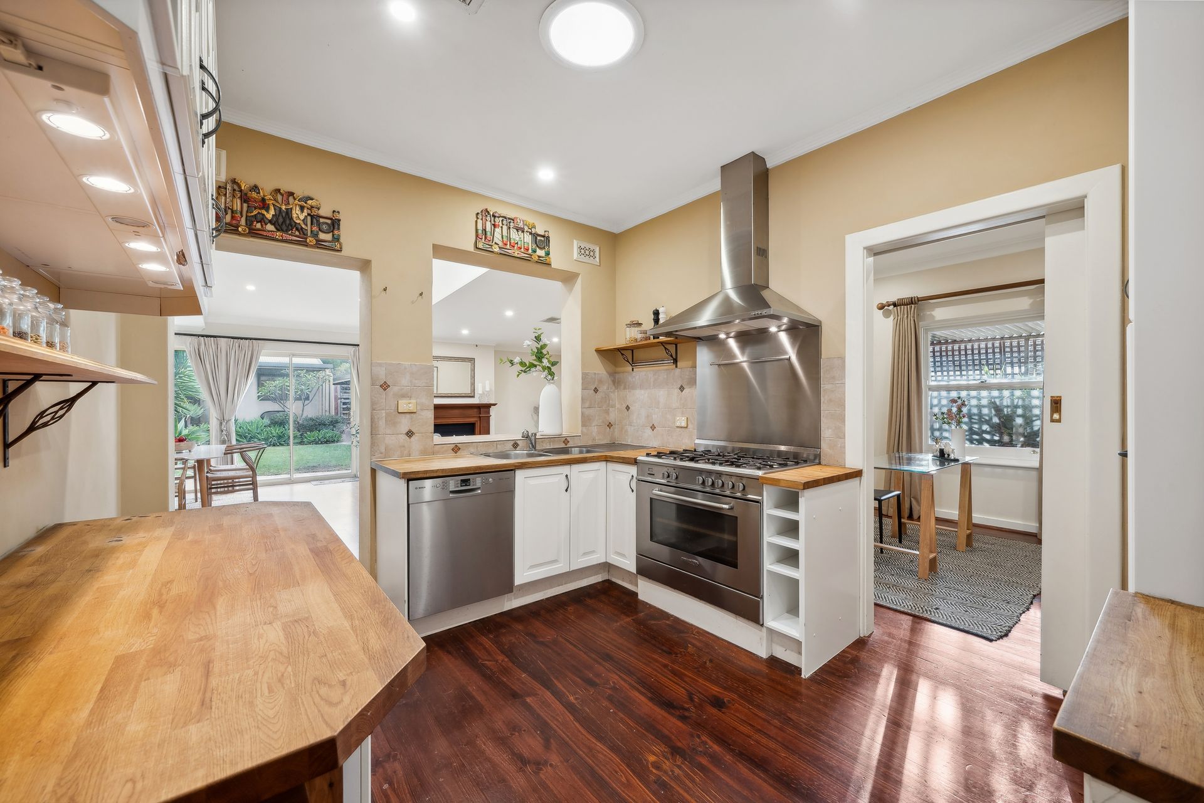
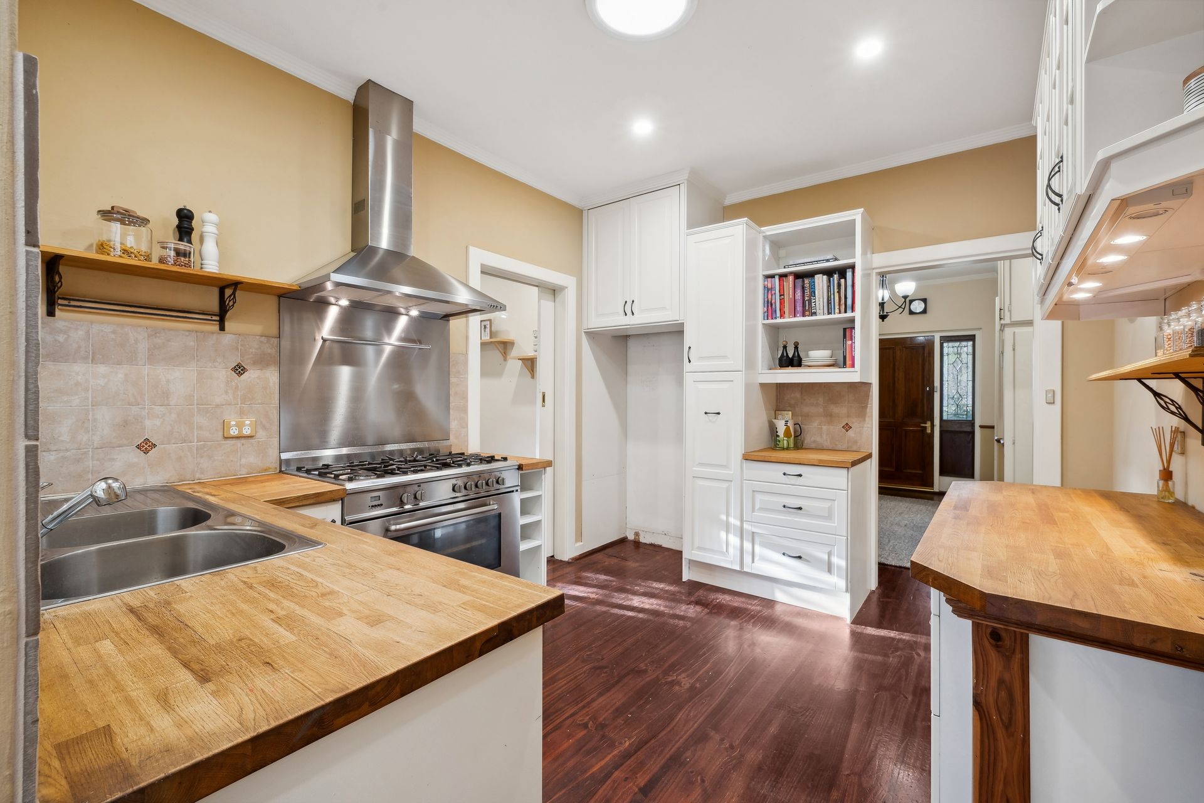
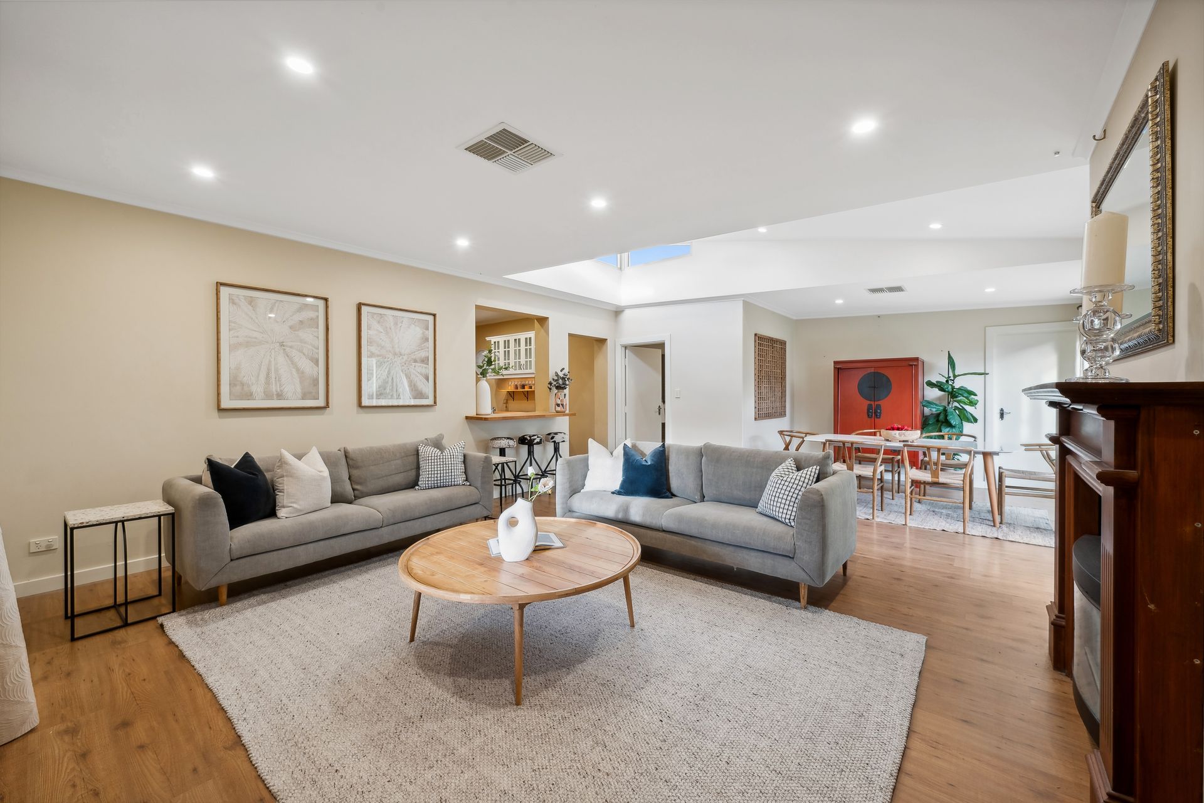
From behind an enduring character façade and porch, a spacious entry draws you into the heart of the home. Ahead, an updated country style kitchen is warm and welcoming with timber benchtops, high-quality stainless-steel appliances, and a breakfast bar that ensures seamless integration with the family room and dining. Cavernous under raked ceilings and lofty windows that draw the light in, it's a very favourable year-round sanctuary for your household.
Sleeping quarters offer comfortable retreats, with three double bedrooms fitted with large windows, quality curtains, timber floors and built-in robes with a fourth adding to your floorplan's versatility. But that's not it - outdoors, a rumpus or retreat will hold plenty of appeal for those with teenagers or multi-generational households. A luxurious main bathroom offers a double vanity, large shower and family bathtub, while the main bedroom includes a private ensuite for the heads of household.
Between the open plan living and outdoors there's no denying lifestyle comes first at 2 Cardiff, with a whopping great modern outdoor entertaining area perfectly geared for large celebrations, everyday entertaining, and low-key summers at home, with a second shaded pergola perfect for curling up to read a book overlooking the garden.
Cumberland Park needs no introduction, bursting with young families, parks, playgrounds, and a welcome sense of community. Ideally placed close to local schools, public transport, cafes and the CBD, embrace the best of the suburbs with a comfortable family allotment bursting with lifestyle perks on Cardiff Street.
FEATURES WE LOVE
• Spacious central entry flowing through to generous original main rooms
• South-facing open plan living with lofty raked ceilings, feature heater set into mantle and breakfast bar connection to kitchen
• Updated kitchen featuring great timber bench top space, stainless steel appliances including a gas cooktop and abundant storage
• Light-filled main bedroom with BIRs and luxe ensuite
• Three additional bedrooms, two of double proportion with built-in robes and a third off the kitchen an ideal study for smaller households
• Contemporary main bathroom with stylish floor-to-ceiling tiling, double wall-hung vanity, a
family-friendly bathtub and large shower
• Practical laundry, stylish timber floors and ducted AC
• Shaded pergola overlooking charming gardens comprising of lawn, brick-paved pathways and garden beds
• Extensive highbrow semi-enclosed outdoor entertaining with ceiling fans, timber deck, character beams and pendant lighting
• Rear unattached rumpus/retreat with built-in robes, split system AC and porch ideal for gym, home office, extensive hobbies or additional bedroom
• Triple carport with secure gated park for third car, powered workshop and tool shed
• Very generous 800sqm (approx.) land holding inviting redevelopment or extension (STCC) of the solid late 50's home
LOCATION
• A stroll to popular local cafes including Our Boy Roy and The Middle Store, and on the brink of Goodwood and Hyde Park cosmopolitan shopping and dining precincts
• Unrivalled access to Adelaide's finest supermarket Pasadena Foodland, with Mitcham Square, Aldi and the Adelaide Showgrounds Farmers Markets rounding out the balance for easy and satisfying shopping
• Zoned to Unley High and Westbourne Park Primary, and a dash to great private schools including Cabra Dominican College, Scotch College, Concordia College and Walford Anglican School for Girls
• Easy access to trams, trains and buses while under 4km to Adelaide CBD encouraging a scoot, ride or drive 5-minutes into the heart of the city
Auction Pricing - In a campaign of this nature, our clients have opted to not state a price guide to the public. To assist you, please reach out to receive the latest sales data or attend our next inspection where this will be readily available. During this campaign, we are unable to supply a guide or influence the market in terms of price.
Vendors Statement: The vendor's statement may be inspected at our office for 3 consecutive business days immediately preceding the auction; and at the auction for 30 minutes before it starts.
Disclaimer: As much as we aimed to have all details represented within this advertisement be true and correct, it is the buyer/ purchaser's responsibility to complete the correct due diligence while viewing and purchasing the property throughout the active campaign.
Property Details:
Council | City of Mitcham
Zone | Suburban Neighbourhood
Land | 800sqm(Approx.)
House | 373.5sqm(Approx.)
Built | 1957
Council Rates | $2,253.60pa
Water | $230.99 pq
ESL | $419.25pa