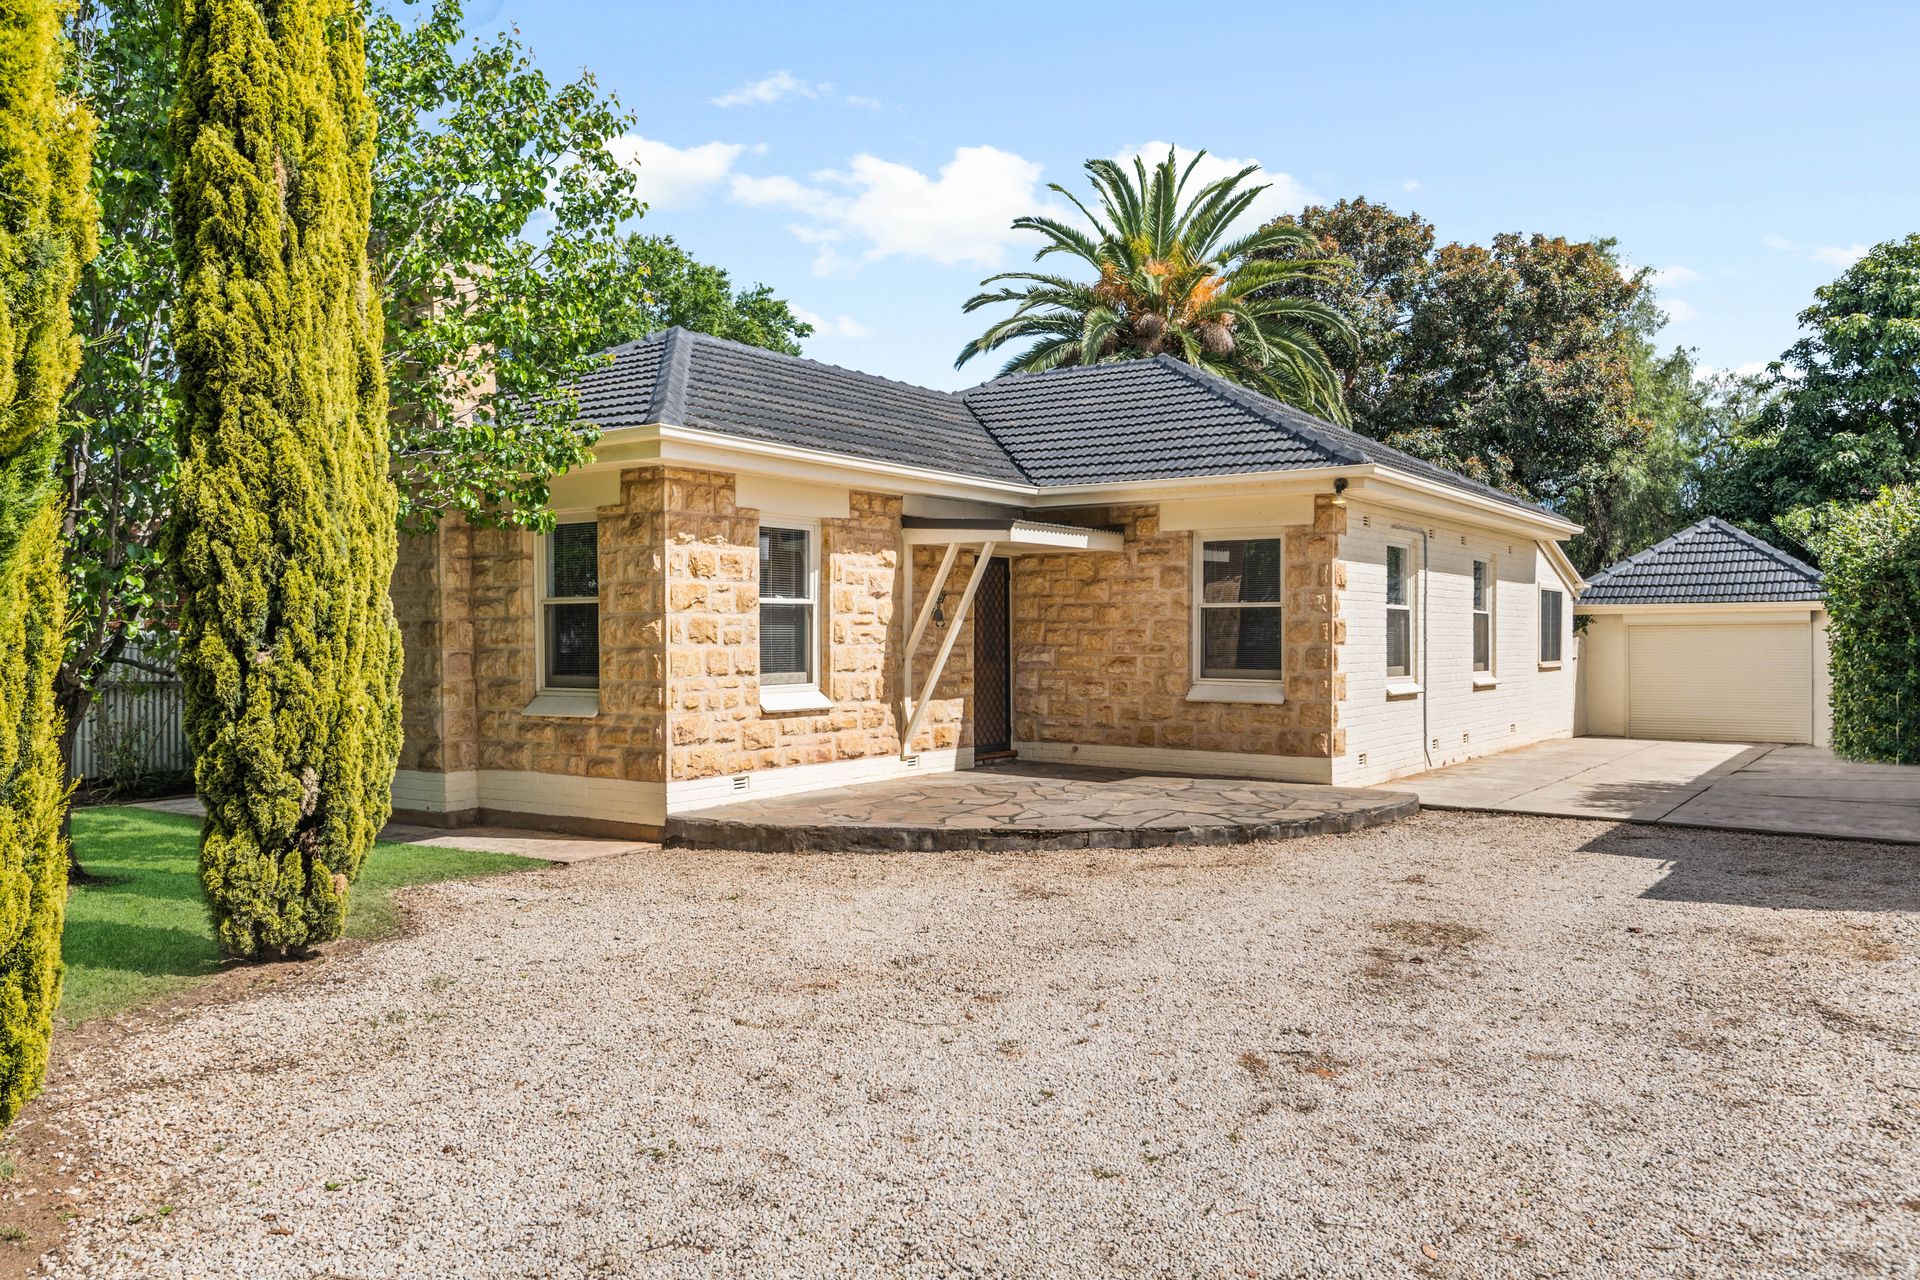
This charming, stone-fronted mid-century 3 bedroom home situated on 673sqm approx. in a highly-desired neighbourhood, where delightful character homes on generous blocks of land and leafy tree-lined streets add to the family appeal, it is sure to attract the attention of many.
With a preferred North-facing rear, the home is presented in immaculately maintained condition, freshly painted throughout and is ready to be enjoyed now, while offering plenty of scope to update or even extend (subject to planning consent) as time goes by.
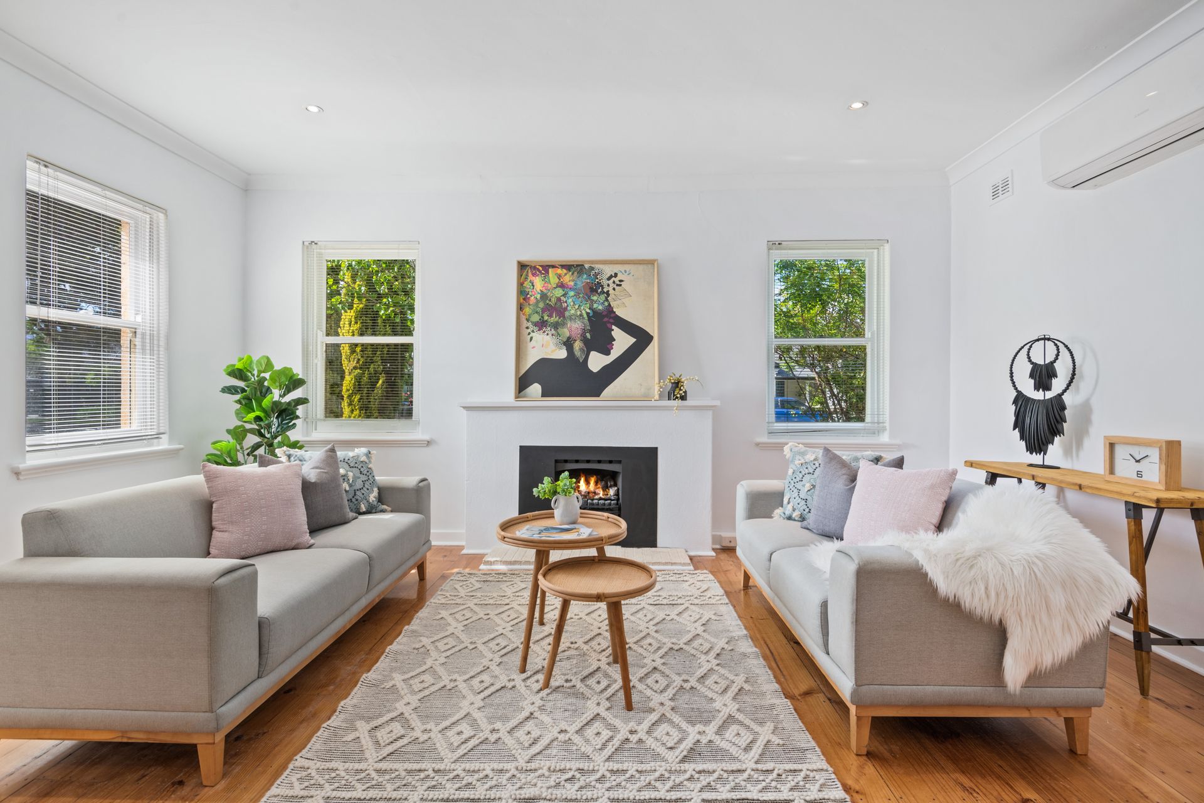
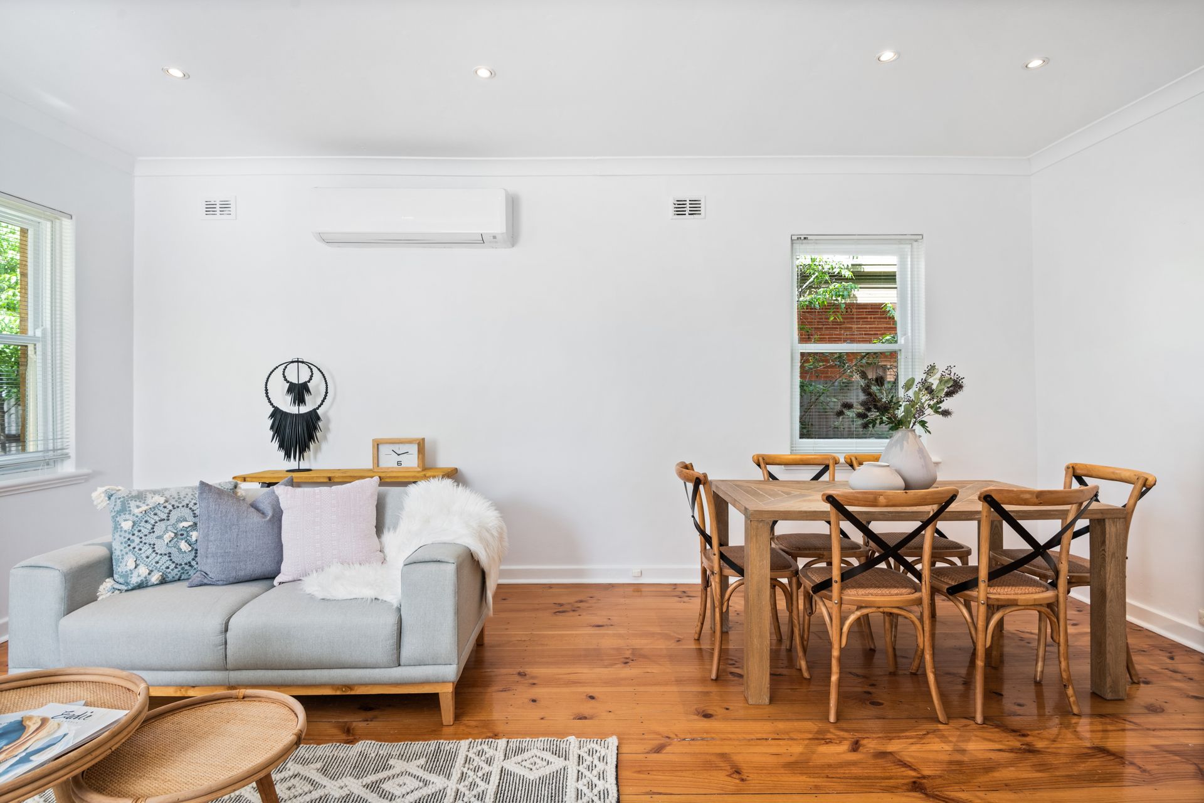
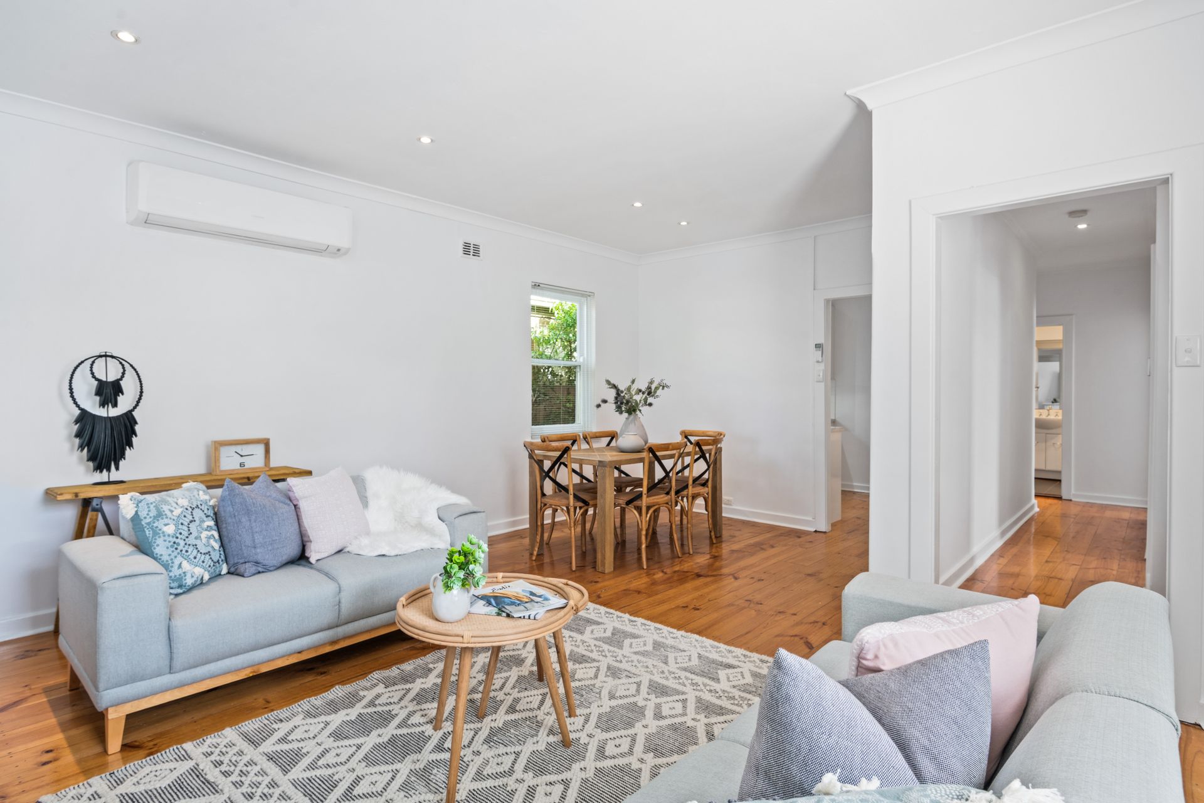
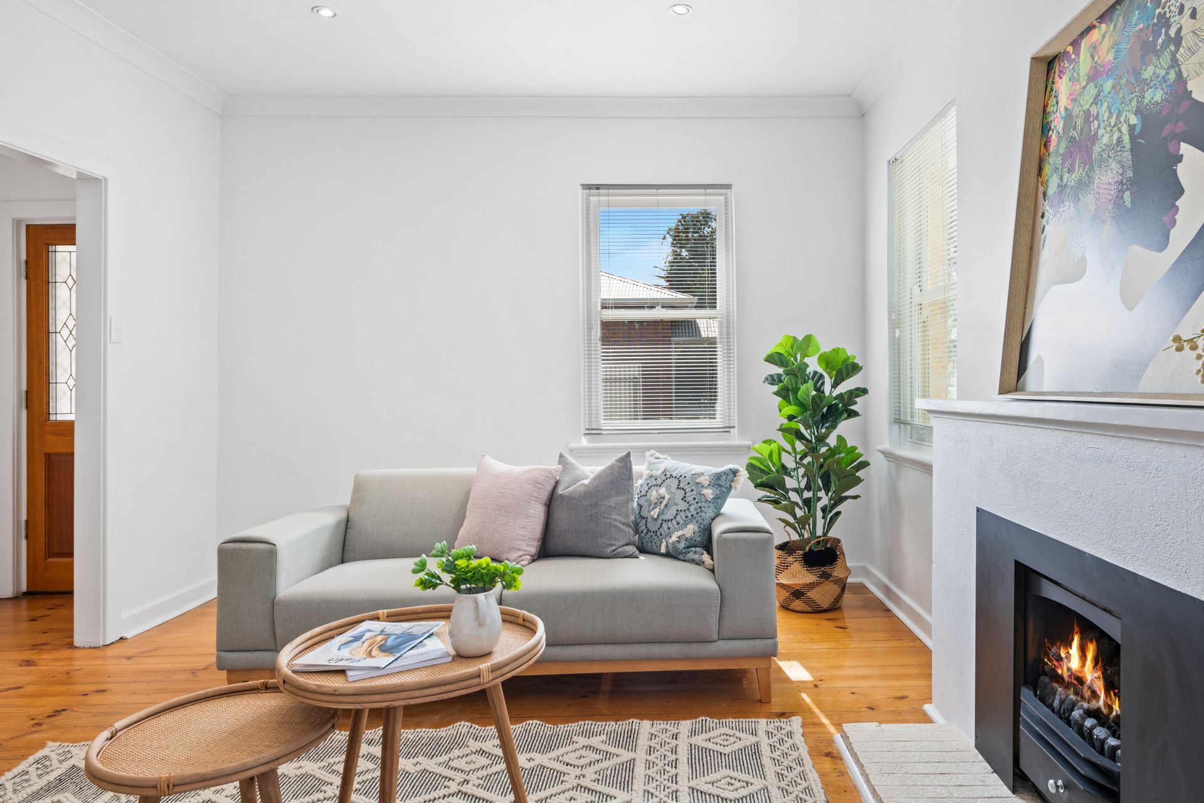
Warm timber floors flow through the light-filled entrance hall to a gracious open plan living and dining room filled with natural light by day and perfectly cosy by the fireplace at night. The modern kitchen with white cabinetry (including overhead cupboards) has a stainless steel oven with gas cooktop.
Family accommodation in the original footprint of the home includes a main bedroom fitted with a split system air-conditioner and ceiling fan, plus a second double bedroom (also with ceiling fan), serviced by a central, sparkling white bathroom featuring large format grey floor tiling, bath with overhead shower and modern vanity. The separate laundry with built-in cupboards, steps out to the side external drying area.
Enjoying views of the back garden, an extension to the rear of the home comprises a casual living room, separate w.c. and a third bedroom/home office.
Outside, a pergola-covered verandah spans the width of the home and is easily accessed through a glass sliding door from the casual living area. The large garden is private thanks to established trees, and effortlessly blends lawn, garden and play zones, ensuring maximum space and enjoyment.
Catering to modern family living, key points include:
• Split-system air-conditioners in lounge/dining & main bedroom
• Polished floorboards & soft downlights throughout
• Timber & leadlight panelled front door
• Roller-doored garage (with pedestrian door)
• Deep driveway with ample off-street parking
• Bosch Hot Water Service
• 2 x Rainwater tanks
• Frontage 15.24m approx.
In a highly-desirable lifestyle locale, this is a perfect chance to secure a substantial slice of a premium postcode, then if required, make changes to suit over time. The home is located close to a wide choice of quality schooling options (Cabra College, Edwardstown, Westbourne Park & Colonel Light Gardens Primary Schools, St Anthony's, Walford, Scotch & Mercedes Colleges and Unley High School), moments to bus stops and within easy reach of shopping options on Goodwood Road and just 15 minutes to the City.
Auction: 12:30pm Friday 25th November on site
CT 5784/343
Council Area - City of Mitcham
Council Rates - $1510.70 (approx)