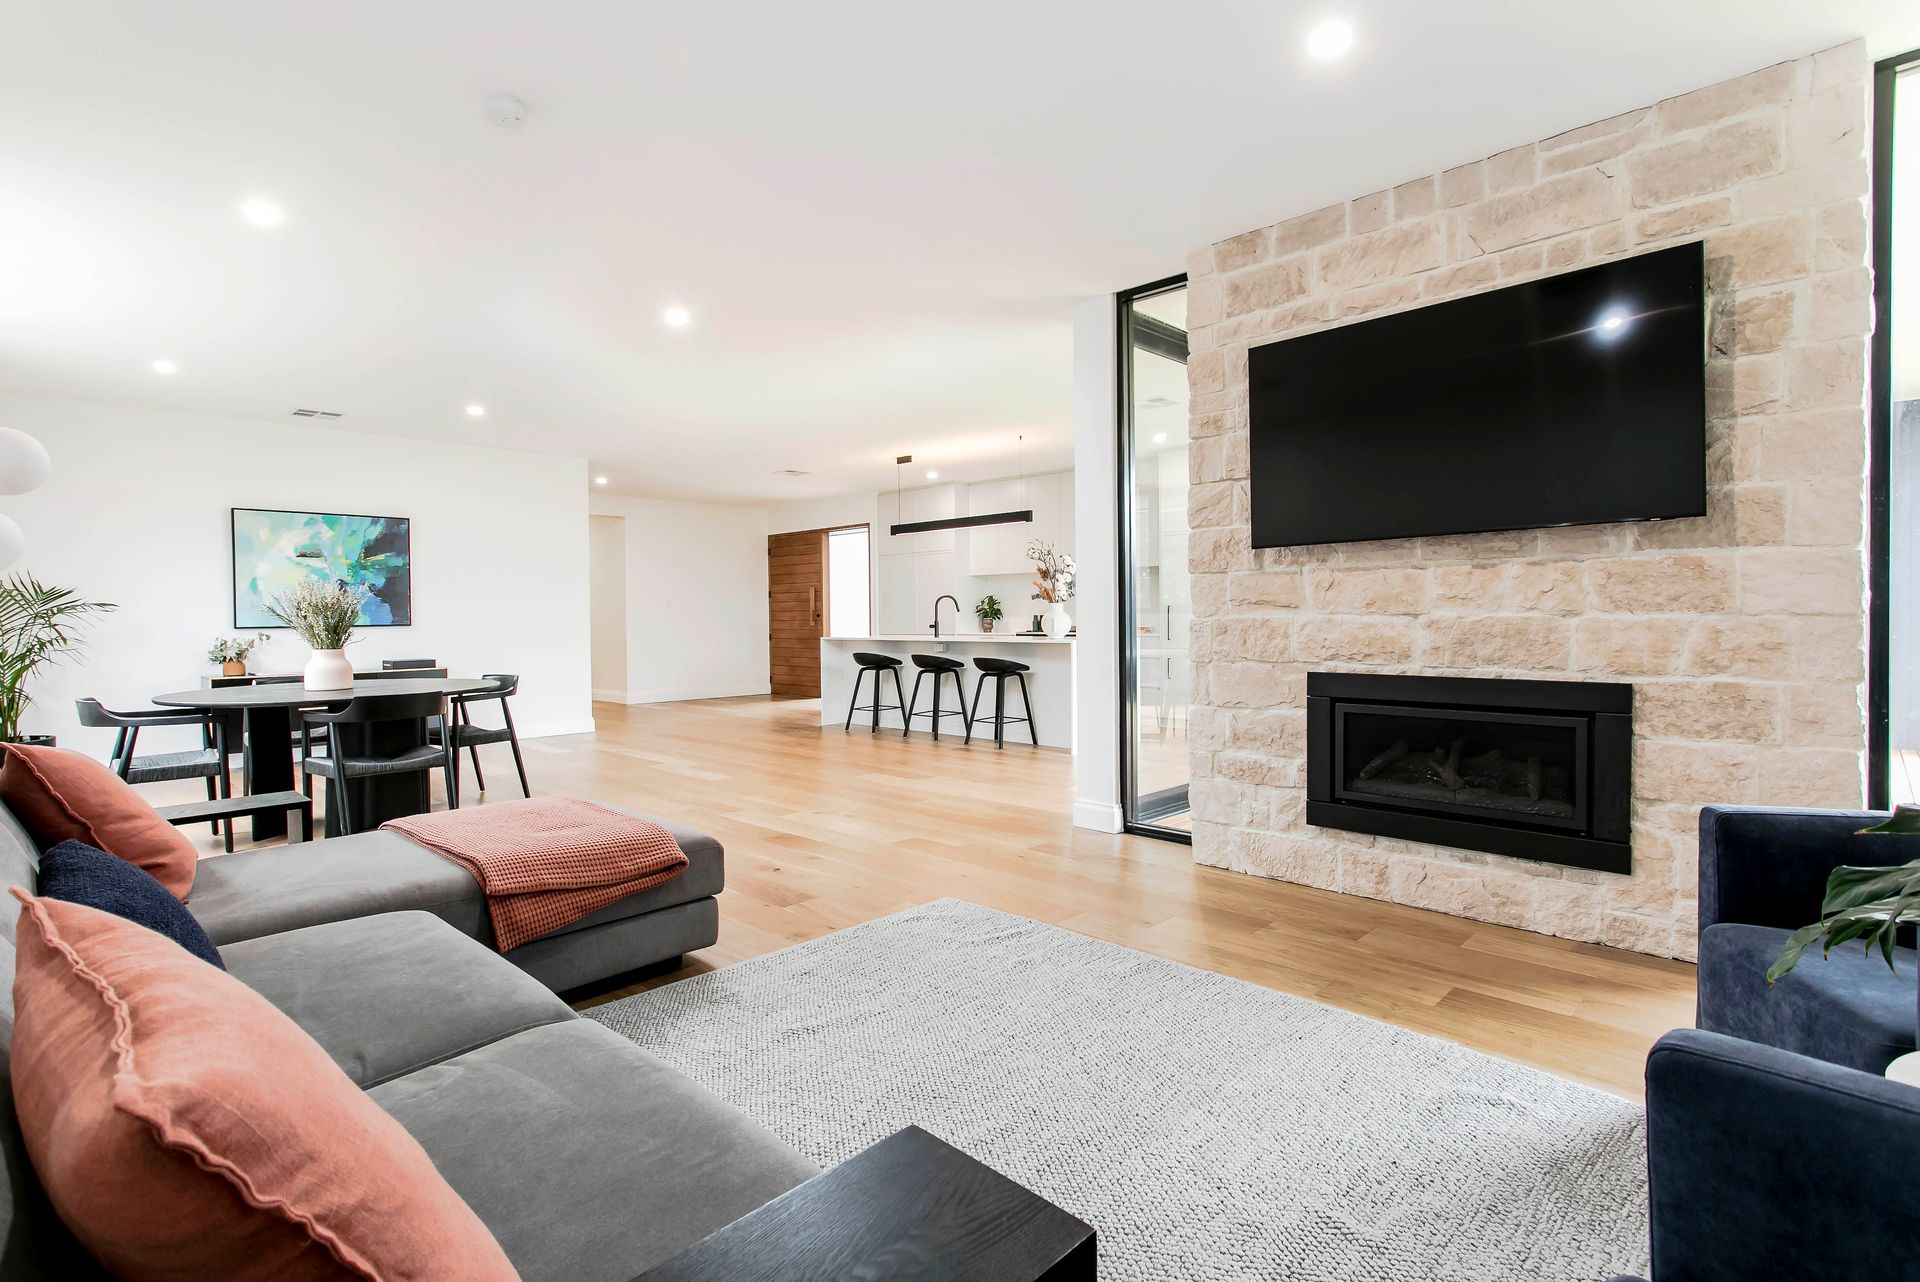
Showcasing beautifully retained period splendour, this 3-bedroom beauty set on a prized 770sqm allotment soars even higher thanks to an extraordinary extension and raises the bar for family living in Cumberland Park.
With immense street appeal, this c.1953 limestone fronted home boasts elegant features of a bygone area including timeless ceiling roses, 2.7m ceilings, solid timber doors and an original ornate fireplace, perfectly matched with striking contemporary and modern style.
Meticulously renovated from top to bottom, sure to exceed your expectations for entertaining and living on any scale, the intelligent floor plan begins with a wide central hallway with a direct line of sight to the extension delivering remarkable open-plan living and effortless outdoor entertaining.
The impressive master suite oozes opulence with its generous proportions, ornate fireplace, walk-in robe and magnificent ensuite. Boasting custom-made 2PAC shaker style cabinetry, his and hers floating vanity and a waterfall shower with shower shelf.
Bedrooms two and three offer tremendous space, with their own custom 2PAC shaker style cabinetry, offering the same elegance as the master bedroom with plush carpets and beautiful pendant lighting.
What you may not expect are the magnificent wet areas; two impressive bathrooms sharing the same deluxe fixtures and a striking laundry. Opting for a clean colour palette to create a moody, yet calming atmosphere, the main bathroom is where the stresses of the day will melt away as you unwind in the large egg-shaped bathtub, or beneath the walk-in waterfall shower.
Delve deeper and follow the European oak timber flooring through to your entertaining mecca, bypassing the private home office with a custom joinery bench desk and integrated power and data for up to two users; extremely functional in the current 'work from home' era.
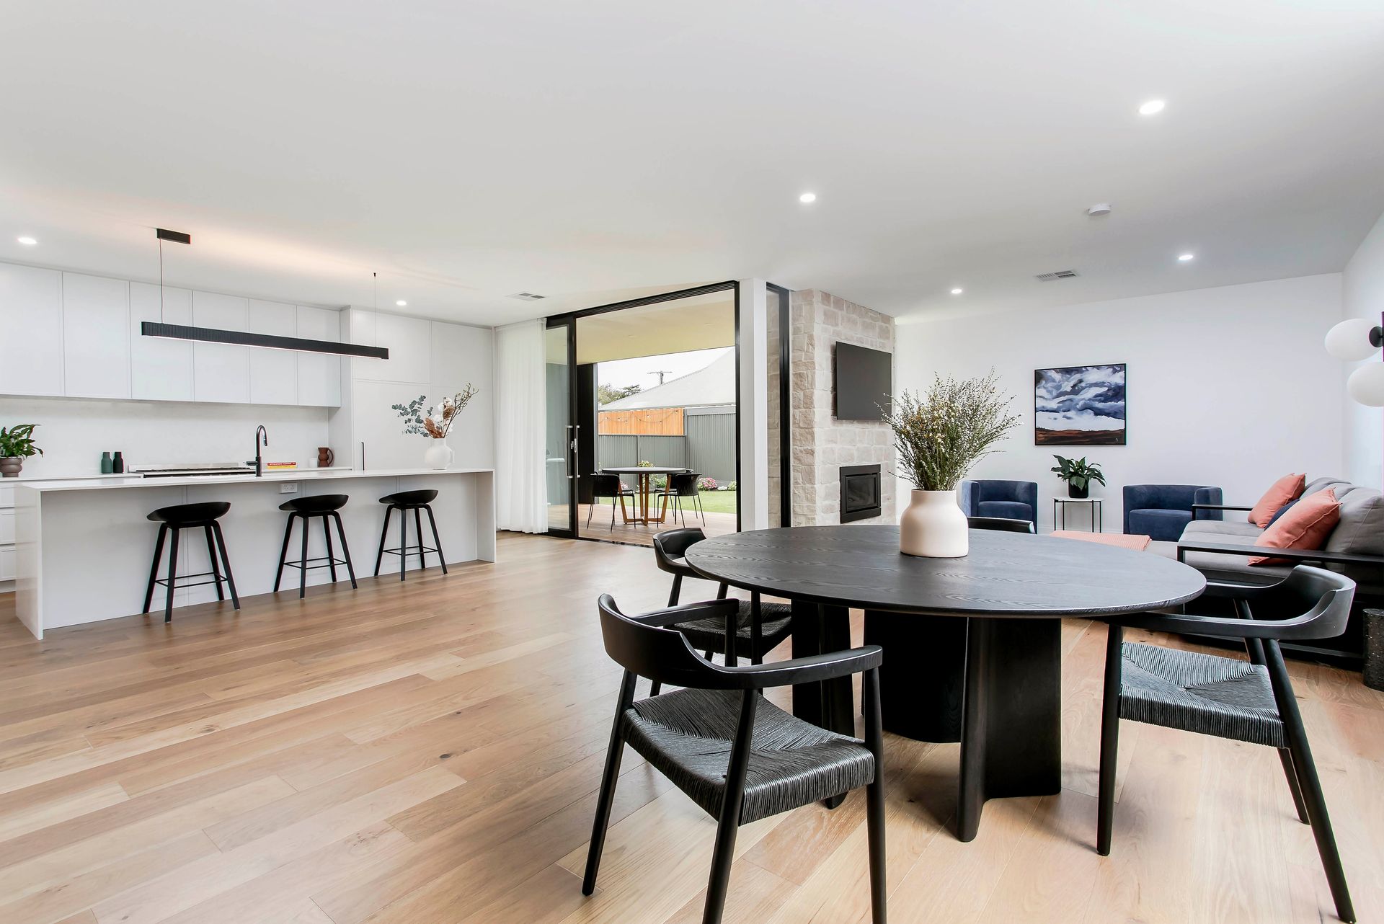
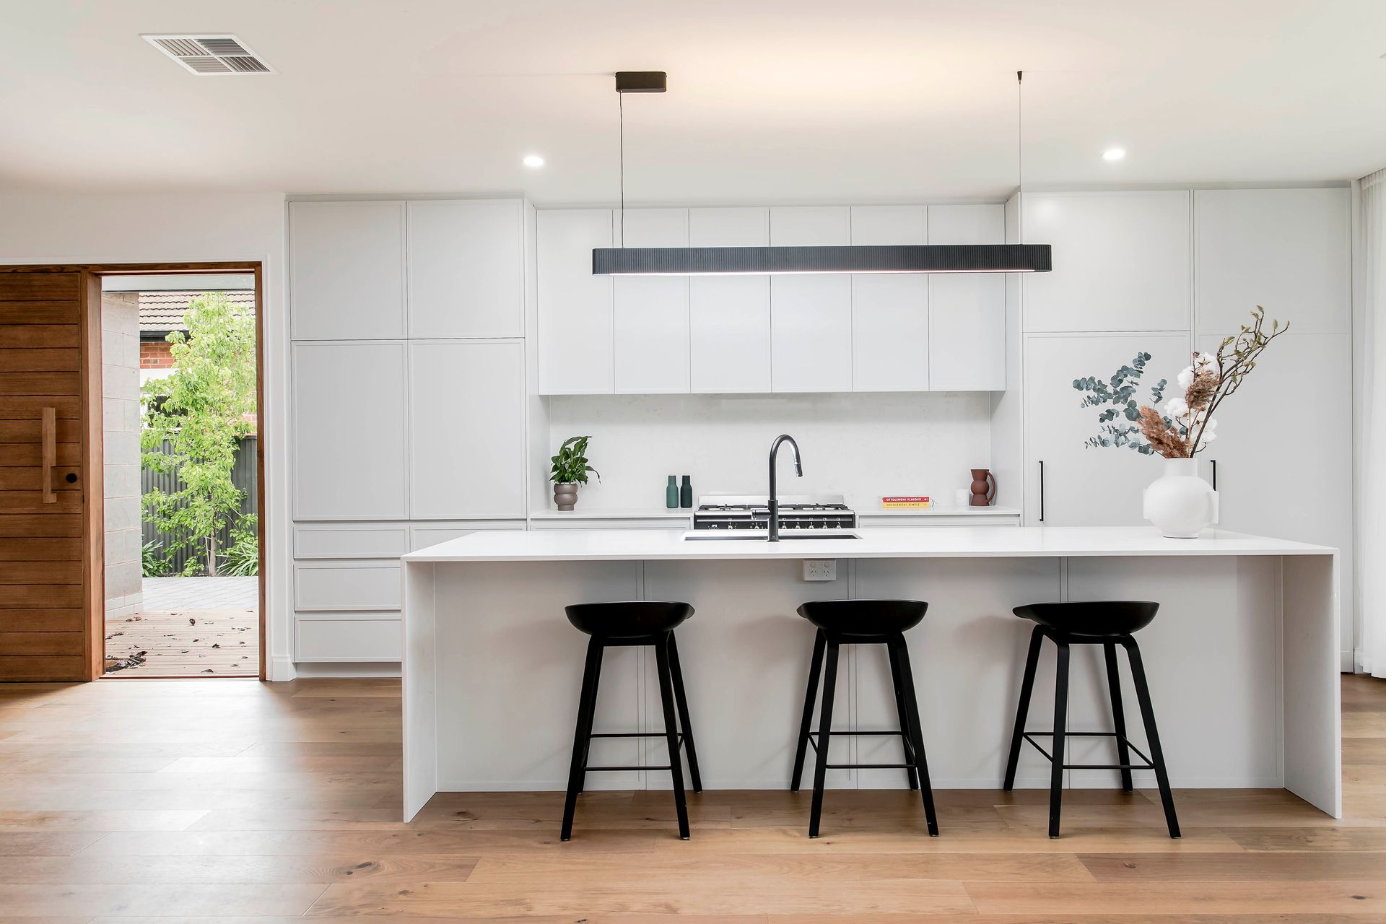
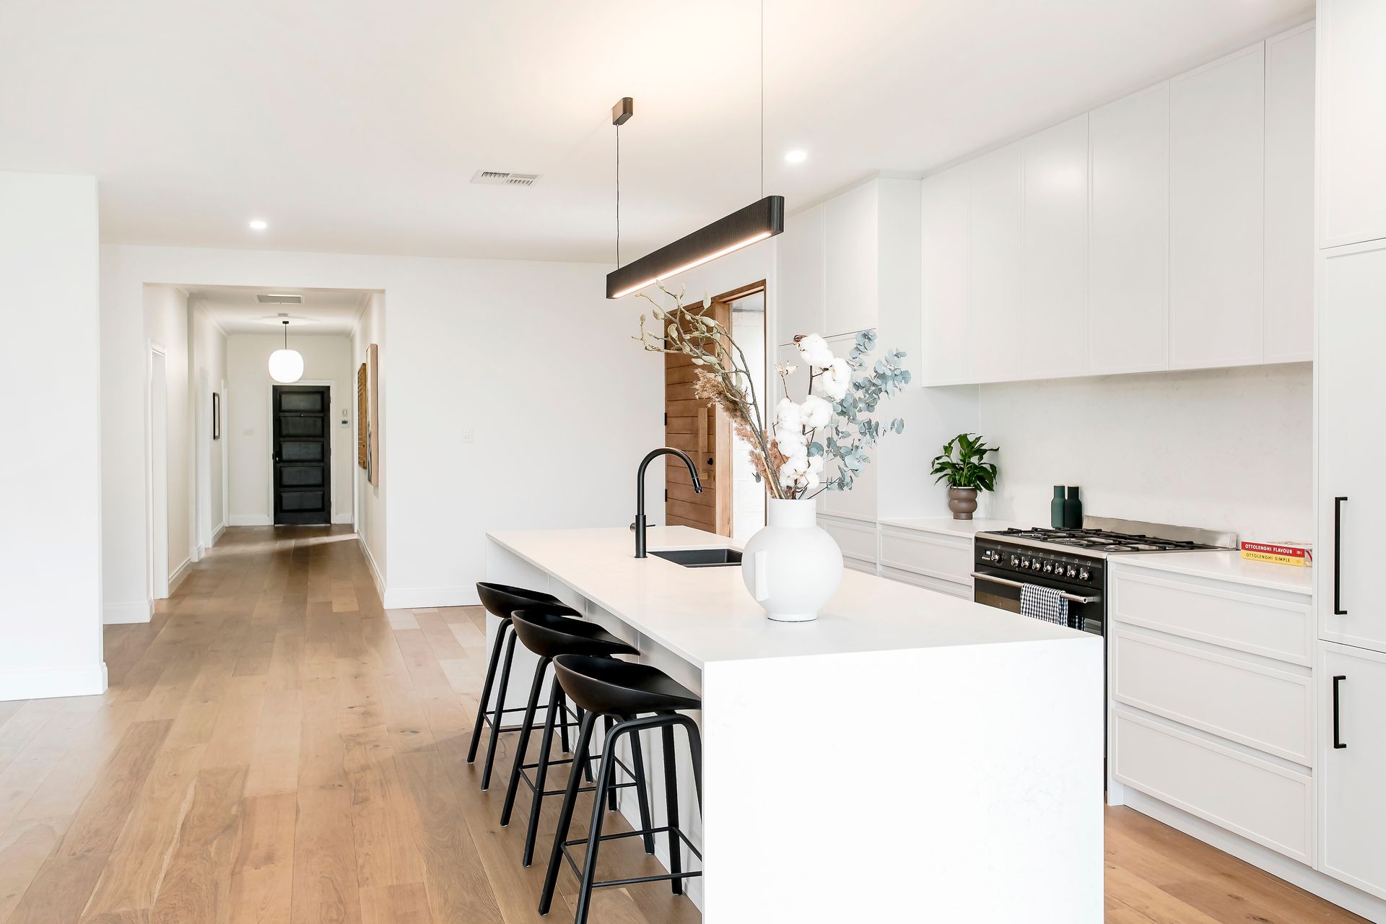
Prepare to be stunned by the chef inspired kitchen. Fitted with custom 2PAC shaker style cabinetry, stone benchtops, double black granite sink, 900mm Smeg gas cooktop and electric oven, integrated Fisher & Paykel fridge and dishwasher, and with so many more features this kitchen needs to be seen to be appreciated!
Thoughtfully designed; the butler's pantry sits hidden behind the kitchen, integrated with the laundry. Featuring a Velux skylight, stone benchtop, a second integrated dishwasher, under bench wine fridge and access through to the garage for an easy trip inside with the groceries!
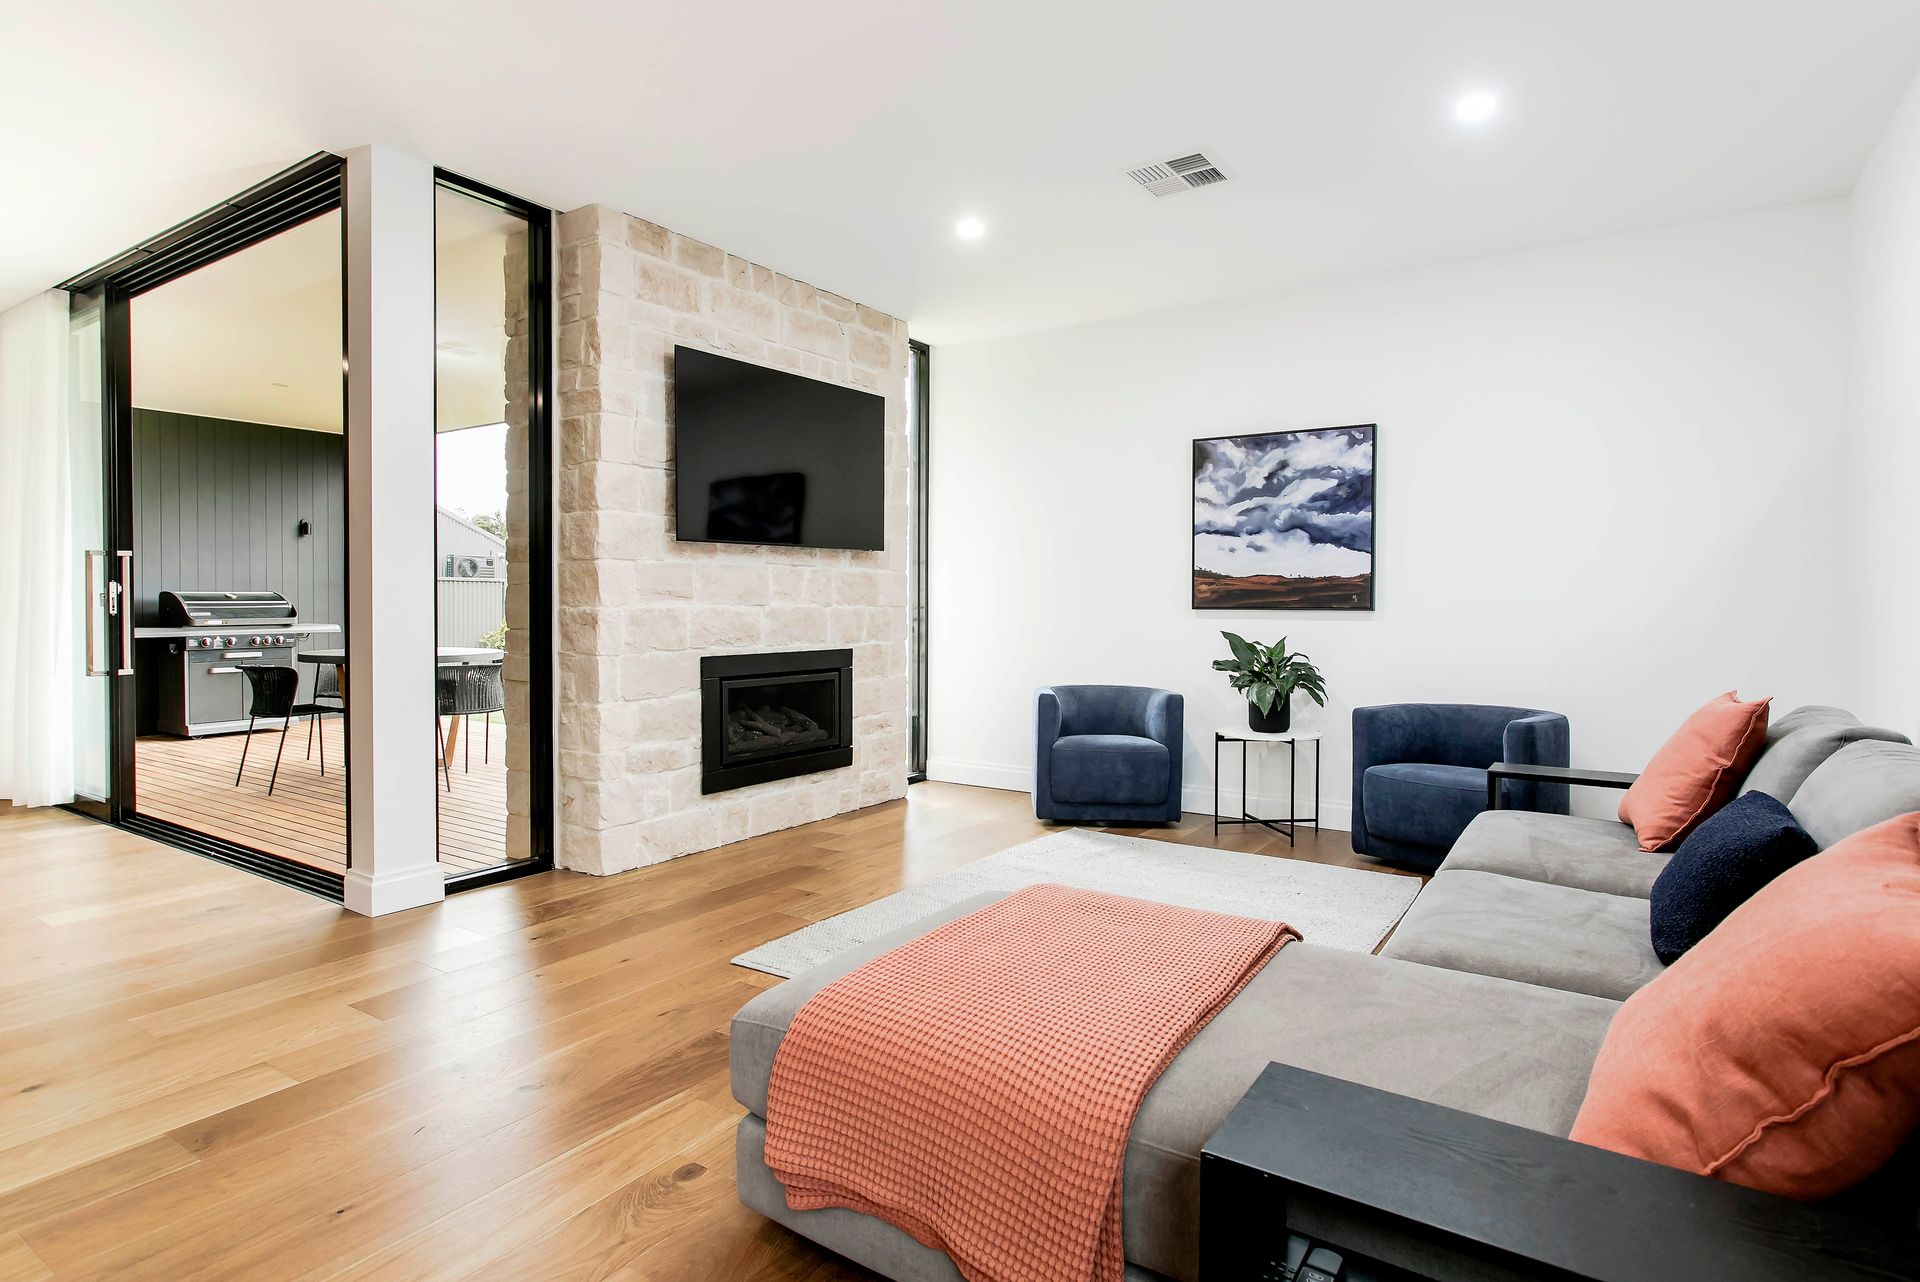
Stunning in every respect the open plan living area will be your favourite space for decadent dinner parties with friends and cosy nights in with your family. Headlined by a solid limestone wall gas fireplace and floor to ceiling cavity stacking doors allowing for a 4 metre opening through to your outdoor entertaining area.
What can only be described as your very own slice of heaven, the outdoor oasis offers a lavish space to relax and entertain. The alfresco area is fully lined and fitted with everything you need for the perfect summer party including, outdoor power, a bbq area, downlights and seamless Blackbutt timber decking.
If you've got a trailer or a boat and need somewhere to store them all safely, the hunt stops now! This property offers secure parking for up to 3 vehicles and a private garage, with a hidden lock-up garden shed.
Location is key and this residence has it all! Just halfway between Winston Avenue and Goodwood Road, where a short walk will see you at your new local cafes. There is no shortage of public transport routes that will get you to the CBD or Glenelg beach in no time.
Quality schooling options include; Westbourne Park Primary, Mitcham Girls High, Cabra College, Concordia, Scotch and zoned to Unley High School.
No stone has been left unturned and no expense spared in creating this modern masterpiece. Designed to exceed expectations, this breathtaking home offers the complete package, luxury, lifestyle & location, and sets a new benchmark for family living in Cumberland Park!
A perfect blend of old meets new in a home that really must be seen to be appreciated!
Features we know you'll love:
- Torrens titled home on 770 sqm allotment (approx)
- Mount Gambier limestone to house exterior and gas fire feature wall
- Solid concrete fence with electric double driveway gates
- Landscaped gardens, established trees, fully automated irrigation system
- Engineered European oak timber flooring & plush carpets
- Access from driveway to living area through oversized custom solid Victorian Ash Door
- Ducted zoned reverse cycle air conditioning throughout the entire home
- Beautiful bespoke custom 2PAC Shaker style cabinetry
- Temperature controlled gas hot water system
- Separate W/C with vanity and mirror creating a perfect powder room
- Large laundry with washer & dryer, built-in 2PAC cabinetry & Velux skylight
- Ample attic storage with attic ladder and linen storage in hallway
- Fully lined single car garage with roller door and indoor access to butlers pantry/laundry
- Entire home has been re-wired including 3 phase power and re-plumbed
- Brand new neighbour fencing to all 3 boundaries lined with ornamental pear trees
- Brand new Western Red Cedar windows throughout
Disclaimer: All information provided has been obtained from sources we believe to be accurate, however, we cannot guarantee the information is accurate and we accept no liability for any errors or omissions.