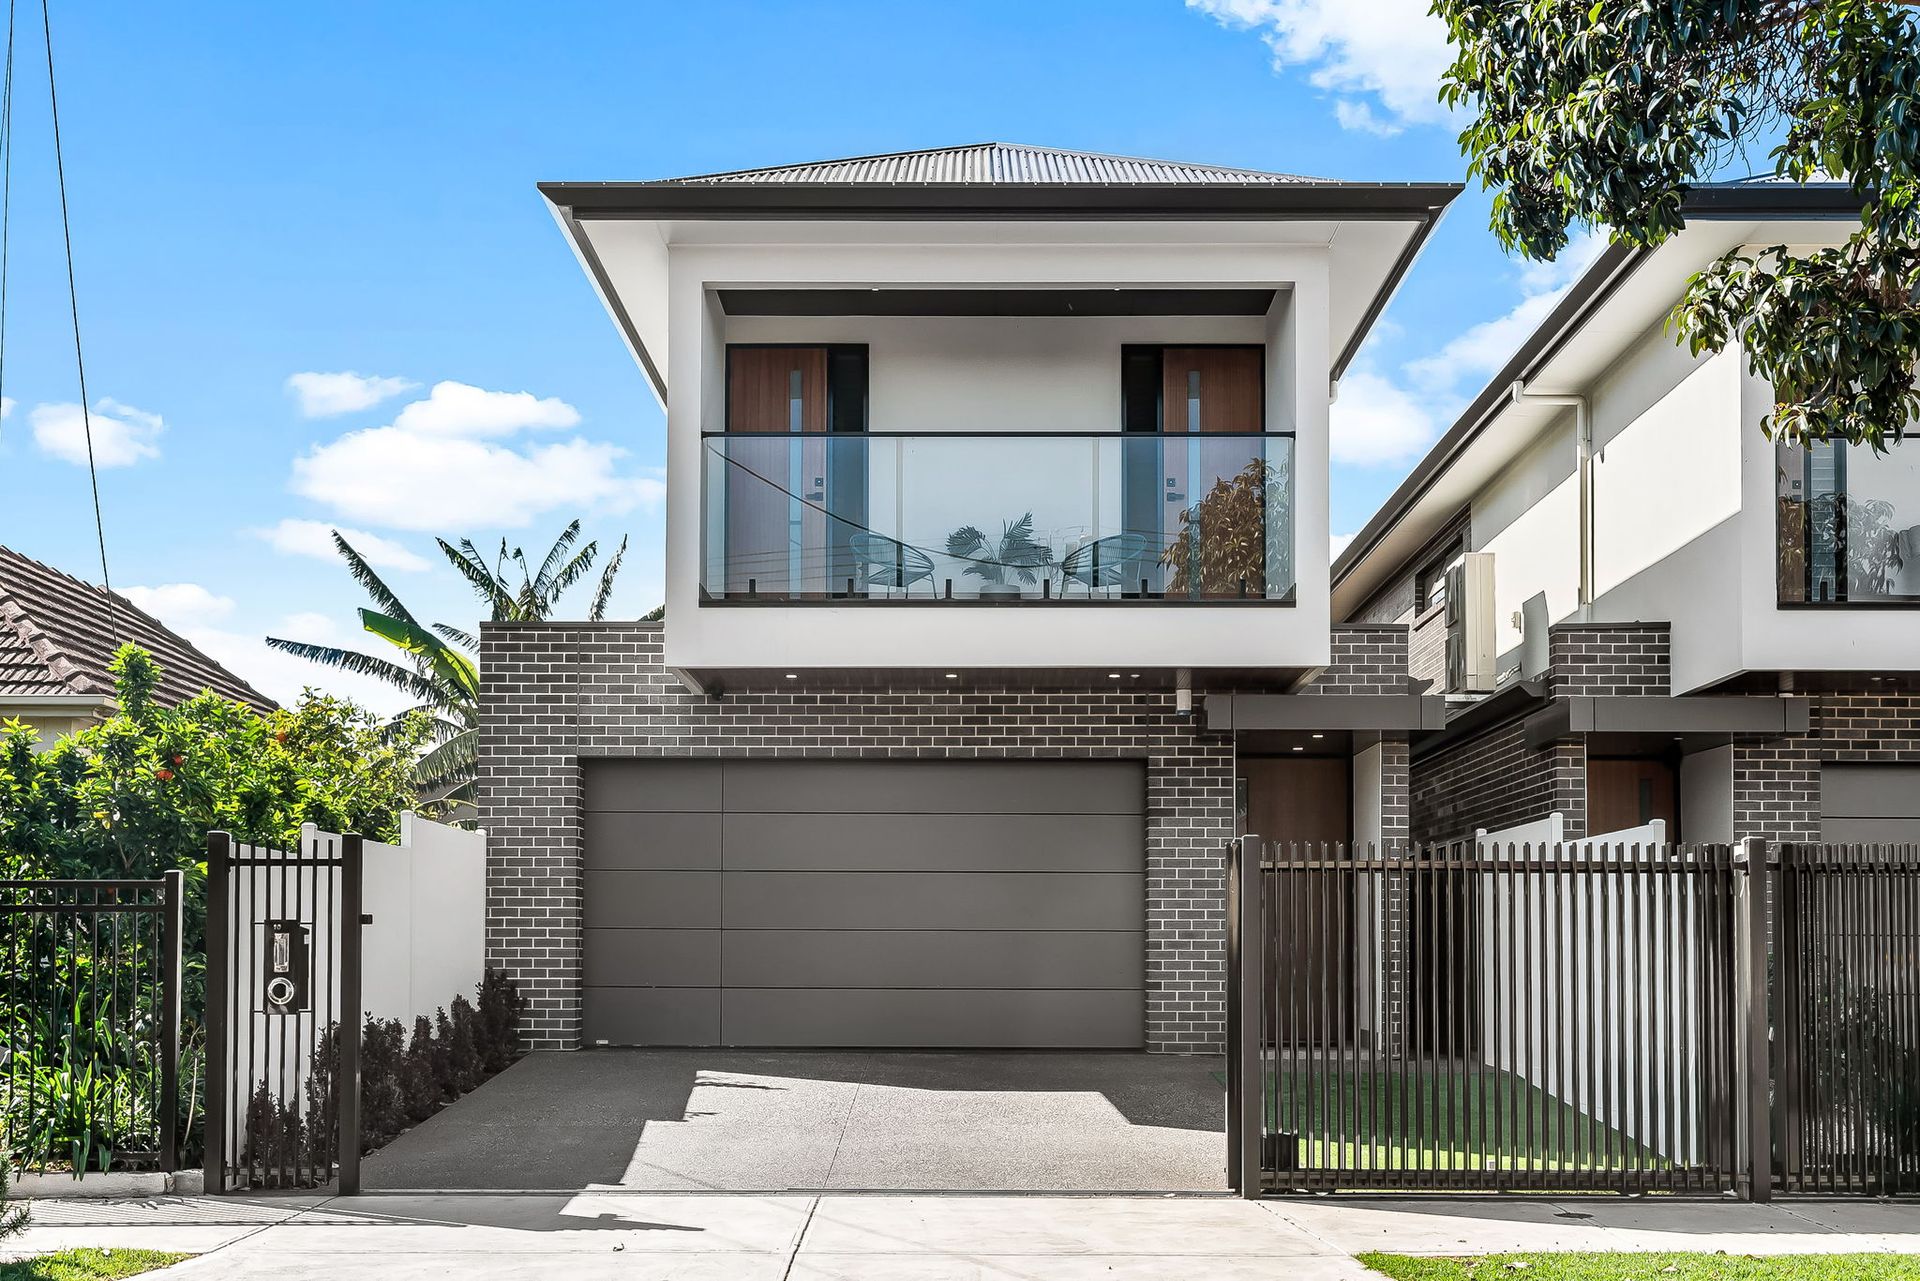
Nestled in the sought-after suburb of Croydon Park, 10 Auburn Crescent is a contemporary two-storey residence, built in 2021, offering spacious and modern living. Perfect for families and professionals alike, this five-bedroom, three-and-a-half-bathroom home sits on a 368sqm (approx.) block, boasting both style and practicality.
As you arrive, the modern façade, featuring a neutral colour palette, sets the tone for the home's sleek design. The double garage, complete with an automatic roller door, ensures secure parking for two vehicles, while the low-maintenance front yard adds to the property's appeal.
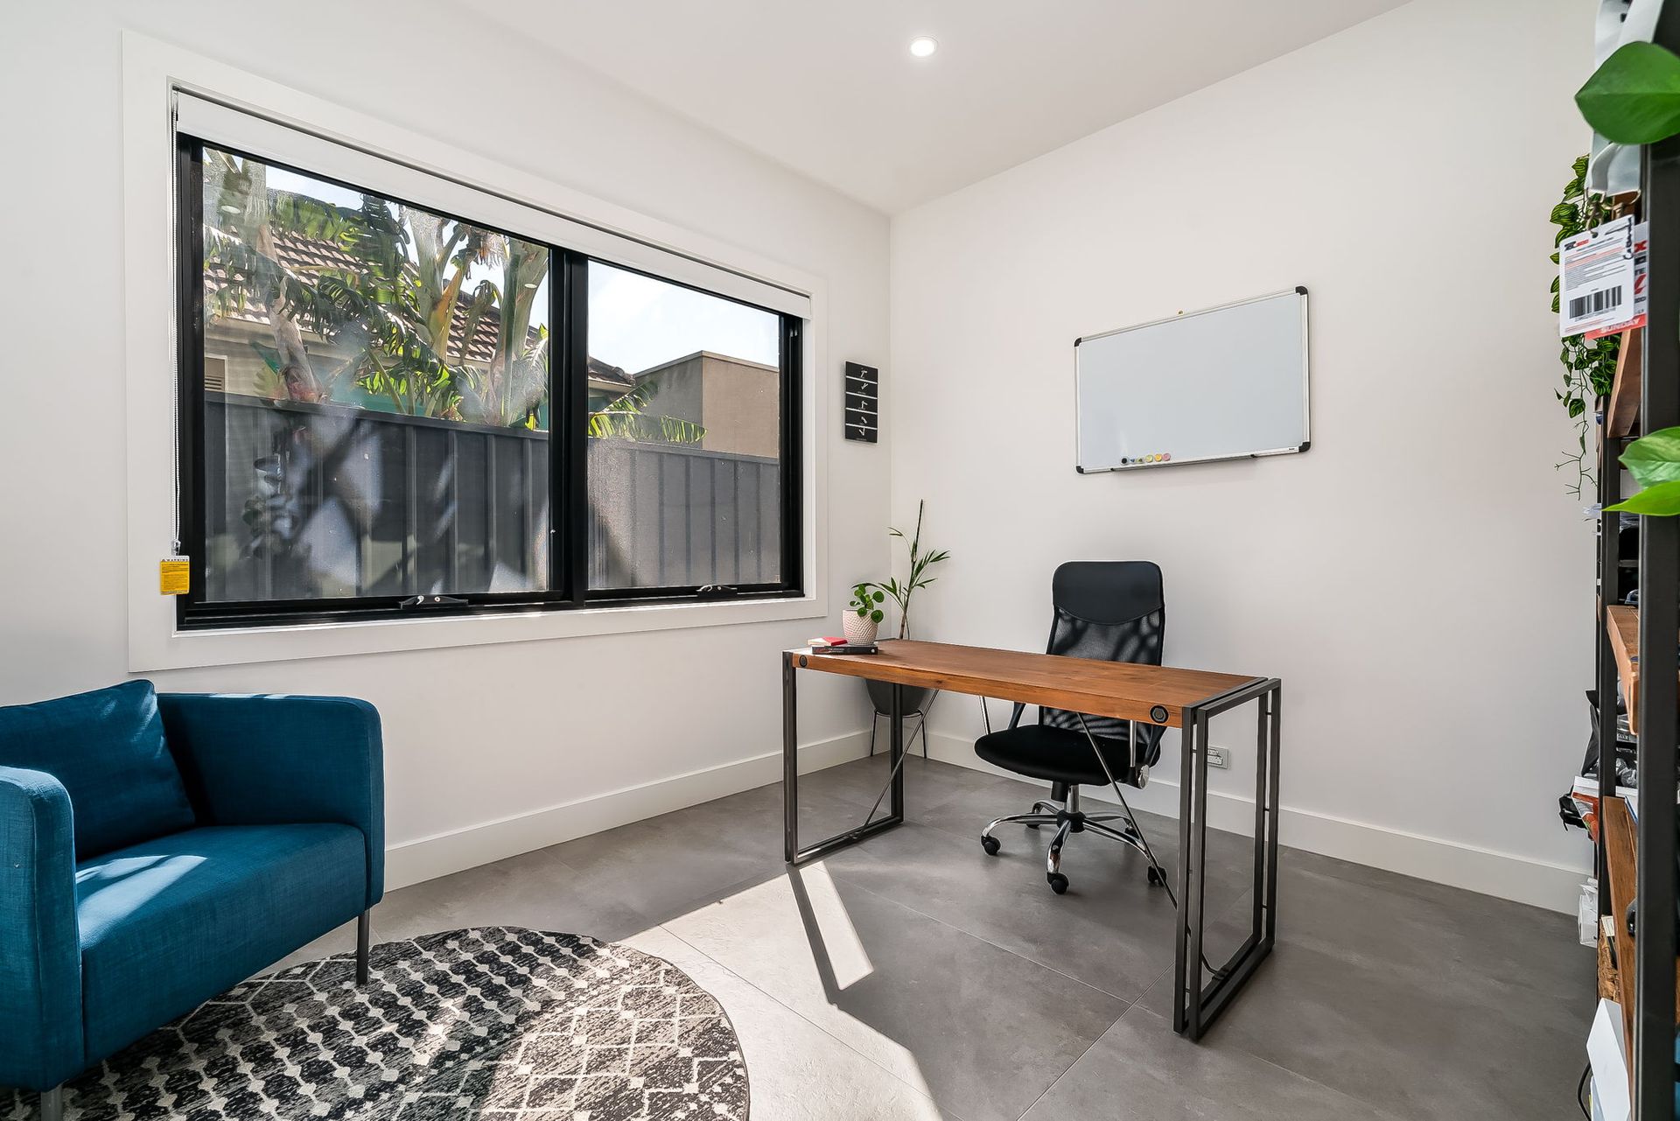
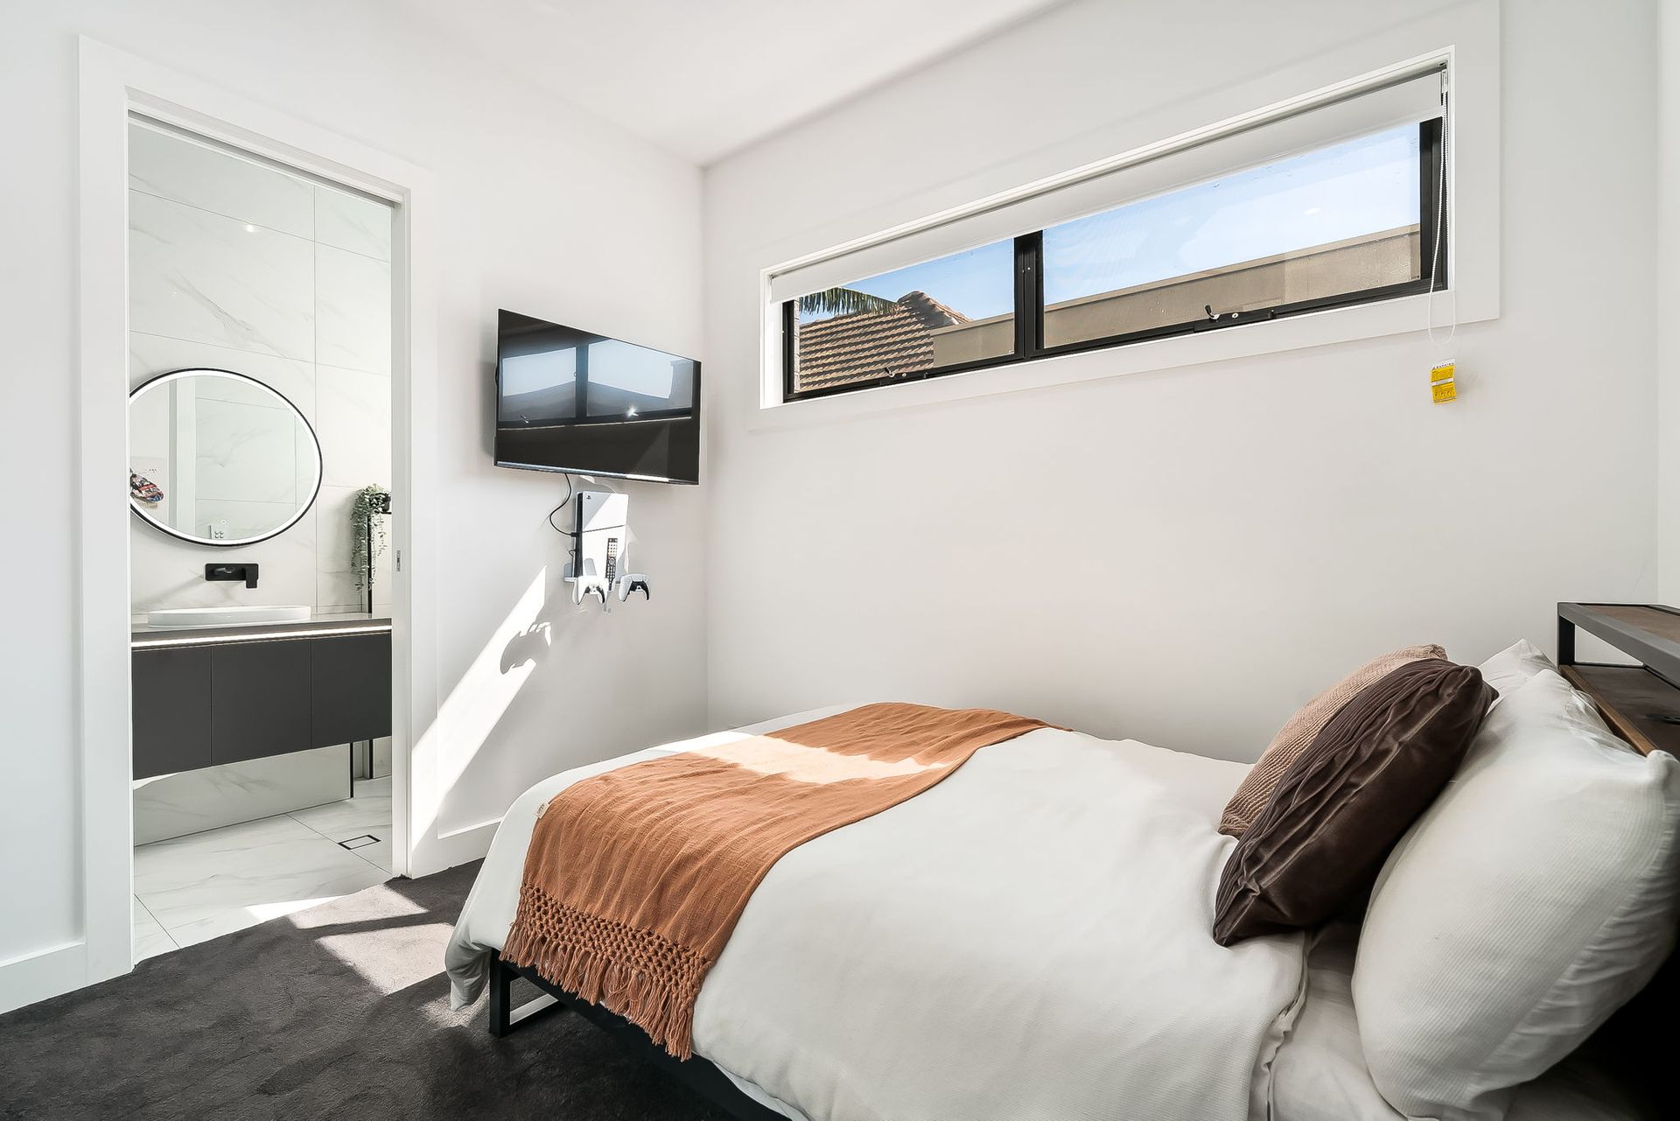
Stepping inside, you are greeted by a light-filled entrance, where a dedicated home office is situated to the left, offering the perfect space for remote work or study. The timber staircase, leading to the upper level, complements the home's contemporary finishes. The ground floor also features a guest bedroom with its own ensuite, providing privacy and convenience for visitors. A powder room and a well-equipped laundry are centrally located for ease of use.
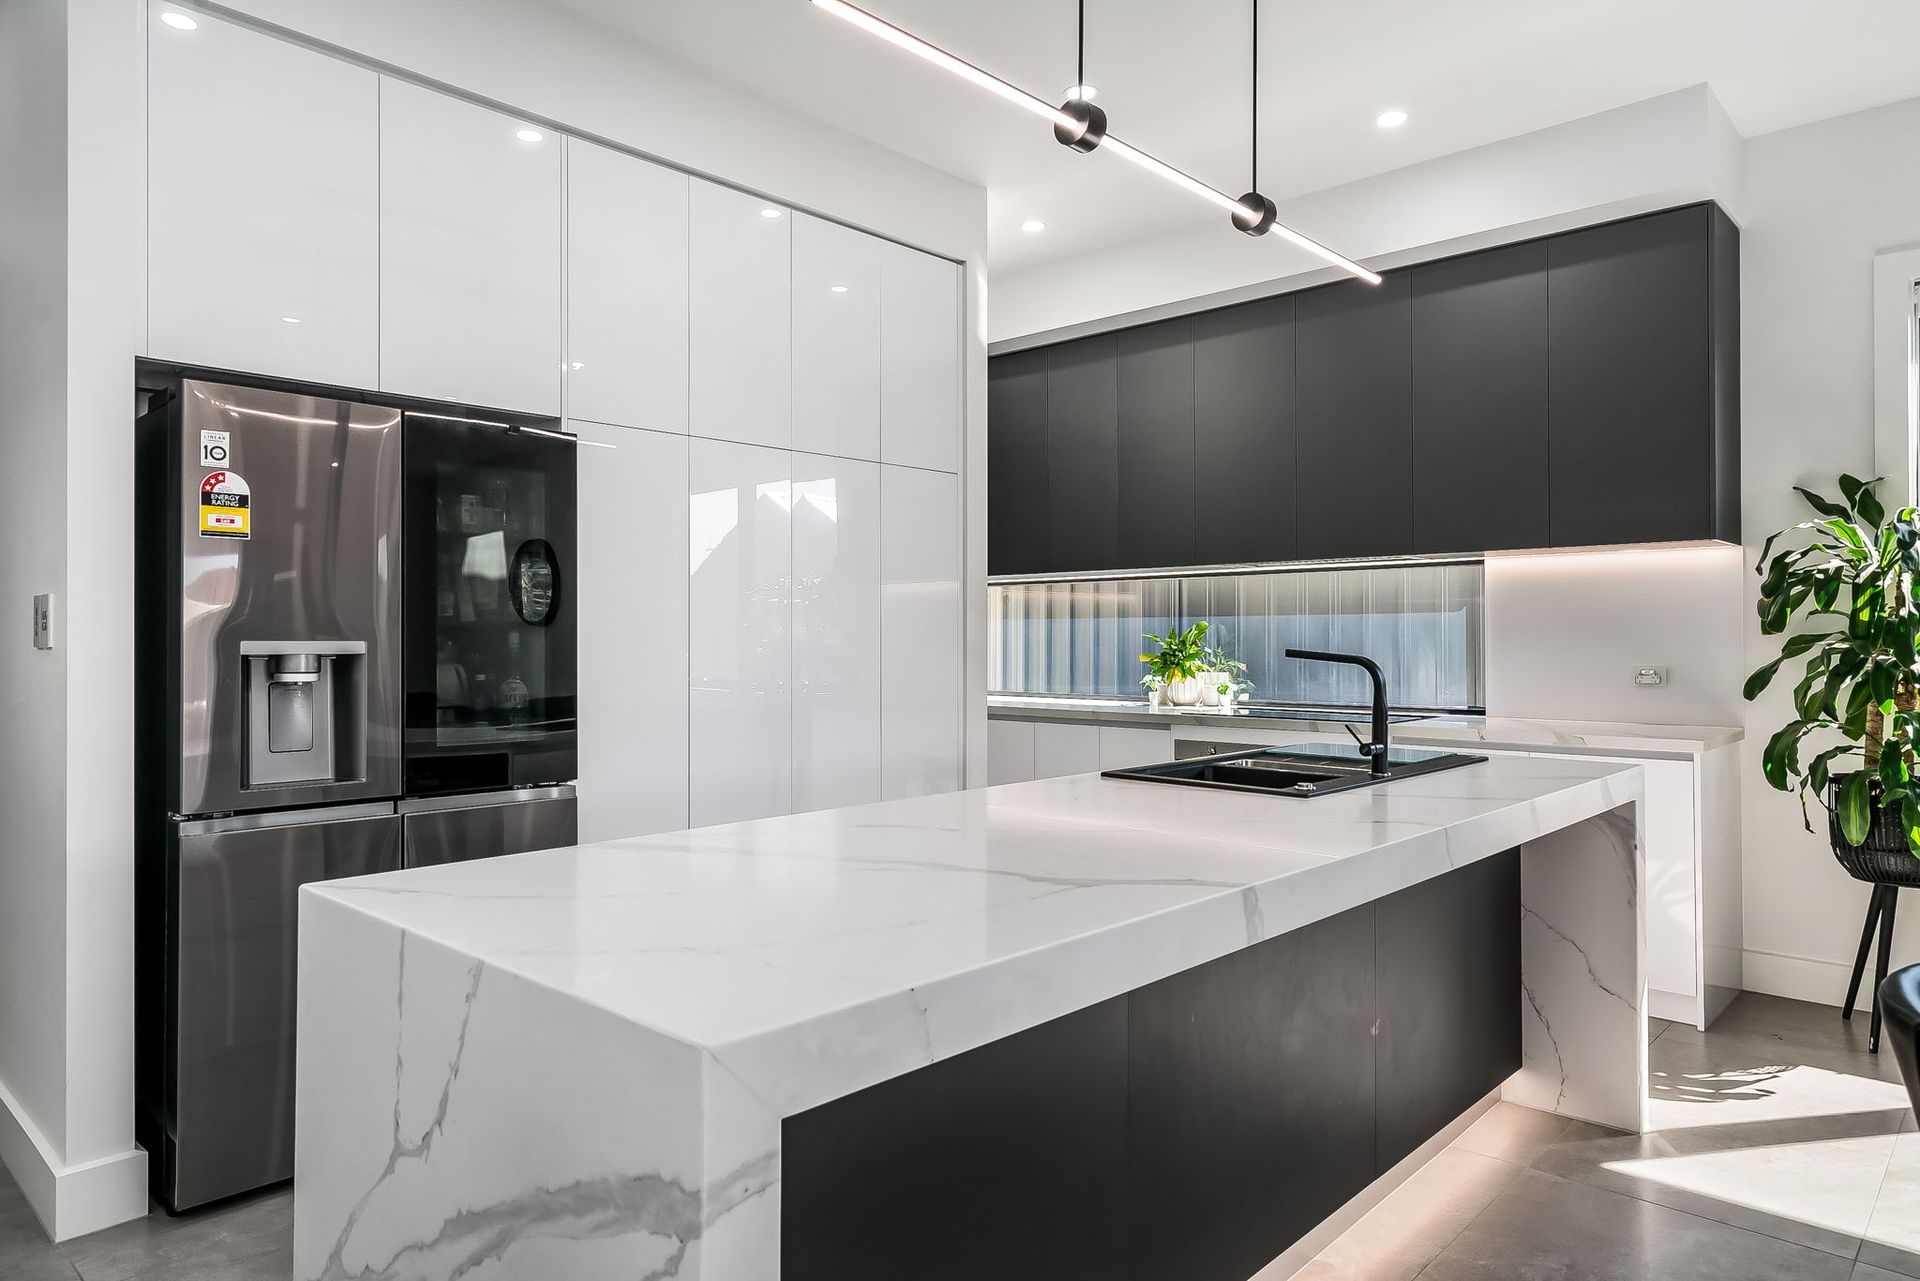
The heart of this home is the open-plan kitchen, meals, and living area. Designed for the modern chef, the kitchen showcases stone bench tops with waterfall edges, an electric oven and cooktop, a dishwasher, and a butler's pantry for additional storage. Flowing seamlessly from the indoor living space is an alfresco area under the main roof, complete with an outdoor kitchen and ceiling fan-ideal for year-round entertaining. The low-maintenance backyard enhances the outdoor living experience.
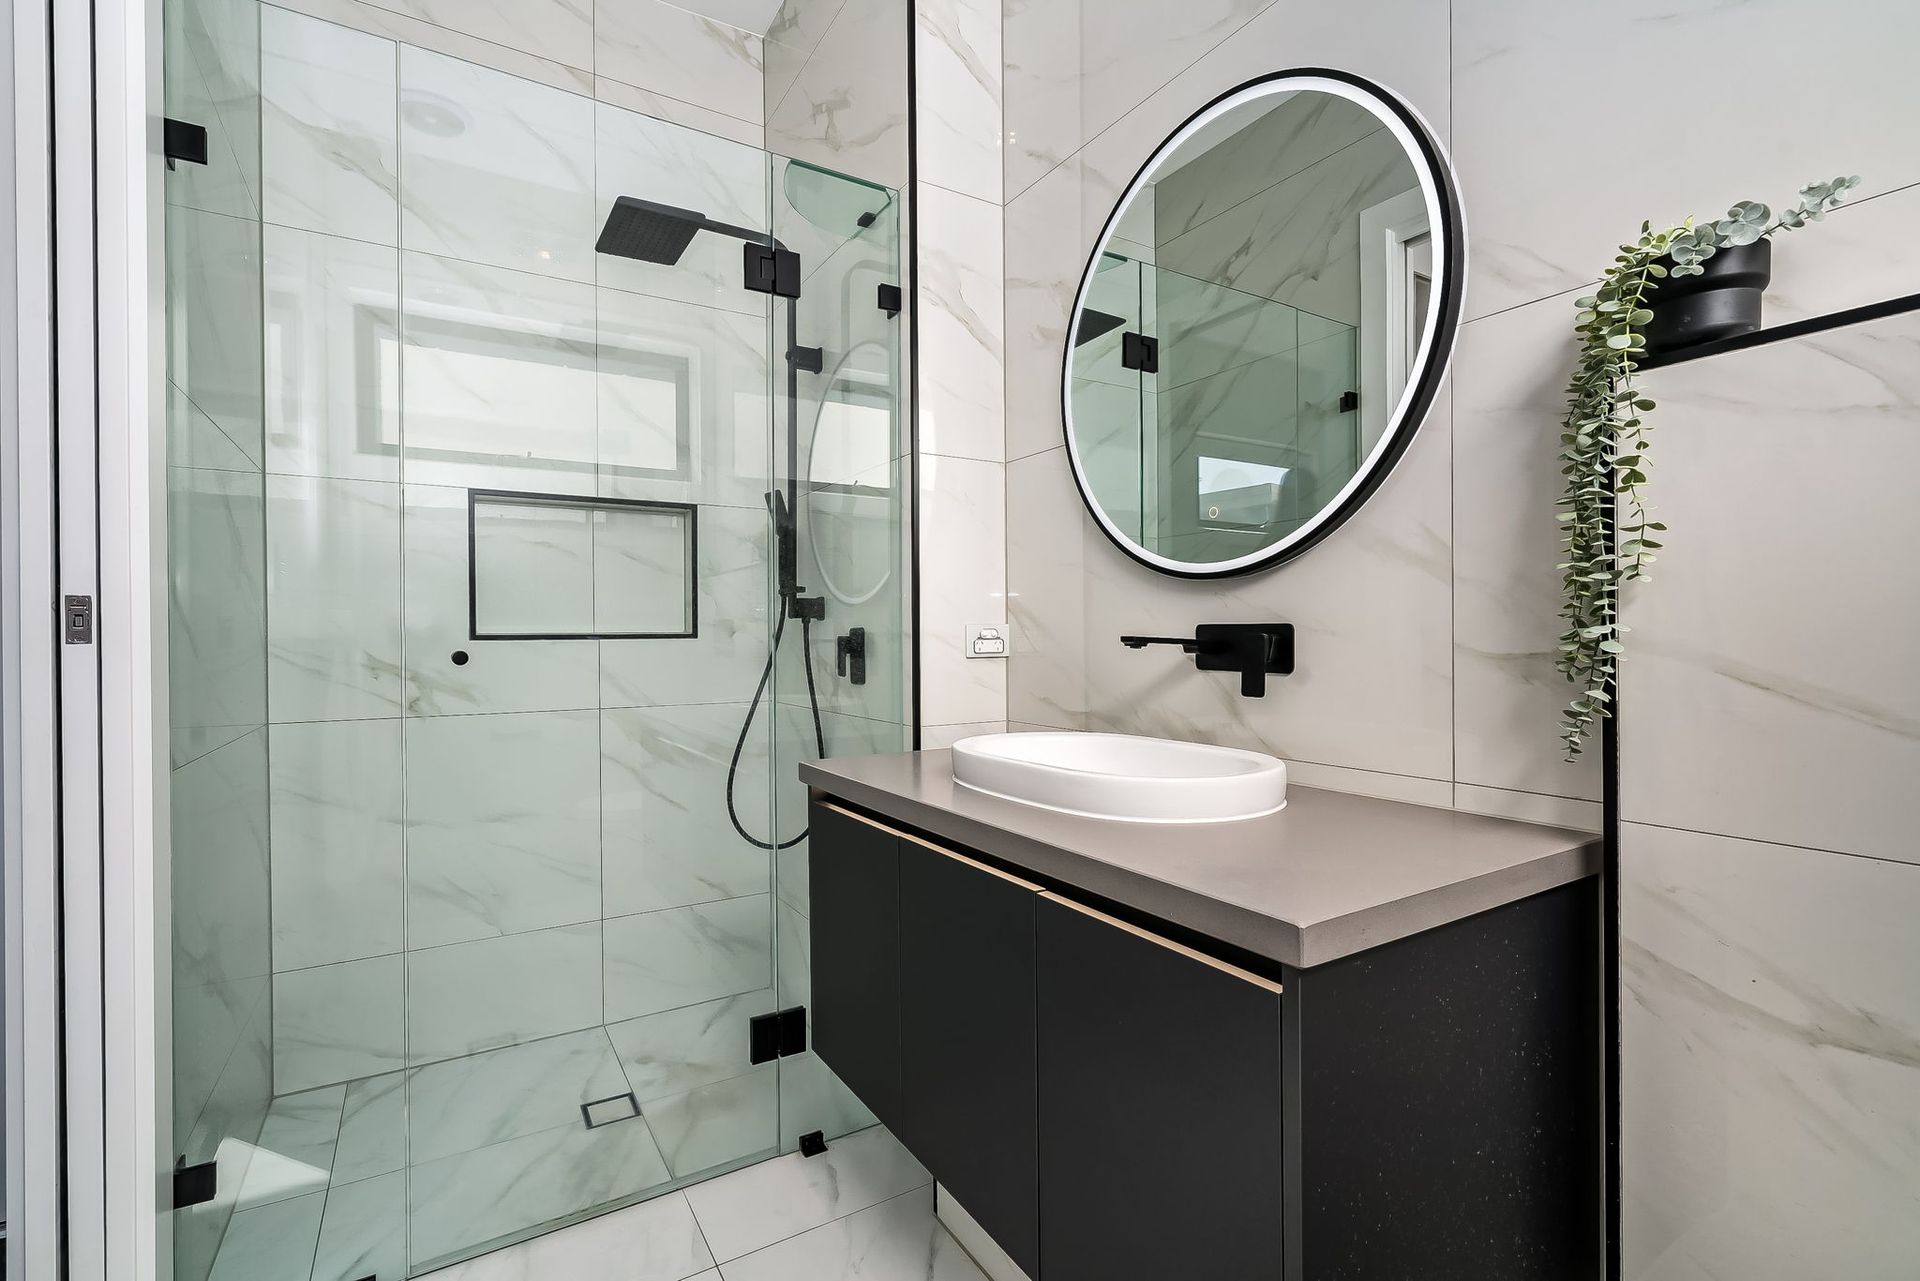
Upstairs, the first floor is thoughtfully designed to accommodate the family. The spacious master bedroom, with its own ensuite and walk-in robe, opens onto a private balcony, creating a serene retreat. The ensuite boasts double vanities, stone bench tops, floor-to-ceiling tiles, a shower recess, and a toilet, all adding to the feeling of luxury. Bedrooms two, three, and four offer ample space, with bedroom four versatile enough to serve as an additional living area. The family bathroom is beautifully appointed with a modern colour scheme, a stone benchtop, single vanity, shower recess, freestanding bath, and toilet. All bedrooms are fitted with ceiling fans and carpet flooring for added comfort.
Additional features of the home include a 10kW (approx.) solar system, ducted reverse-cycle heating and cooling with zoned control, a ducted vacuuming system, and stylish tiling throughout the main living areas.
10 Auburn Crescent is a low-maintenance, feature-packed home that offers modern living at its finest, making it perfect for busy professionals and growing families alike.
Additionally:
Year Built - 2021 (approx.)
Wall Construction - Brick
Land Size - 368m2 (approx.)
Floor Area - 260m2 (approx.)
Frontage - 8.38m (approx.)
Zoning - GN - General Neighbourhood
Local Council - Port Adelaide Enfield
Estimated Rental Return - $1,000 - $1,100 per week (approx.)
Council Rates - $477.56 qtr. (approx.)
Water Rates (excluding Usage) - $234.10 qtr. (approx.)
Es Levy - $194.80 p.a (approx.)
Easement(s) - No
Encumbrance(s) - No
Sewerage - Mains
With so much on offer, this is definitely not one to overlook - call Bailey Truscott on 0452 267 602 to register your interest today!
Disclaimer: Every care has been taken to verify the correctness of all details used in this advertisement. However, no warranty or representative is given or made as to the correctness of information supplied and neither the owners nor their agent can accept responsibility for error or omissions.
Ray White Gawler East
RLA 327 615