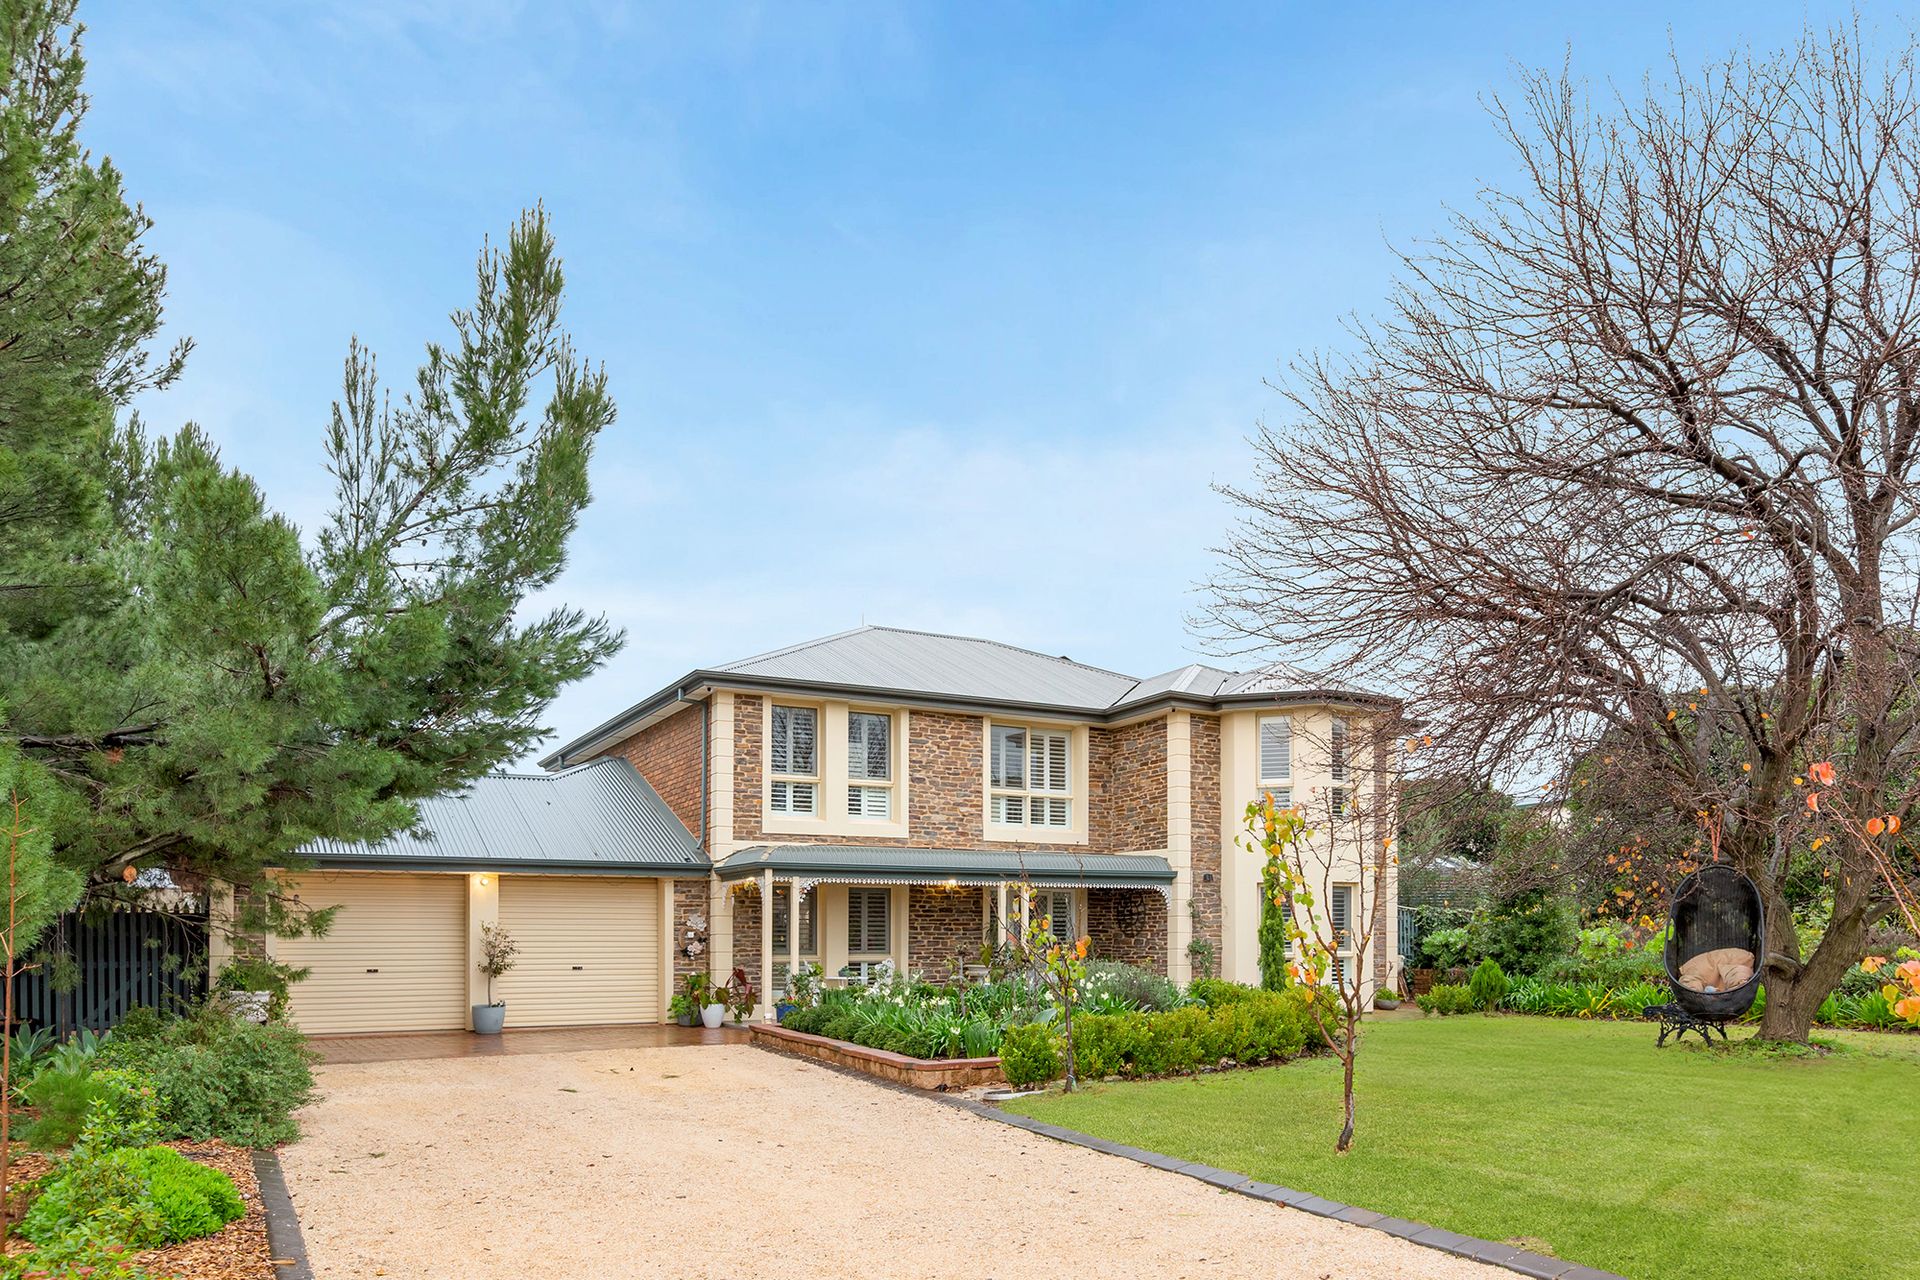
This expansive two-storey residence at 11 Beatrix Drive, Craigmore delivers an exceptional blend of space, versatility, and luxury living on a substantial 4029m² allotment. Internally, the home is impressively designed with five bedrooms, three bathrooms, and four distinct living zones, including two well-appointed kitchens that provide outstanding flexibility for extended families, dual living, or large-scale entertaining. The layout has been carefully crafted to offer both connection and separation, with generous proportions across both levels allowing every member of the household their own space to relax and unwind.
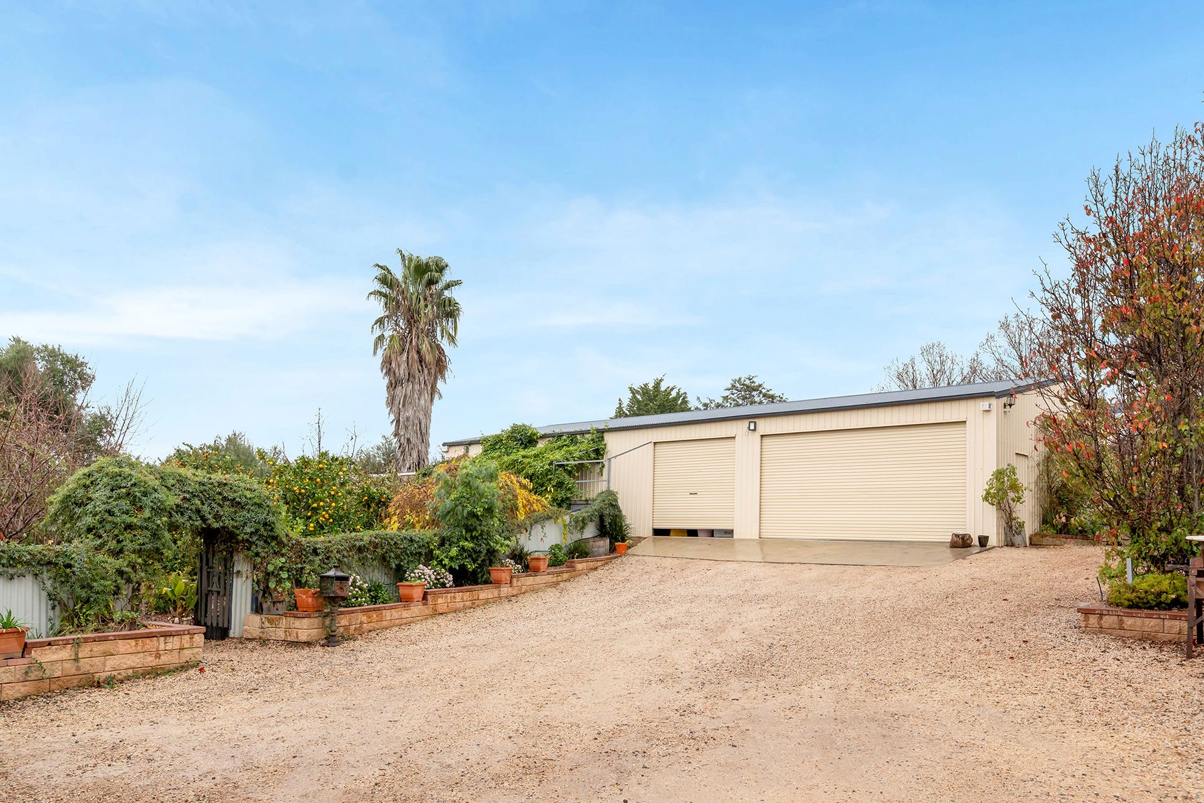
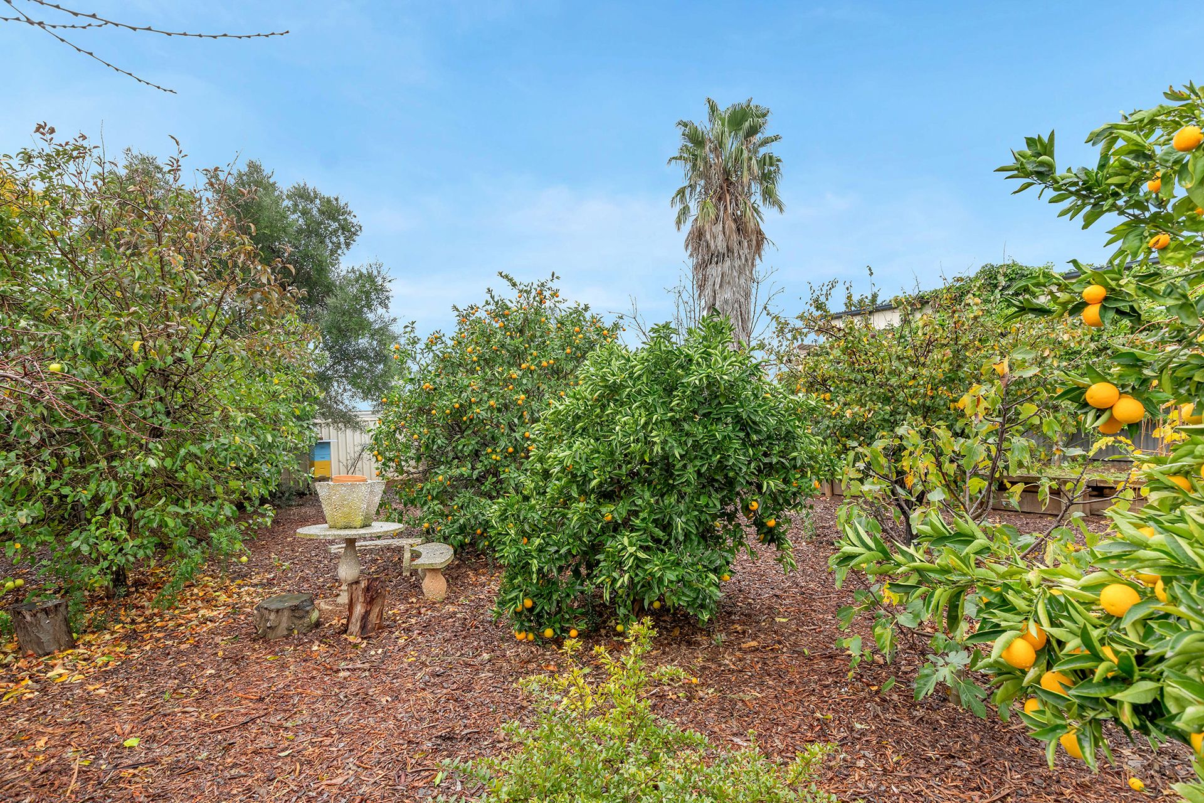
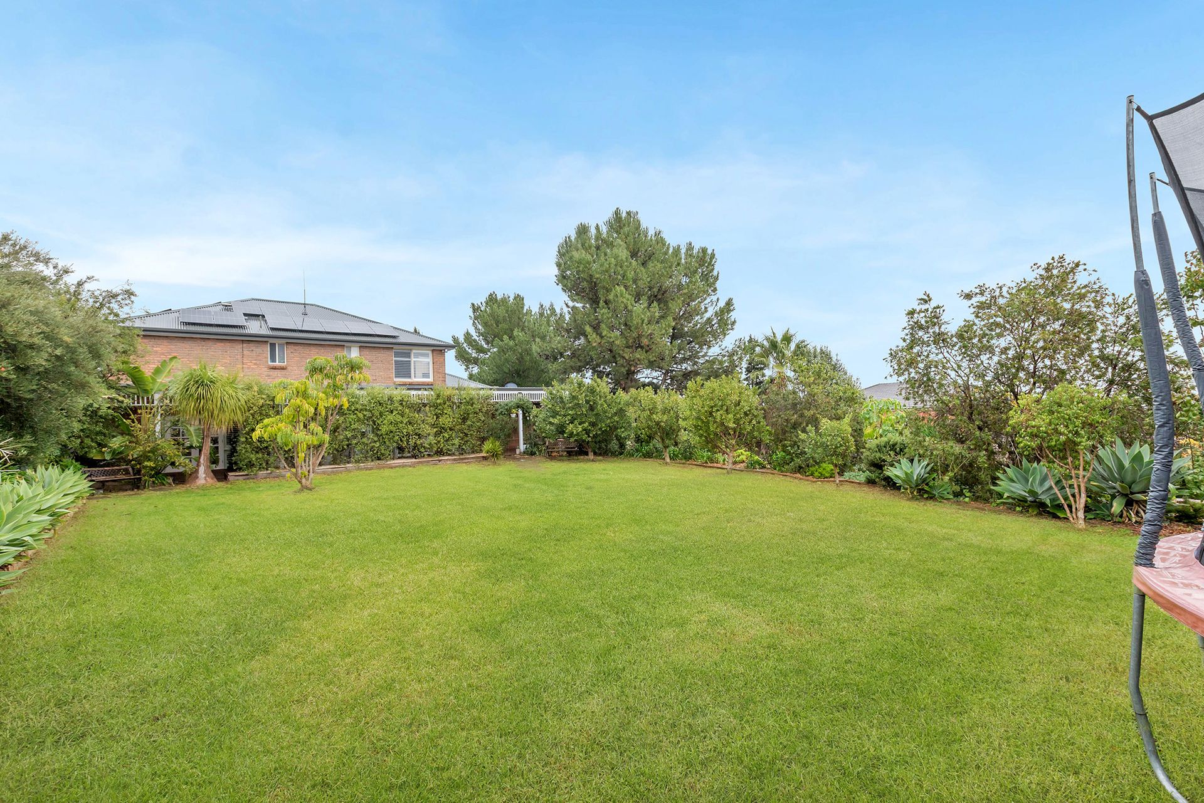
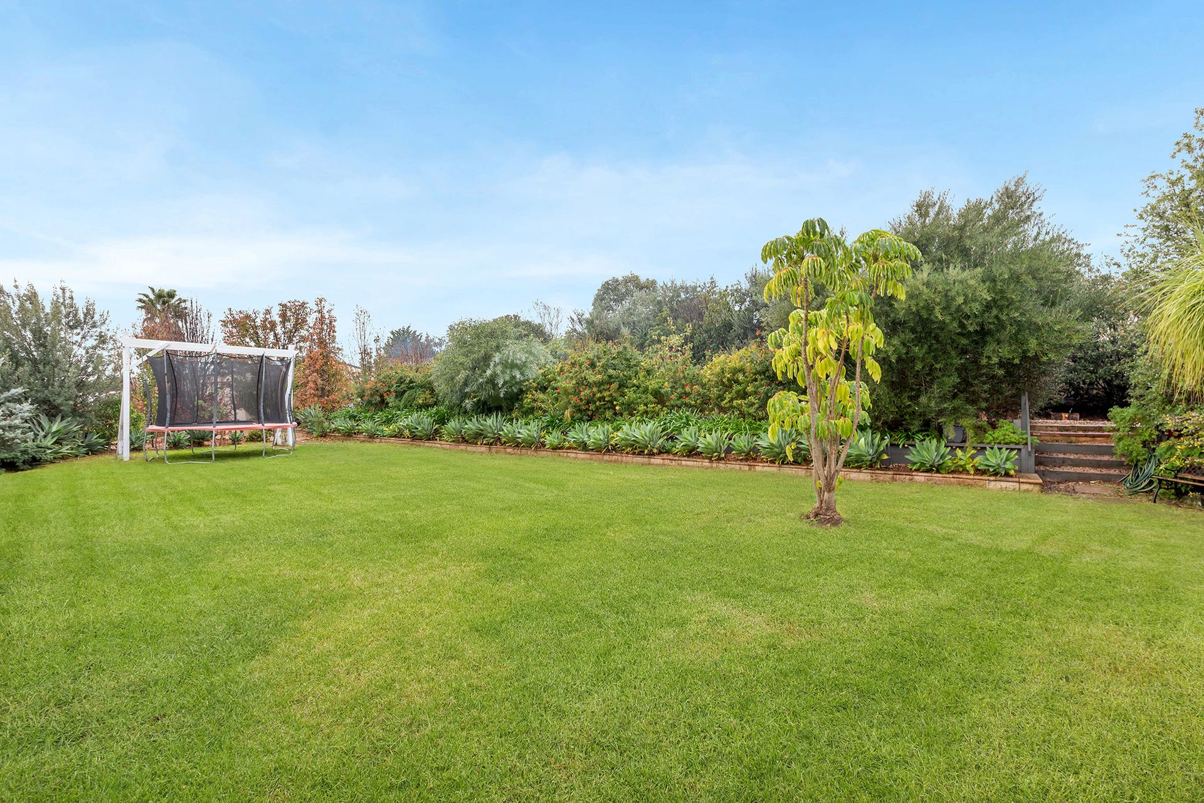
Outdoors, the property continues to deliver on scale and functionality with an impressive 10m x 18m shed, ideal for workshops, storage, or hobby use, complemented by a separate garden shed for added convenience. The expansive grounds provide a true sense of freedom, with ample space for future enhancements, outdoor entertaining, or simply enjoying the privacy and openness that comes with a large acreage holding. Every element of the exterior has been designed to support a flexible, lifestyle-focused way of living.
Set within a well-established and convenient northern suburb, Craigmore is known for its family-friendly atmosphere, with nearby amenities in Elizabeth and Munno Para and easy access to Adelaide's northern corridor, offering the perfect balance of suburban convenience and spacious lifestyle living in a highly sought-after location for families and lifestyle buyers alike.
Features You'll Love:
- Arriving at the home, the striking street presence sets the tone immediately, framed by landscaped surrounds and a wide driveway that introduces the scale and elegance within.
- Stepping through the grand entry foyer, you're welcomed by a light-filled introduction to the home, where neutral luxury finishes set an immediate sense of sophistication.
- To the front of the home, the dedicated library / formal sitting room offers a beautifully calm retreat, perfect for reading, working, or quiet relaxation with a refined atmosphere.
- Flowing through, the expansive open-plan living and dining domain delivers a stunning central hub, enhanced by oversized tiles, soft natural light, and seamless connection to multiple living zones.
- The main family lounge area provides a relaxed and spacious setting, ideal for everyday living and effortless entertaining with a contemporary open layout.
- The heart of the home is the designer kitchen, showcasing crisp cabinetry, stone-look finishes, quality appliances, and a large island bench perfect for casual meals and social connection.
- Adjoining the kitchen, the formal dining space / meals area sits within a bright bay-window style setting, creating a beautiful everyday dining experience filled with natural light.
- A second living area / sitting zone enhances the home's flexibility, offering separation for families and multiple breakout spaces for comfort and privacy.
- The main bathroom is styled with a luxury feel, featuring modern tiling, quality fittings, and a spacious layout designed for everyday ease.
- The master bedroom suite is a true retreat, generously sized and complete with a walk-in robe and elegant ensuite, creating a private sanctuary within the home.
- The additional bedrooms are all well-proportioned, each designed with comfort, natural light, and practical storage in mind.
- The hallways and transition spaces are wide and open, reinforcing the sense of scale and flow throughout the home.
- The bathrooms continue the high-end theme, with the added luxury bath for elevated relaxation and everyday indulgence.
- The laundry room offers a practical and well-designed space, providing excellent functionality for everyday living.
- Moving through the home, multiple living zones connect effortlessly, creating a natural flow between formal, family, and private spaces.
- The internal design showcases a consistent sense of modern luxury and light-filled living, enhancing the feeling of openness throughout every room.
- Year-round comfort is assured with ducted reverse-cycle heating and cooling, delivering efficient climate control throughout the entire home.
- Energy efficiency is enhanced by solar power on the property, helping to reduce ongoing electricity costs while supporting sustainable living.
- A standout 10m x 18m shed provides exceptional space for storage, workshop use, or hobby pursuits, adding outstanding versatility to the property.
Specifications:
- Built - 1999
- House - 300m2 (approx.)
- Land - 4029m2(approx.)
- Frontage - 50m
- Zoned - RUL - Rural Living
- Council - Playford
- Easement - N/A
- Mains Water - Available
- Rainwater - Yes
- Mains Electricity - Available
- Solar - Yes
- Sewerage - Mains
- NBN Available - Fibre to the Premises
- Heating & Cooling - Ducted reverse-cycle heating & cooling to both levels
The safety of our clients, staff and the community is extremely important to us, so we have implemented strict hygiene policies at all our properties. We welcome your enquiry and look forward to hearing from you.
RLA 345285
*Disclaimer: Neither the Agent nor the Vendor accept any liability for any error or omission in this advertisement. All information provided has been obtained from sources we believe to be accurate, however, we cannot guarantee the information is accurate and we accept no liability for any errors or omissions. Any prospective purchaser should not rely solely on 3rd party information providers to confirm the details of this property or land and are advised to enquire directly with the agent in order to review the certificate of title and local government details provided with the completed Form 1 vendor statement.