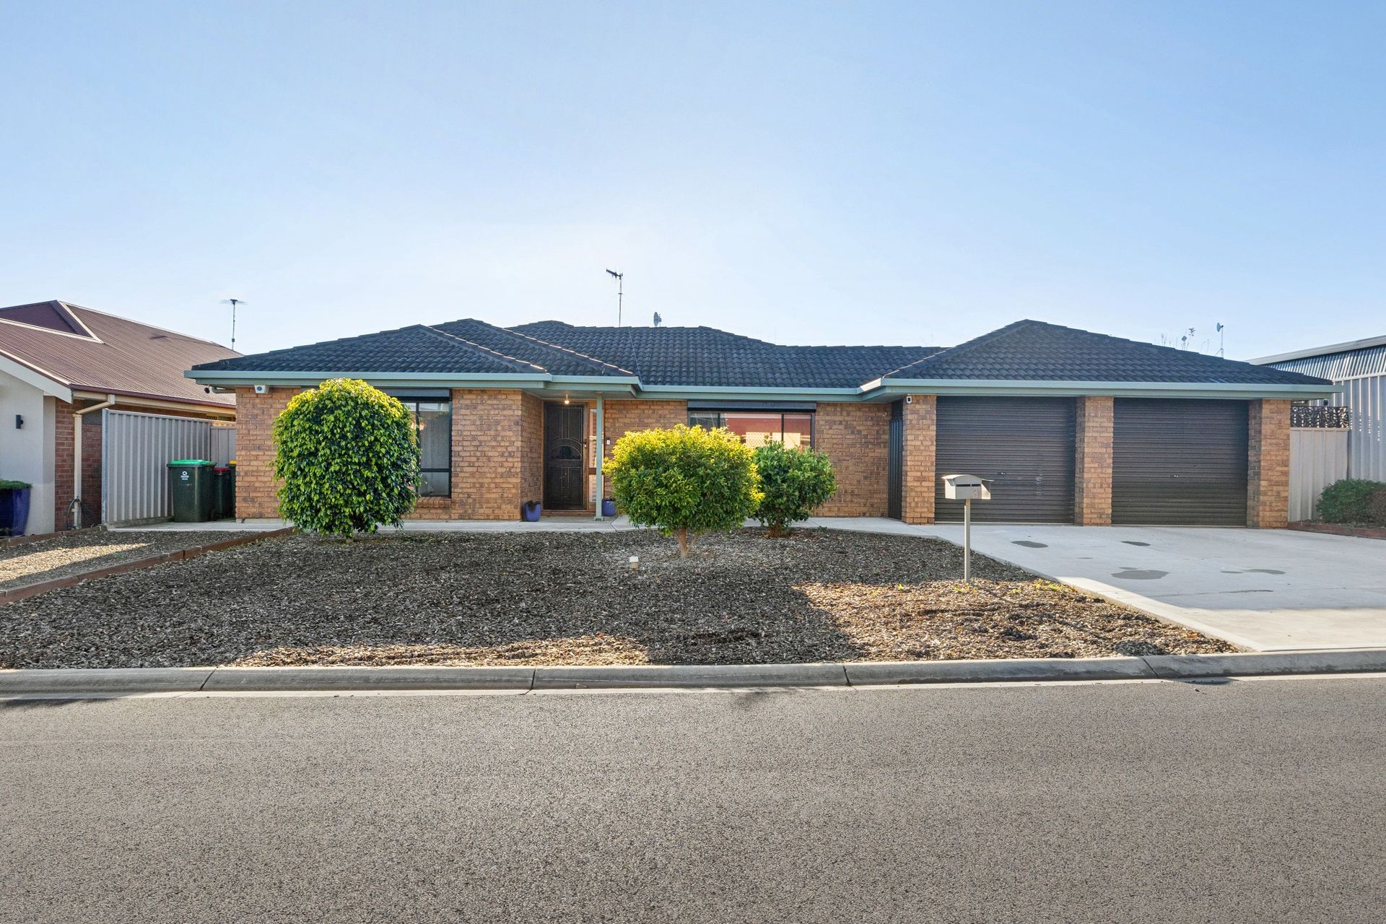
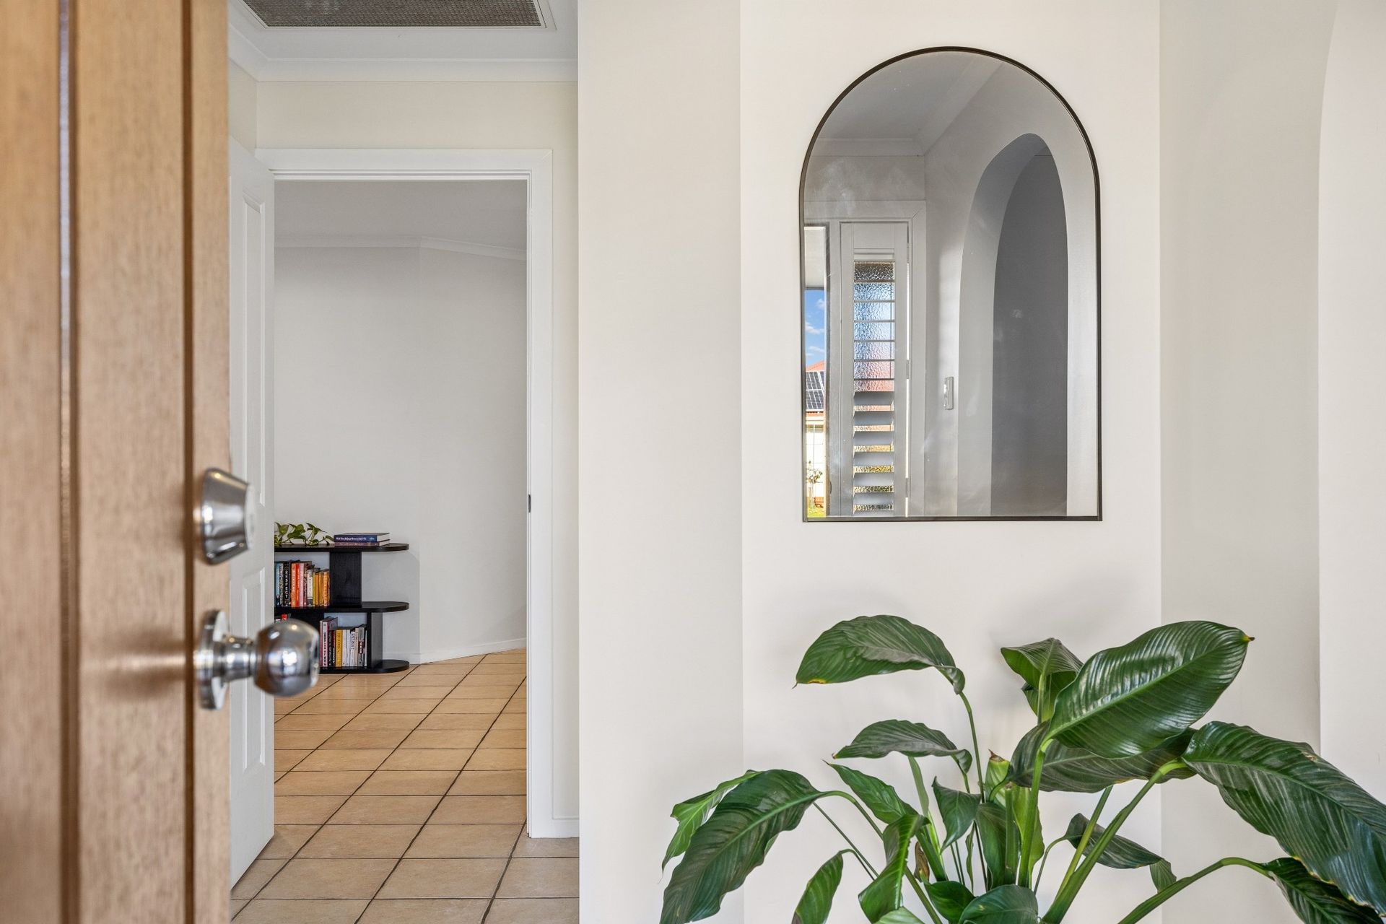
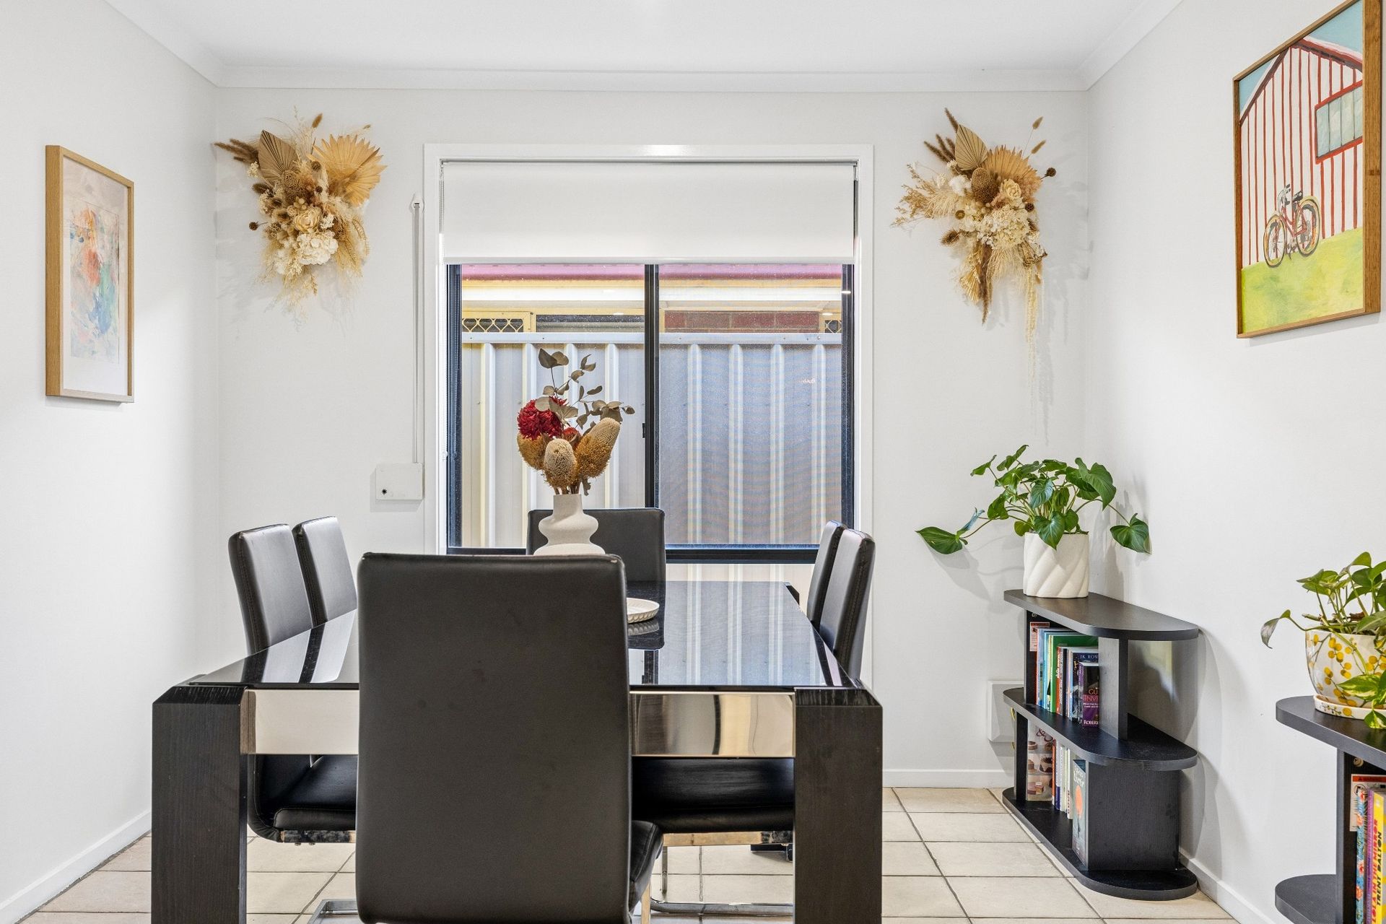
Team McDevitt and Ray White St Peters are thrilled to present this impeccably maintained four-bedroom family home to the market. Designed with flexibility and relaxed everyday living in mind, the light filled floorplan boasts multiple living zones catered to every stage of family life. At the front of the home, a peaceful formal lounge flows into an adjoining play room or dedicated home office space, providing an adaptable retreat away from the main hub.
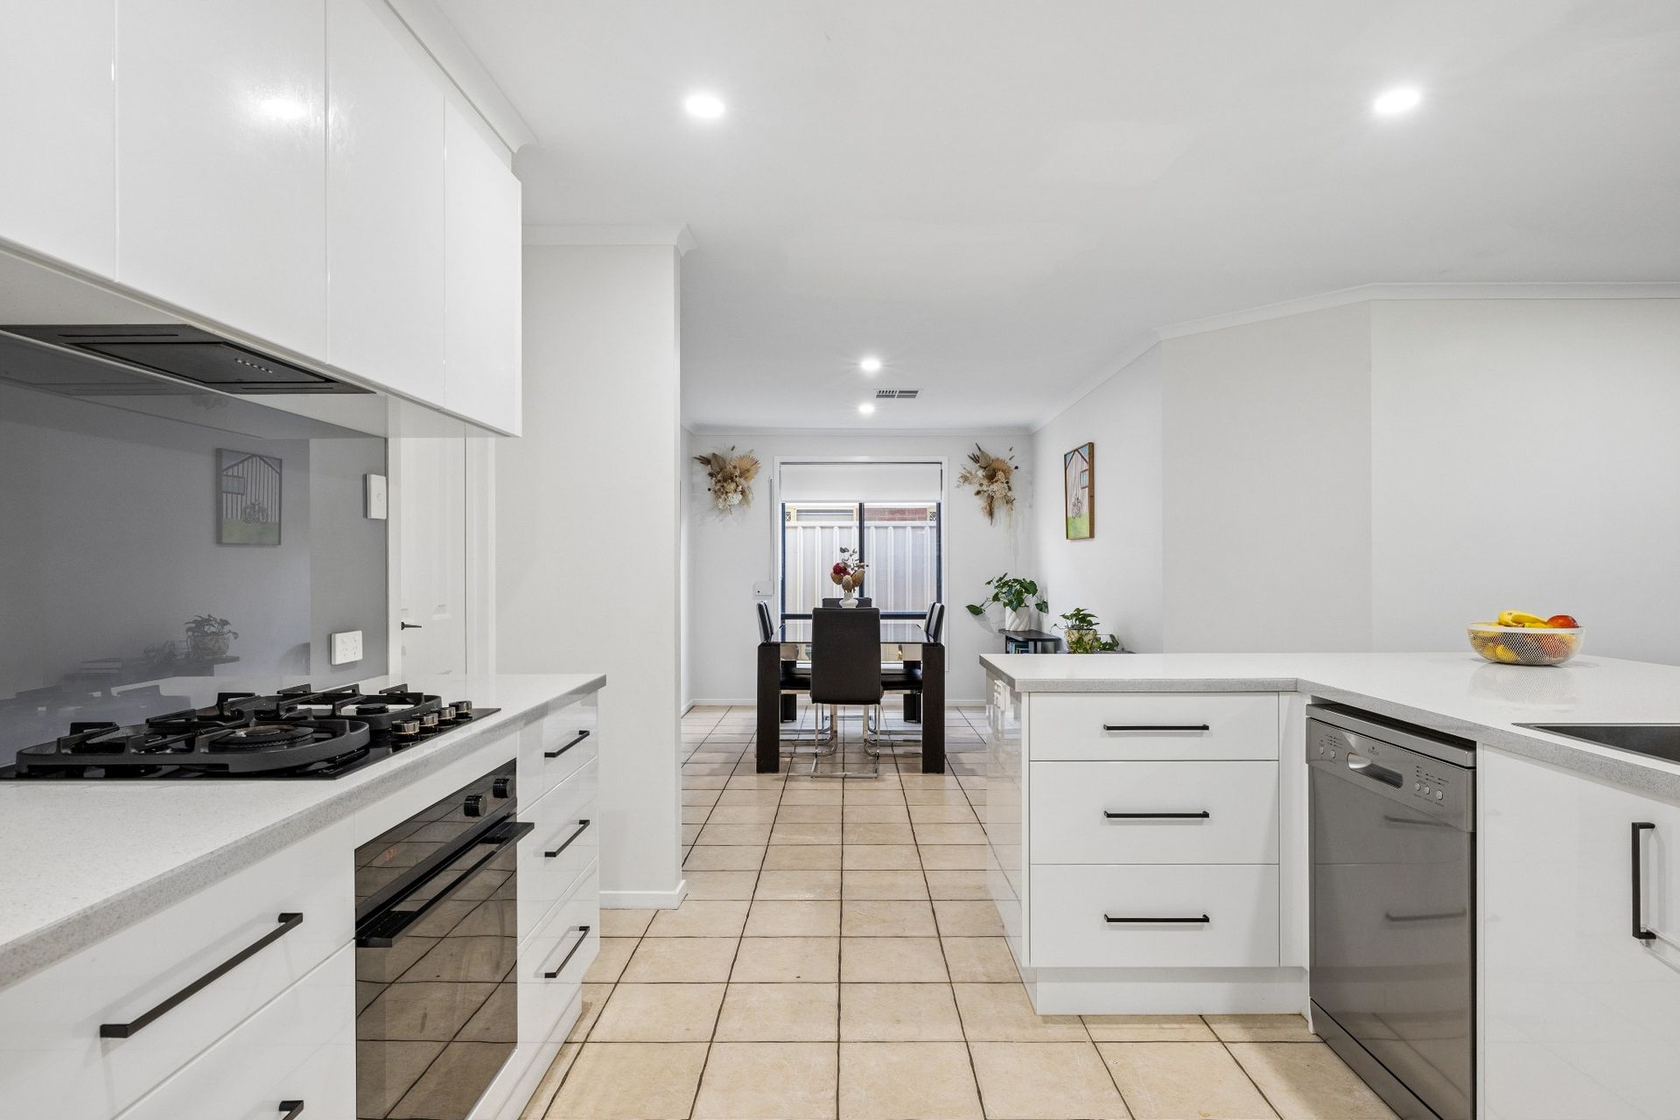
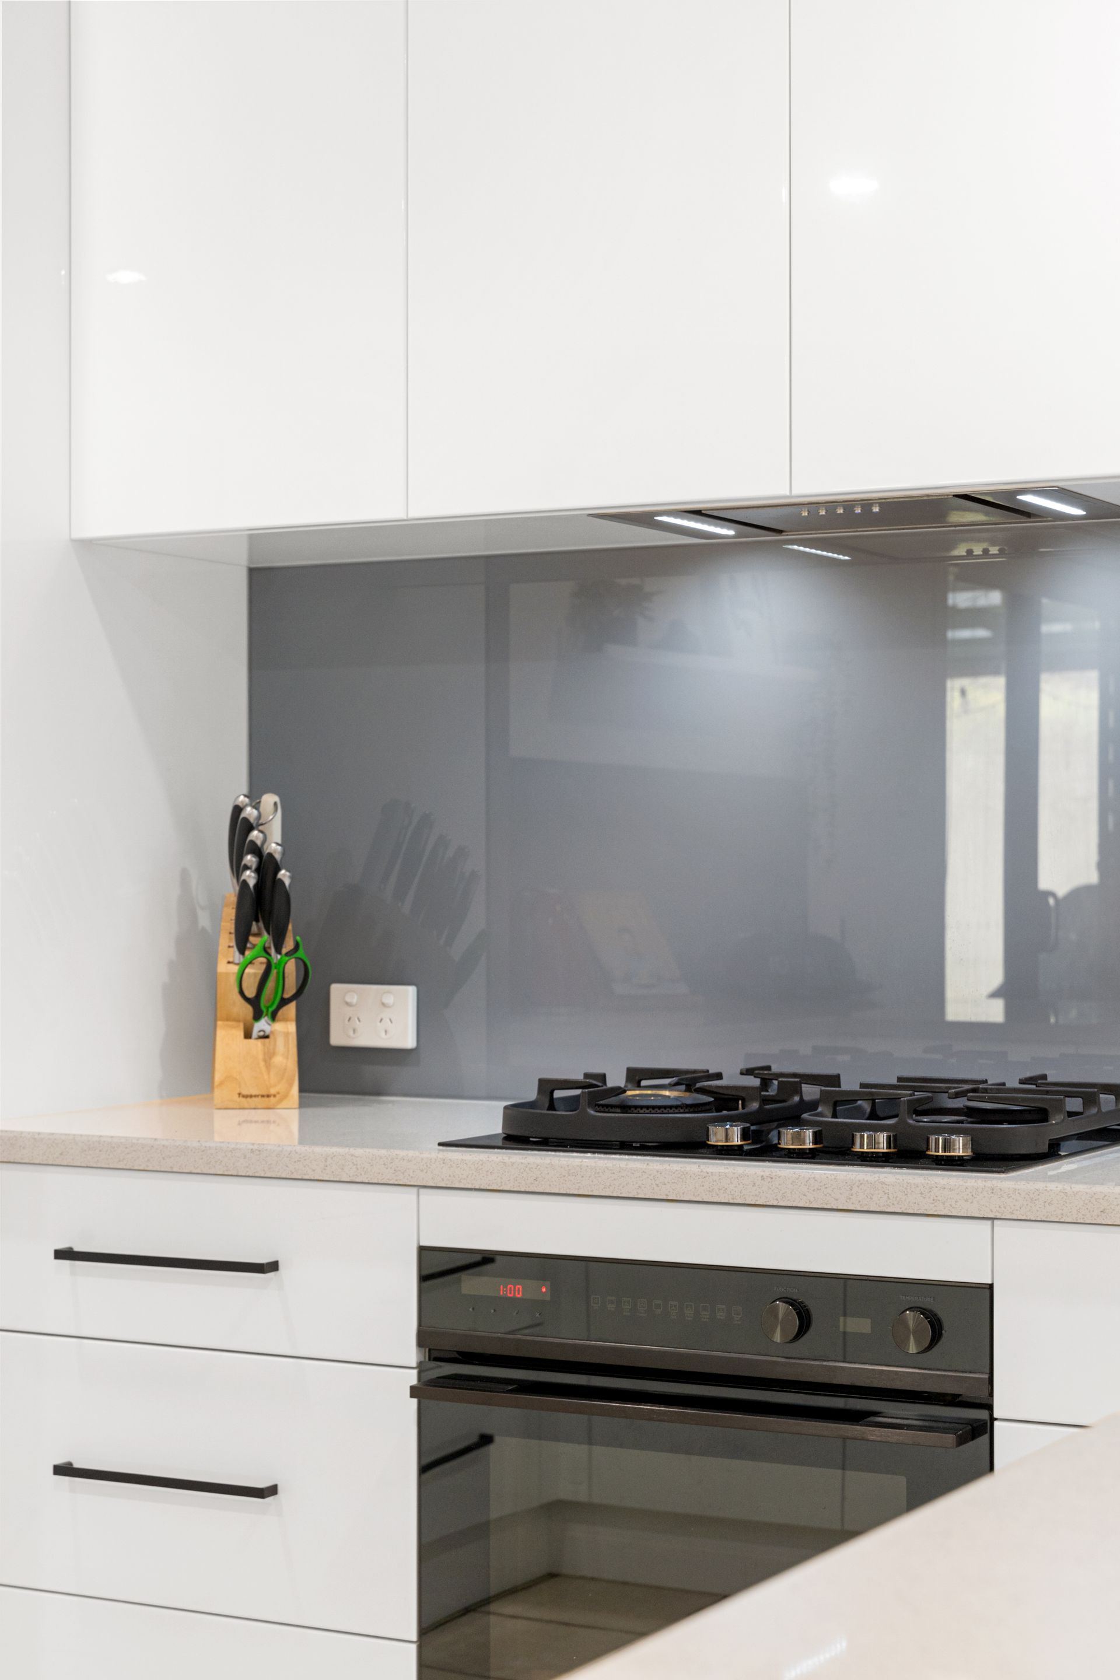
At the centre of the home sits a beautifully updated, bright white kitchen that effortlessly blends modern style with functional design. Outfitted with high-quality appliances including a gas cooktop, oven, and dishwasher, it is anchored by sleek white cabinetry, stone-look countertops, and an oversized walk in pantry with extensive storage. The kitchen directly overlooks the open-plan family and dining areas, allowing you to prepare meals while remaining fully connected with family and guests.
Outdoor living is catered for on a grand scale with an expansive pitched-roof alfresco entertaining pavilion, complete with festive lighting potential and clear sightlines across the private yard. The fully fenced 600m2 parcel features a flat, lush lawn area for kids and pets to play, alongside a dedicated gravel nook with a shade sail, perfect for cozy fire pit gatherings. Practicality continues with a 10kW solar power system for ongoing energy savings, a 3.5m x 2.9m workshop shed, and a secure double carport with extra off-street driveway parking.
Accommodation includes a spacious master suite with a walk-in robe and private ensuite, while three additional bedrooms are well serviced by the pristine main bathroom featuring a separate vanity and toilet setup. Tailor-made for growing families and first-home buyers seeking comfort, style, and room to move, this complete package combines low-maintenance living with endless entertainment appeal.
Key features:
• Master bedroom with walk in robe and private ensuite
• Three additional carpeted bedrooms with built-in storage
• Front formal lounge with adjoining multi purpose play room or home office space
• Open plan family and dining area with seamless outdoor access
• Updated white kitchen with gas cooktop, oven, dishwasher, and glass splashback
• Large walk in pantry and expansive breakfast bar counter space
• Main bathroom with separate bathtub, step-in shower, separate powder room vanity, and separate toilet
• Massive paved outdoor alfresco entertaining area under a high pitched roof
• Low maintenance fully fenced backyard with established lawn and garden beds
• Gravel fire pit area covered by a shade sail
• 3.5m x 2.9m workshop shed with extra storage options
• Secure double carport with dual roller doors
• Additional off street driveway parking for up to two vehicles
• 10kW solar power system for maximum energy efficiency
• Ducted air conditioning throughout for year round comfort
• Total house size of approximately 235m2 set on a 600m2 block
Located in Craigmore, a rapidly expanding northern community just 29km from the Adelaide CBD, this area continues to see vibrant growth and high demand. Families benefit from immediate access to respected local schools including Craigmore South Primary School, Playford Primary School, Hope Christian College, Catherine McAuley School, and Craigmore High School. Daily shopping and essential services are made effortless with Craigmore Shopping Village, Munno Para Shopping City, and Elizabeth City Centre just minutes away. Outdoor recreation thrives at nearby California Reserve and surrounding parks, while Adelaide Metro bus routes provide direct access to the Smithfield and Elizabeth train interchanges for an easy city commute.
More Info;
CT | 5853/384
Built | Circa 2002
Internal Size | 166m2 approx.
Land Size | 600m2 approx.
House Size | 235m2 approx.
Council Area | City of Playford
Rental Estimate | $650 - $700 approx. per week
Whether you're searching for a family home or an exceptional investment opportunity, this property promises not only a comfortable living space but also great potential for appreciation in a flourishing area. For more information, inspection times, or to make an offer, don't hesitate to get in touch with our agents!
*Please note that the photos we are using are from our previous sales campaign from when we last sold the property in 2024 whilst our clients prepare the property for sale*
Ray White St Peters RLA328740
Disclaimer: As much as we aimed to have all details represented within this advertisement be true and correct, it is the buyer/purchaser's responsibility to complete the correct due diligence while viewing and purchasing the property throughout the active campaign.