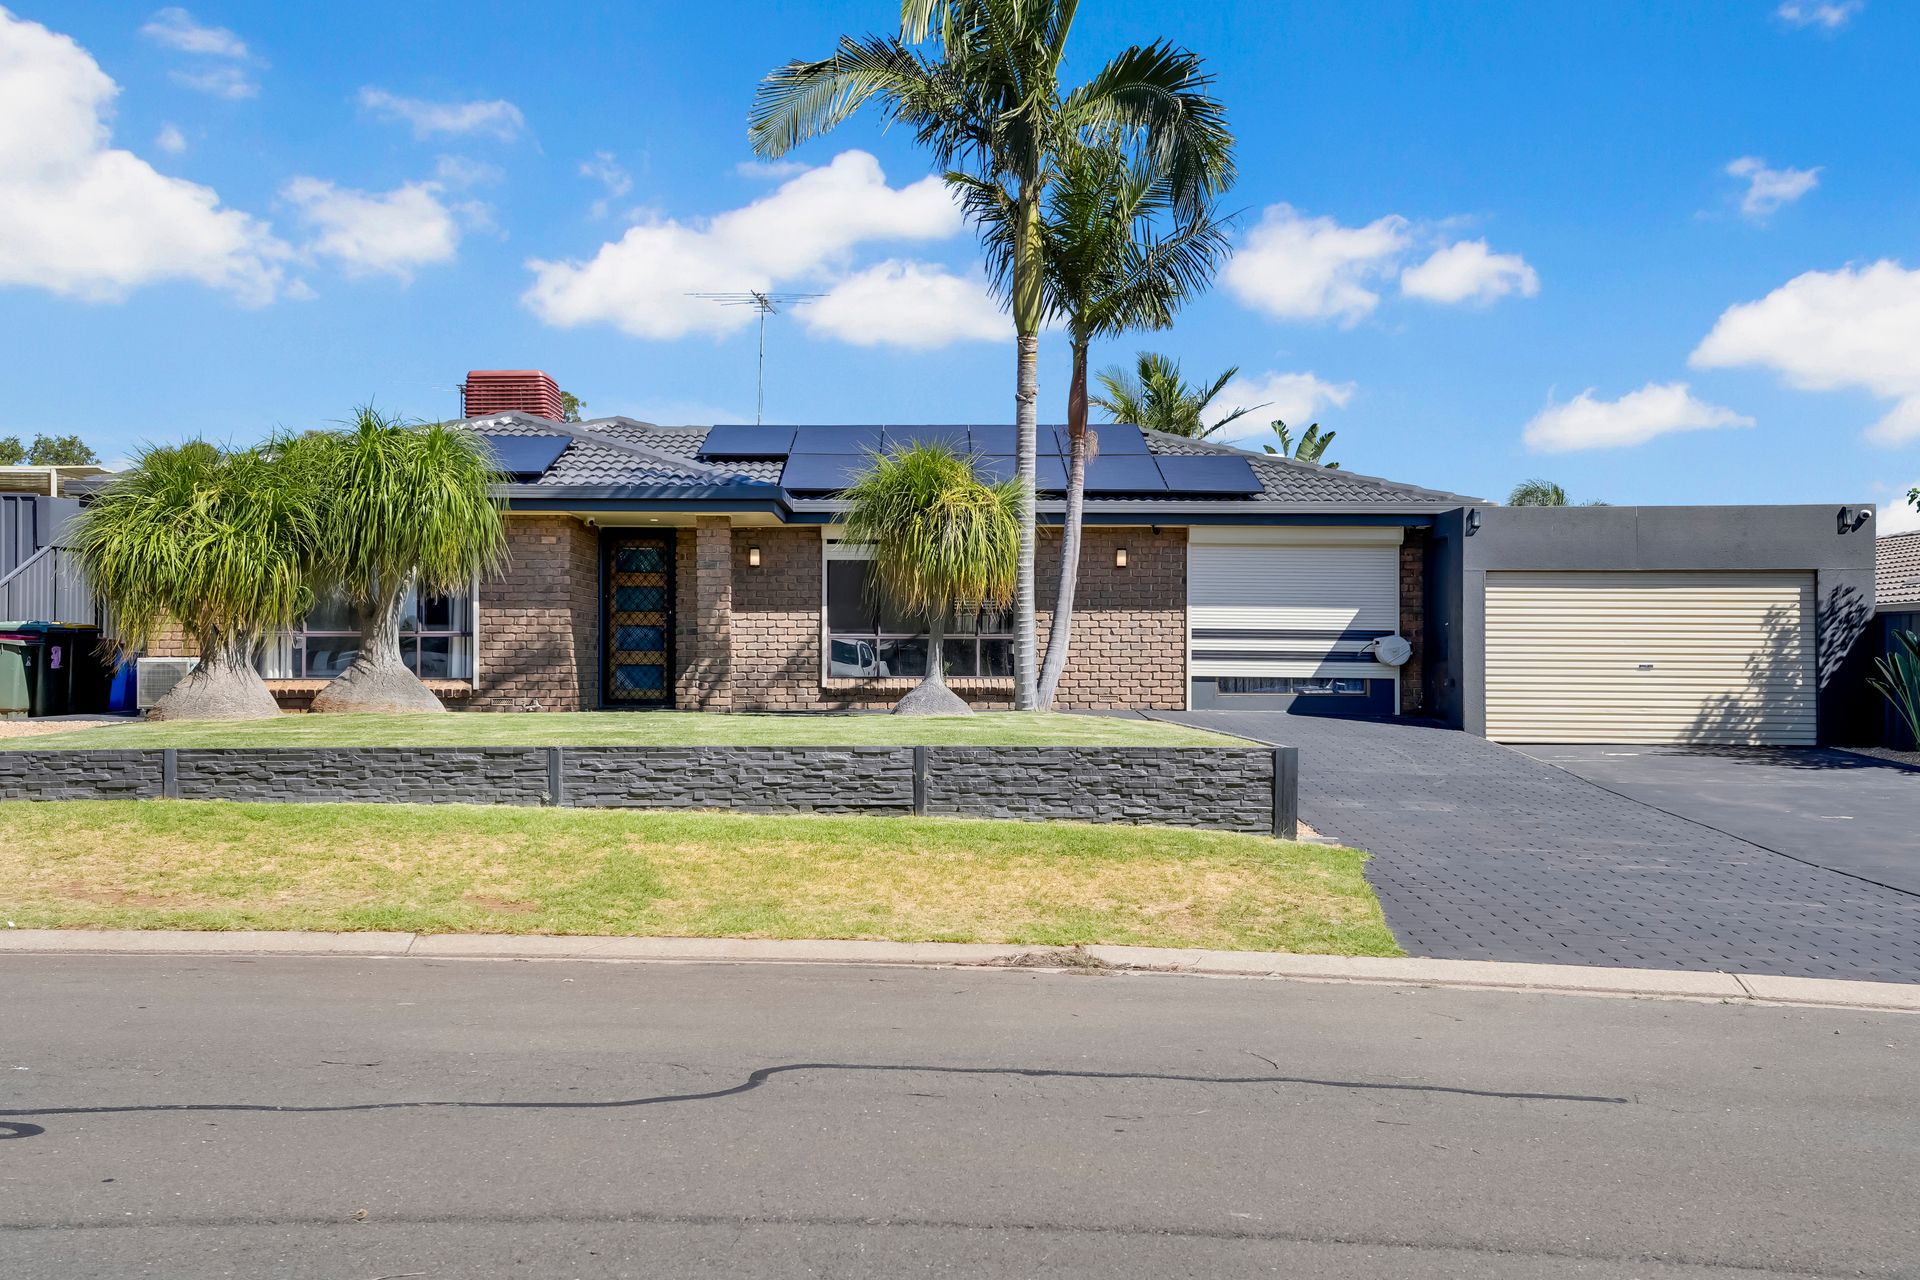
Welcome to 18 Olinda Street, Craigmore - a beautifully presented and thoughtfully upgraded home proudly presented by Ross Whiston & Max Fraser of Ray White Gawler East/Angle Vale. Offering multiple living zones, modern upgrades and outstanding energy efficiency, this versatile property is perfectly suited to growing families, entertainers, or buyers seeking comfort and convenience.
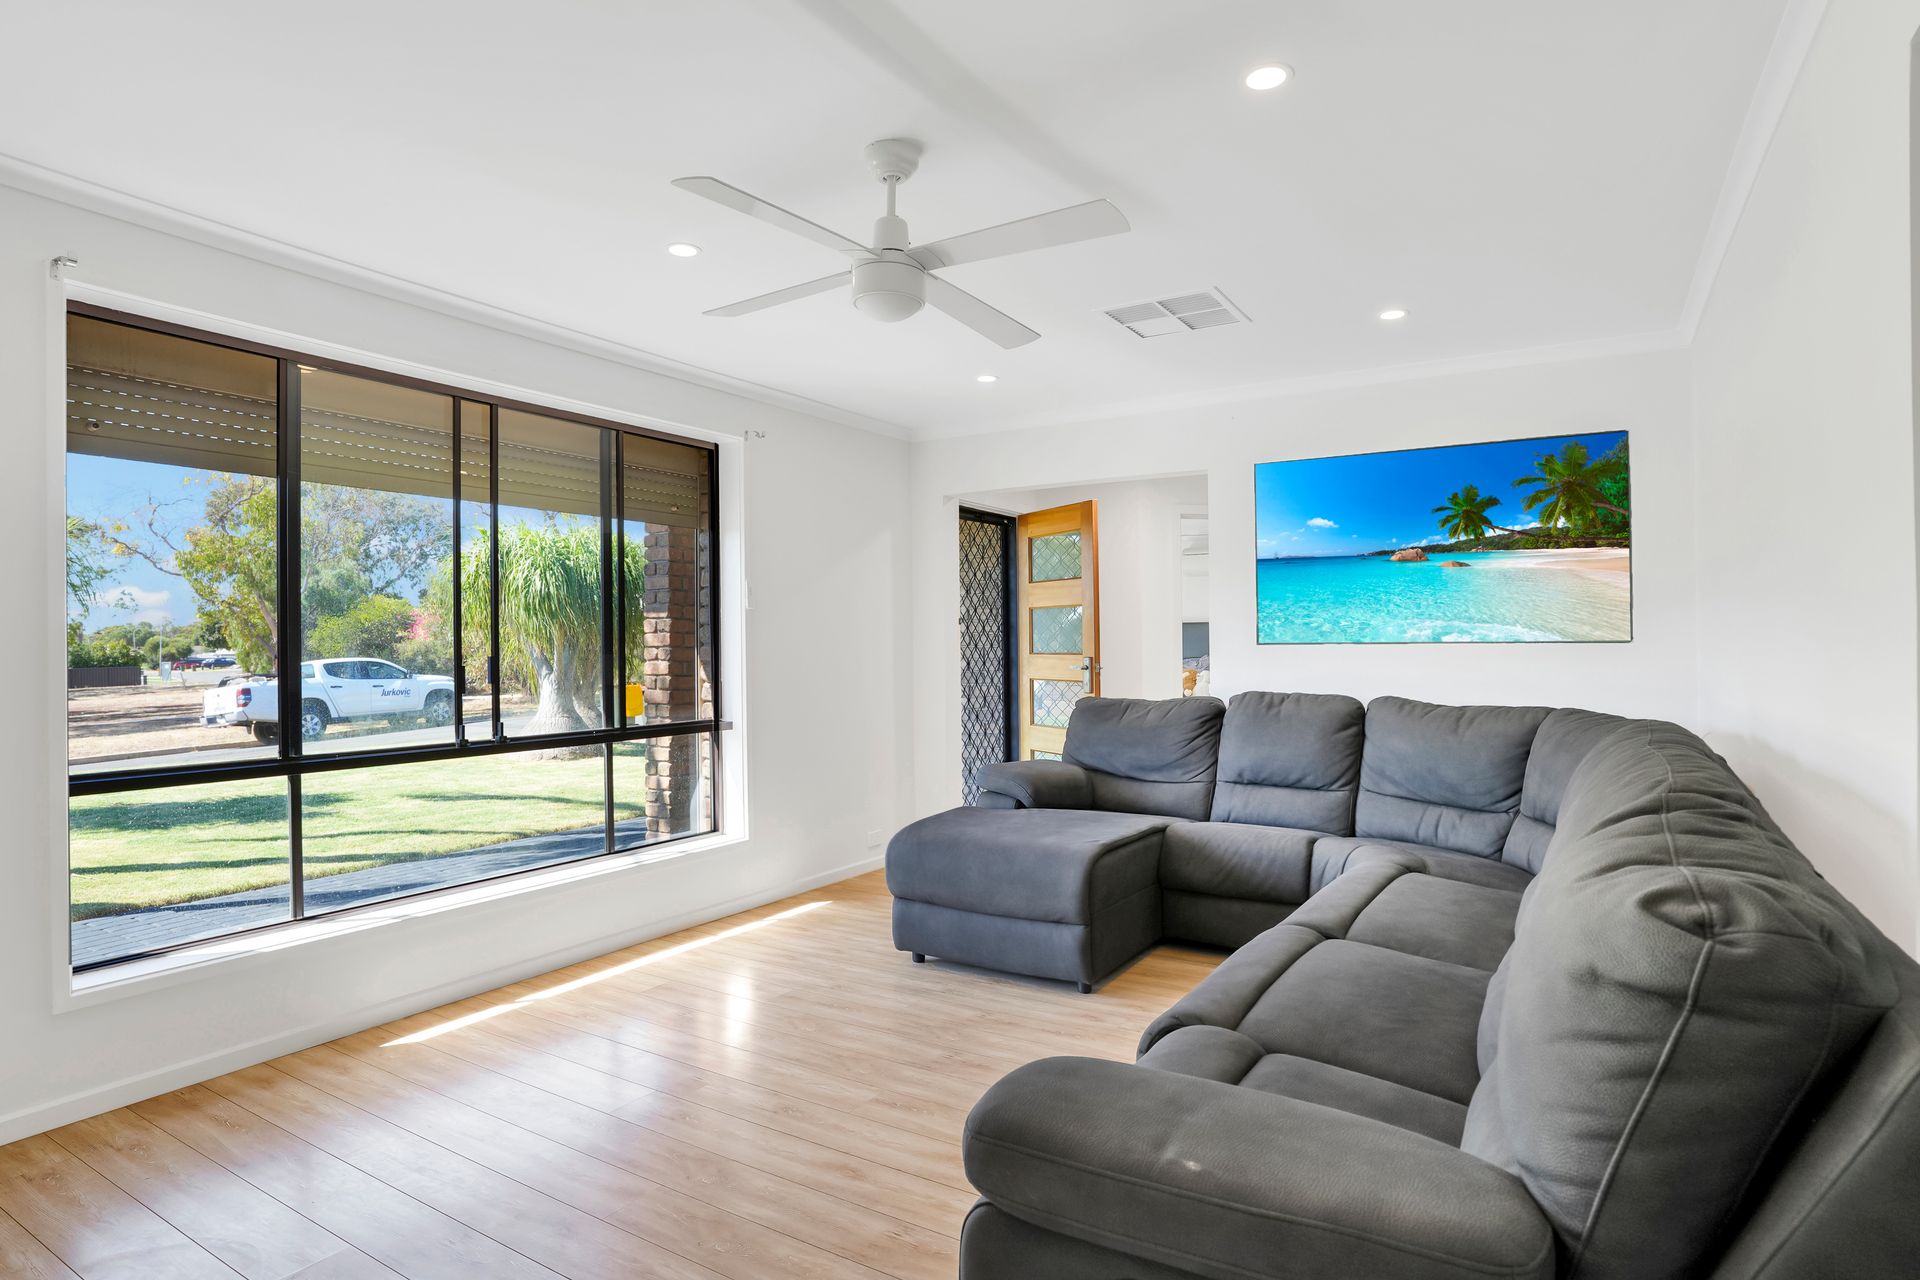
From the moment you arrive, the home welcomes you with a spacious front lounge featuring a large picture-framed window that fills the room with natural light, complemented by an electric roller shutter for added privacy and comfort. Adjacent is the formal dining area, complete with a built-in robe, providing flexibility for storage or additional functionality.
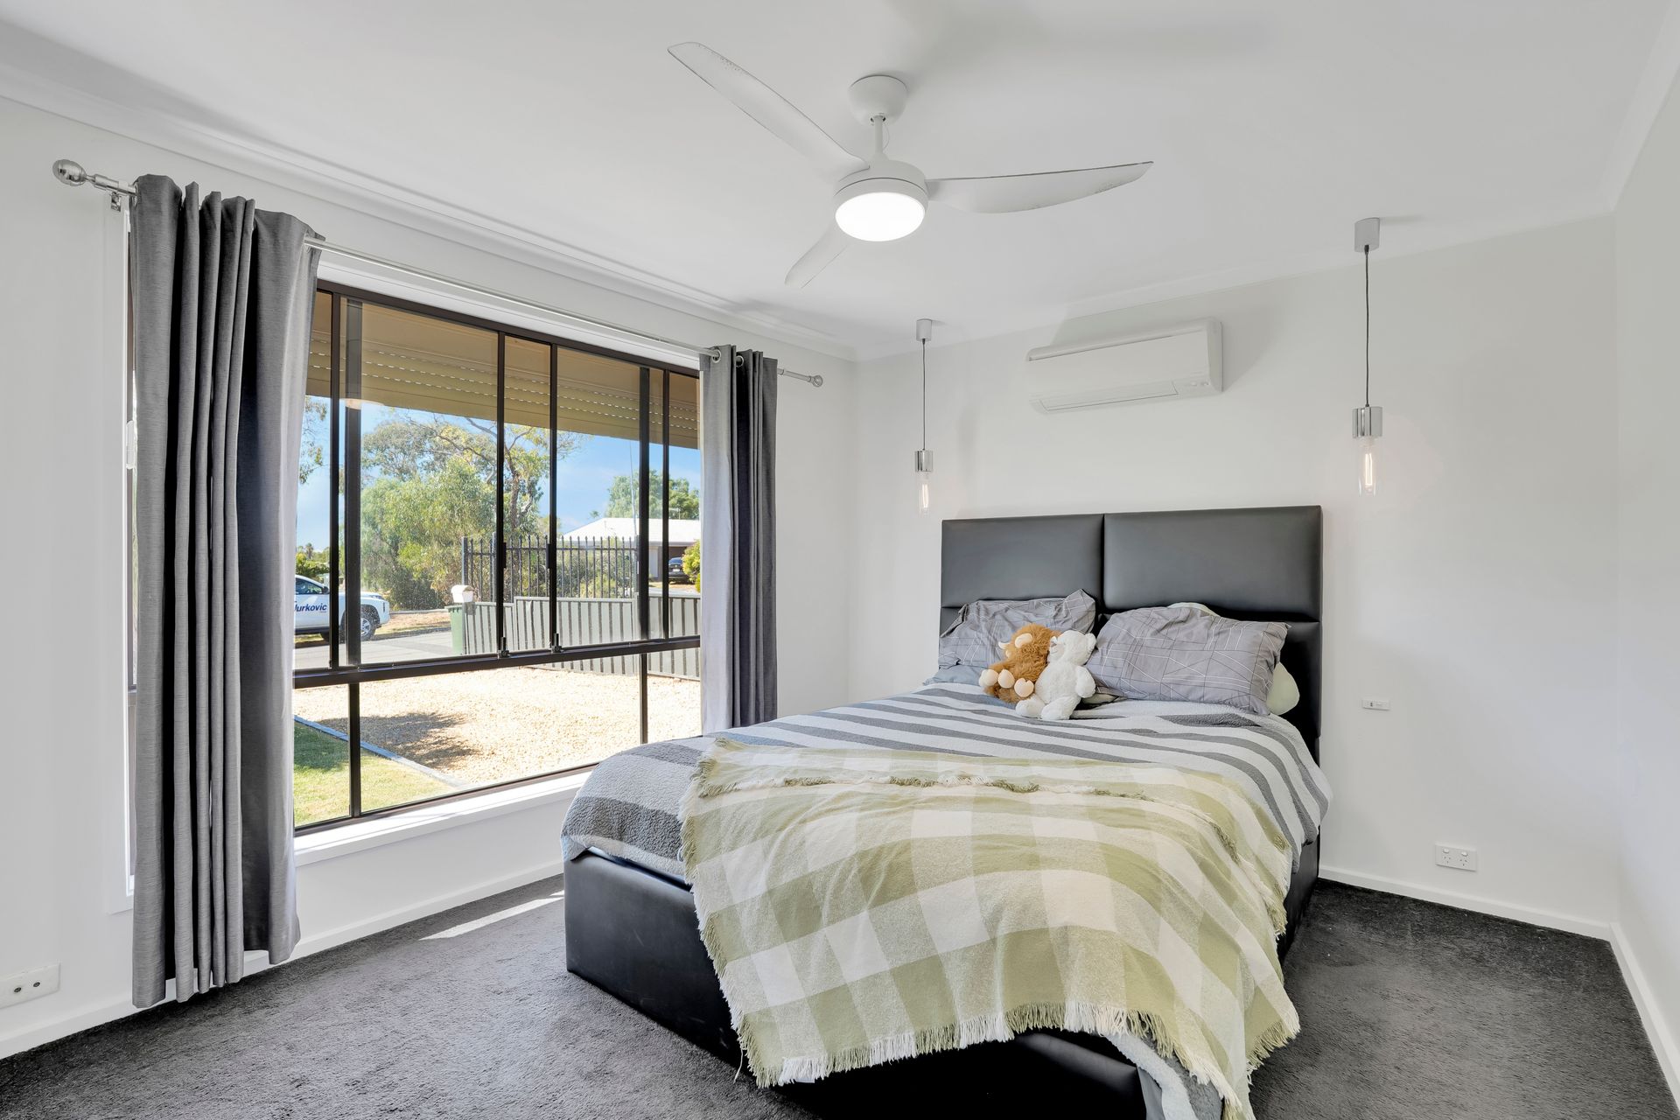
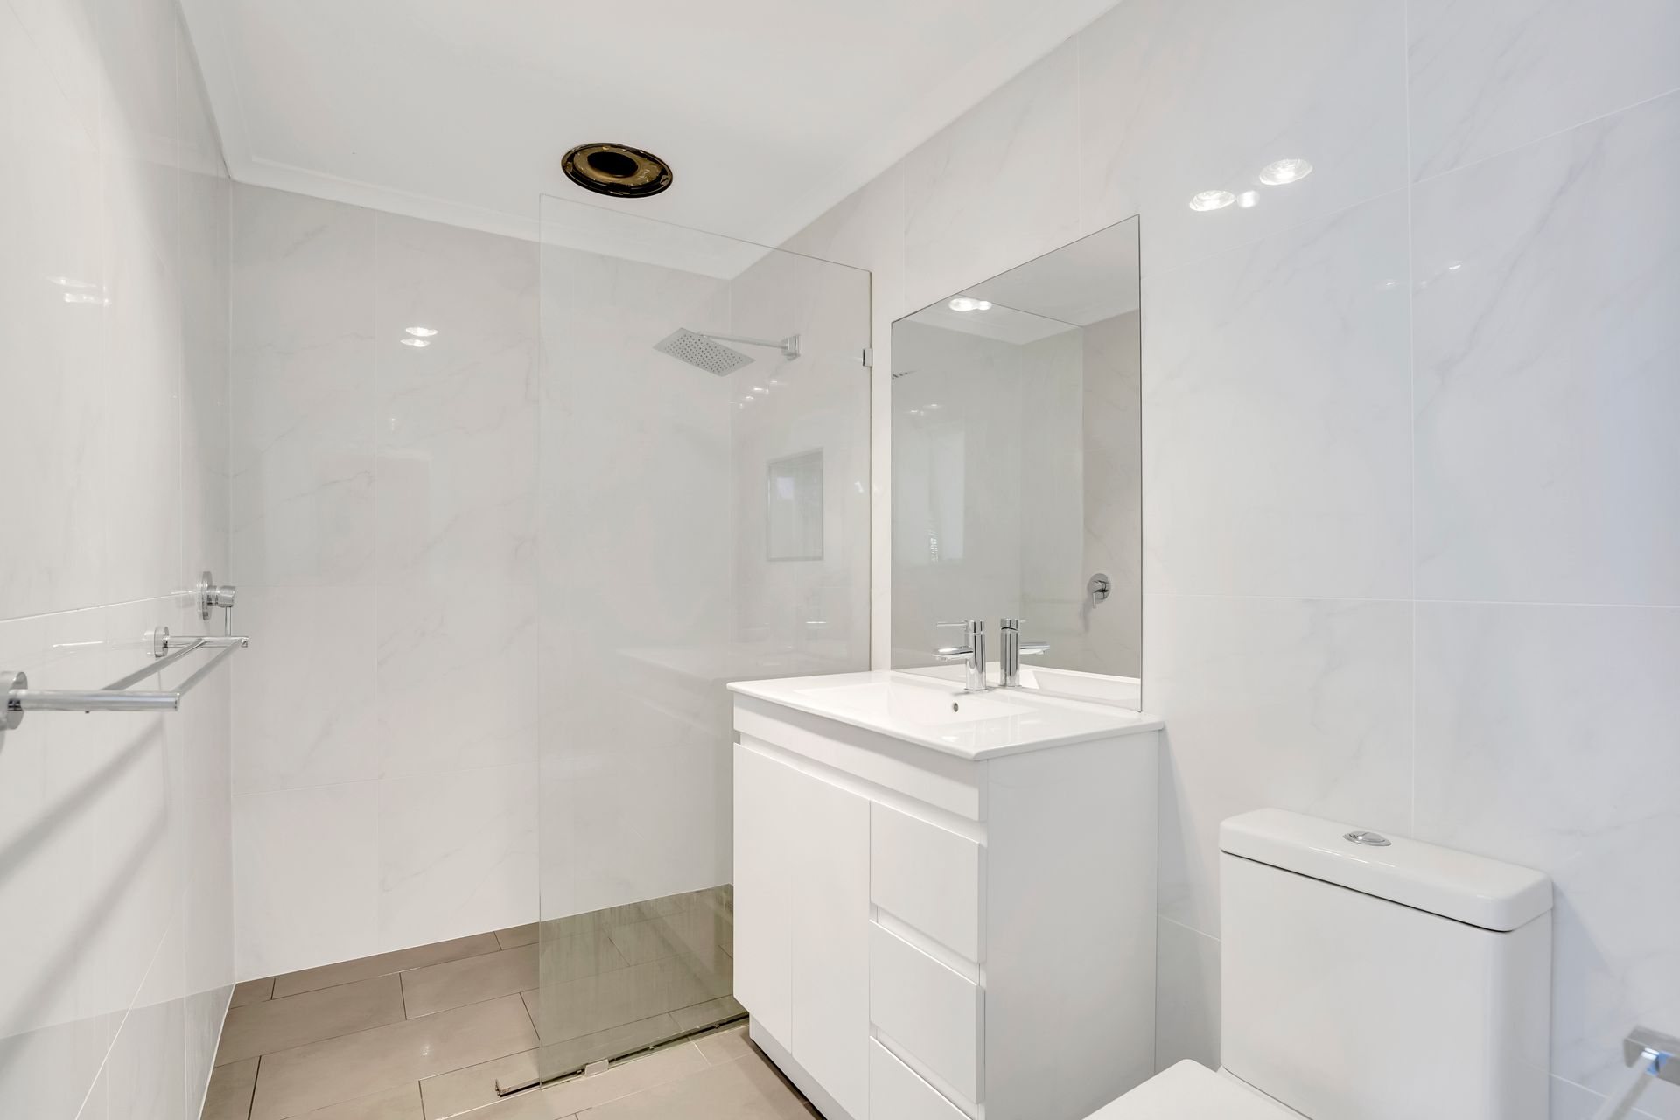
The master bedroom is a true retreat, featuring plush carpet, a split system for year-round comfort, and an electric roller shutter. The luxurious ensuite is beautifully finished with floor-to-ceiling tiles, a relaxing spa bath, heated towel rack, and the convenience of a built-in robe.
At the heart of the home lies the modern kitchen, designed for both everyday living and entertaining. It boasts sleek stone benchtops, a 900mm Westinghouse oven, 5-burner gas cooktop, Hisense dishwasher, PuraTap, and a generous walk-in pantry for ample storage. A nearby European laundry adds practicality without sacrificing space.
The home continues to impress with multiple living areas, including a comfortable family living room featuring a ceiling fan and direct access to the outdoor entertaining area.
Bedrooms two and three are well-appointed with soft carpet and split systems, with bedroom three also offering a built-in robe. The main bathroom is finished with stylish floor-to-ceiling tiles, creating a clean and contemporary feel.
Step outside to an inviting entertaining space designed for relaxation and gatherings. A pergola-covered deck overlooks a tranquil water feature and grassed area, providing the perfect setting for weekend barbeques or quiet evenings outdoors.
Adding even more versatility, the property includes a converted fourth bedroom located off the carport, complete with a front window shutter - ideal as a guest room, teenager's retreat, or home office.
Additional features include:
• Downlights throughout the main living areas
• Evaporative cooling for whole-home comfort
• Electric hot water system
• Single carport
• Impressive energy setup with 8.36kW solar system and a 22.5kW battery
Combining modern comfort, flexible living spaces, and exceptional energy efficiency, this home offers a lifestyle of convenience in a popular family-friendly location.
Additionally:
Year Built - 1987 (approx.)
Wall Construction - Brick
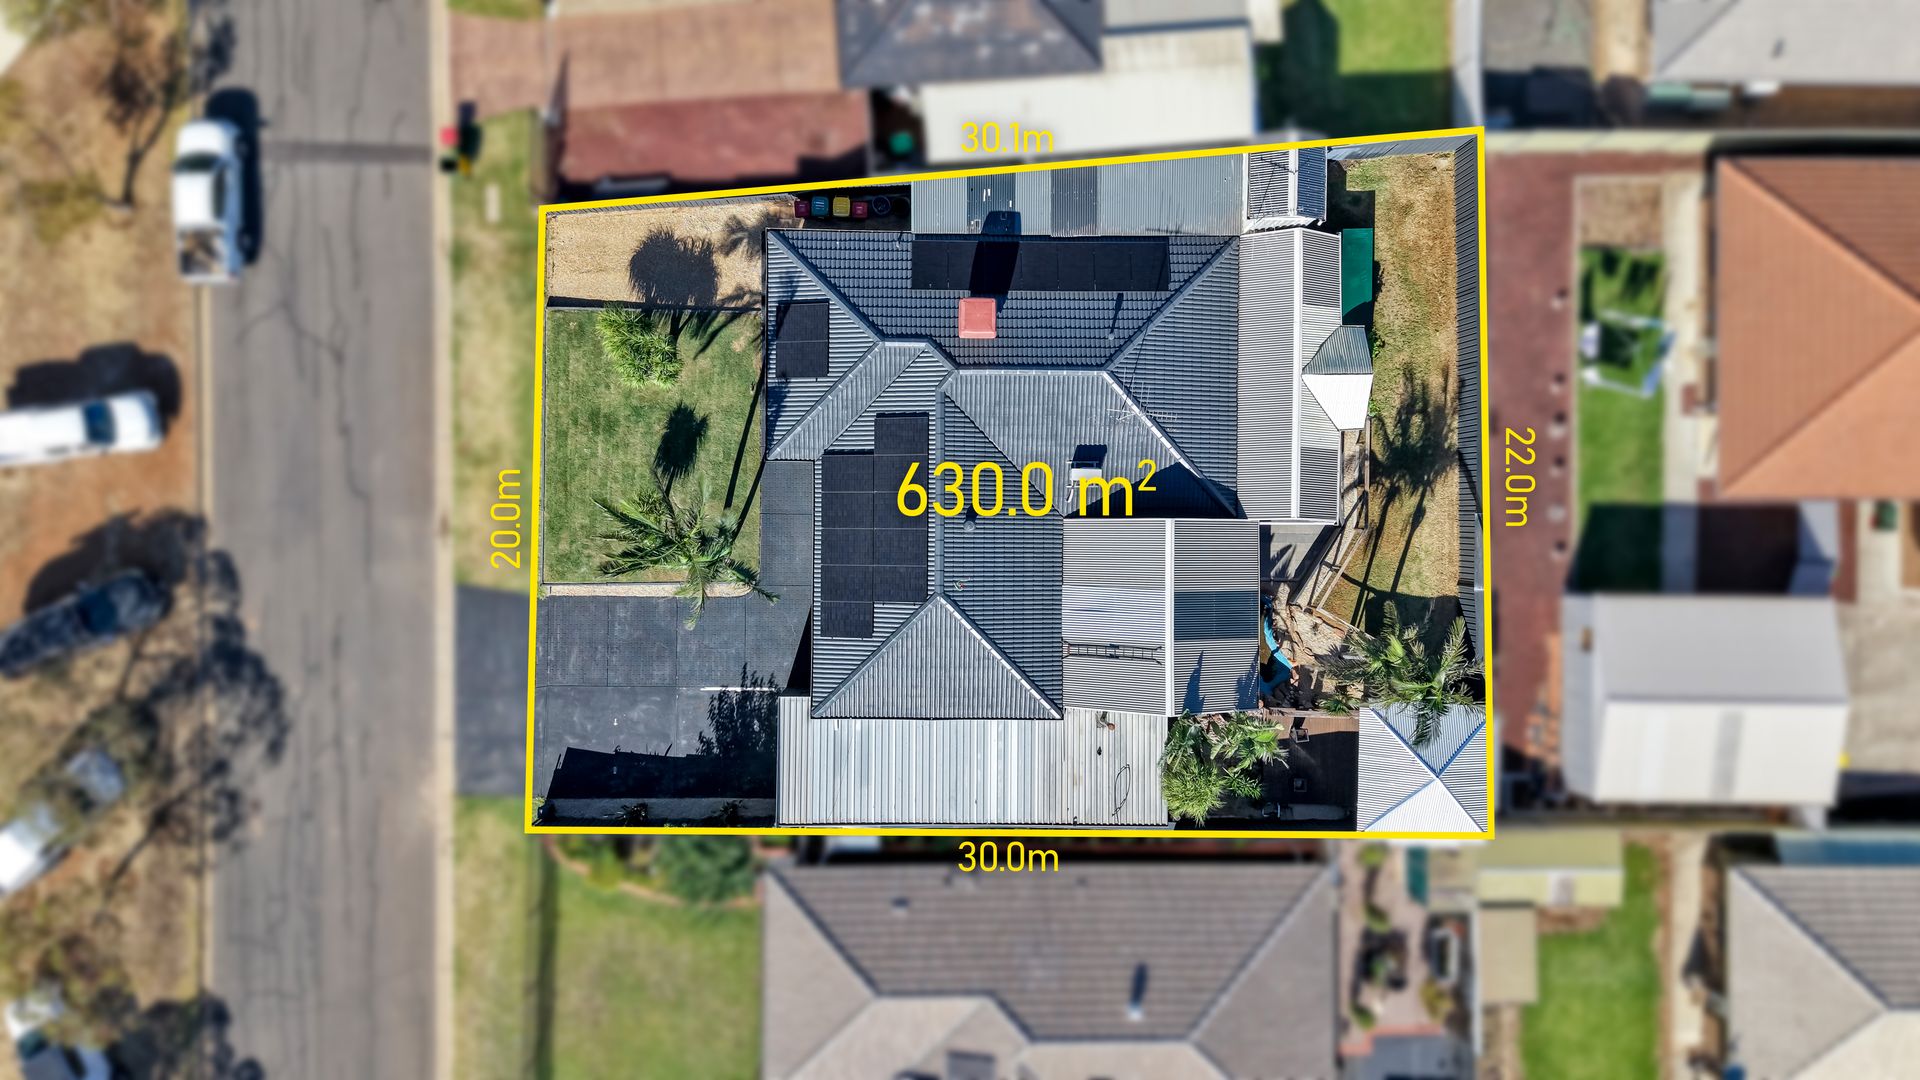
Land Size - 650 msq (approx.)
Floor Area - 154 m2 (approx.)
Zoning - HN - Hills Neighbourhood
Estimated Rental Return - $680-$700 p/w (approx.)
Local Council - Playford
Council Rates - $420 p/qtr (approx)
Water Rates (excluding usage) - $300 qtr (approx.)
ESLevy - $130 p/a (approx.)
Easement(s) - No
Encumbrance(s) - Yes - South Australian Urban Projects Authority
Sewerage - Mains
An outstanding opportunity not to be missed.
For further details please contact Ross Whiston on 0418 643 770 or Max Fraser on 0408 997 574
To submit an offer on this home, please use the following link:
https://forms.monday.com/forms/fa31f010f50a4d39d25b629346c9120d?r=apse2
Want to find out where your property sits within the market? Have one of our multi-award-winning agents come out and provide you with a market update on your home or investment!
Disclaimer: Every care has been taken to verify the correctness of all details used in this advertisement. However, no warranty or representative is given or made as to the correctness of information supplied and neither the owners nor their agent can accept responsibility for error or omissions.
Ray White Gawler East | Angle Vale
RLA 327 615