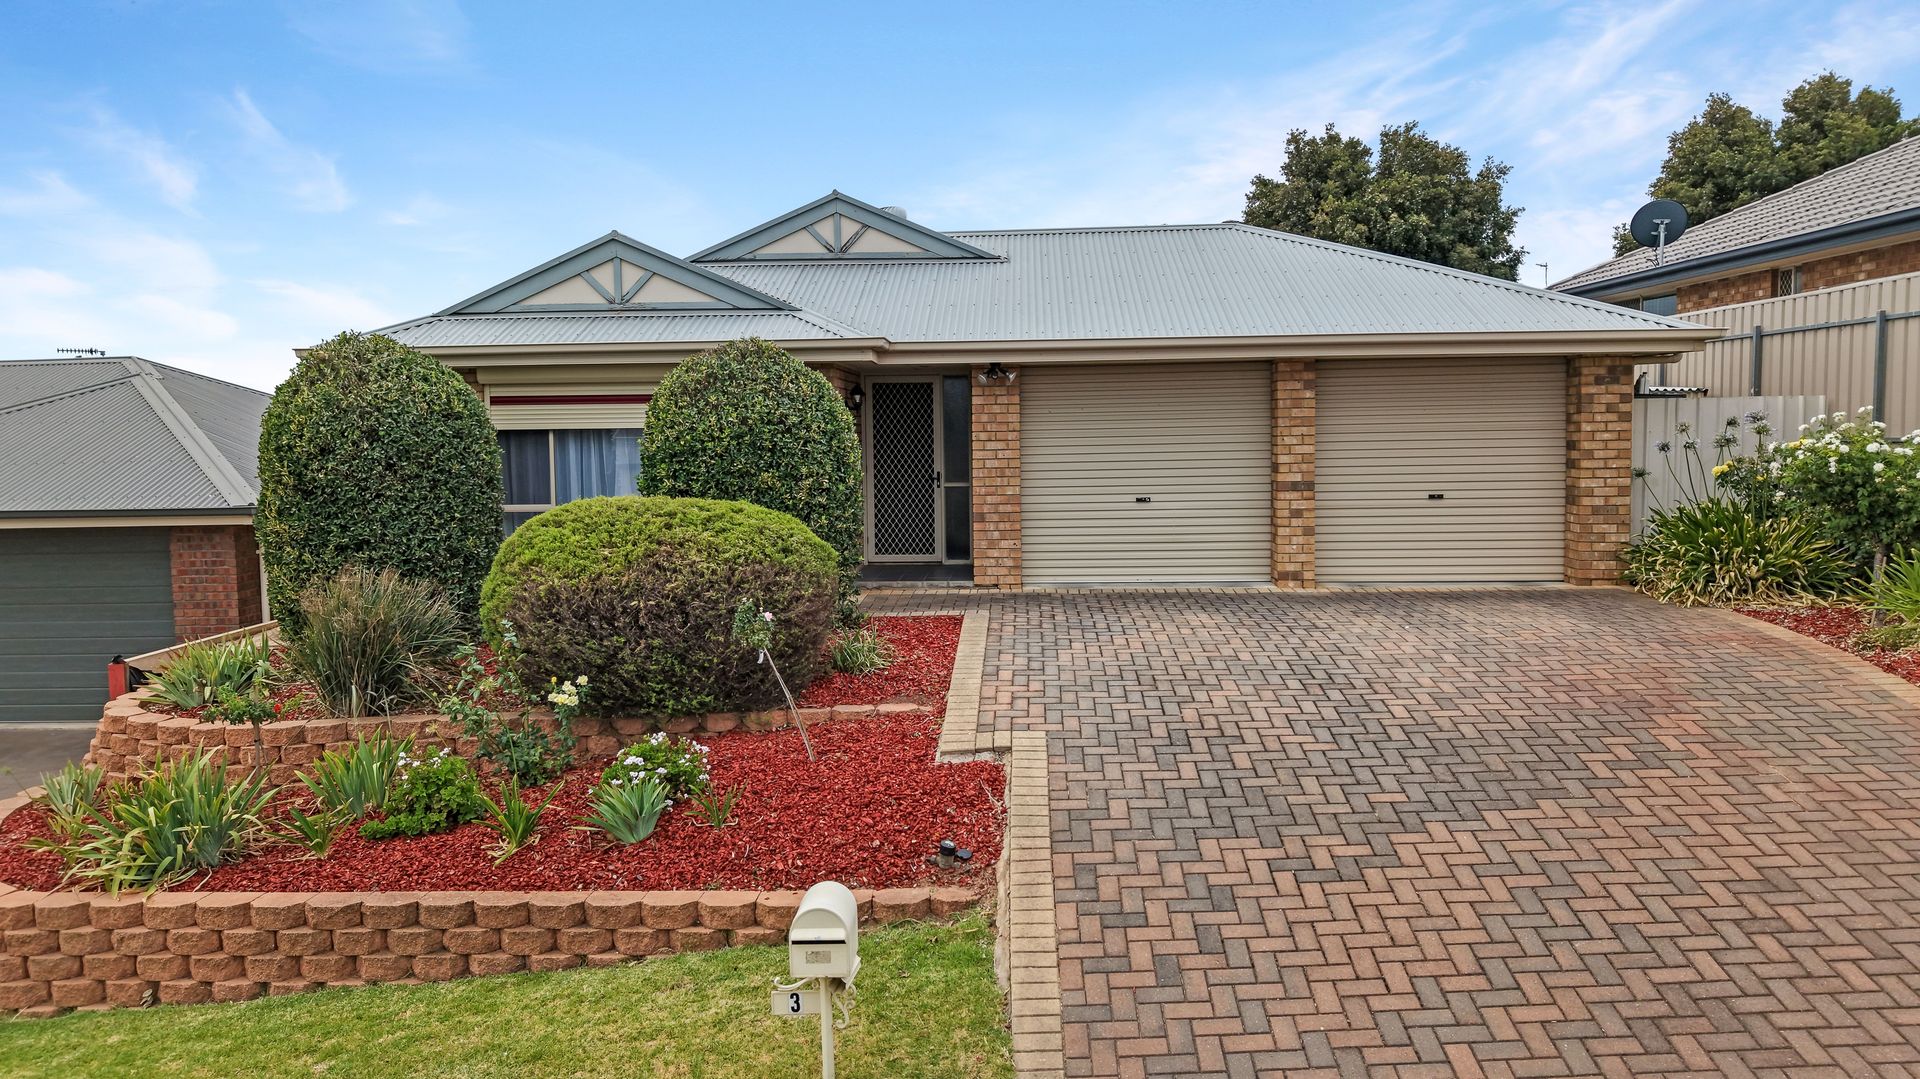
Positioned to take full advantage of its elevated outlook, 3 Hampshire Drive captures sweeping views from the front and delivers beautiful sunrises and sunsets that become part of your everyday routine. Set within a friendly, well-established pocket of Craigmore and within comfortable walking distance to local schools, the location offers both community connection and day-to-day convenience - and is proudly presented by Max Fraser and Ross Whiston of Ray White Gawler East/Angle Vale.
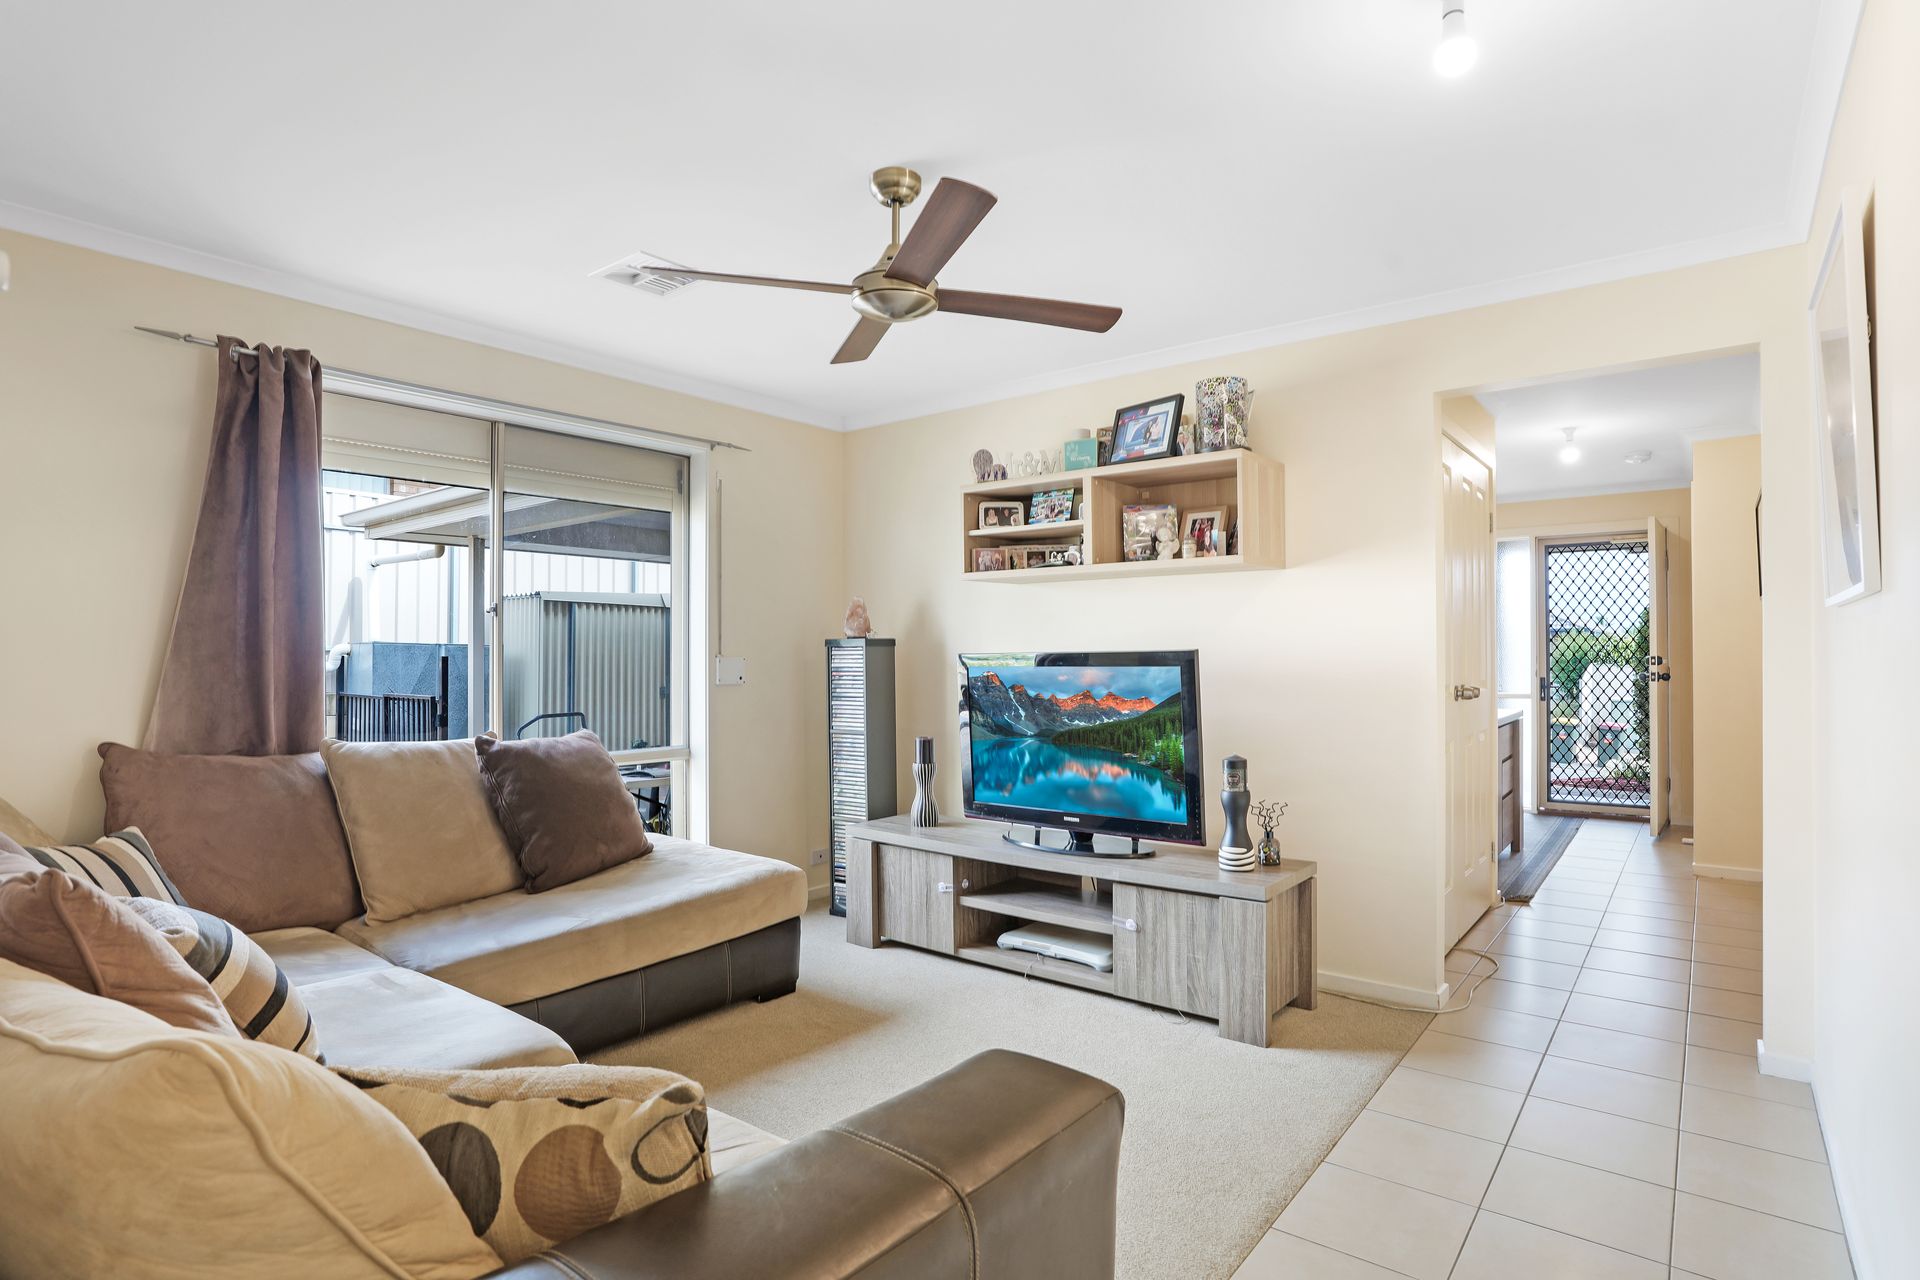
Behind its low-maintenance frontage, the home unfolds into a practical and thoughtfully laid-out floorplan, combining tiled main living areas with carpeted bedrooms and lounge for comfort where it counts. The front lounge provides a quiet place to unwind, complete with carpet flooring, ceiling fan and manual roller shutter for privacy and seasonal control.
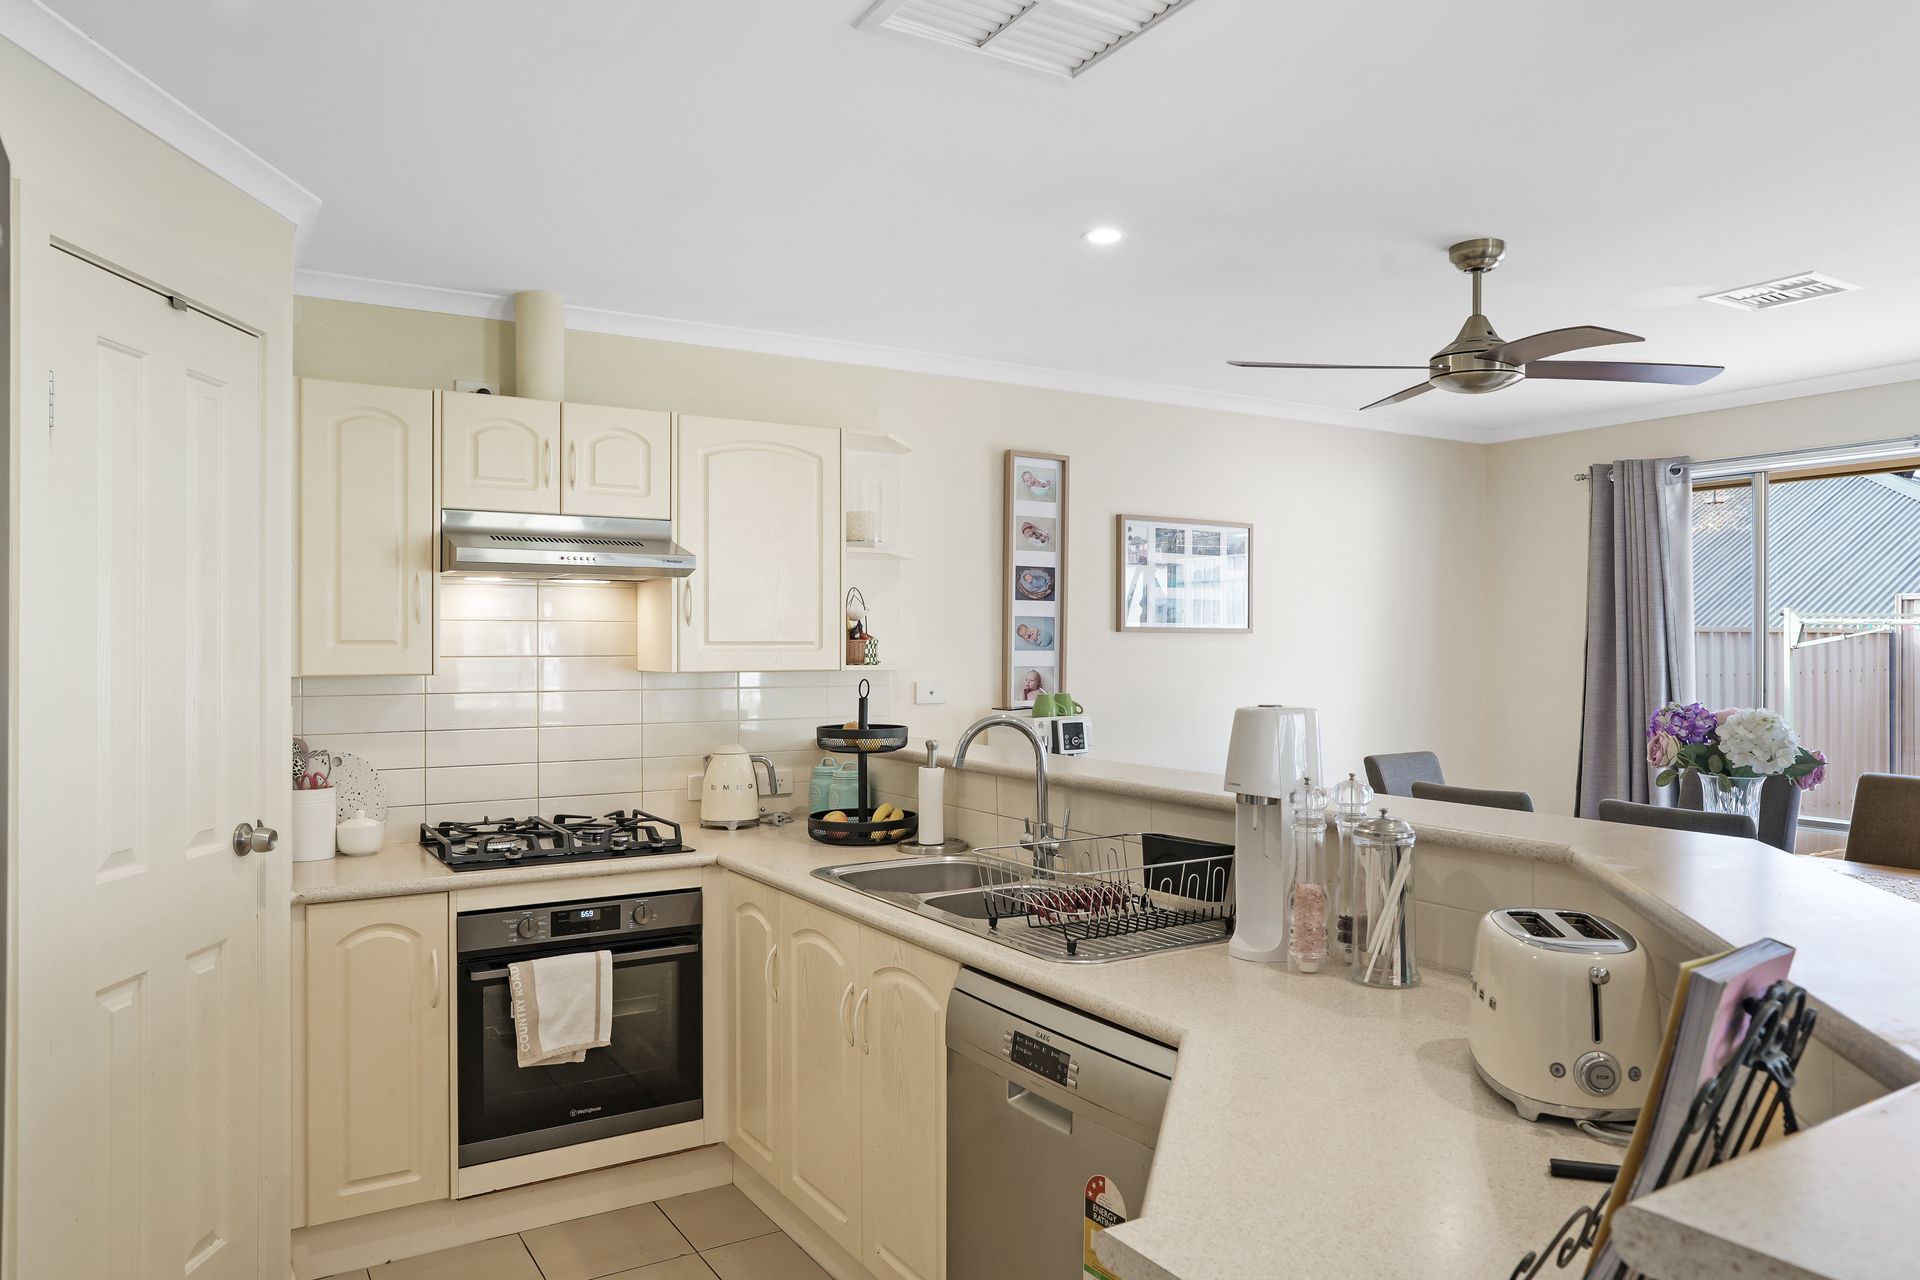
Further inside, the tiled hallway leads into an open plan living and dining area filled with natural light. This central space is designed for easy living, whether it's family dinners, relaxed evenings or hosting friends. The kitchen integrates seamlessly, featuring a 3-burner gas cooktop, 600mm electric Westinghouse oven, AEG dishwasher, mixer tap and a generous walk-in pantry that keeps everyday essentials neatly tucked away. Comfort is well covered with ducted gas heating, evaporative cooling and an additional split system servicing the main living area.
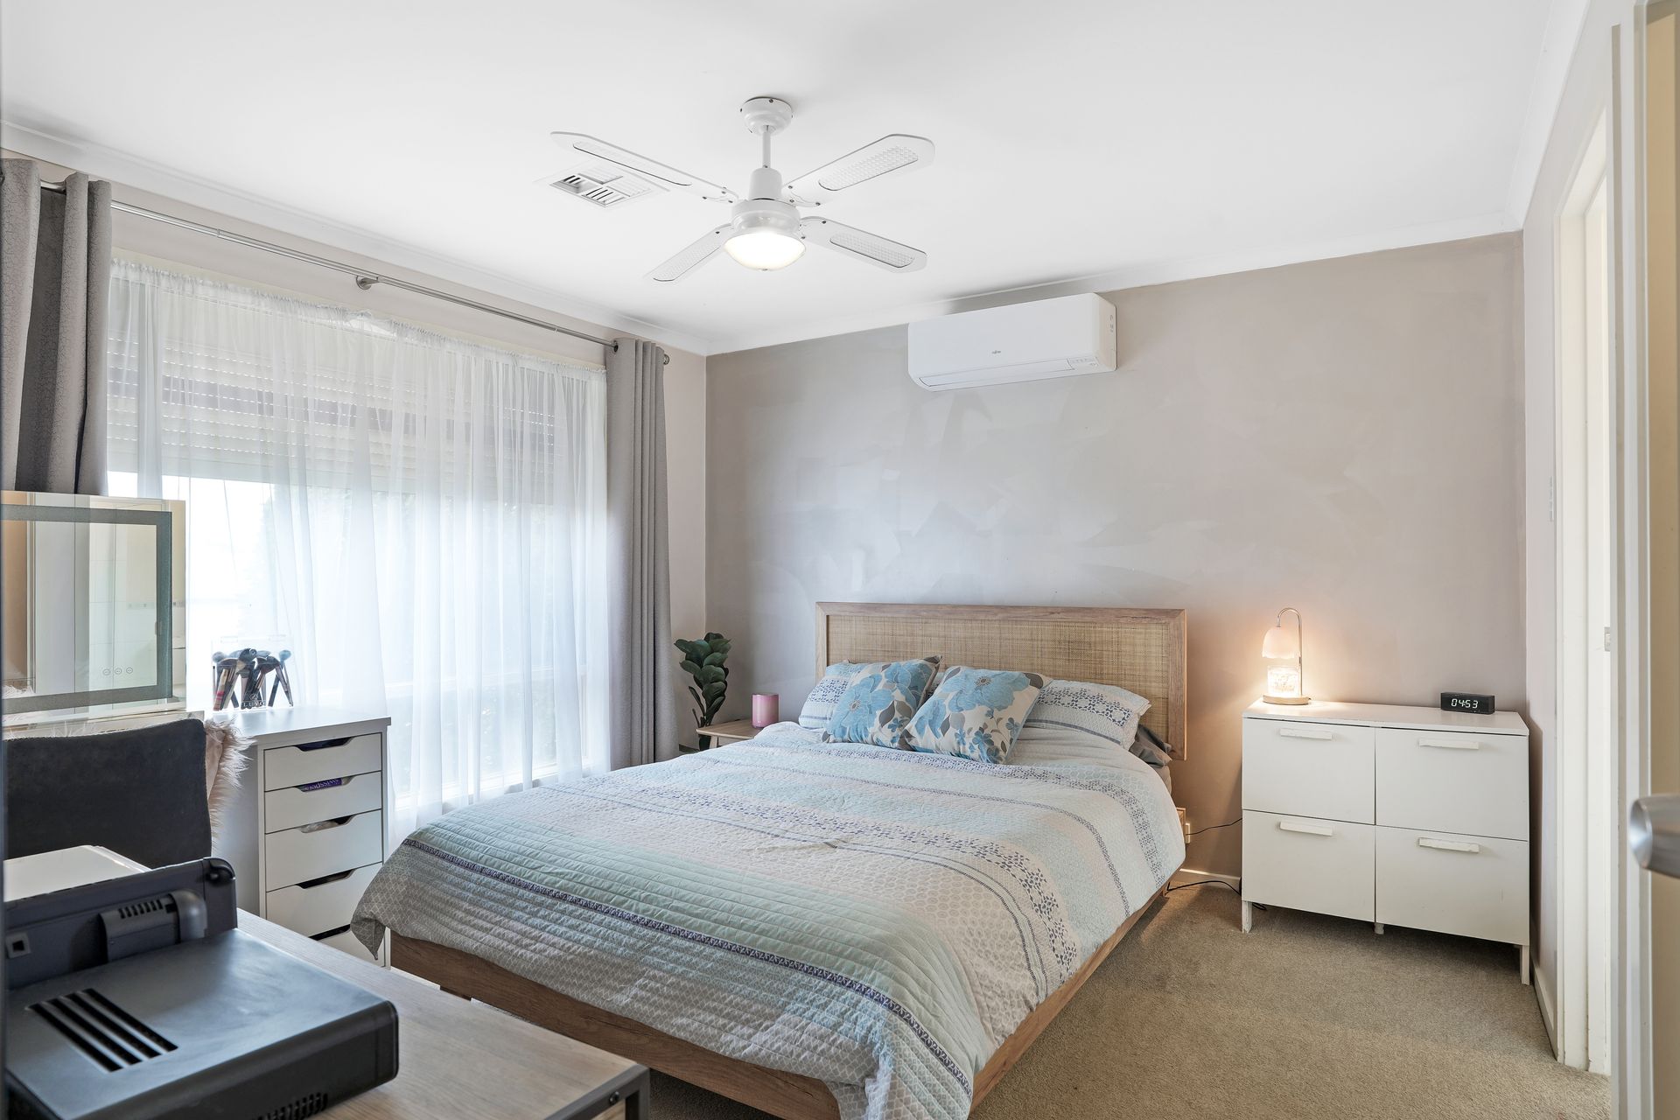
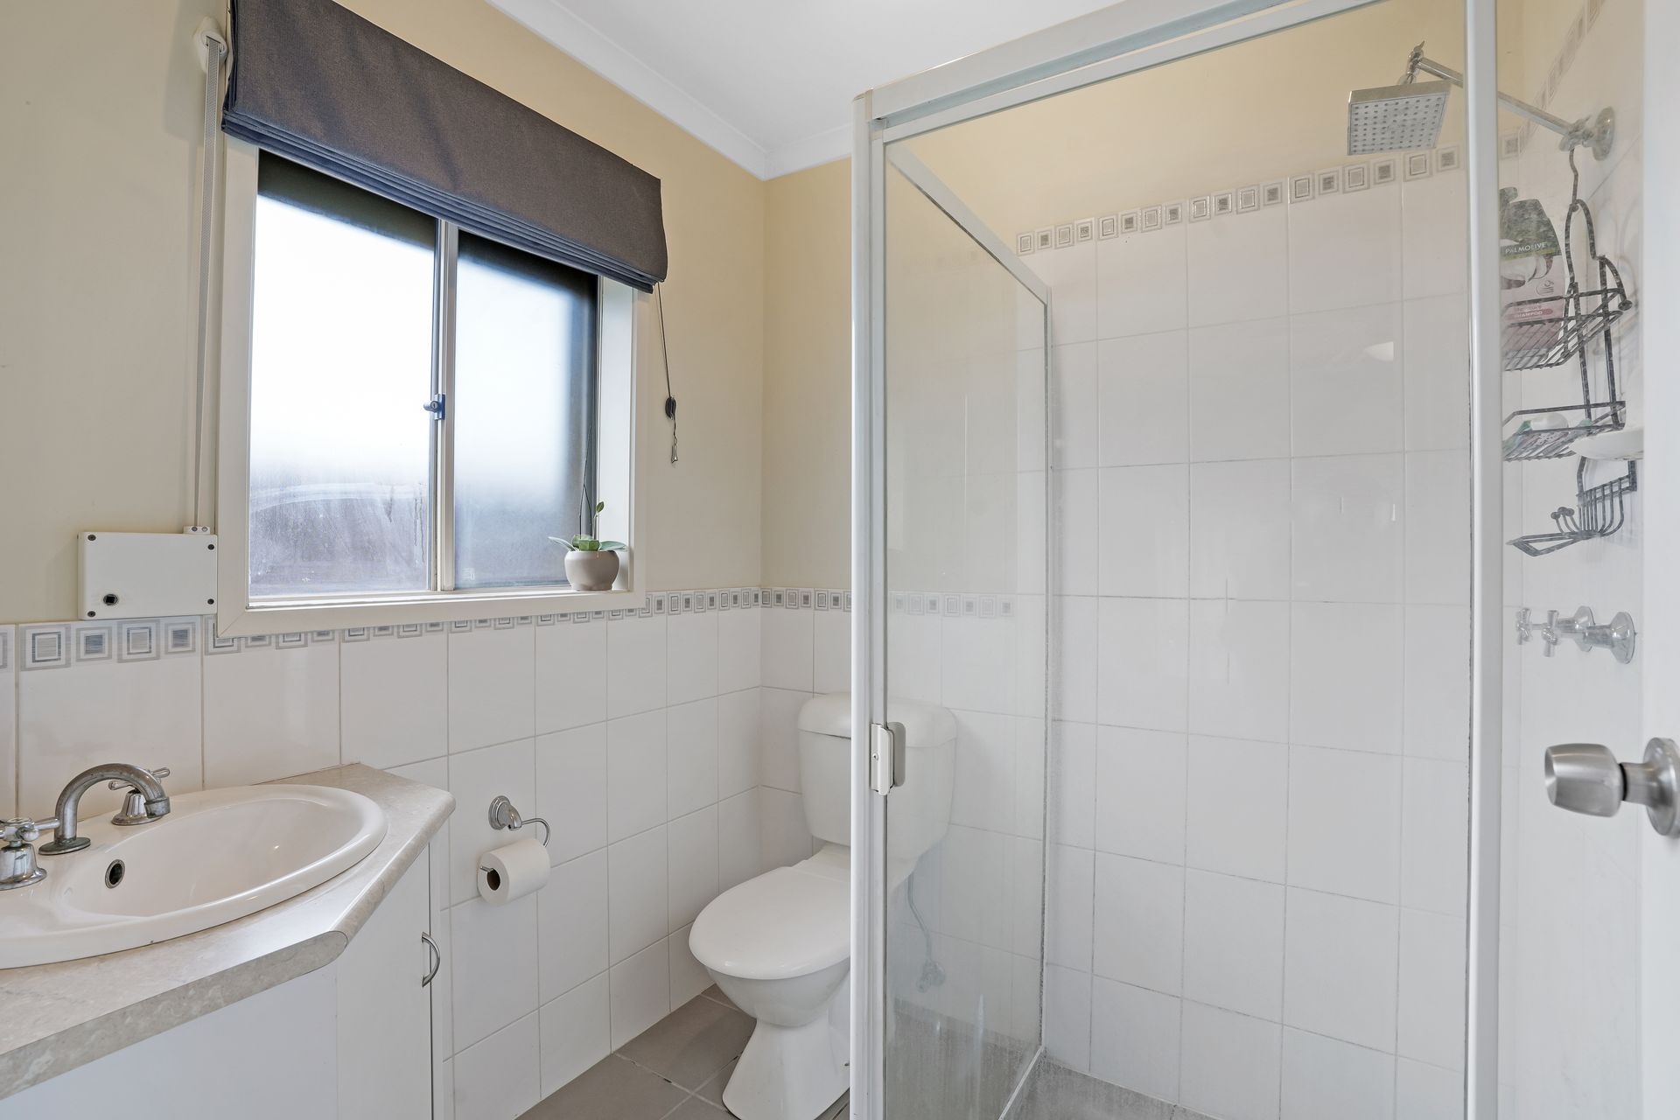
The master bedroom is positioned for privacy and offers a comfortable, functional retreat with carpet flooring, a walk-in robe and its own ensuite. A split system, ceiling fan and manual roller shutter ensure year-round comfort and added security. Bedrooms two and three are also carpeted and fitted with manual shutters, with bedroom three including a built-in robe and ceiling fan. A centrally located bathroom services the home with bathtub, shower and single basin, complemented by a separate toilet for family convenience. Storage has been carefully considered, with a linen press near the bathroom and additional hanging storage along the hallway. The laundry provides ample cabinetry and direct access to the side of the home.
Outdoors, the property continues its easy-care appeal. The rear yard offers a grassed area for children or pets, a garden shed for additional storage and a double carport for secure off-street parking. Both the front and back yards are designed to be low maintenance, allowing you to spend more time enjoying the home and its outlook.
Energy efficiency and climate control are standout inclusions, with a 6kW (approx) solar system helping to reduce running costs, supported by ducted gas heating and two split systems for flexible comfort throughout the seasons.
Additionally:
Year Built - 2007 (approx.)
Wall Construction - Brick
Land Size - 487msq (approx.)
Floor Area - 139m2 (approx.)
Zoning - HN - Hills Neighbourhood
Estimated Rental Return - $570.00 - $590.00 p/w (approx.)
Local Council - Playford
Council Rates - $498.00 p/qtr (approx.)
Water Rates (excluding usage) - $176.30 p/qtr (approx.)
ESLevy - $151.95 p/a (approx.)
Easement(s) - Yes - Service Easement(s) for Drainage Purposes to The Council
Encumbrance(s) - Yes - to LandSA Pty. Ltd.
Sewerage - Mains
Well maintained, positioned for views and located in a welcoming neighbourhood close to schools and local amenities, 3 Hampshire Drive presents a solid opportunity for families, first home buyers or investors seeking a home that offers comfort, practicality and a setting that quietly sets it apart.
For further information, call Max Fraser on 0408 997 574 or Ross Whiston on 0418 643 770 today.
Want to find out where your property sits within the market? Have one of our multi-award-winning agents come out and provide you with a market update on your home or investment!
Disclaimer: Every care has been taken to verify the correctness of all details used in this advertisement. However, no warranty or representative is given or made as to the correctness of information supplied and neither the owners nor their agent can accept responsibility for error or omissions.
Ray White Gawler East | Angle Vale
RLA 327 615