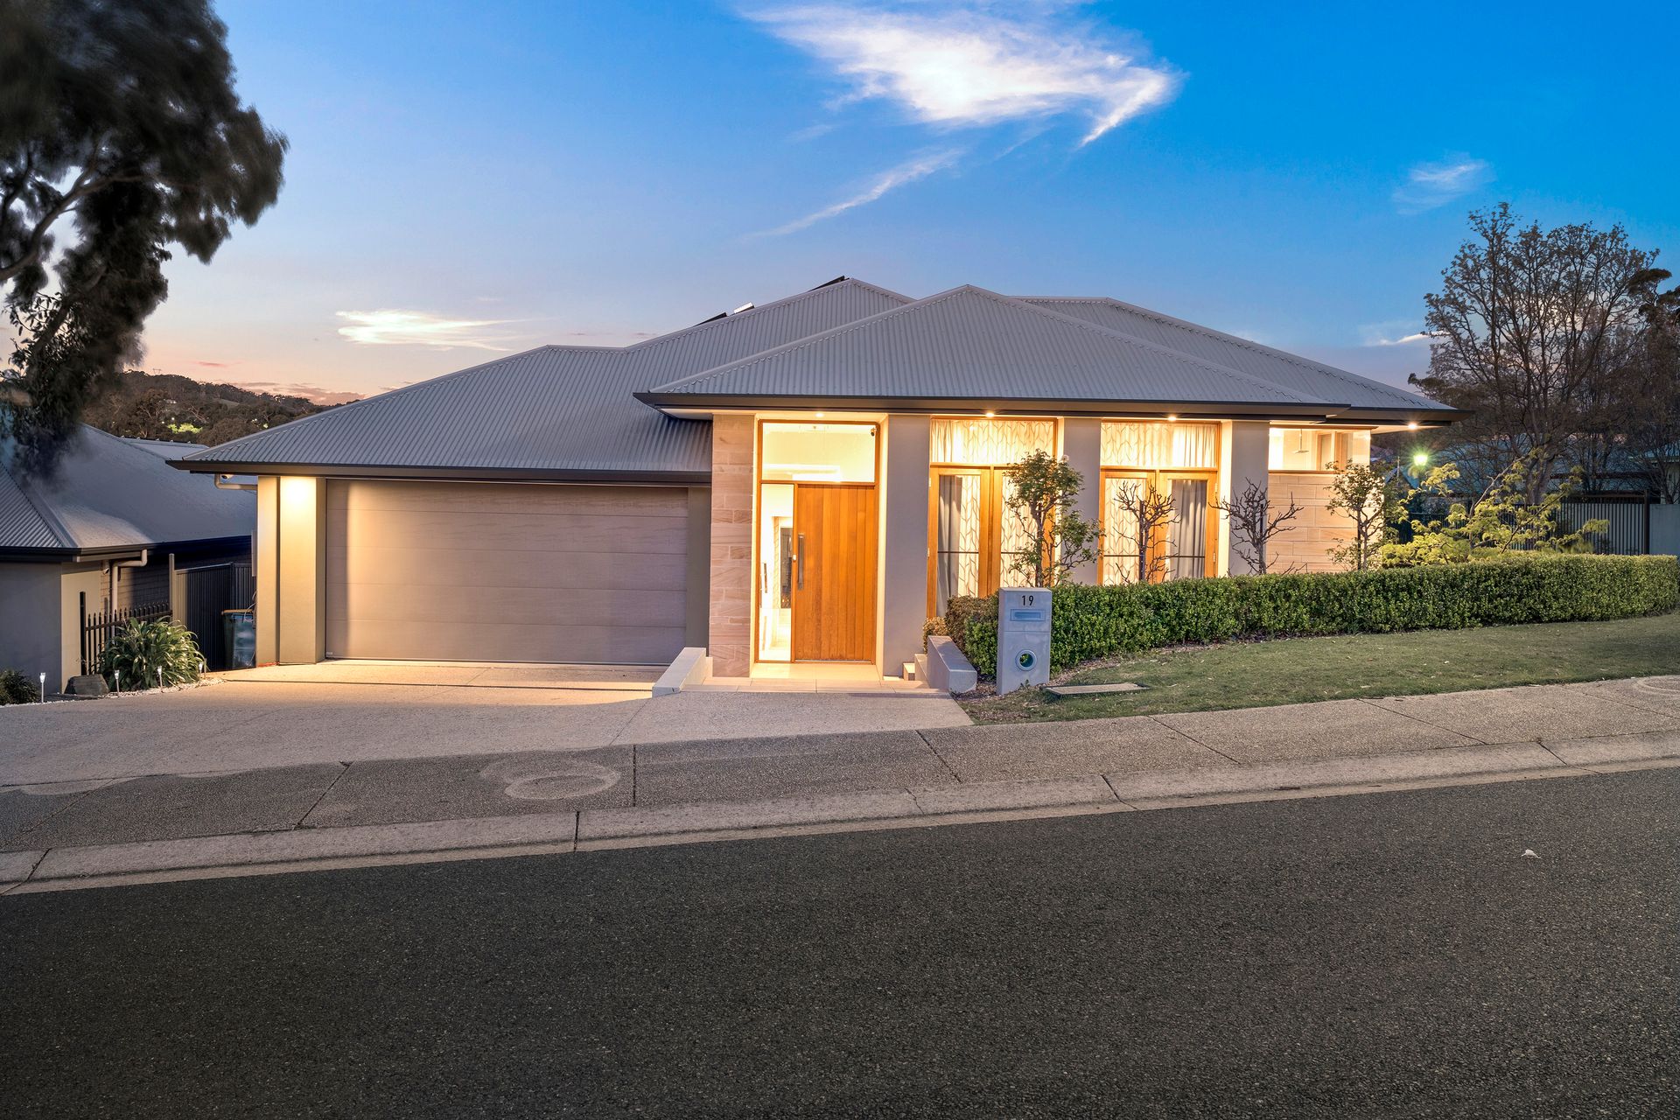
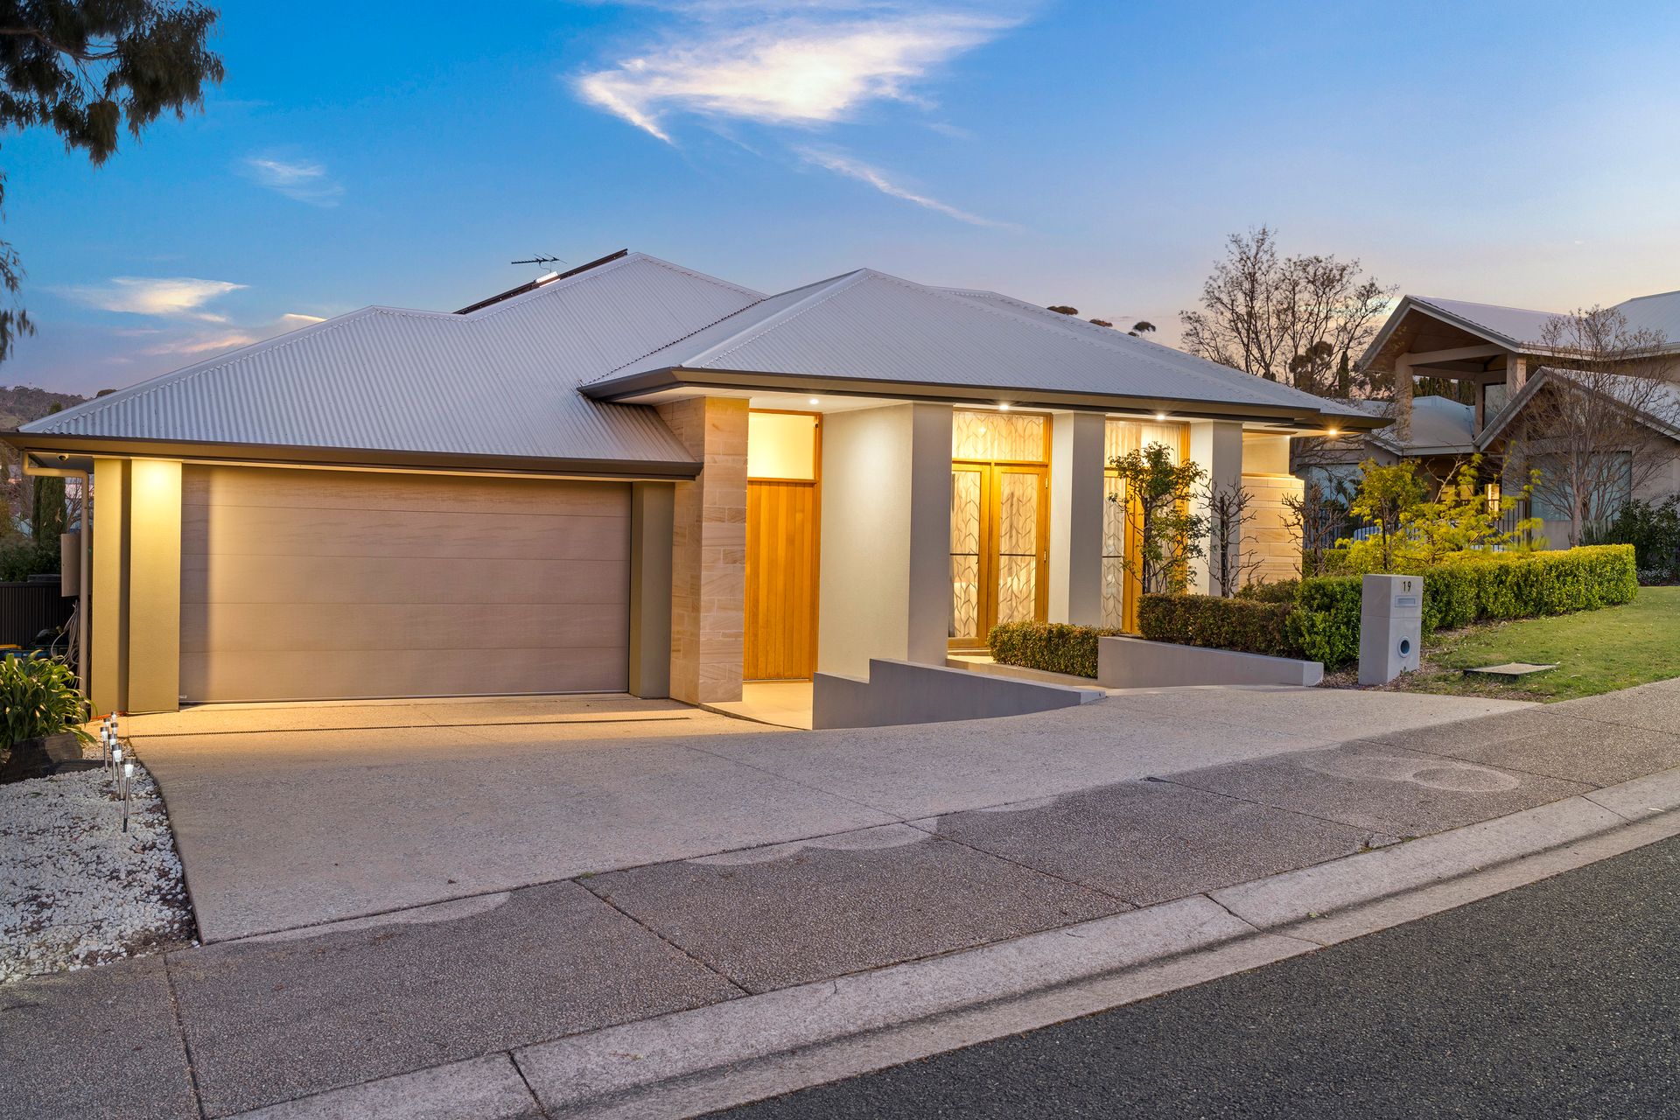
Have you ever dreamt of upsizing to a prestigious family home in the esteemed Blackwood Park Estate? Look no further. This remarkable residence, proudly crafted by the award-winning builder Regent Homes, has previously been crowned the best display home in South Australia.
Nestled on a serene and picturesque avenue, amidst other fine residences, this four-bedroom, two-bathroom abode is destined to leave a lasting impression. With an imposing street presence, a spacious 319 sqm of internal living space, two inviting living areas, and a captivating outdoor entertainment zone, this property is poised to captivate discerning buyers.
Built in 2016, this home was meticulously designed for those who relish the art of entertaining while cherishing the luxuries of living in a tranquil, private location. The master bedroom stands as a testament to opulence, featuring two enchanting picture windows that flood the room with natural light, a generous walk-through robe, and a contemporary ensuite with 'his and hers' sinks. On the same level, you'll find a fourth bedroom, or a perfect guest room with built-in robes. In their own wing are two further large bedrooms, separated from one another for privacy, both equipped with built-in storage and sharing a beautiful main bathroom with a separate toilet and vanity.
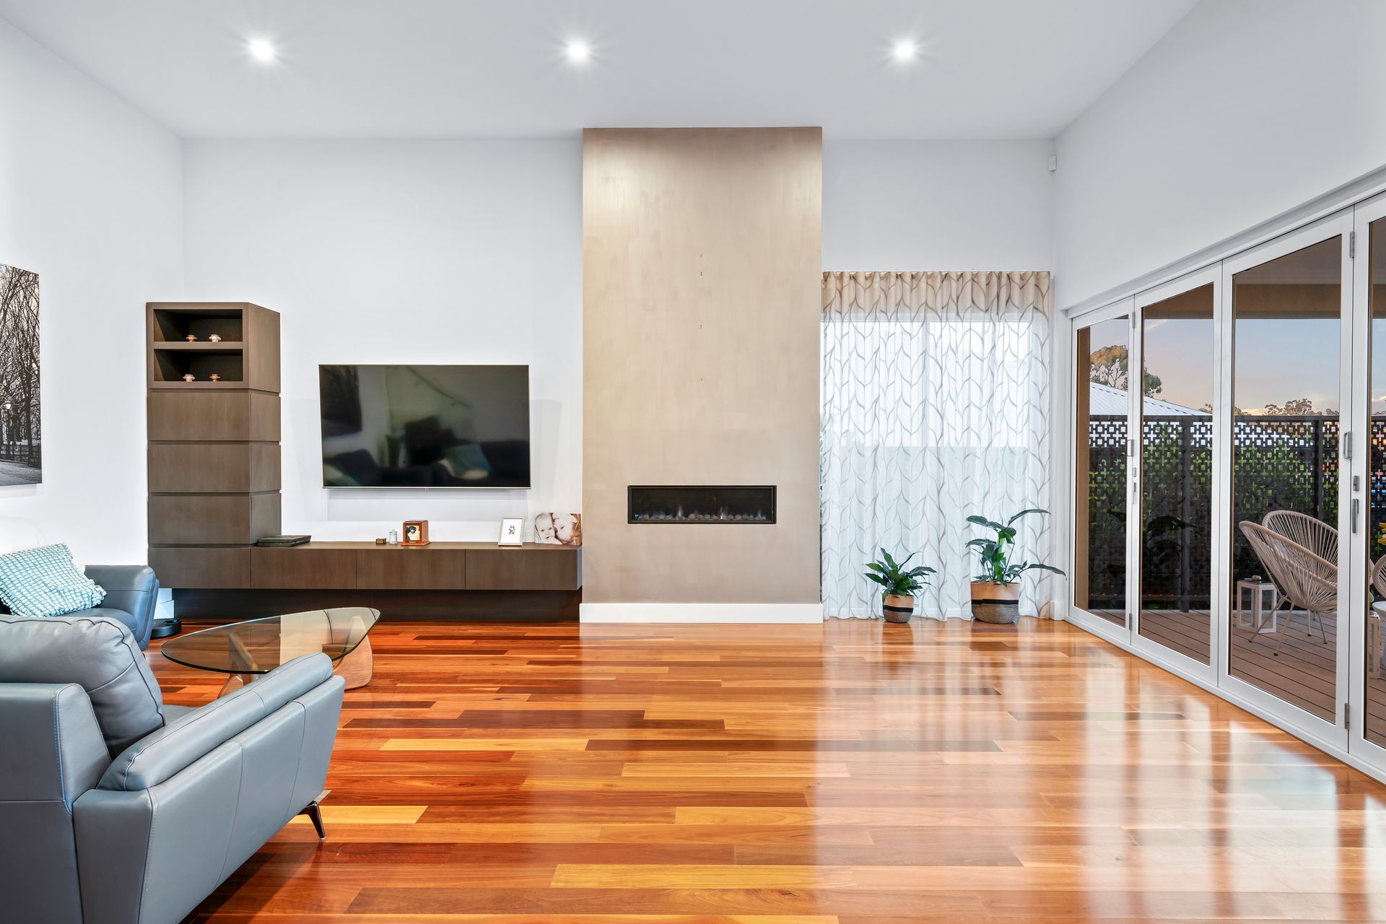
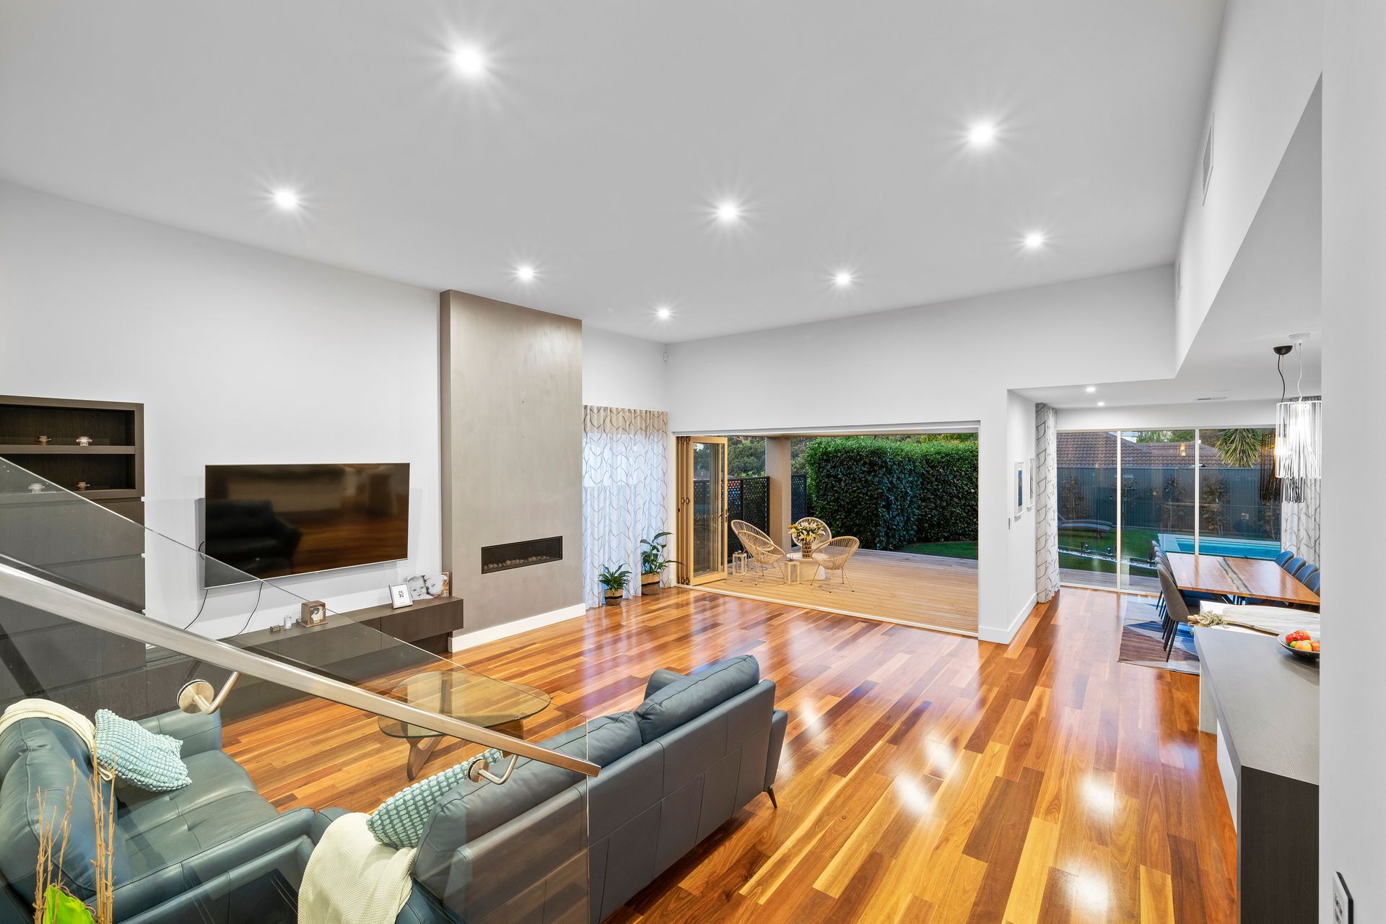
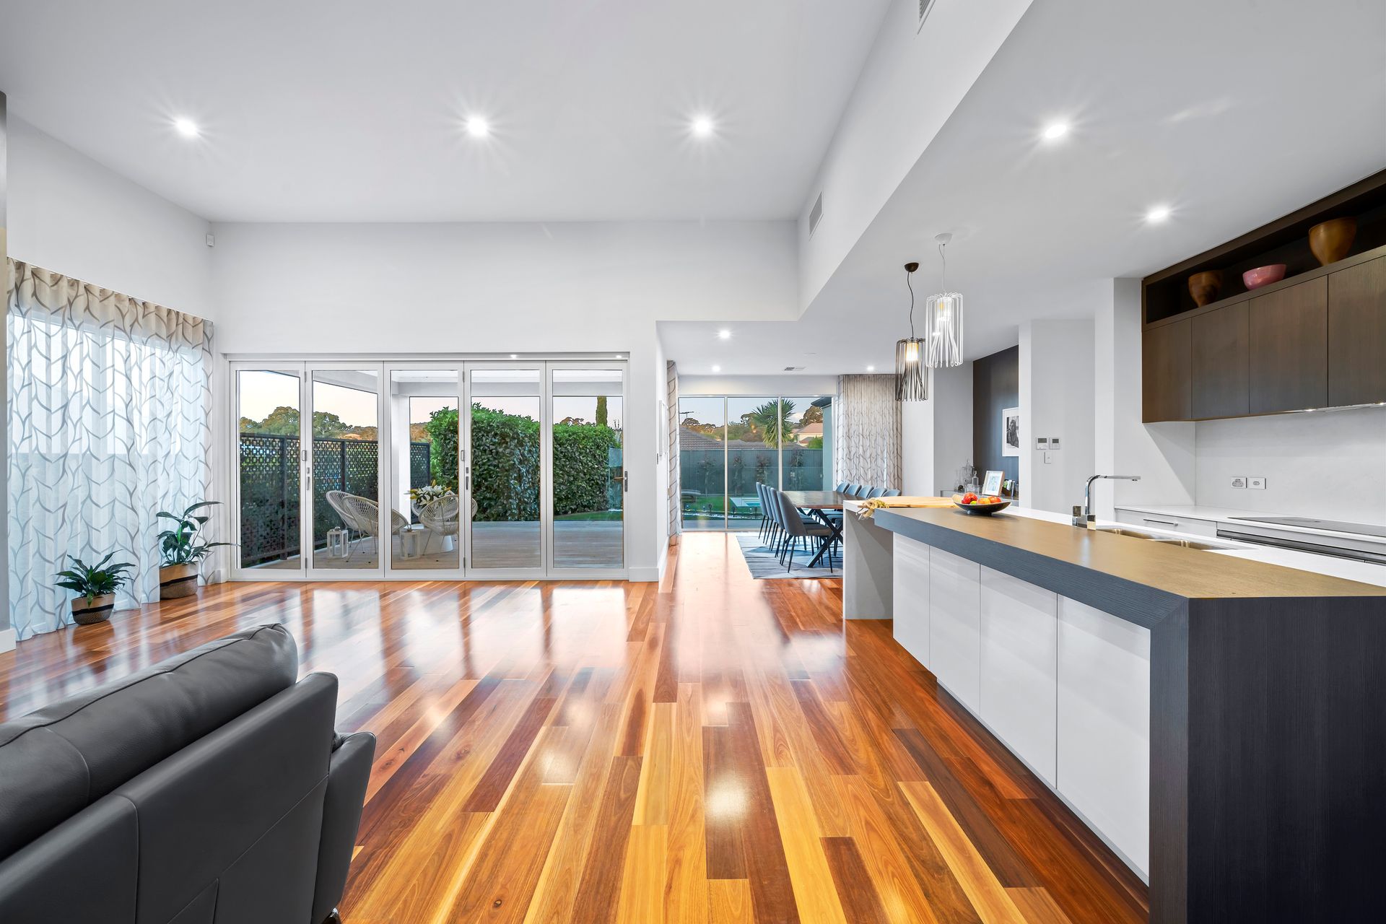
At the end of the entry hall, the view down to the main living area is irresistible. High square-set ceilings are impressive, and spotted-gum timber flooring brings warmth and balance to the combined open plan living area. Large windows in the dining area welcome the morning sunshine, and sliding stack-doors from the family-living area fold all the way back to reveal an uninterrupted connection to the alfresco. Enjoy the epitome of luxury living with your very own brand new mineral magnesium white in-ground pool, complete with a pump heater for year-round comfort and relaxation.
The contemporary kitchen exudes style with its contrasting tones, excellent drawer storage & display niches, quality appliances including a concealed dishwasher and fridge, a fabulous walk-in pantry, and open bench-space with room for a few stools. The adjacent everyday dining area can accommodate the largest of table settings and offers built-in niche with cabinetry, looking out to the rear yard gardens through large windows. The family TV zone is expansive, positioned in front of a feature gas-flamed fire, and features more built-in cabinetry and display shelving.
The second lounge is a beautiful and versatile room that offers a real feeling of retreat. Swing open the doors during the day to spill out into the garden courtyard, or in the evening, draw the curtains to create a relaxing home theatre space.
Additional Features:
- Valuable 714sqm Corner Site
- Ducted Reverse Cycle Heating and Cooling
- Thoughtful Downlight Placement Throughout
- High-Quality Tiling, Flooring, and Carpets
- Automated Watering System
- Impeccably Landscaped Gardens
- Rainwater Tank for Eco-Friendly Living
- Impressive 13.3 kW Solar Panel System
- Brand New Mineral Magnesium White In-Ground Pool with Pump Heater
- 12ft Ceiling to Central Living Space
- Open Plan Kitchen, Dining and Living
- Large Second Living Space
- Automatic Roller Doors to Double Garage
- A Perfect Blend of Luxury and Convenience
- Central and Convenient Location Within Walking Distance to Playgrounds and Open Reserves
Don't miss out on this exceptional opportunity to call the Blackwood Park Estate your home. With its blend of luxury, comfort, and prestige, this property won't stay on the market for long. Contact us today to arrange a private viewing and experience the magic for yourself.