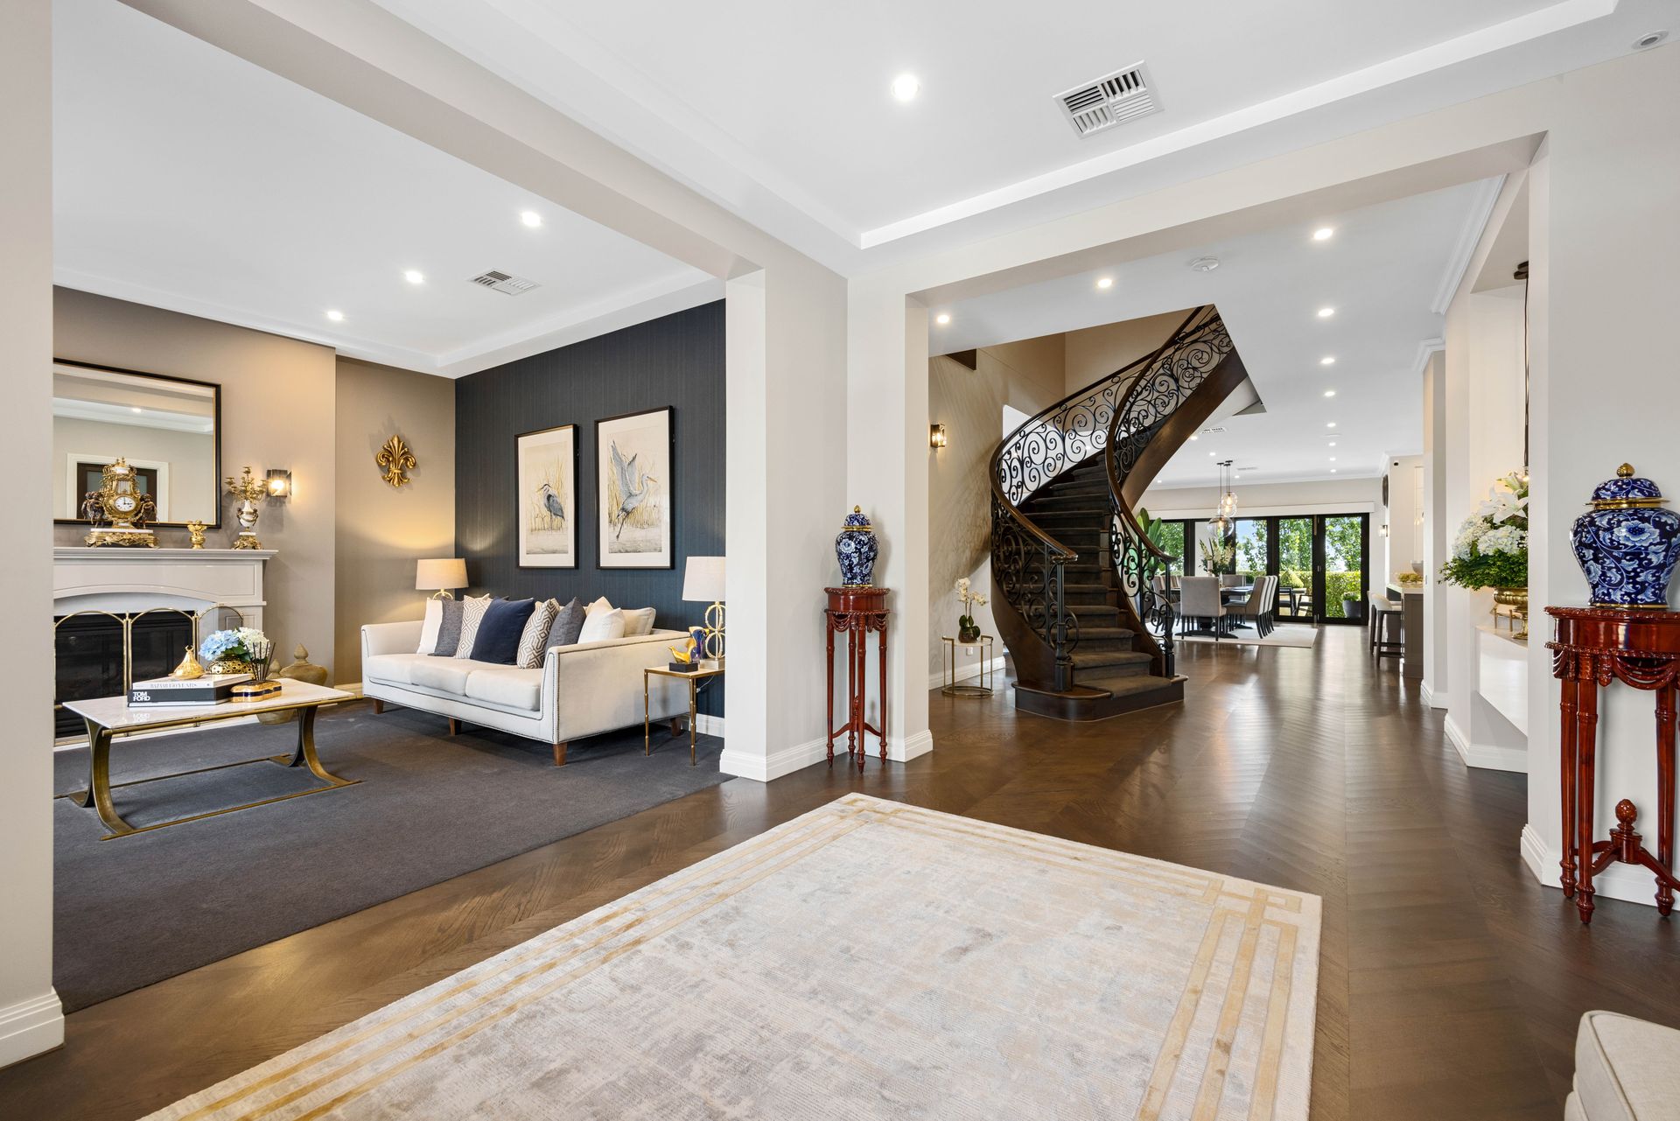
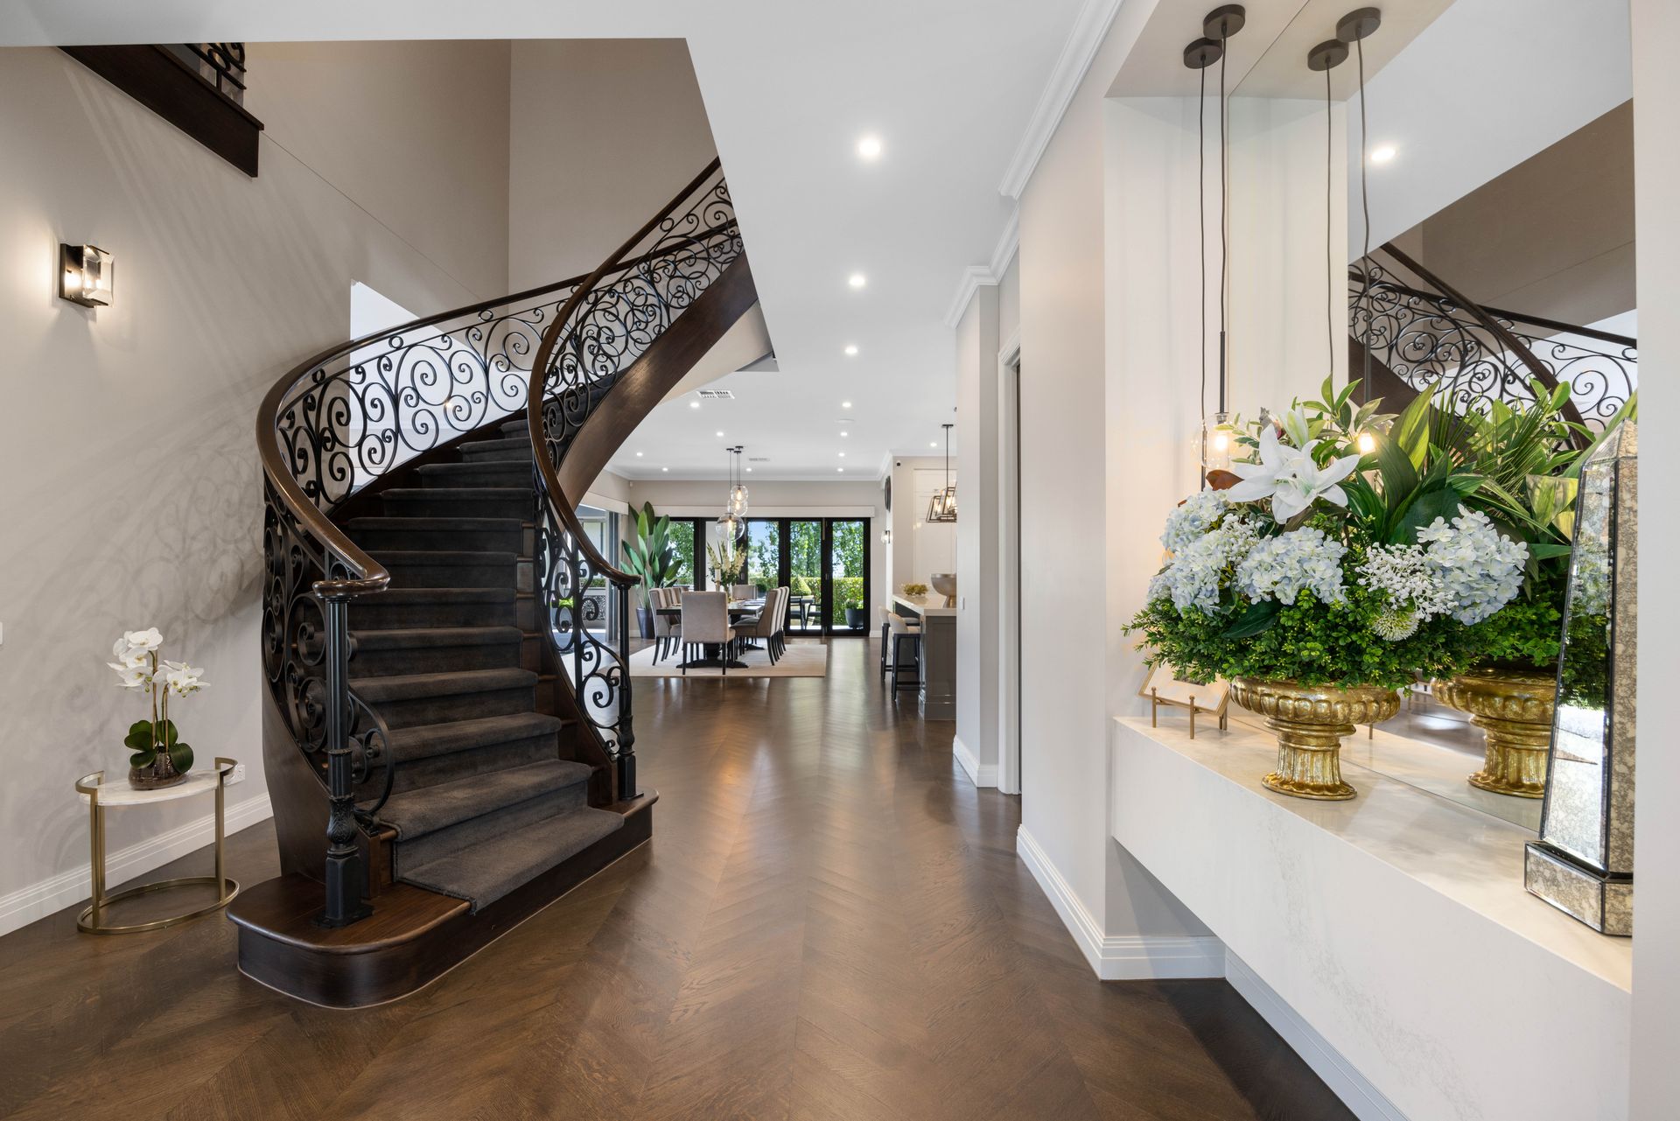
Taking top honour in Craigburn Farm is no easy feat, yet this breathtaking, multi award-winning 2017 property showcases impeccable luxury and opulence, redefining architectural creativity to standards rarely seen. From the American Oak parquetry floors, Victorian Ash handmade ribbon staircase with elegant wrought iron filigree, to the sweeping stone-wrapped chef's zone with 4 Miele wall-ovens, integrated double fridges and freezers as well as full butler's pantry - the list of high-end finishes and fixtures is simply, and deservedly, never-ending.
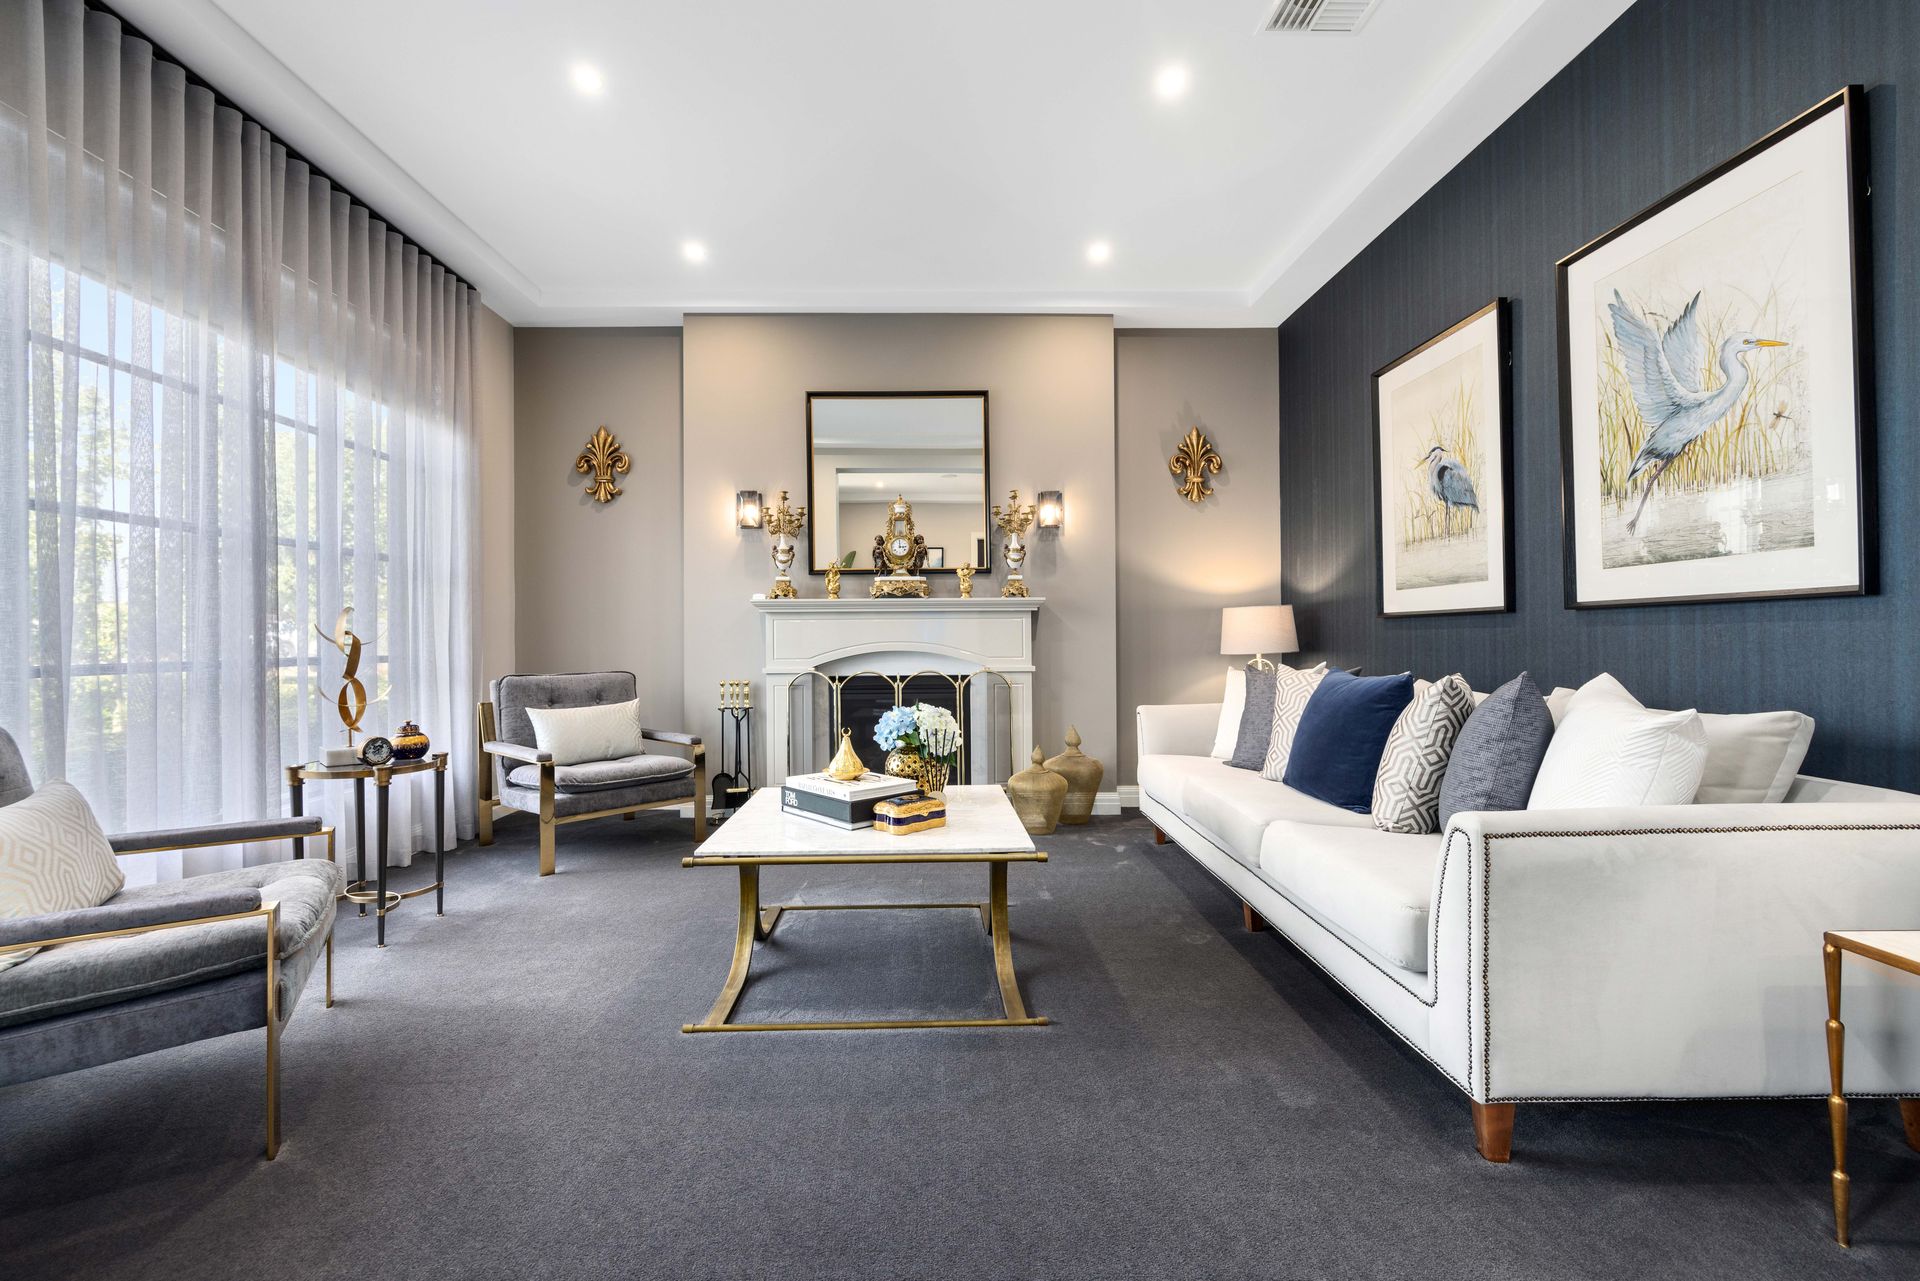
With an open, airy and free-flowing footprint purpose-built for entertaining as well as complete family-friendly relaxation, the ground floor blooms into purpose with a central lounge, decadent dining and private living all within easy conversation of one another, while an intimate sitting room with cosy gas fireplace and inspiring study with private terrace elevate the already spectacular feature and form. Summer-season ready, walls of glass bi-fold doors reveal two all-weather alfresco areas where a blend of natural textures (striking granite paving and timber ceilings) embrace outdoor living perfectly complimented by lush, manicured gardens, flawless blue-sky views and gleaming infinity swimming pool for endless, memory-making fun in the sun.
A sprawling, plush-carpeted second floor reveals a superb understanding of modern household needs as four generous bedrooms - each uniquely designed with individual feature walls, walk-through robes and deluxe ensuites - cluster around a spacious and lofty living area, while the master suite is luxury hotel worthy as it sees its own private retreat with romantic gas fireplace, decadent bathroom complete with sumptuous free-standing tub, dual vanities and double showers as well as full dressing room with powder area for a level of luxuriousness that needs to be seen to be believed.
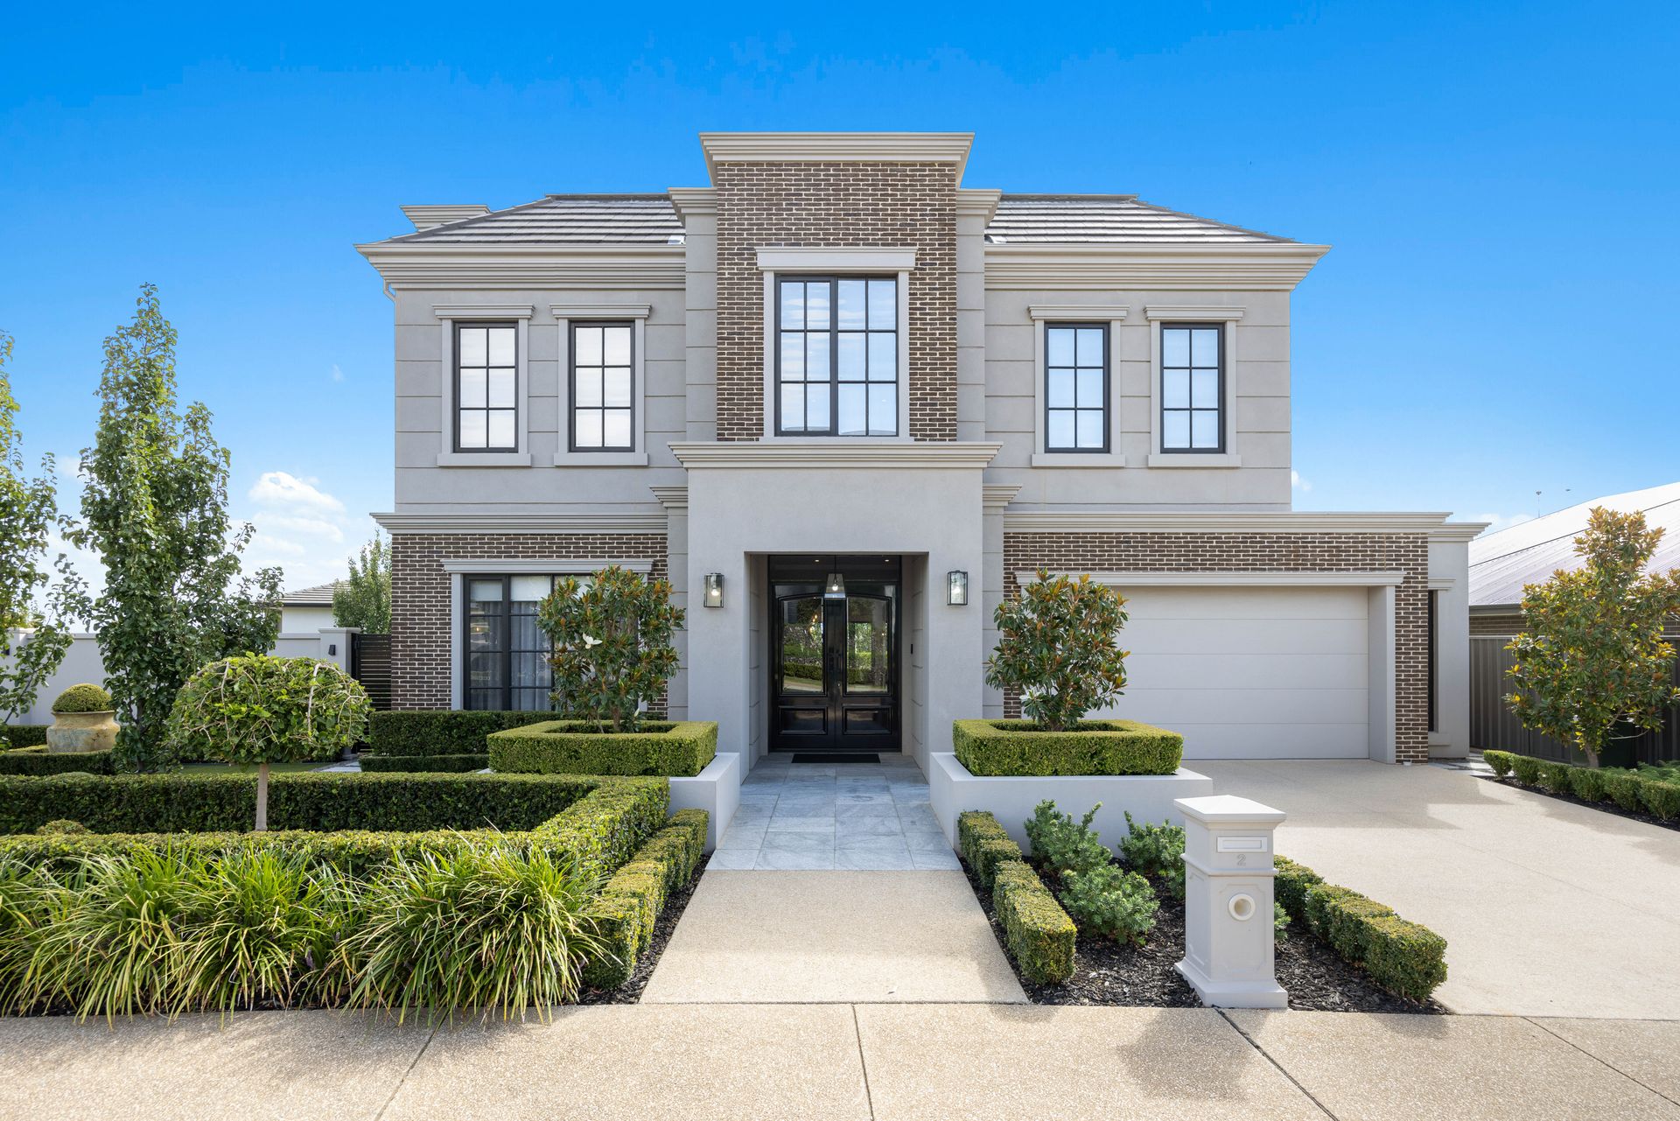
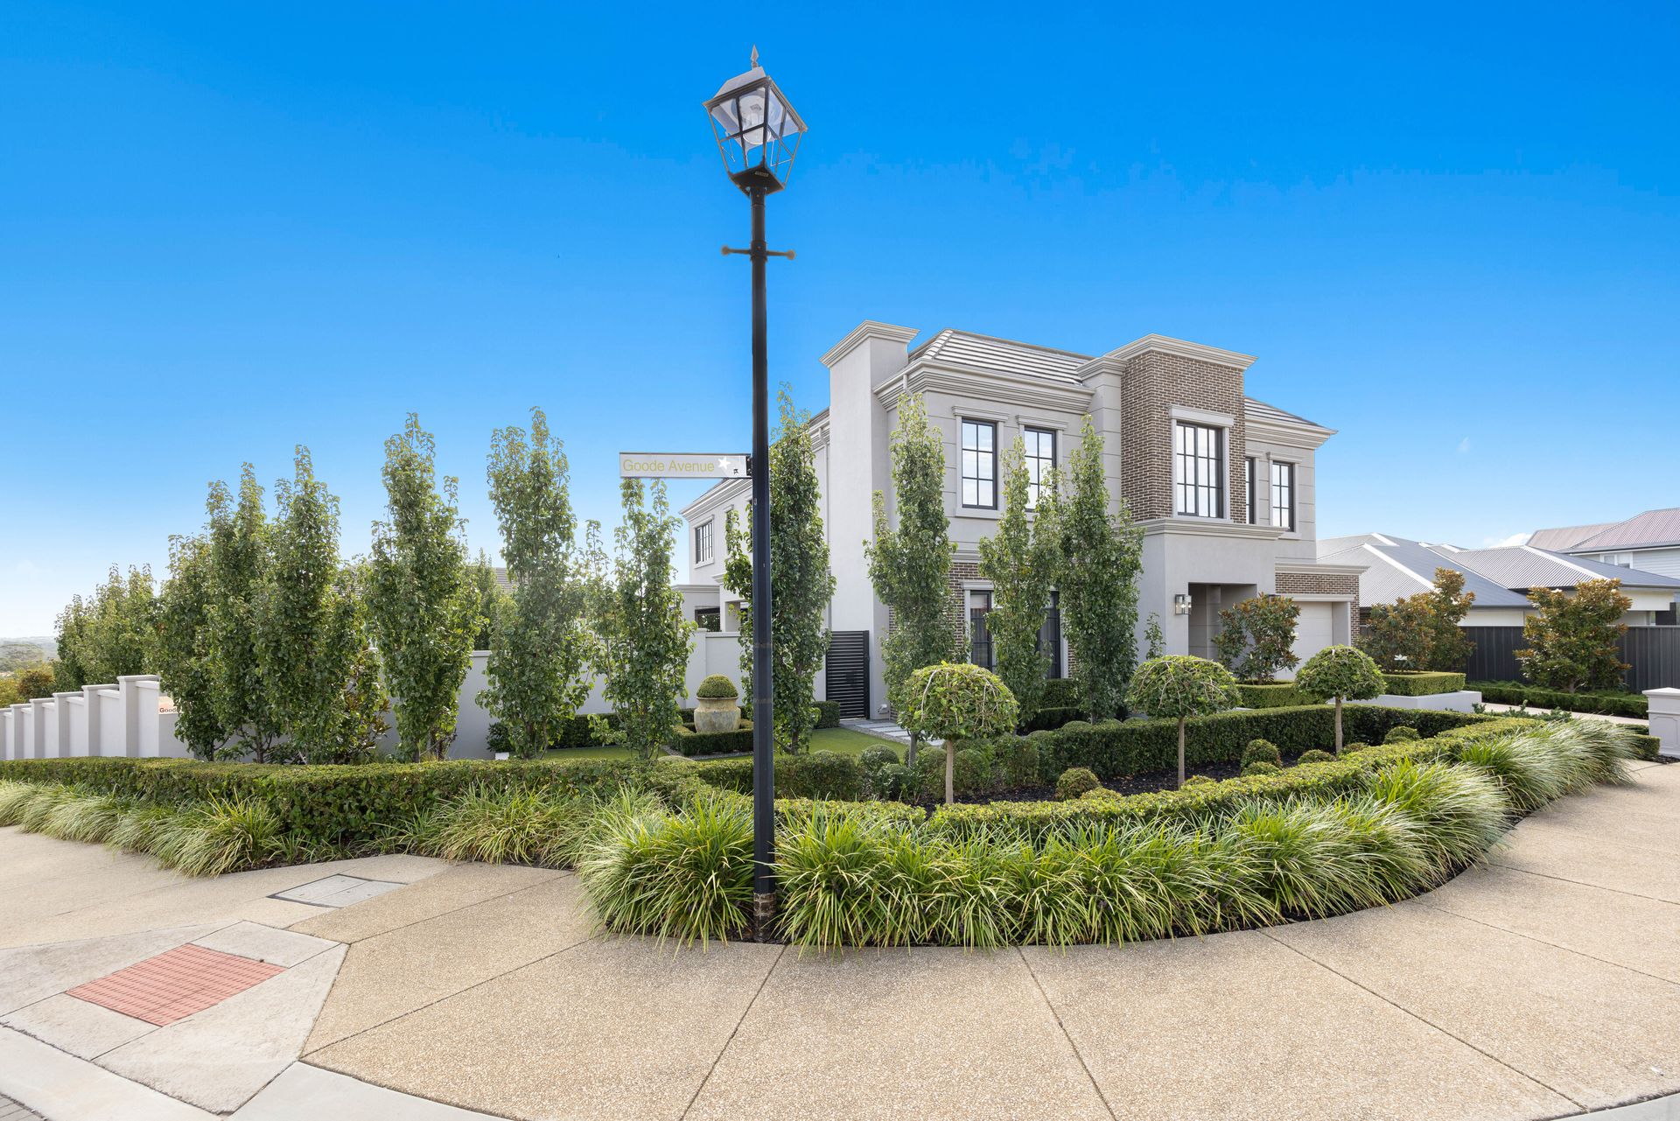
This Georgian-style masterpiece achieves that much-loved character aesthetic but with modern sophistication and state-of-the-art finish giving you creature comfort at the touch of a button. Offering incredible grandeur and refinement across every inch of the 530m2 indoor-outdoor entertaining space packed with incredible feature and thoughtful interior design - 2 Goode Avenue promises a lifestyle of unrivalled decadence for truly unmatched family-friendly living.
THINGS WE LOVE
• Spectacular ground floor entertaining potential with a light-filled lounge, huge dining and cosy living area headlined by an immaculate designer kitchen flush with Corian stone bench tops, elegant cabinetry, concealed fridges and freezers, Vintec wine cooler, 4 Miele wall ovens, 2 plate-warmers, 2 Miele integrated dishwashers, sleek 800mm Miele induction cook top and huge butler's pantry packed with abundant storage
• Incredible outdoor living with wide bi-folding doors revealing 2 spacious, granite paved alfresco areas featuring timber panel ceilings, ambient downlighting, ceiling fans, ziptrak blinds and stone-topped in-built BBQ for quintessential weekend get-togethers and balmy twilight evenings with friends
• Picturesque and sunny south-facing backyard helmed by a sparkling salt water chlorinated infinity pool overlooking lush, manicured gardens with full Bluetooth/WIFI irrigation
KEY FEATURES
• Grand double-door entry, American Oak timber parquetry ground floor, Victorian Ash hardwood ribbon staircase, 3m ceilings (upstairs & downstairs), formal sitting room with gas fireplace, and superb study/home office with in-built desk and shelving as well as private terrace
• Breathtaking upstairs master suite with private retreat, gas fireplace and in-built shelving, plantation shutters, luxurious dual-vanity and double-shower ensuite with elegant free-standing bath as well as sweeping dressing room and powder area
• Generous upstairs teenage retreat with in-built cabinetry
• 3 double bedrooms, all with plantation shutters, walk-through robes and deluxe ensuites
• All bathrooms (including downstairs guest WC) feature floor-to-ceiling marbled tiling and Villeroy & Boch vanities and toilets
• Powerful ducted AC throughout for year-round comfort as well as 6.6kw solar system, dual 13kw battery backup plus blackout protection circuit
• Monitored CCTV security system
• Large double garage with concealed storage galley complete with in-built shelving, cabinetry and sink
LOCATION
• 250m stroll to leafy reserves and scenic walking trails for an active, outdoors lifestyle
• Just 10-minutes to the vibrant centre of Blackwood for schools, cafés and all your shopping needs
• Less than 20-minutes to the bustling precincts of Unley and Hyde Park with the CBD a stone's throw beyond
Disclaimer: As much as we aimed to have all details represented within this advertisement be true and correct, it is the buyer/ purchaser's responsibility to complete the correct due diligence while viewing and purchasing the property throughout the active campaign.
Ray White Norwood are taking preventive measures for the health and safety of its clients and buyers entering any one of our properties. Please note that social distancing will be required at this open inspection.
Property Details:
Council | MITCHAM
Zone | GN - General Neighbourhood\\
Land | 980sqm(Approx.)
House | 530sqm(Approx.)
Built | 2017
Council Rates | $TBC pa
Water | $TBC pq
ESL | $TBC pa