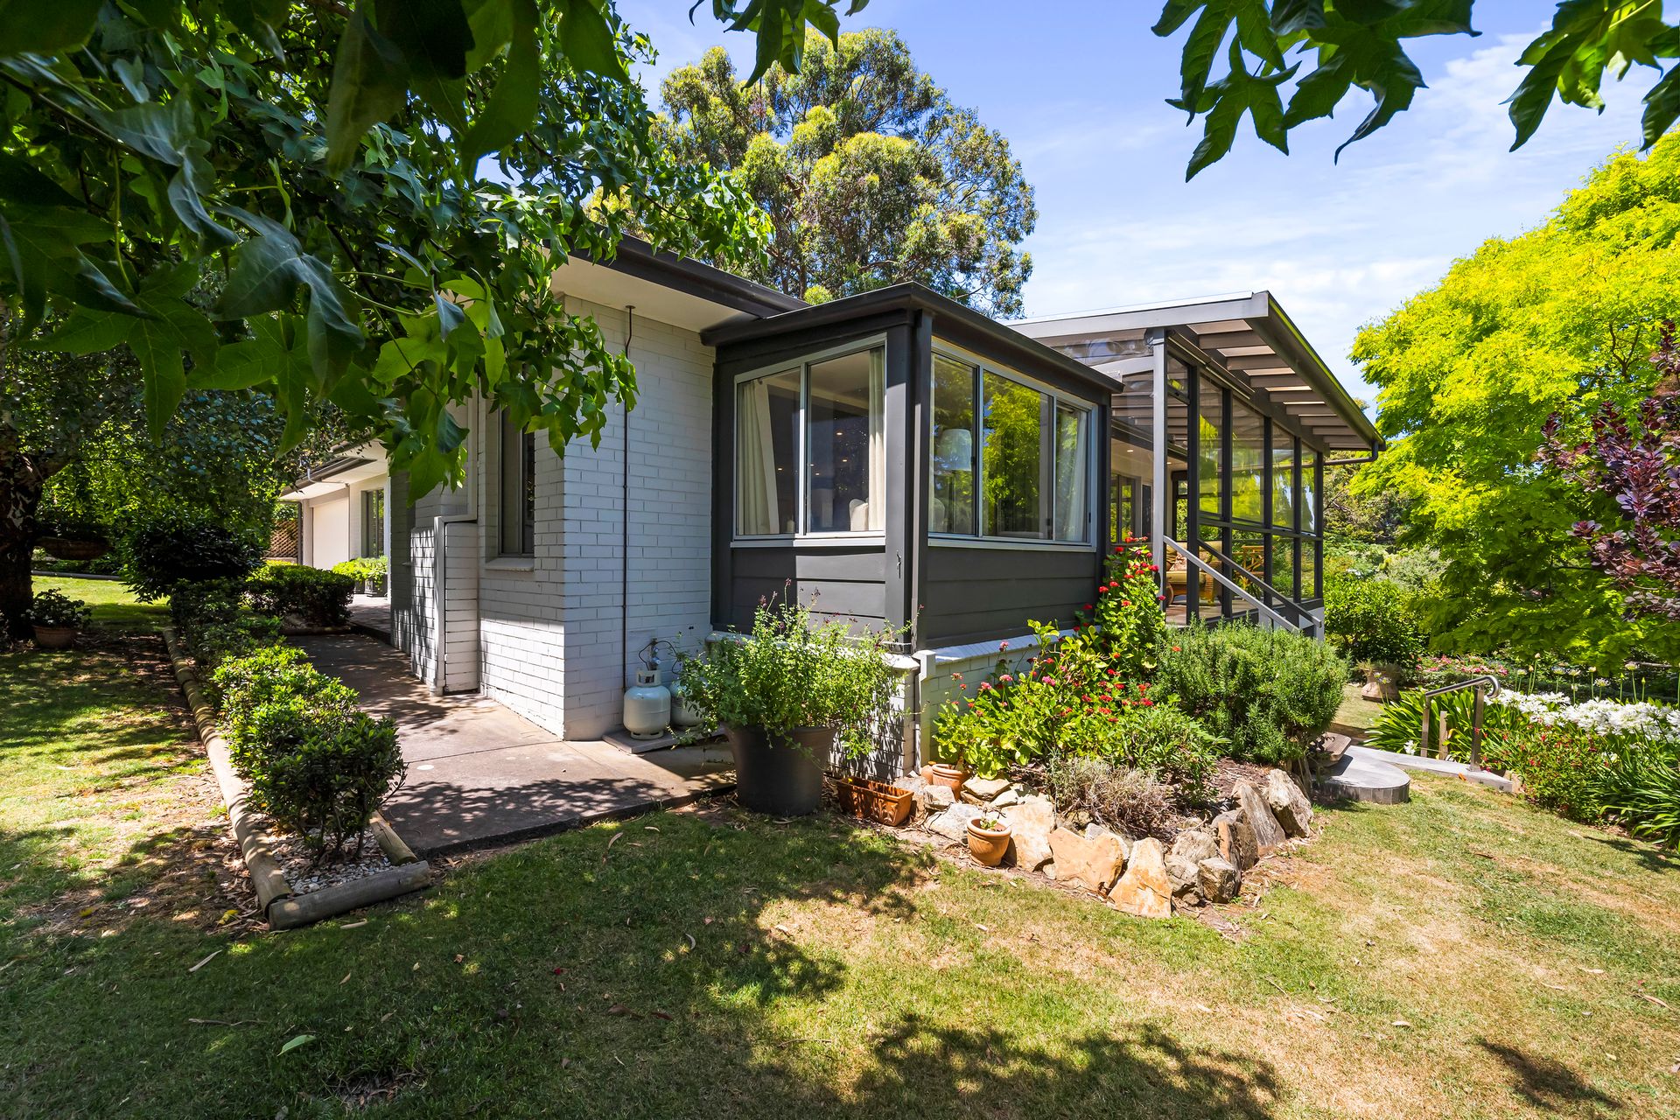
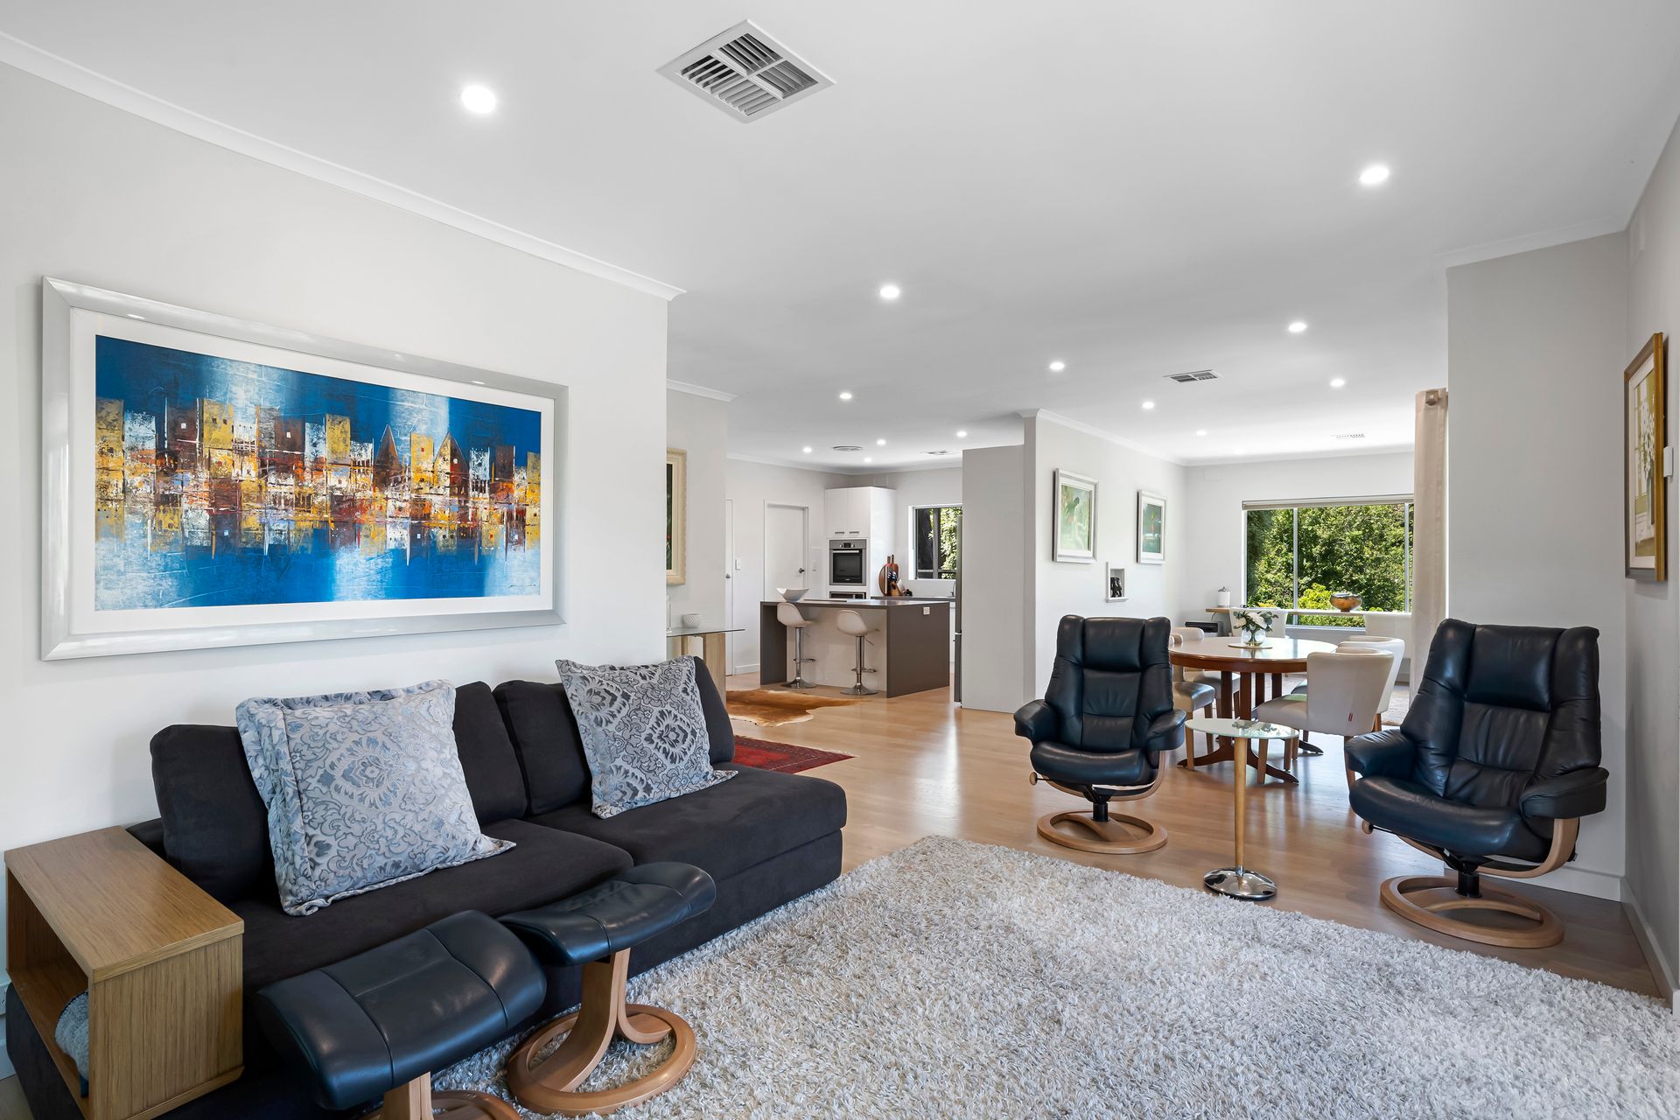
Step inside this lovely 4-bedroom, 2-bathroom residence located in a peaceful neighbourhood in Crafers. Encased in gorgeous gardens, and in proximity to Mount Lofty Botanic Gardens, this home represents an amazing opportunity for lovers of nature.
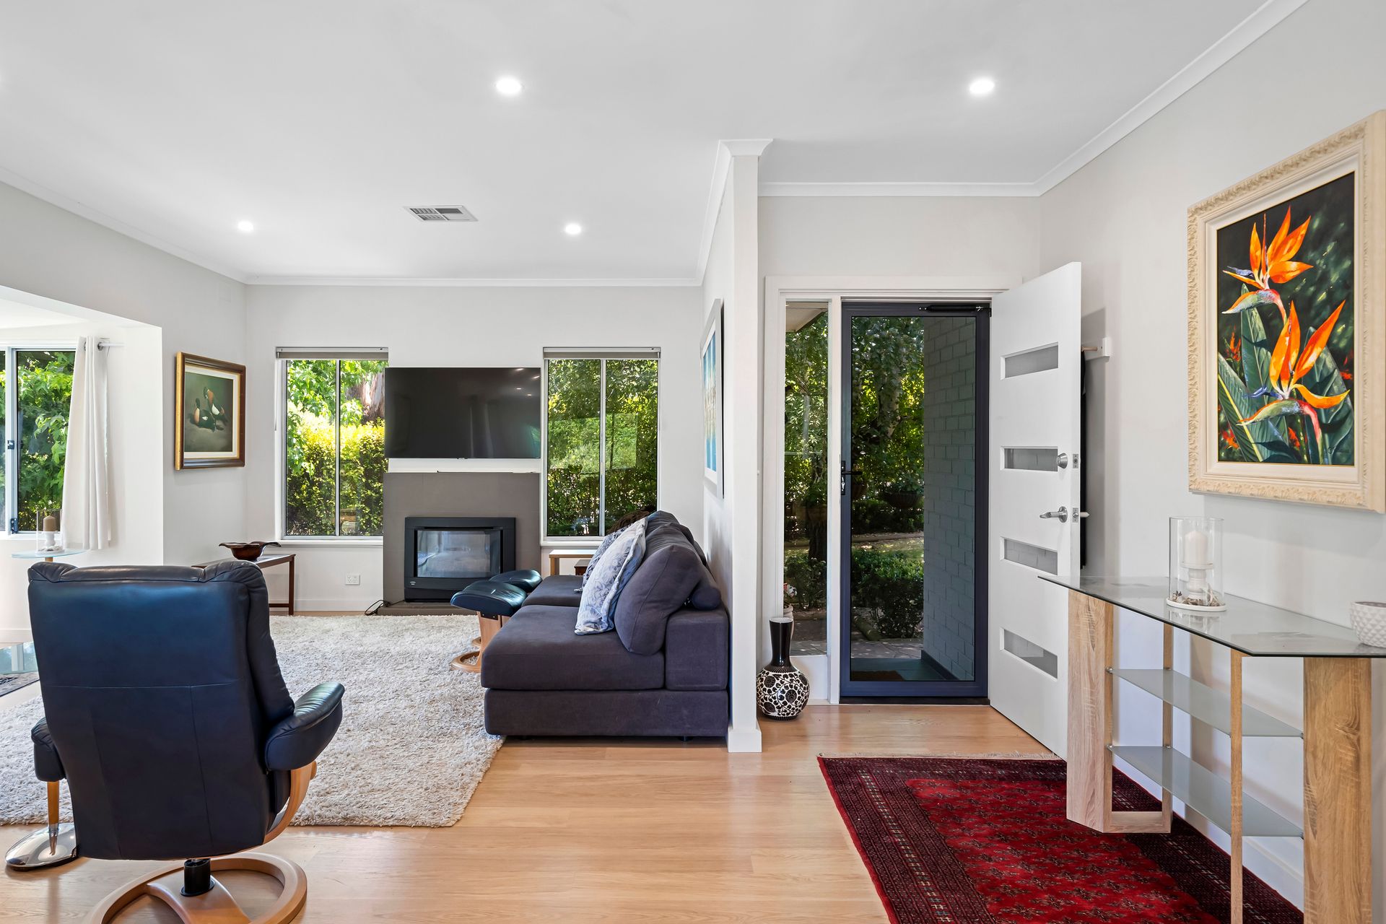
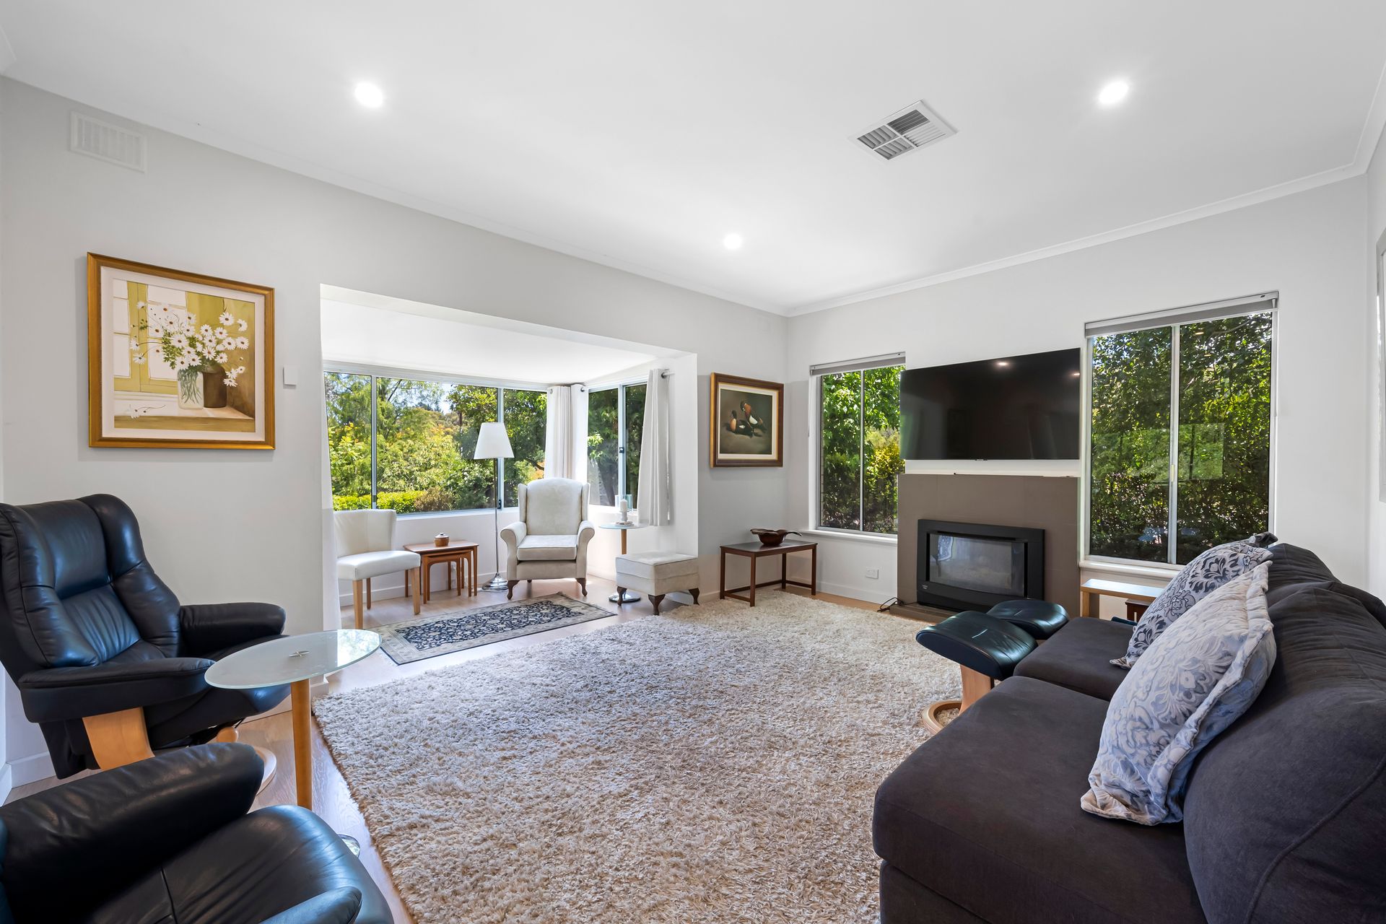
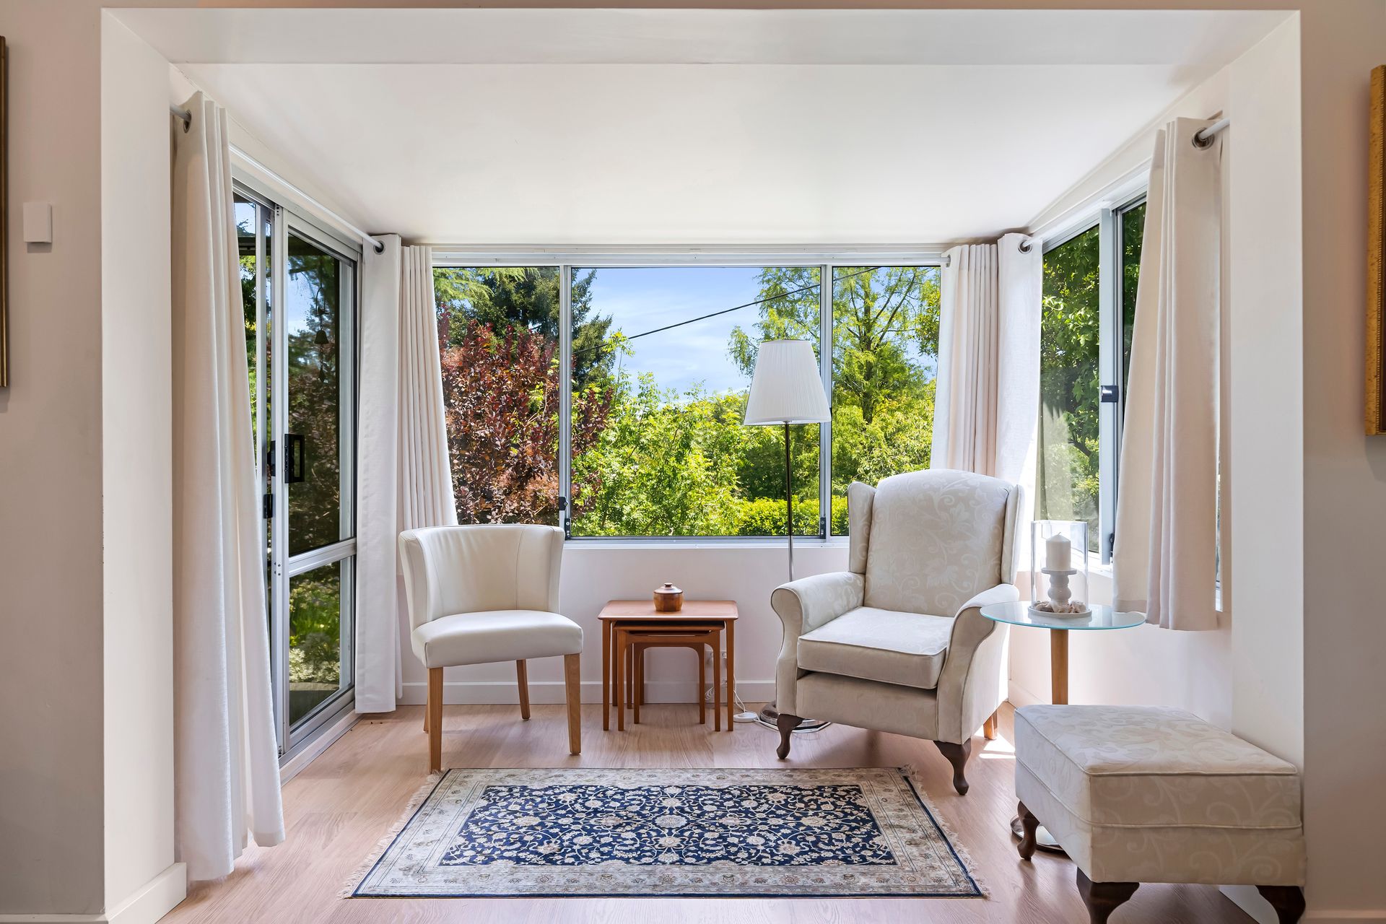
Sunlit and bright, the interiors of the home have a welcoming atmosphere which is amplified by light wooden floors, ducted heating/cooling, a neutral colour palette, and large windows throughout. There is plenty of space for the entire family to relax; enjoy a shared movie in the private family room, play a board game in the combined living/dining space, or read a book in the sunroom which features 360 degree windows with views of the garden.
Home cooks will delight in the functional kitchen, which comprises top-quality appliances including dishwasher, oven & stovetop, a floating preparation island which doubles as a breakfast bar, and direct access to the outdoor terrace. Flowing from the kitchen is a large chefs pantry and European laundry featuring ample cabinetry that coordinates with the kitchen.
All bedrooms are generously sized and feature plush carpets, large built-in wardrobes, and ample accommodation for furniture. Easy access is available from all bedrooms to the shared bathrooms featuring a bathtub, a shower and vanity storage.
Picturesque and well maintained, the gardens surrounding the home are incredibly beautiful and boast established hedges and flowerbeds, a garden pergola, picnic bench seating, and garden décor including a bird bath.
Completing this wonderful space is an internal European laundry with washing line access, a separate study/rumpus room, another self contained room, a double carport, multiple outdoor terraces, an under-terrace store, and an enclosed balcony with clear shades to enjoy the garden views.
Perfectly positioned in proximity to excellent schools including Crafers primary, Stirling East & The Hills Montessori, Crafers Dog Park, walking trails, dining, shopping, Mount Lofty, recreational parks, Mount Lofty Station and essential amenities
Property Features:
• Beautiful 4-bedroom, two-bathroom home
• Huge open-plan lounge and dining
• Modern kitchen with top quality appliances, a centre island, breakfast bar and walk-in chefs pantry
• All bedrooms have built-in robes
• Two modern bathrooms with bathtub & shower options, as well as vanity storage
• Separate European laundry room with ample cabinetry that coordinates with the kitchen
• Spacious rumpus with air conditioning
• Additional self contained room
• Beautiful gardens surrounding the property
• Unique sunroom with 360-degree windows
• Ducted air conditioning for year-round comfort
• Large balcony for outdoor entertaining
• Garden shed
• Expansive fully fenced backyard
• Double carport for off-street parking
• 20 minutes' drive from Adelaide CBD
• Peaceful neighbourhood location yet close to everything
The nearby unzoned primary schools are Crafers Primary School, Upper Sturt Primary School, Heathfield Primary School, and Aldgate Primary School. The nearby zoned secondary school is Heathfield High School, and the unzoned secondary schools are Urrbrae Agricultural High School, and the Mitcham Girls High School.
Information about school zones is obtained from education.sa.gov.au. The buyer should verify its accuracy in an independent manner.
Disclaimer: As much as we aimed to have all details represented within this advertisement be true and correct, it is the buyer/ purchaser's responsibility to complete the correct due diligence while viewing and purchasing the property throughout the active campaign.
Ray White Norwood are taking preventive measures for the health and safety of its clients and buyers entering any one of our properties. Please note that social distancing will be required at any open inspection.
Property Details:
Council | Adelaide Hills
Zone | Rural Neighbourhood - RuN
Land | 1077sqm(Approx.)
House | 241sqm(Approx.)
Built | 1971
Council Rates | $TBC pa
Water | $TBC pq
ESL | $TBC pa