Team Parkins is proud to introduce 10 The Knoll Crescent, Coromandel Valley to the market.
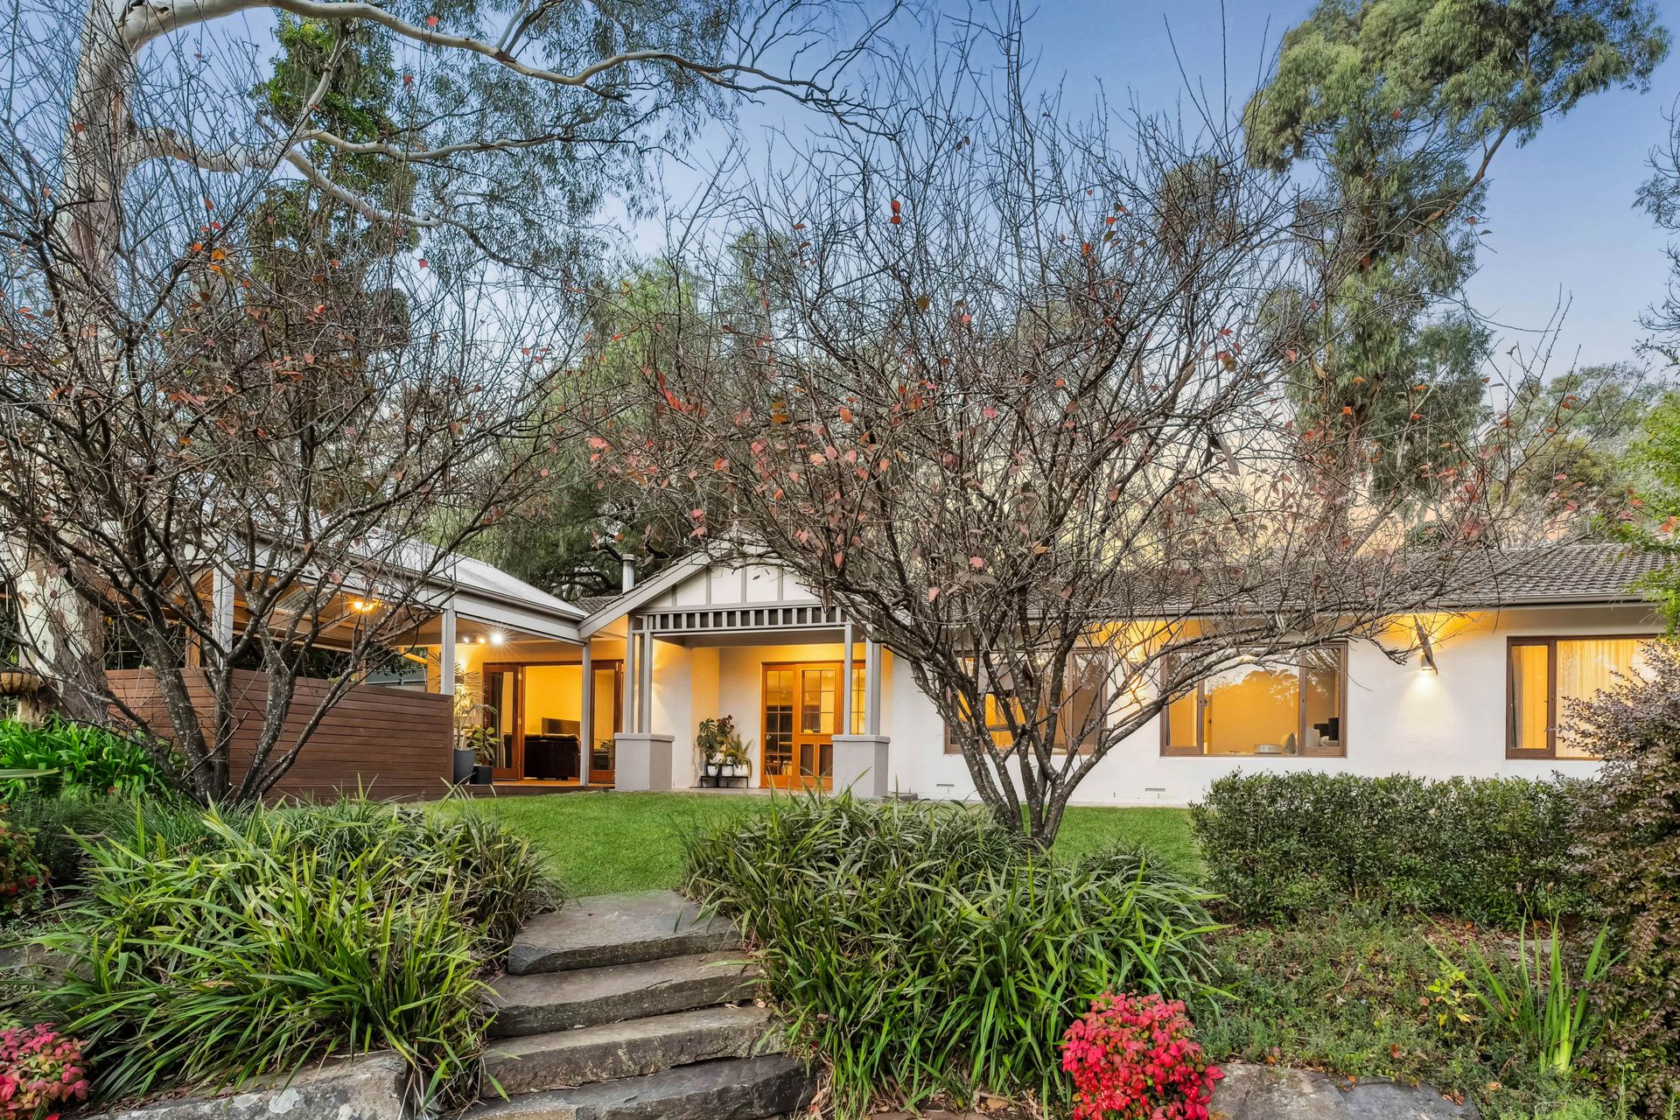
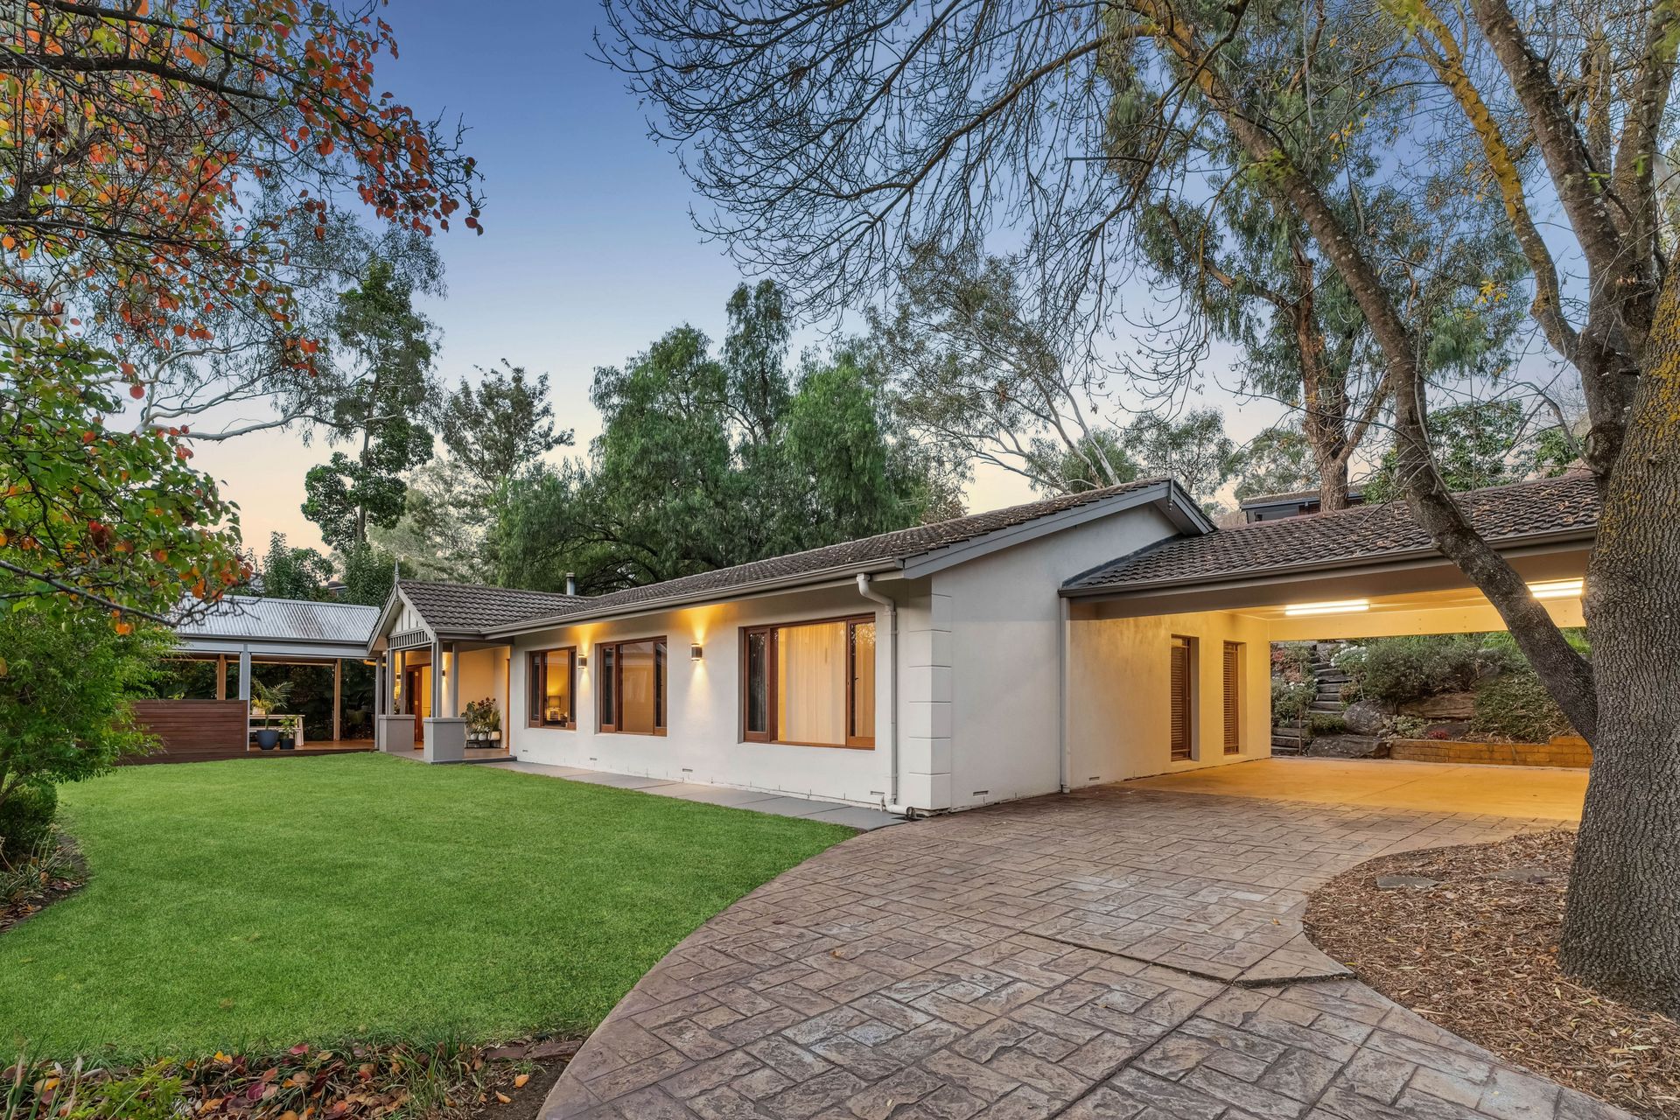
Built in 1973, this enchanting home sits proudly on an elevated, 1,199m2 allotment. Surrounded by native trees and the sound of a vast array of birdlife, you'll experience a tranquil escape from the hustle and bustle of everyday life.
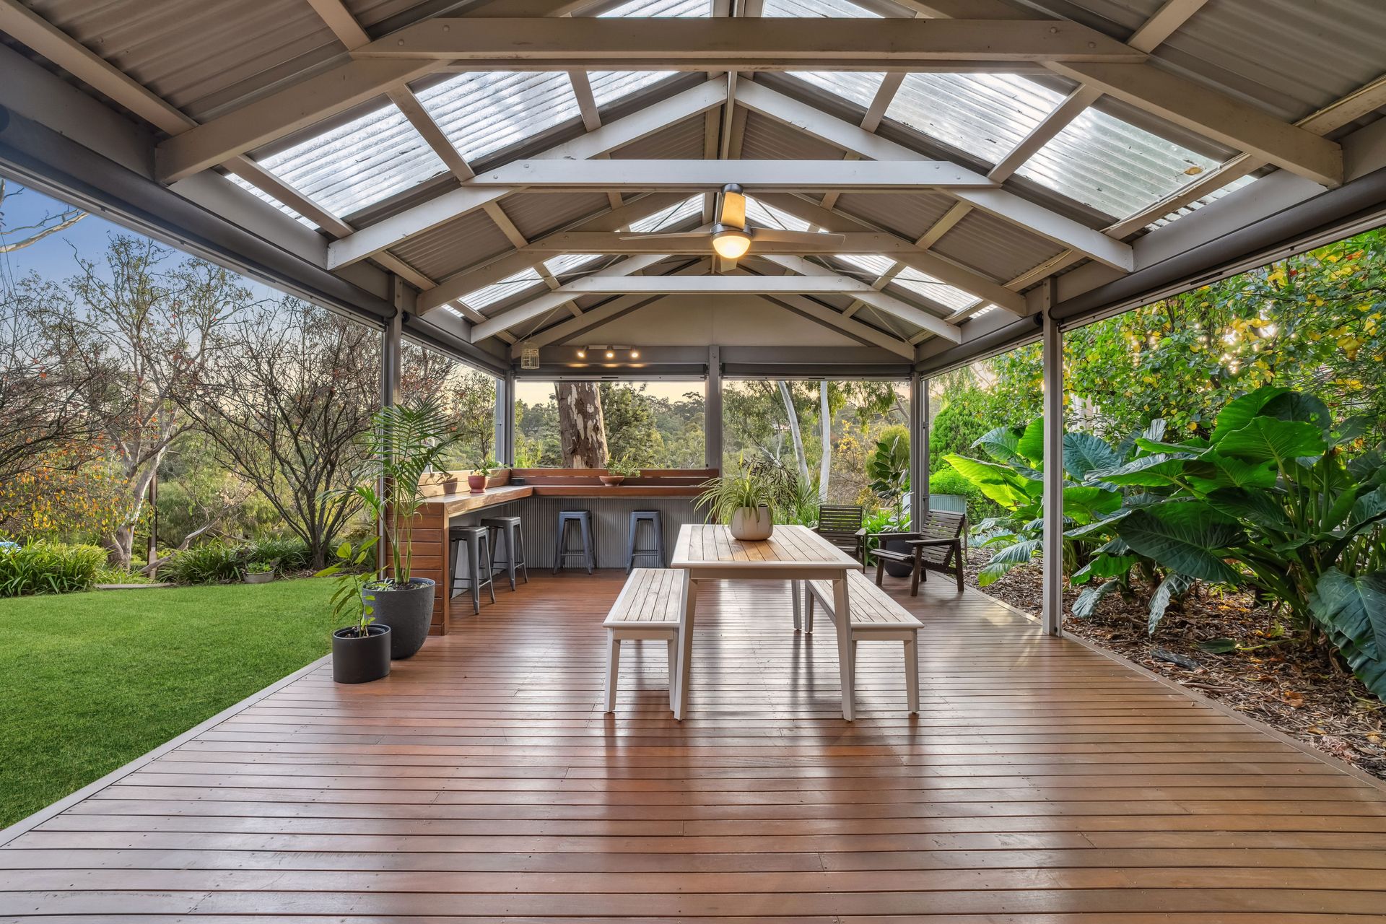
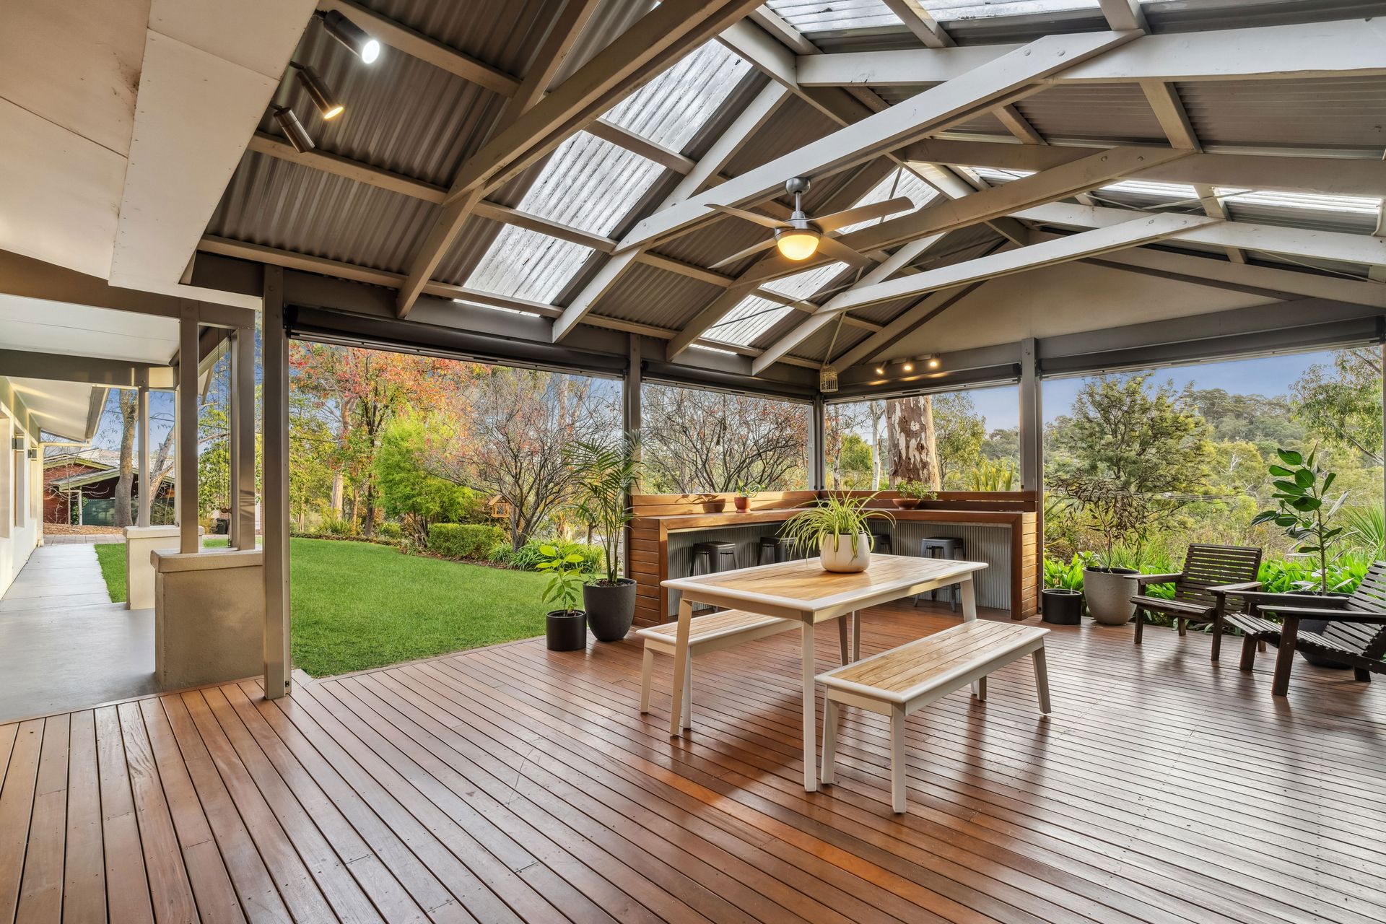
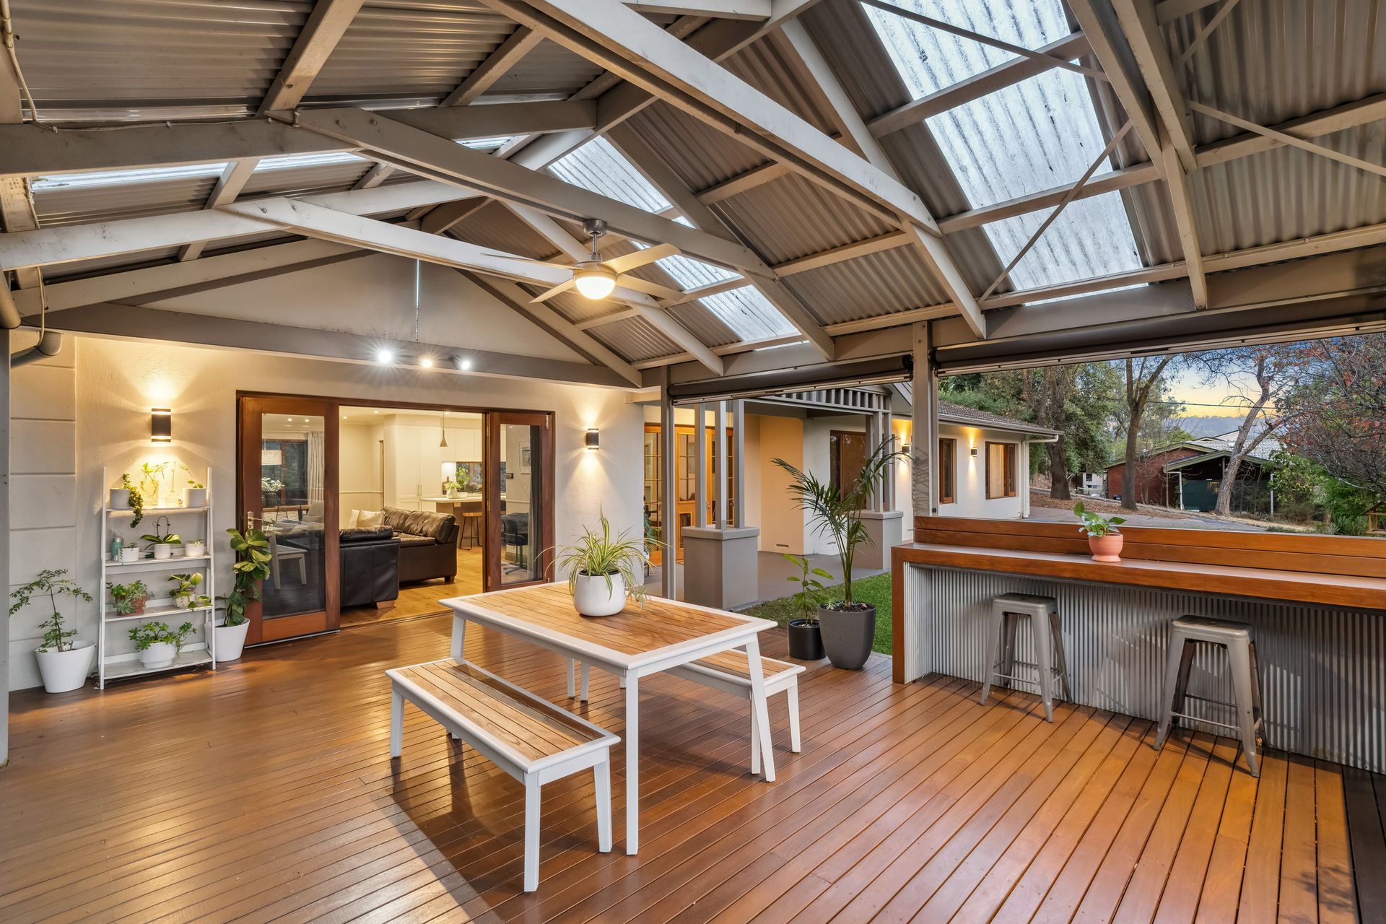
This versatile family home boasts four bedrooms, an open plan living and dining area, and an array of outdoor entertainment options, among other enticing features! They say kitchens define a property, and this home certainly lives up to that notion with its modern stainless-steel appliances, sleek white and grey cabinets, luxurious stone bench tops, and a convenient island counter doubling as a breakfast bar. Adjoining the kitchen is a spacious, open dining and living area which is highlighted by a cosy combustion wood heater and expansive windows. This inviting space effortlessly extends to the outdoor entertainment area, featuring a ceiling fan, café blinds, and water misters which all ensure comfort throughout the year. Enjoy breathtaking views of hills and treetops from this outdoor oasis!
An added highlight is the 7.8m x 5m workshop/shed, complete with power, offering ample storage space and versatility. Featuring abundant green lawn areas, well-established trees, and a profusion of easily managed shrubs, the garden, enhanced by an automated irrigation setup, offers year-round enjoyment. The vast open space both inside and outside allows for endless possibilities and offers a canvas to create your dream lifestyle.
Internal Features:
• Built in 1973
• Master bedroom has a built-in robe and ensuite
• Bedroom 2 has a built-in robe and ceiling fan
• Ducted reverse cycle air conditioning throughout
• Combustion heater in the main living room
• Rumpus room with external access
• The kitchen has premium stone bench tops, double SMEG oven, gas cook top and quality stainless steel appliances
• Charming bathroom with stained-glass window, decorative wall sconce and genuine claw foot bathtub
External Features:
• 1,199m2 allotment
• Outdoor entertaining space with ceiling fan and café blinds
• Low maintenance garden with mature trees and automatic watering system
• Double carport
• Second driveway for trailer, caravan, or boat
• 3 garden sheds
• 7.8m x 5m workshop / shed with power
• Side access
Specifications:
CT: 5796 / 809
Council: City of Onkaparinga
Land: 1199m2
Built: 1973
Situated in this historic area, and within easy reach of schools and transportation, yet just moments away from the bustling heart of Blackwood. Conveniently positioned close to Coromandel Valley Primary School and the renowned Duck Inn, this home harmoniously combines convenience with community. Discover the nearby Sturt River Linear Park, providing boundless possibilities for exploration right on your doorstep.
Disclaimer: All information provided has been obtained from sources we believe to be accurate, however, we cannot guarantee the information is accurate and we accept no liability for any errors or omissions (including but not limited to - property land size, floor plans and size, building age and condition). Interested parties should make their own enquiries and obtain their own legal and financial advice. RLA 278947