Expressions Of Interest by 12pm Tuesday 30th June (Unless Sold Prior)
The snapshot:
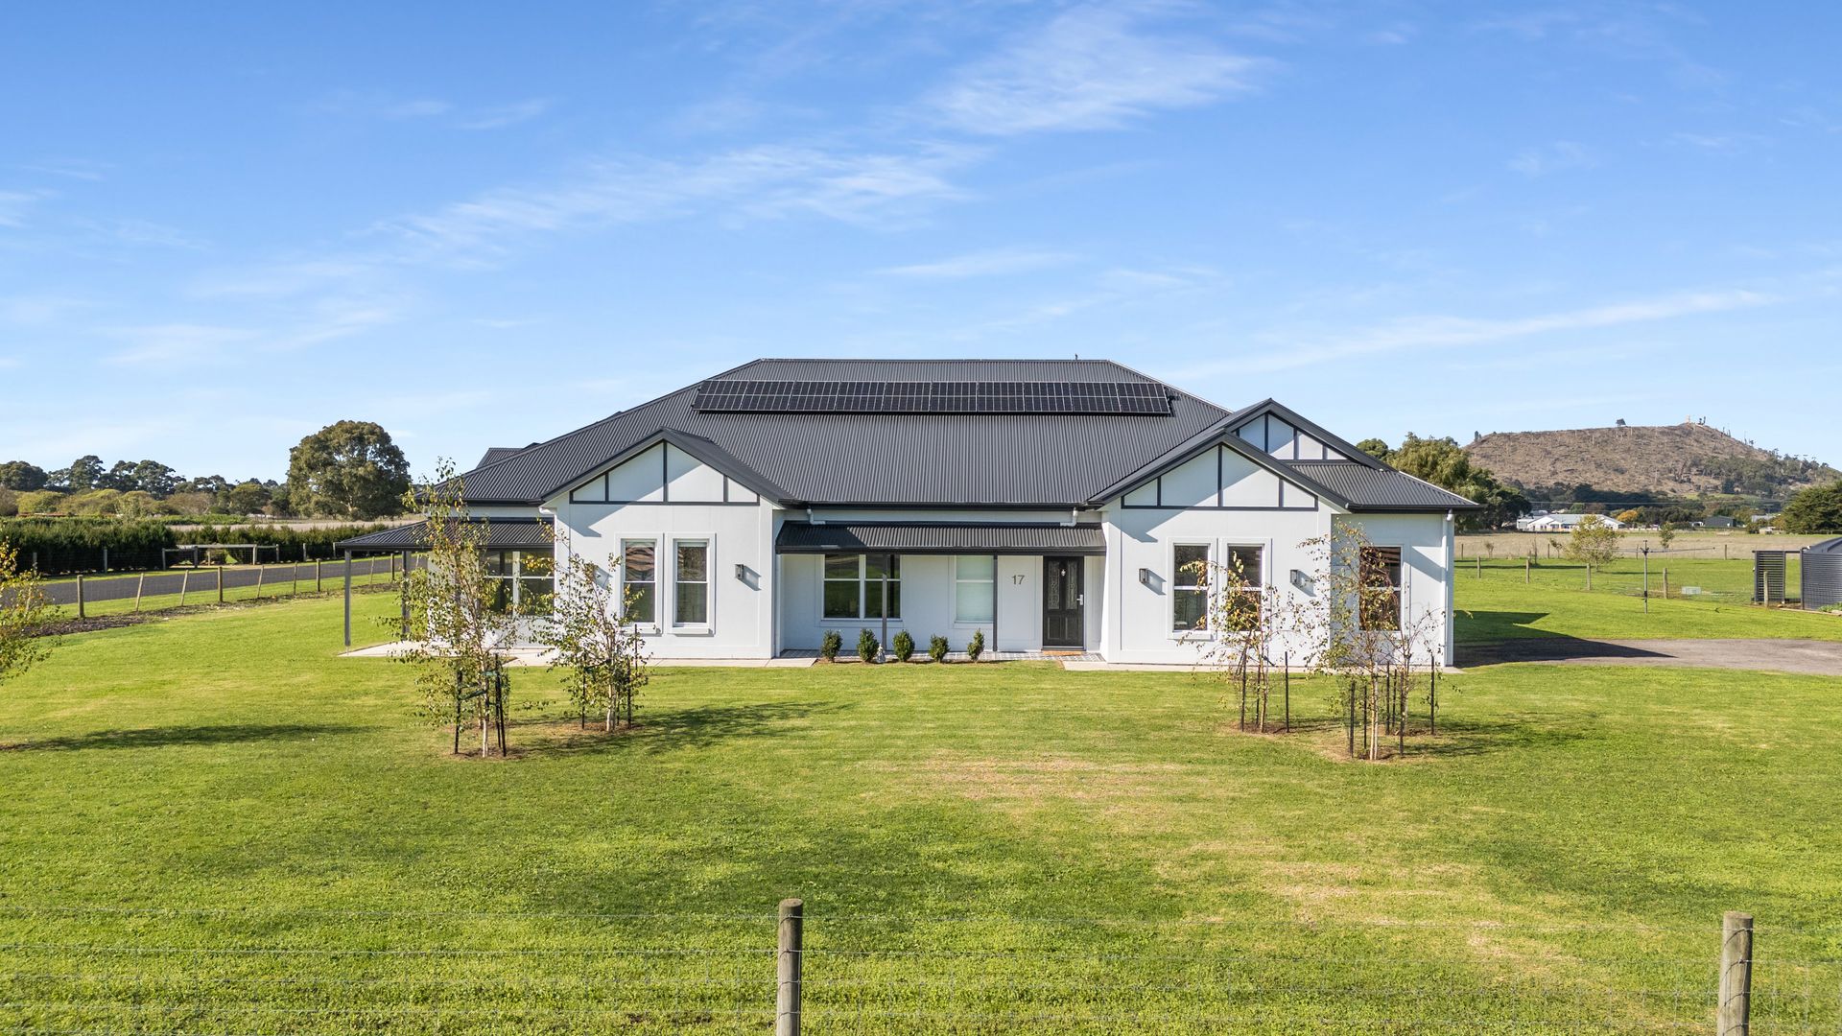
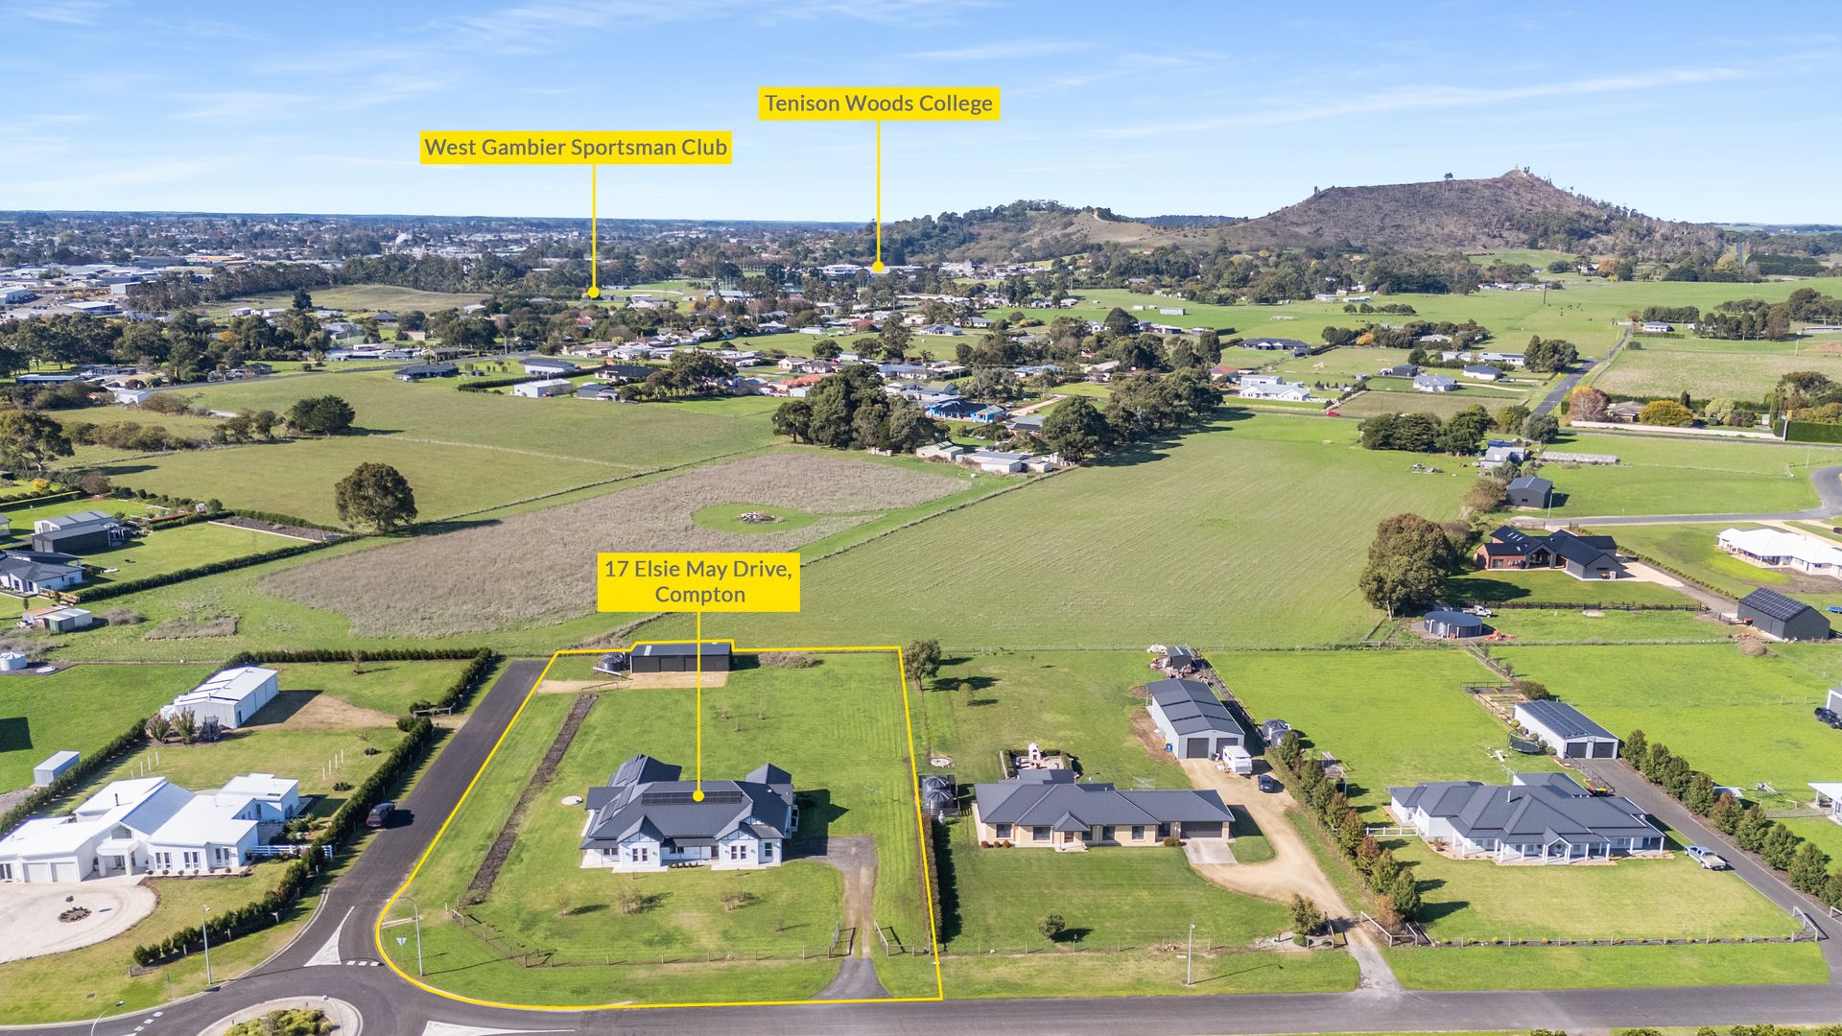
Set on more than 5,000sqm in family-friendly Mountview Estate, this custom-built 2022 Niche Homes residence delivers luxurious semi-rural living just five minutes from the heart of Mount Gambier. Showcasing four bedrooms, multiple living zones, a stunning central alfresco and beautifully curated interiors, the home blends modern family comfort with space, privacy and effortless year-round entertaining close to Tenison Woods College and Malseed Park.
The location:
Compton is a peaceful rural suburb on the northern edge of Mount Gambier, prized for its wide open spaces, country atmosphere and relaxed lifestyle while still being moments from town. Offering the best of both worlds, residents enjoy a quiet semi-rural setting with easy access to schools, shopping, cafés and essential services. With rolling farmland surrounds and the natural beauty of the Limestone Coast close by, Compton delivers lifestyle living without sacrificing convenience.
Mount Gambier CBD - 7 min (4.4km)
Blue Lake - 7 min (5.2km)
Mount Gambier Hospital - 10 min (6.6km)
The home:
Set on more than 5,000sqm in the tightly held Mountview Estate, this custom-built 2022 Niche Homes residence delivers the perfect balance of refined family luxury and peaceful semi-rural living, just five minutes from the heart of Mount Gambier.
Surrounded by established homes and open space, and moments from Tenison Woods College and Malseed Park, the property offers a lifestyle where children can roam freely, families can entertain effortlessly and everyday life feels calmer, slower and more connected.
Thoughtfully designed with both elegance and practicality in mind, the home unfolds around a stunning semi-internal alfresco and central atrium-style Queensland room, creating a seamless connection between indoor and outdoor living.
Flooded with natural light from skylights and framed by sliding doors, this all-season entertaining space forms the heart of the home and invites relaxed gatherings year-round.
A warm and sophisticated interior palette sets the tone from the moment you arrive, with timber floors, feature lighting, plantation shutters and carefully curated finishes throughout.
The expansive open-plan living, dining and kitchen zone has been designed for modern family life, combining generous proportions with timeless style.
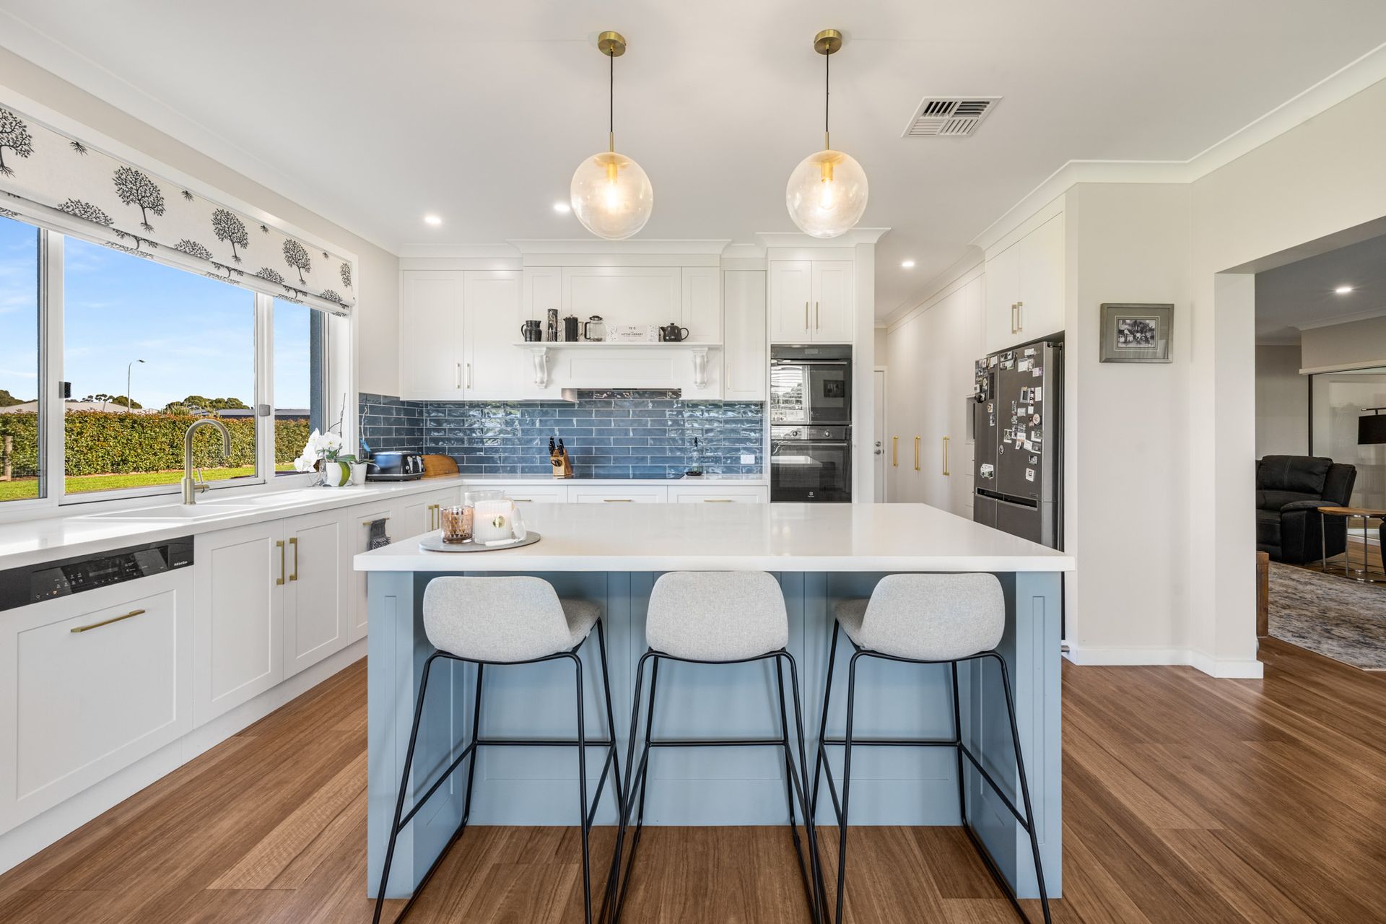
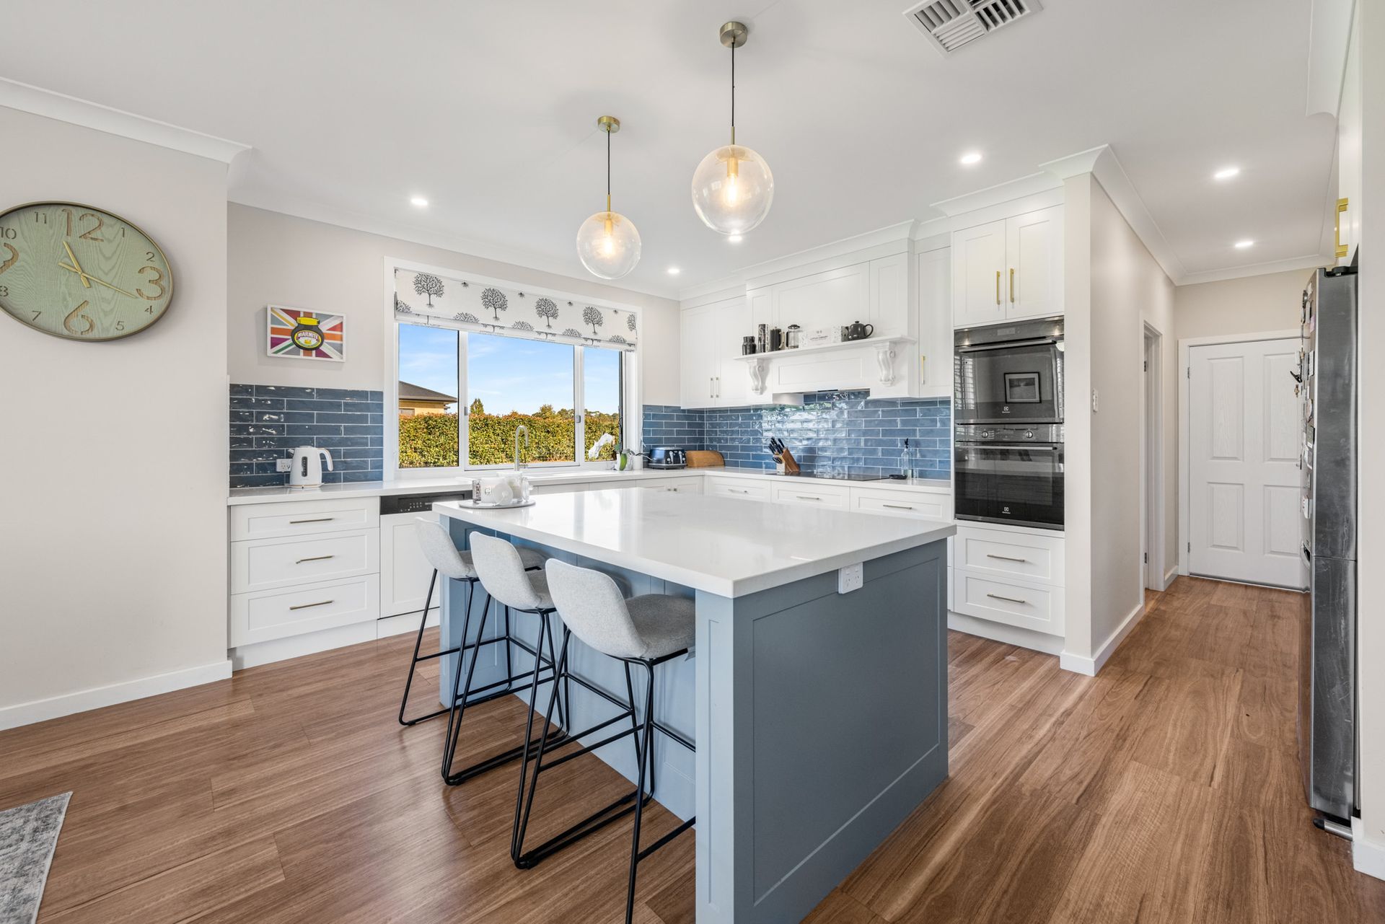
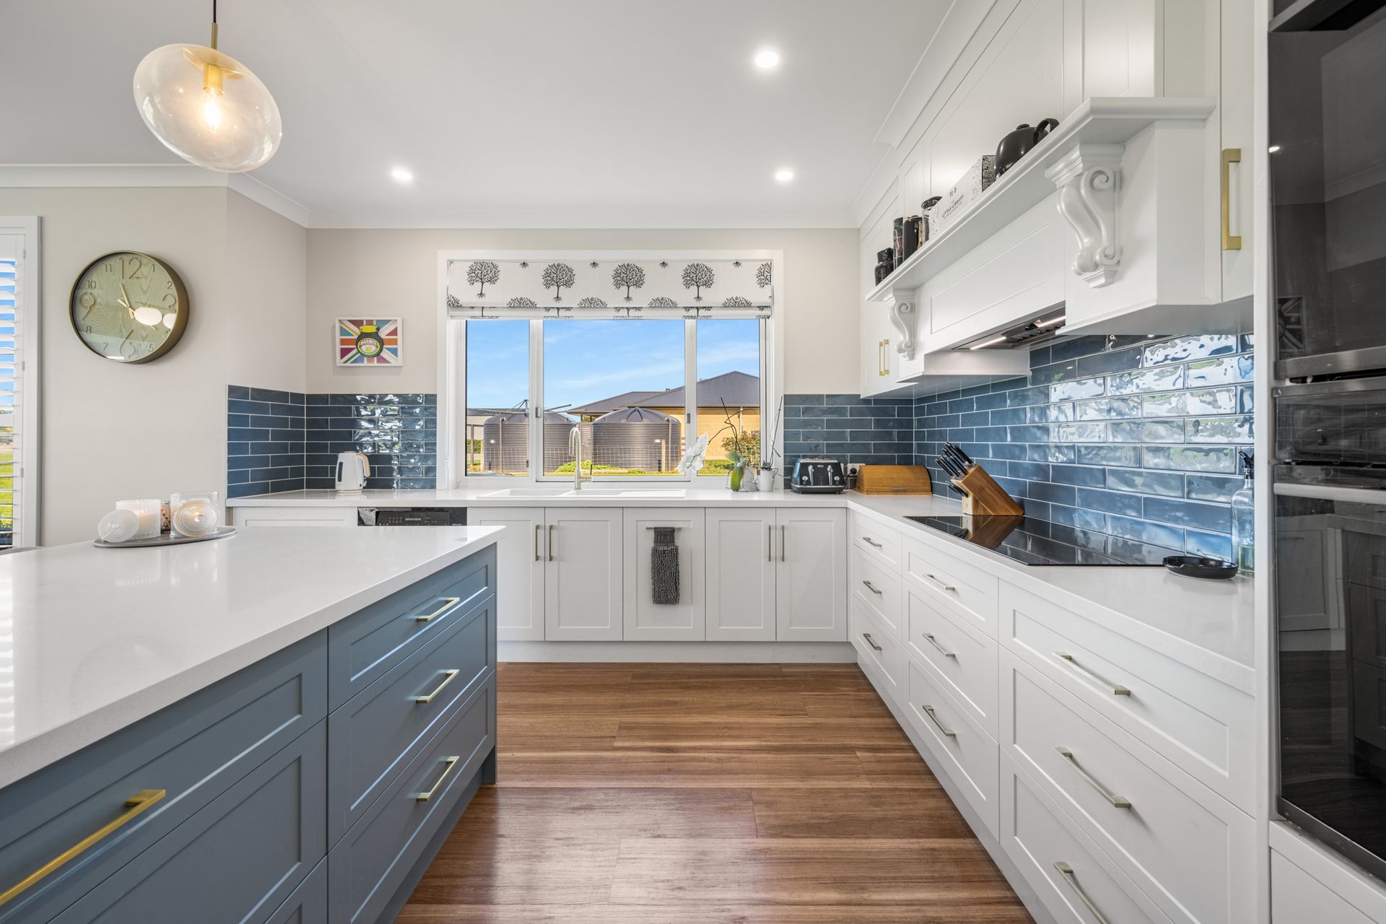
Crisp white cabinetry, stone benchtops, brass hardware and a striking duck egg blue subway-tiled splashback bring personality and charm to the designer kitchen, while the oversized island bench, stone benchtops, farmhouse sink, induction cooking, an integrated dishwasher and extensive storage ensure everyday functionality matches the aesthetic appeal.
The light-filled dining area is both elegant and inviting, featuring plantation shutters, a charming window seat and statement pendant lighting, all flowing seamlessly to the alfresco.
Designed for year-round entertaining, the expansive undercover alfresco features glossy tiled floors, downlights and a seamless connection to both the living and dining spaces, creating a natural extension of the home.
Overlooking the sprawling backyard and surrounding grounds, it offers the perfect setting for long family lunches, weekend barbecues or relaxed evenings enjoying the peace and privacy of acreage living.
Multiple internal living zones also offer exceptional flexibility for growing families or those working from home, including a dedicated music room and a beautifully appointed library complete with custom built-in shelving, rolling ladder, window seat and desk spaces.
Accommodation is equally impressive, with four generous bedrooms featuring plush carpets and quality finishes.
The private main suite is oversized and provides plenty of space for its own parents' retreat. It also includes a walk-in robe and luxurious ensuite, with double vanity, a freestanding bath and oversized walk-in shower
Bedroom two also enjoys its own walk-in robe, with built-ins servicing bedrooms three and four.
The family bathroom showcases a bath, walk-in shower, brass tapware and stone-topped timber vanity.
Outside, the sprawling grounds provide endless opportunity to further enhance the lifestyle on offer, whether it's adding shedding, a pool (STCA), gardens or simply enjoying the freedom and privacy that comes with acreage living.
Sustainability and comfort have also been prioritised, with ducted heating and air conditioning, excellent insulation, 24-panel 12.15kW solar system, 14.2kW battery, rainwater storage and security features already in place.
An attached, oversized double garage, with internal access to the entryway and the pantry area and kitchen, completes the luxurious package.
This is contemporary country-style living without compromise - spacious, stylish and exceptionally well connected.
Addtional Property Information:
Age/ Built: 2022
Land Size: 5016sqm
Council Rates: Approx $825 per quarter
Rental Appraisal: We have conducted an updated rental appraisal for $675 to $715 per week.
RLA 291953