Auction, On-Site, Thursday 3rd December, 5pm.
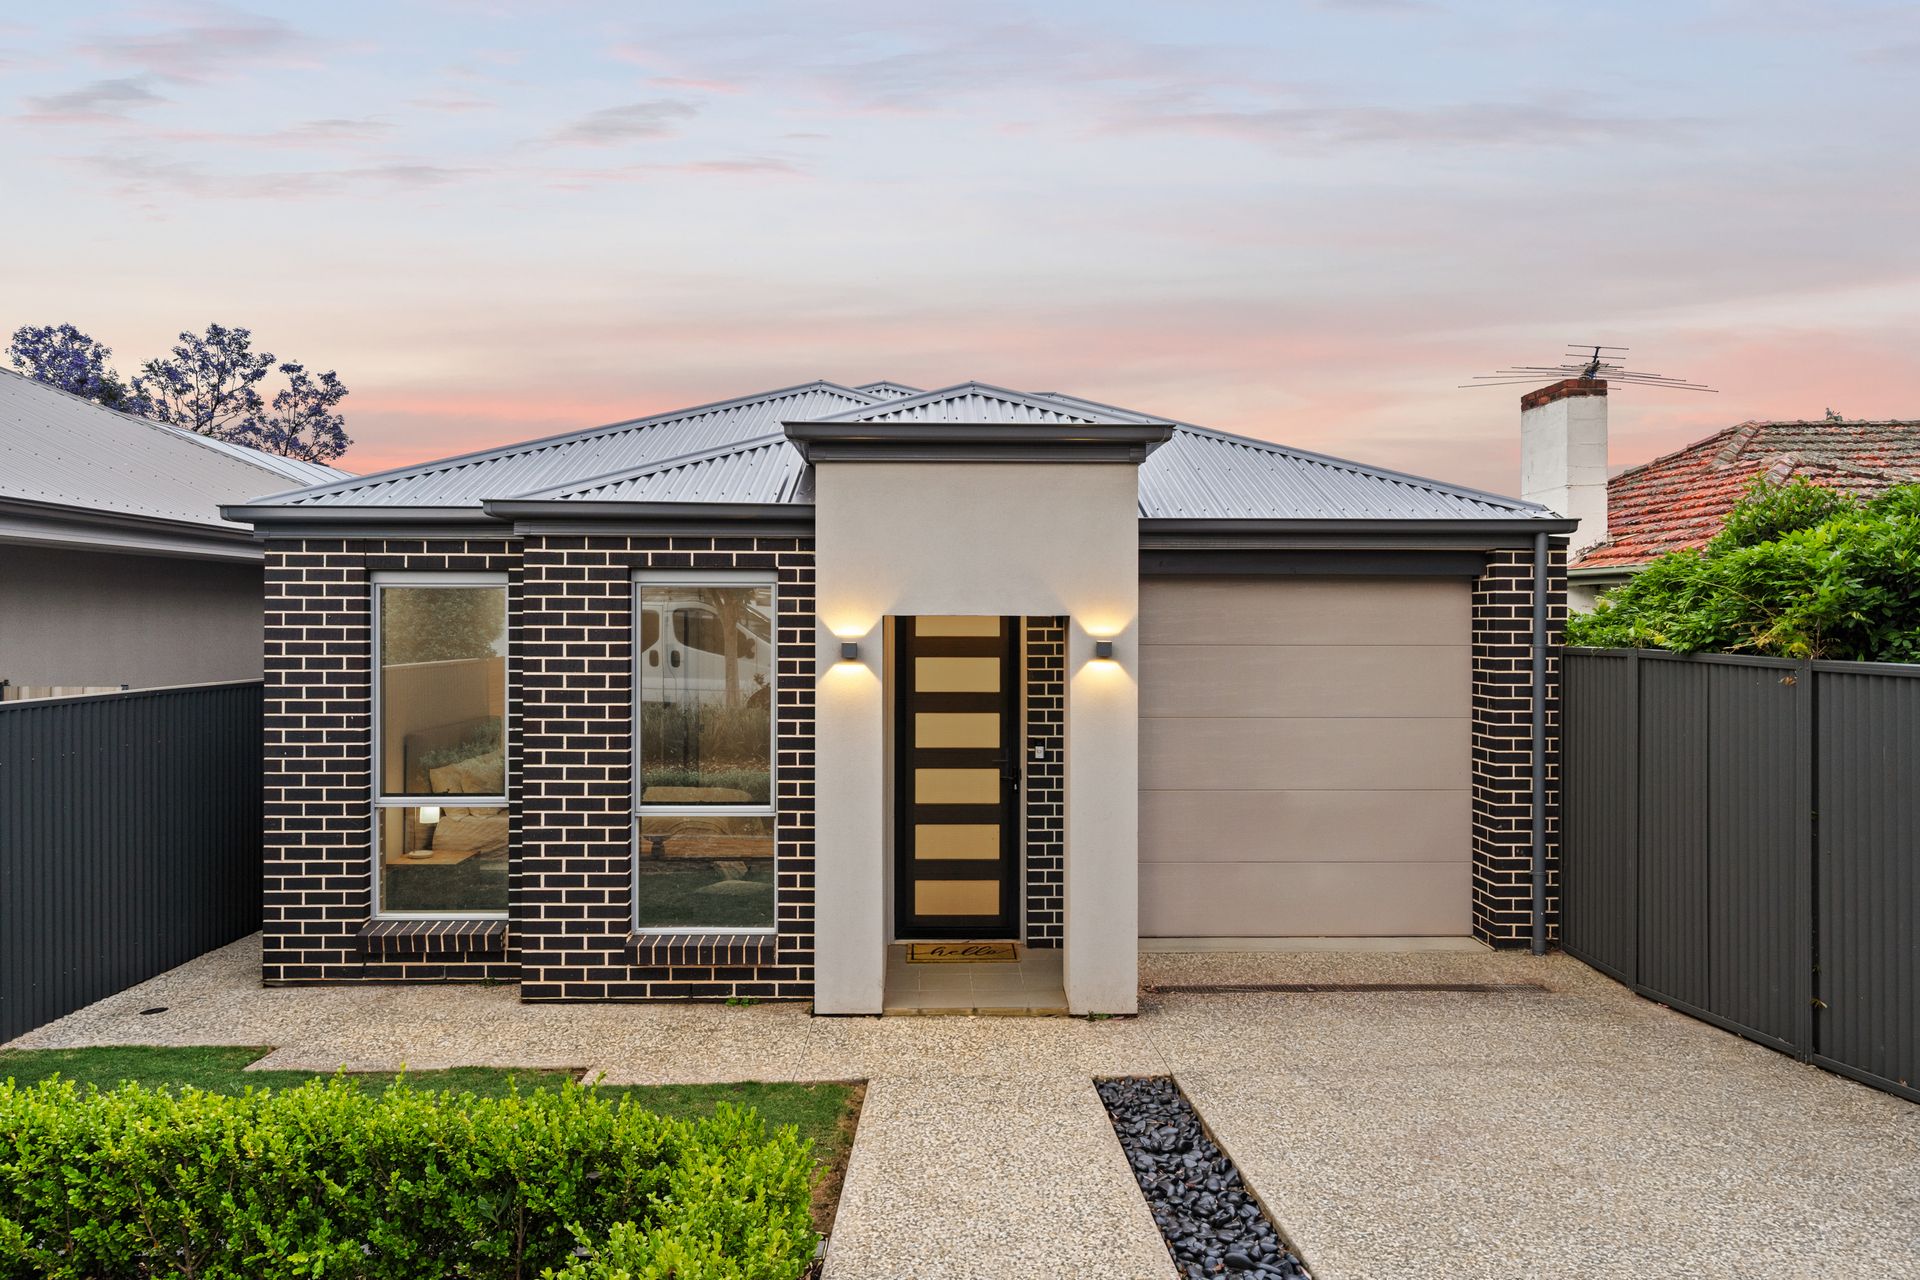
On Fairview Terrace, this sparkling home boasts an aesthetic contemporary brick and render facade that will become house you are proud to call home. Unbeknownst to passers by, an expansive split level, three-bedroom layout awaits beyond the front door, warmly welcoming buyers into an expansive 2015-built villa in Clearview.
Three bedrooms are arranged along the central hallway as you enter - all generous in size and following a clean, neutral colour palette. A walk-in robe, luxe, monochromatic ensuite bathroom and ceiling fan are exclusive to the master suite with a built-in desk and floating shelving arranged around twin vertical windows. Built-in robes and electric security roller shutters feature in the remaining two bedrooms with cosy carpeting completing the sleeping quarters.
The main bathroom is located centrally for convenient use for residents and guests, boasting the same full-height tiling as the ensuite, pairing an inset bath with a separate shower, while the WC and vanity sits separately nearby.
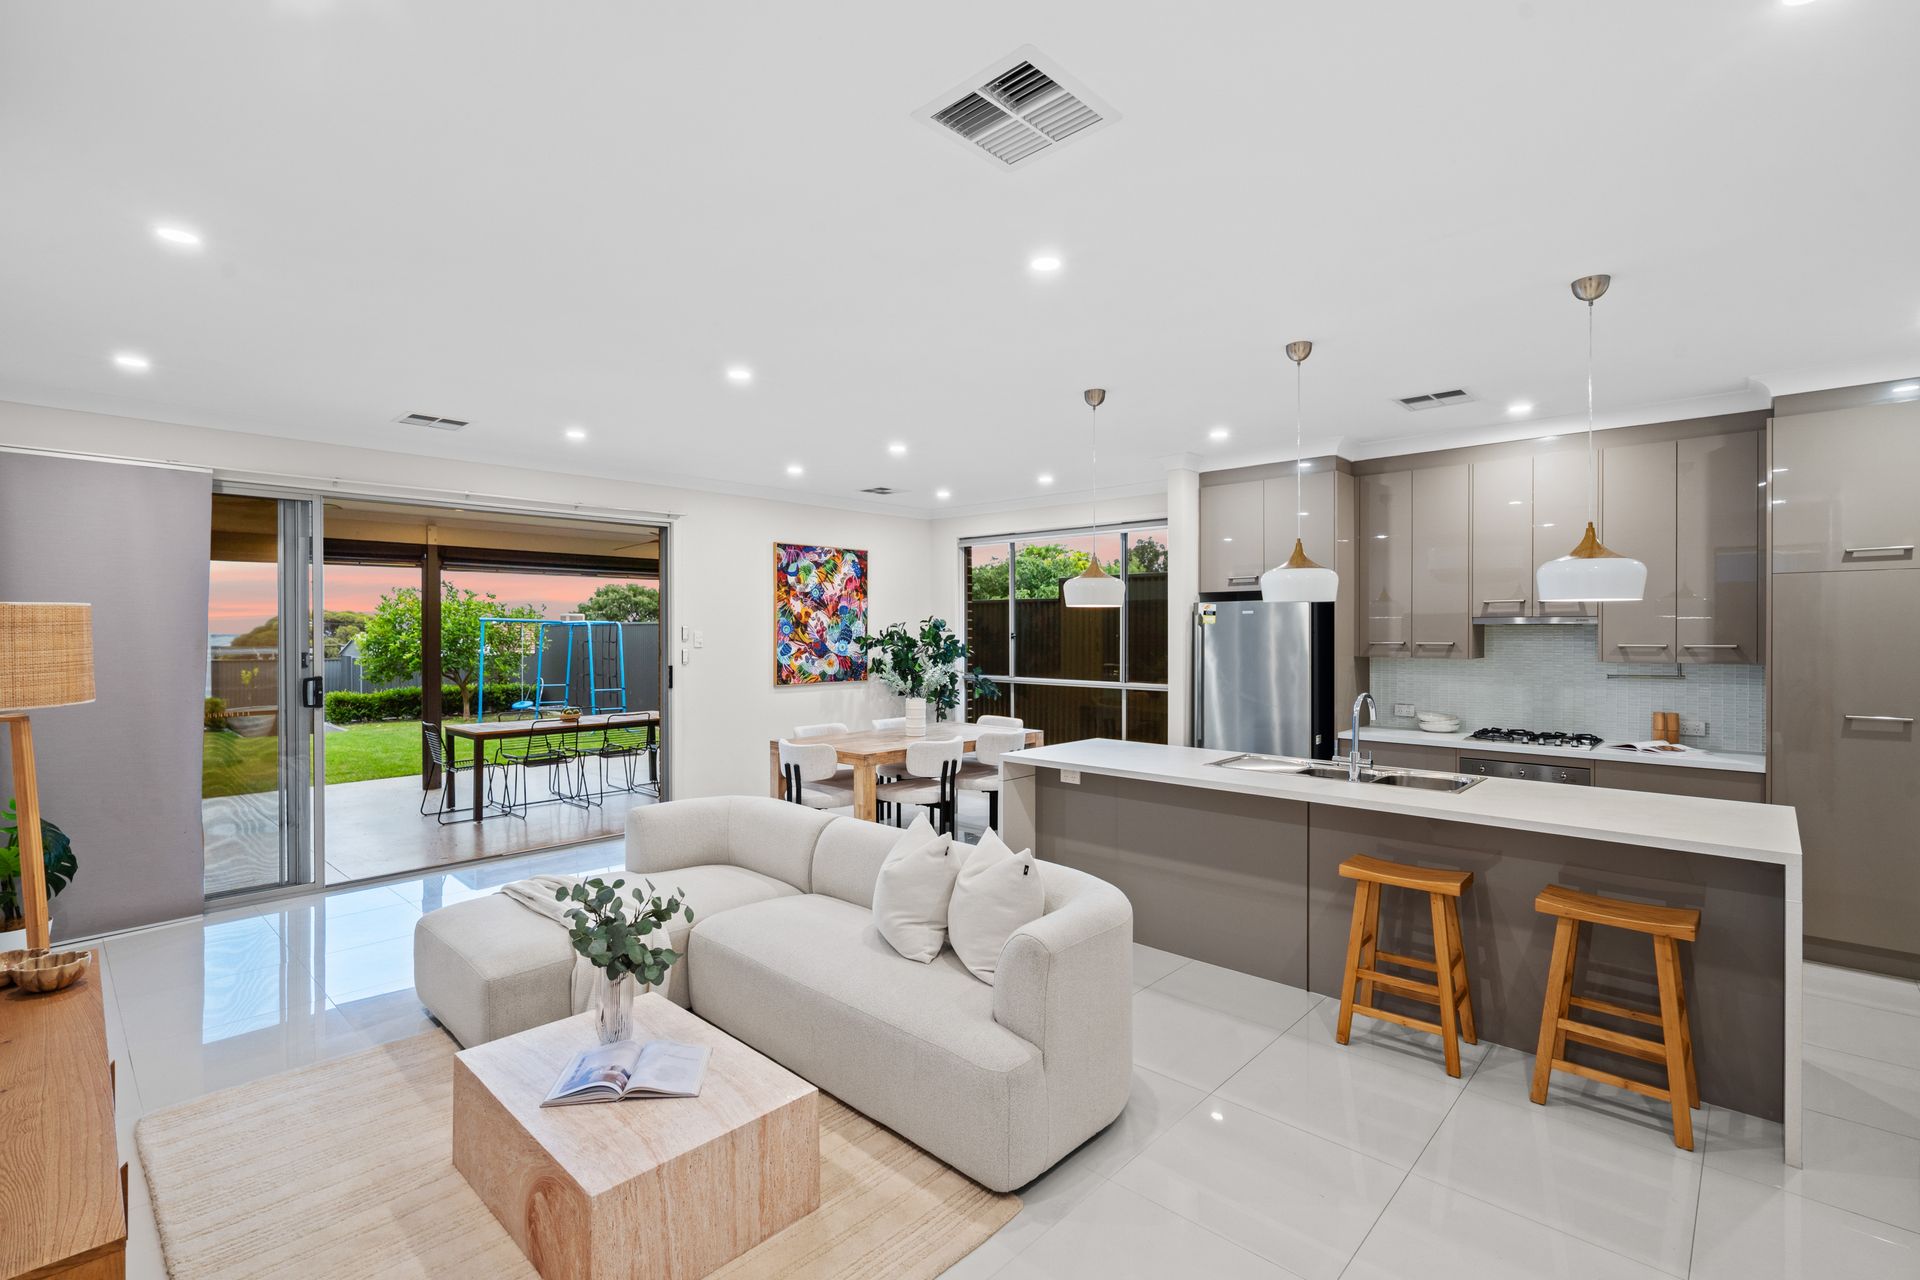
At the rear, the kitchen, dining and living areas seamlessly merge together in one generous communal zone where glossy white floor tiles reflect both the natural light and LED downlights, and a waterfall-ended island bench anchors the room. High gloss Taupe cabinetry, mosaic-tiled splashback and three overhanging pendants add dimension to the space, matched by a Westinghouse gas cooktop, separate self cleaning Smeg oven and an integrated Bosch dishwasher. Its the kind of space when mingling can still continue without leaving the home chef out of conversation while dinner is prepared. In the attached living room, built-in floor to ceiling cupboards and full-height raw timber joinery await to offer storage.
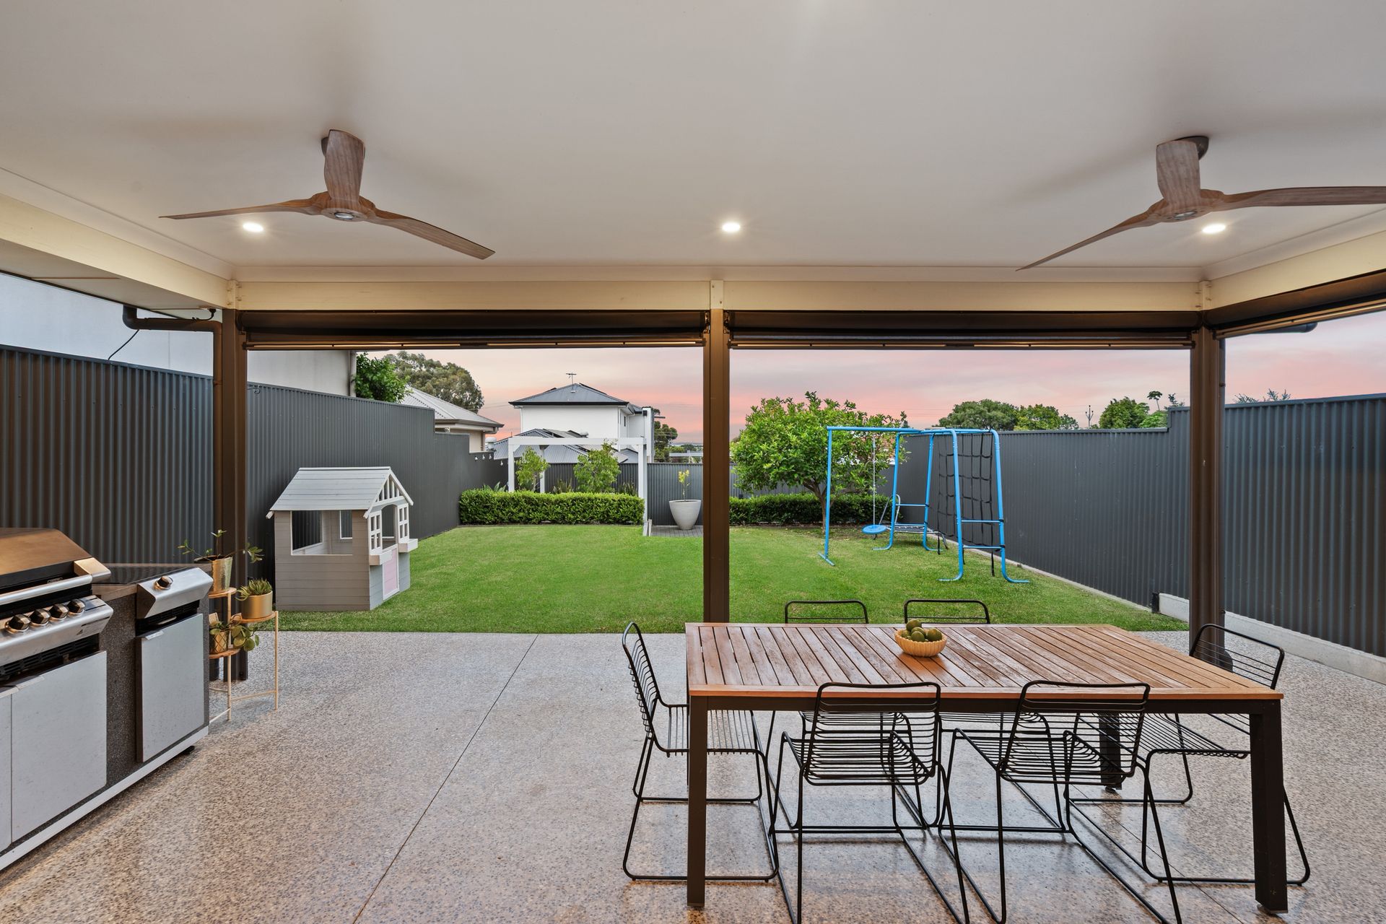
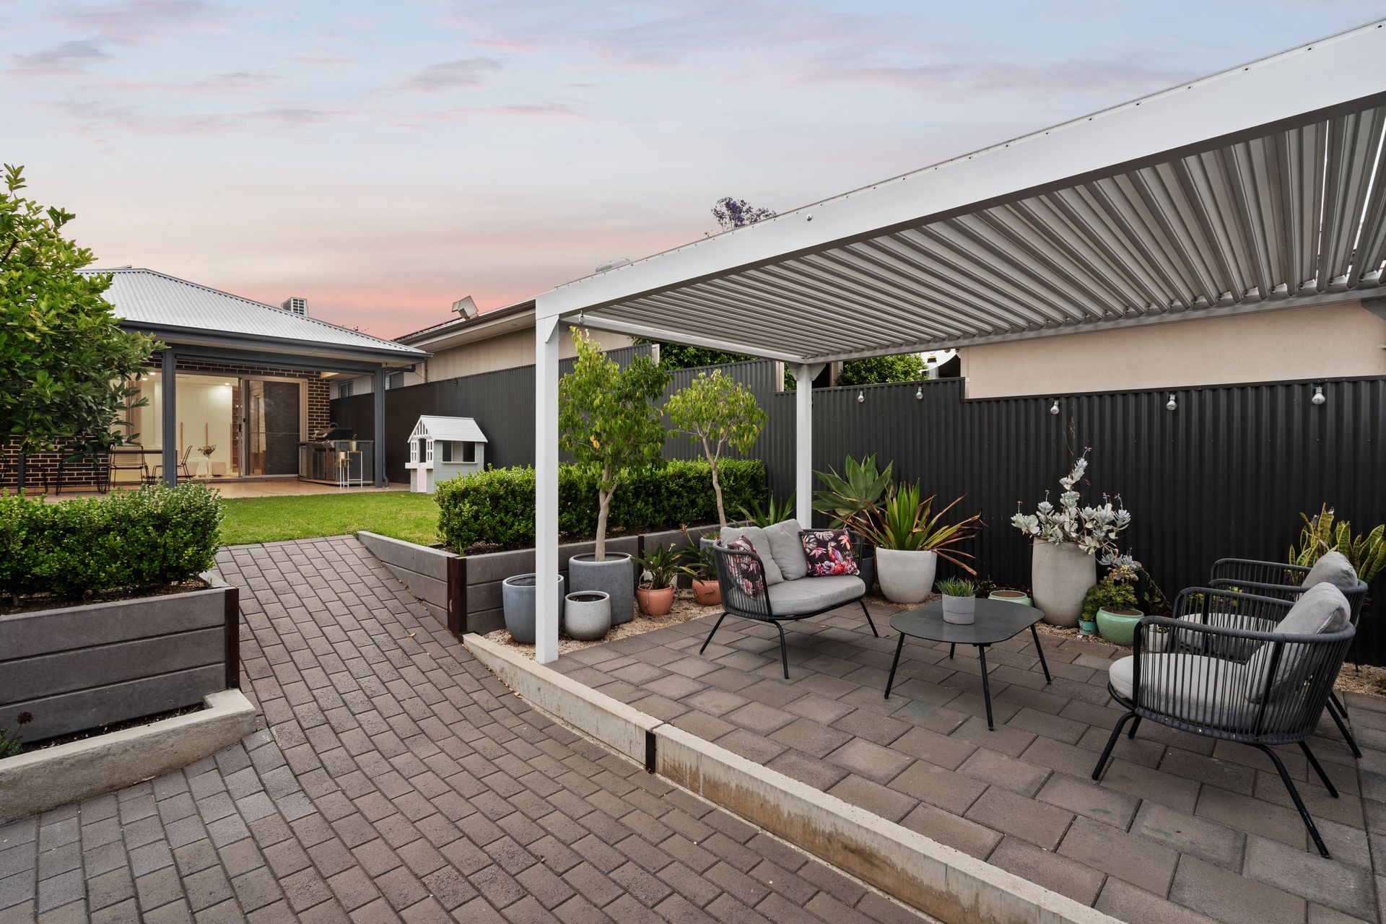
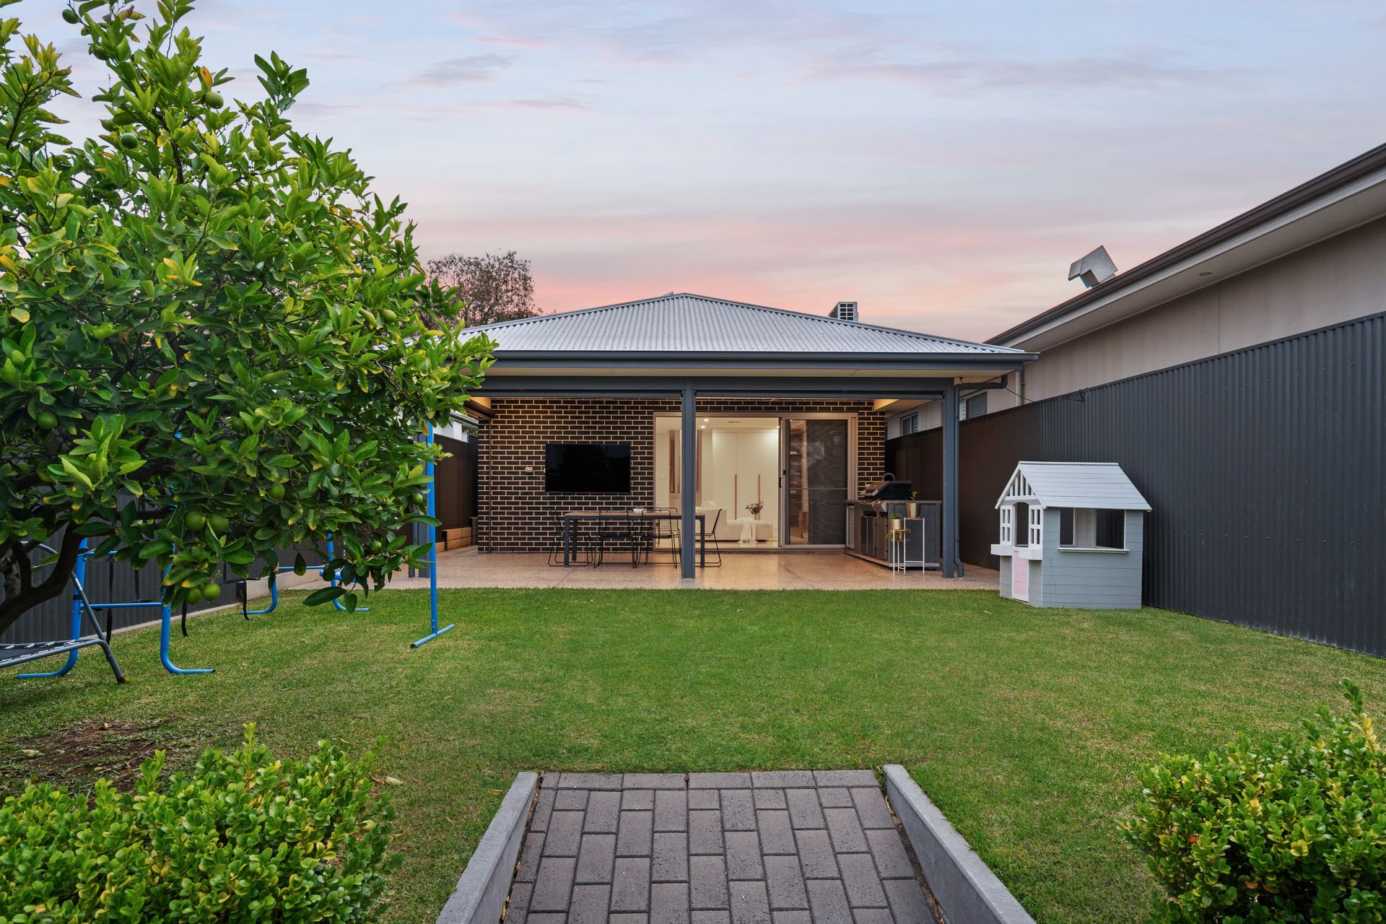
Extending seamlessly from the internal living zone, the rear alfresco is perfectly set up for entertaining. Two ceiling fans and downlights sit overhead, with an outdoor cooking station fitted with a barbecue, an integrated bar fridge and a wall-mounted television nearby all laid out on durable polished aggregate concrete flooring. Retractable outdoor blinds add privacy and protection from weather, while the manicured garden offers a neat stretch of lawn, tidy hedging, a thriving citrus tree and another paved alfresco sitting area with crisp white vergola overhead.
Your own slice of marvellously manicured real estate, with the best of both modern interiors and a multi-functional outdoor spaces that don't demand much maintenance meaning more time to spend enjoying your beautiful abode with your nearest and dearest.
Additional features include:
• Single garage with auto roller door & internal hallway access
• Reverse cycle ducted air-conditioning throughout
• Energy efficient roof-mounted solar panels to help reduce your bills
• Aggregate concrete driveway
• Video intercom at the entry
• 2.7m ceilings
• Blinds on all windows
• Puratap in the kitchen
• Heated lighting in the bathroom
• Laundry with grey gloss cabinetry, hexagonal-tile splashback & dark sink
• Side-by-side appliance provision & exterior access from the laundry
• Garden shed
• Recessed porch with wall lights & translucent-glass panels to the front door
• Wall-mounted split-system unit to the living area
• Nearby schools include: Blair Athol North School, Cedar College, Enfield North Primary School, Heritage College Inc, Northfield Primary School, Our Lady of the Sacred Heart, Pooraka Primary School, Roma Mitchell Secondary College, St Gabriel's School, St Paul Lutheran School
Disclaimer: Please note that all information provided for this property was obtained from sources we believe to be accurate. However, we cannot guarantee the information's accuracy and accept no liability for any errors or omissions, including (but not limited to) the property's land size, floor plans, dimensions, building size, building age, condition, or any other particulars. Interested parties should always make their own inquiries and obtain their own legal and financial advice. As much as we aim to have all details represented within this advertisement to be true and correct, it is the buyer's responsibility to complete the correct due diligence while viewing and purchasing the property throughout the active campaign.
Vendors Statement: The vendor's statement may be inspected at our office for 3 consecutive business days immediately preceding the auction; and at the auction for 30 minutes before it starts.