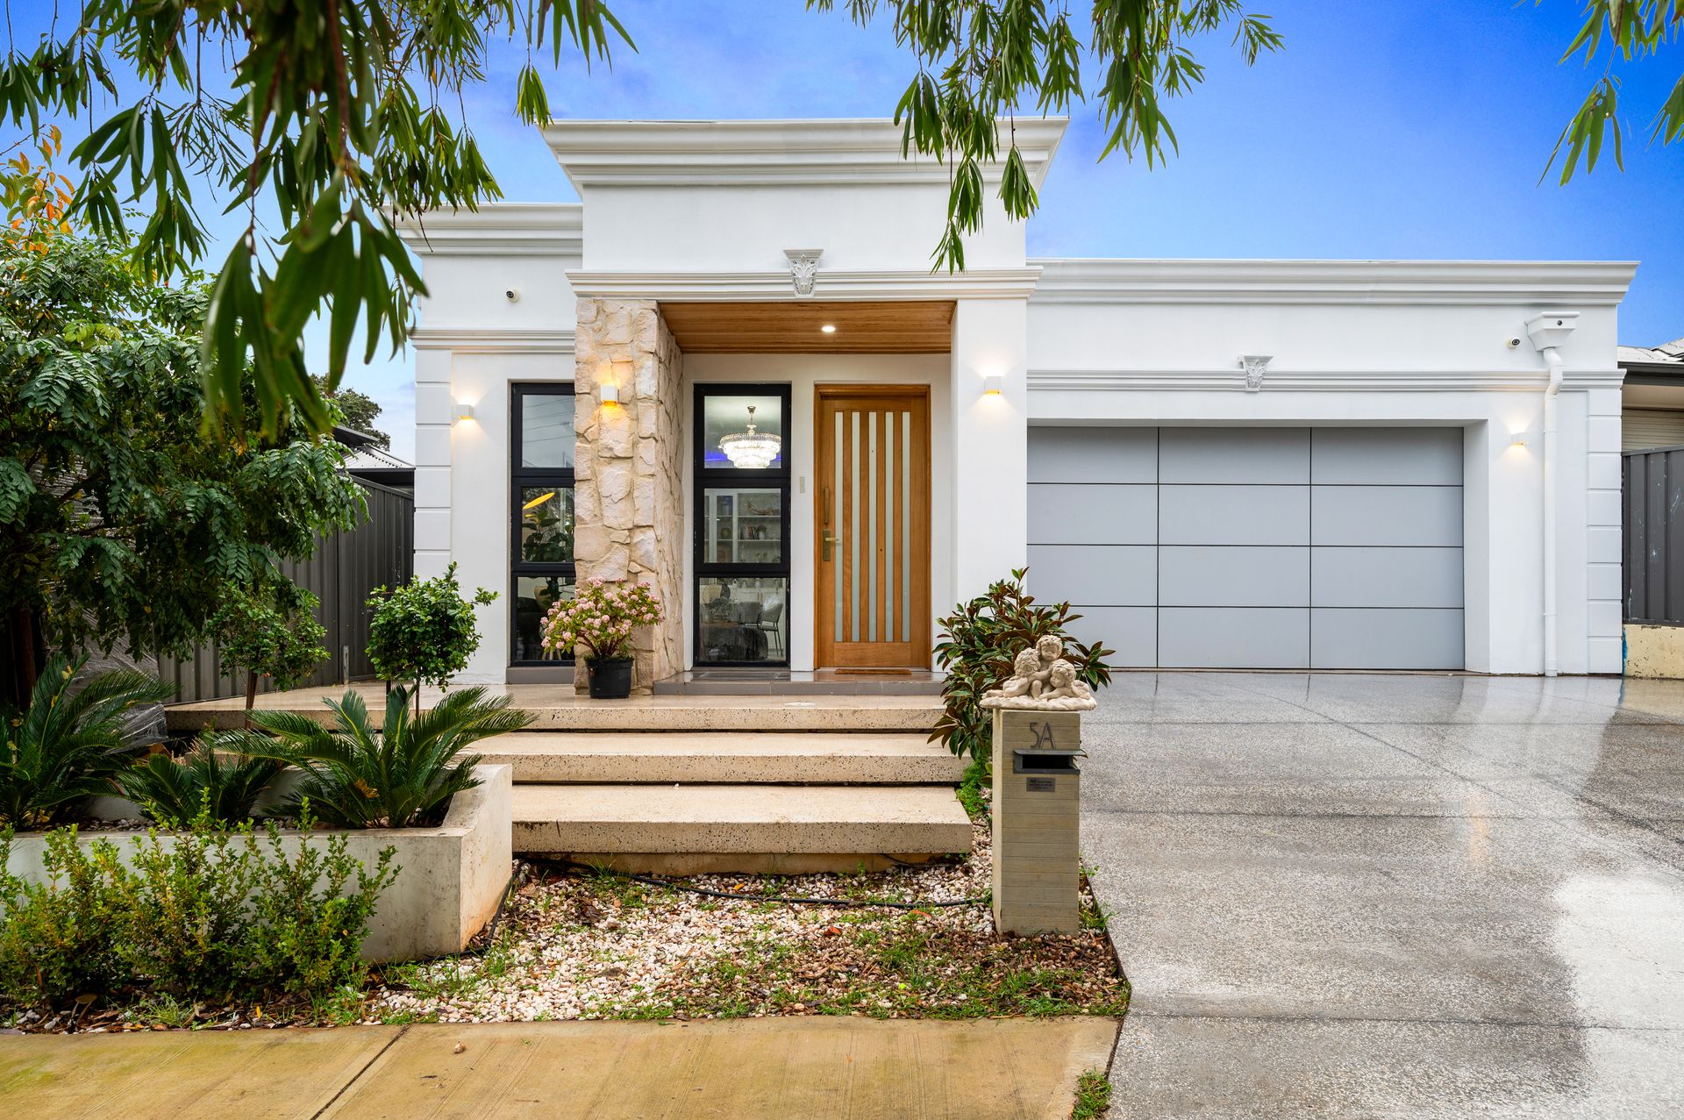
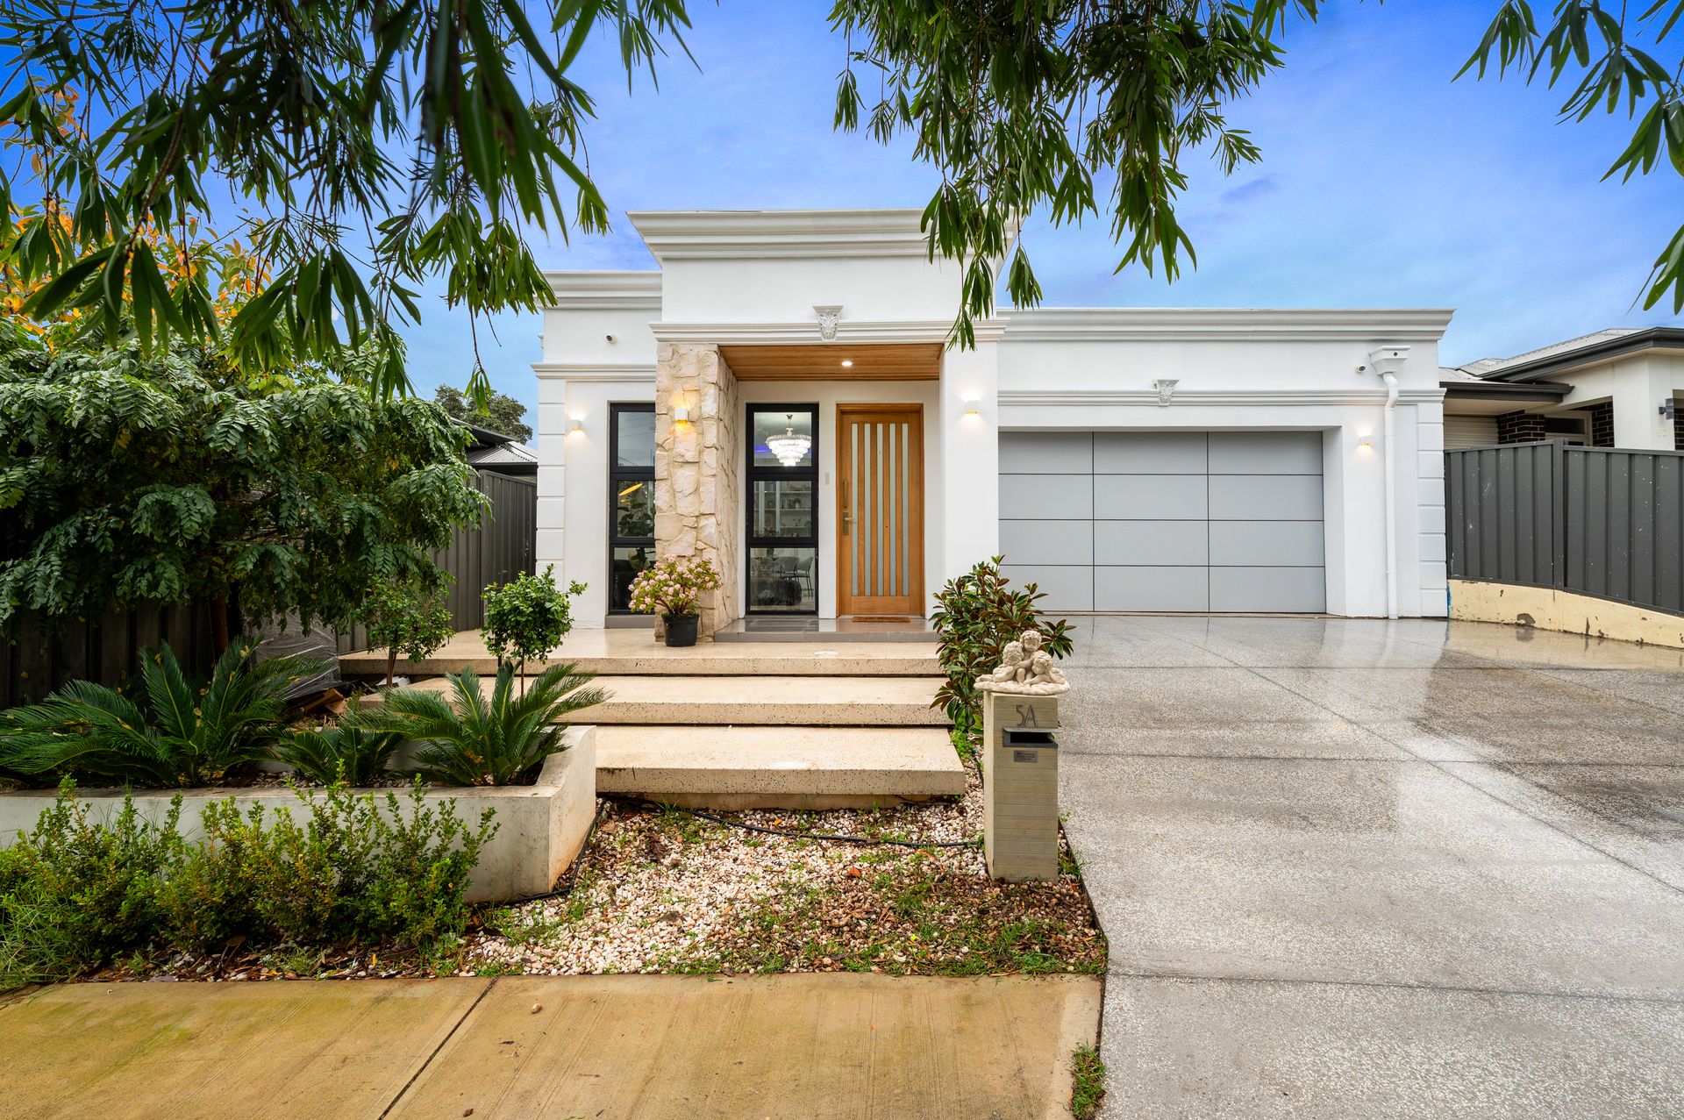
From the moment you arrive, the home's commanding street presence captivates. A striking designer façade, complemented by elegant stone feature walls, matching aggregate concrete steps, and premium architectural detailing, creates a lasting first impression that sets the tone for what lies beyond.
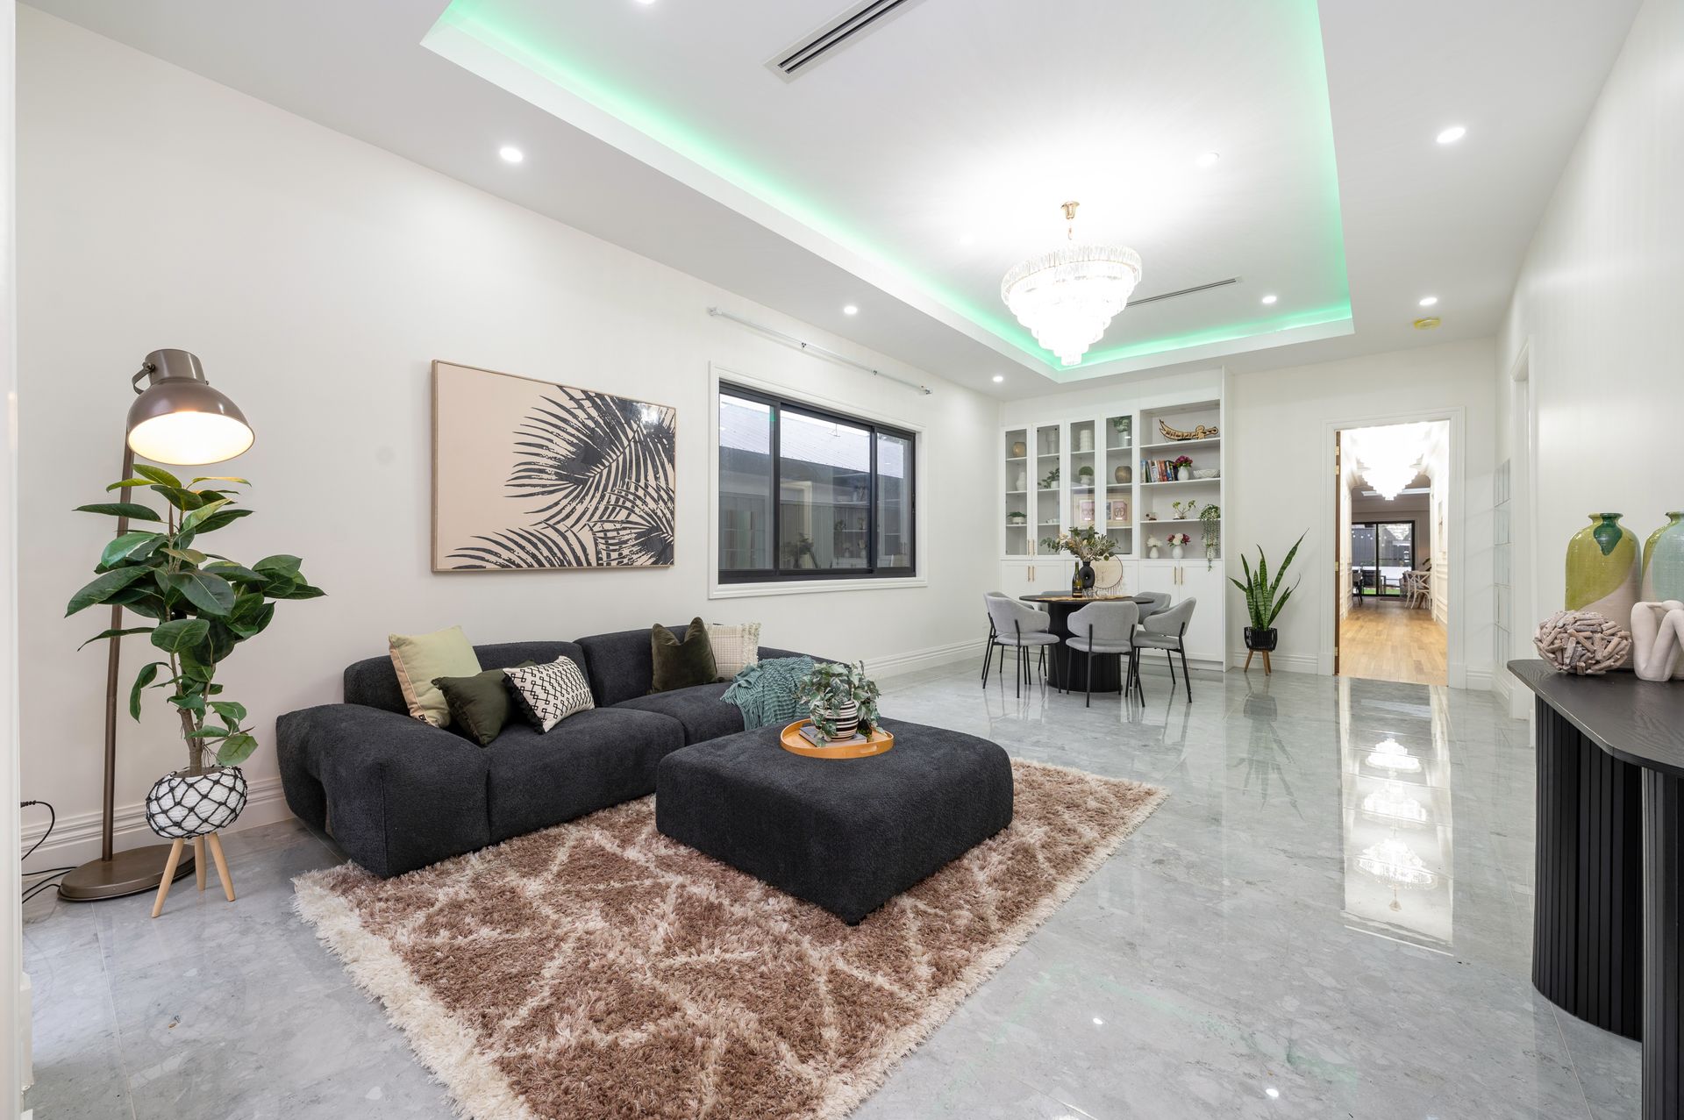
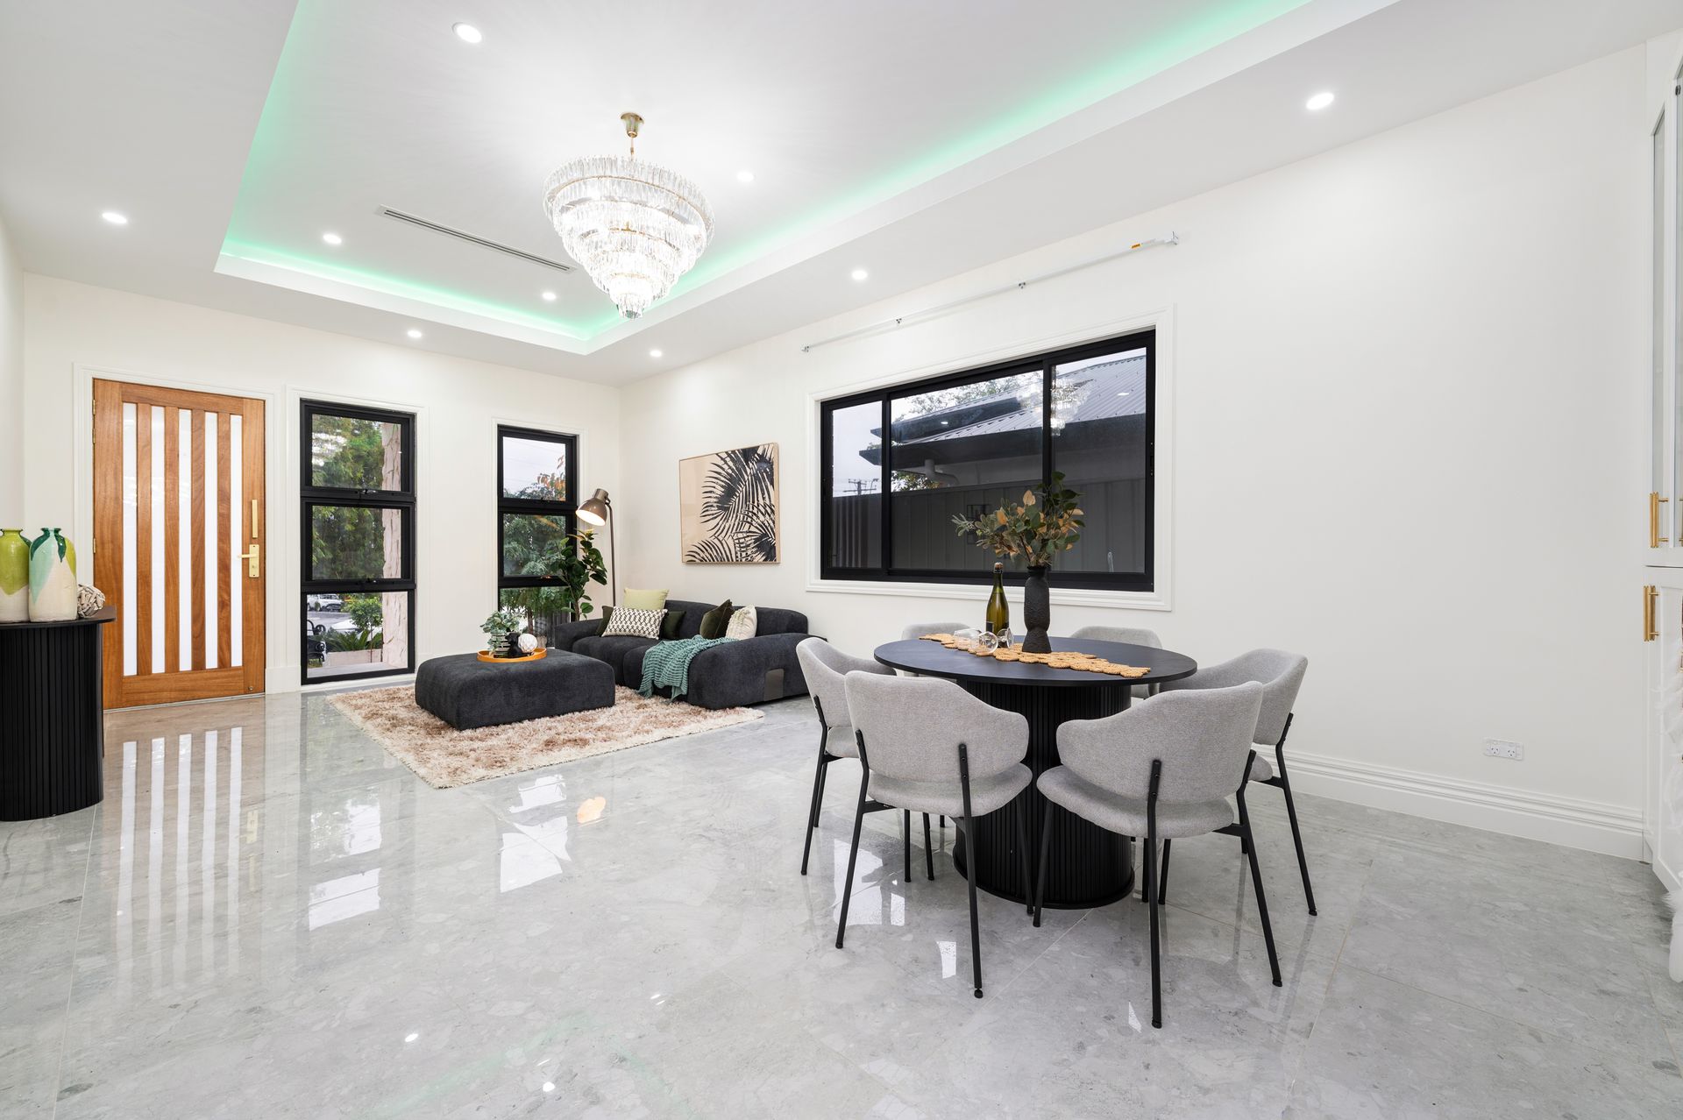
Stepping inside, you are welcomed by a grand entrance living area featuring soaring ceilings and an abundance of natural light. This versatile space offers endless possibilities, serving as a formal lounge, executive home office, work-from-home setup, or additional entertaining zone. Recessed ceilings enhanced by LED feature lighting create a sense of sophistication, while quality floor tiling provides both practicality and timeless appeal.
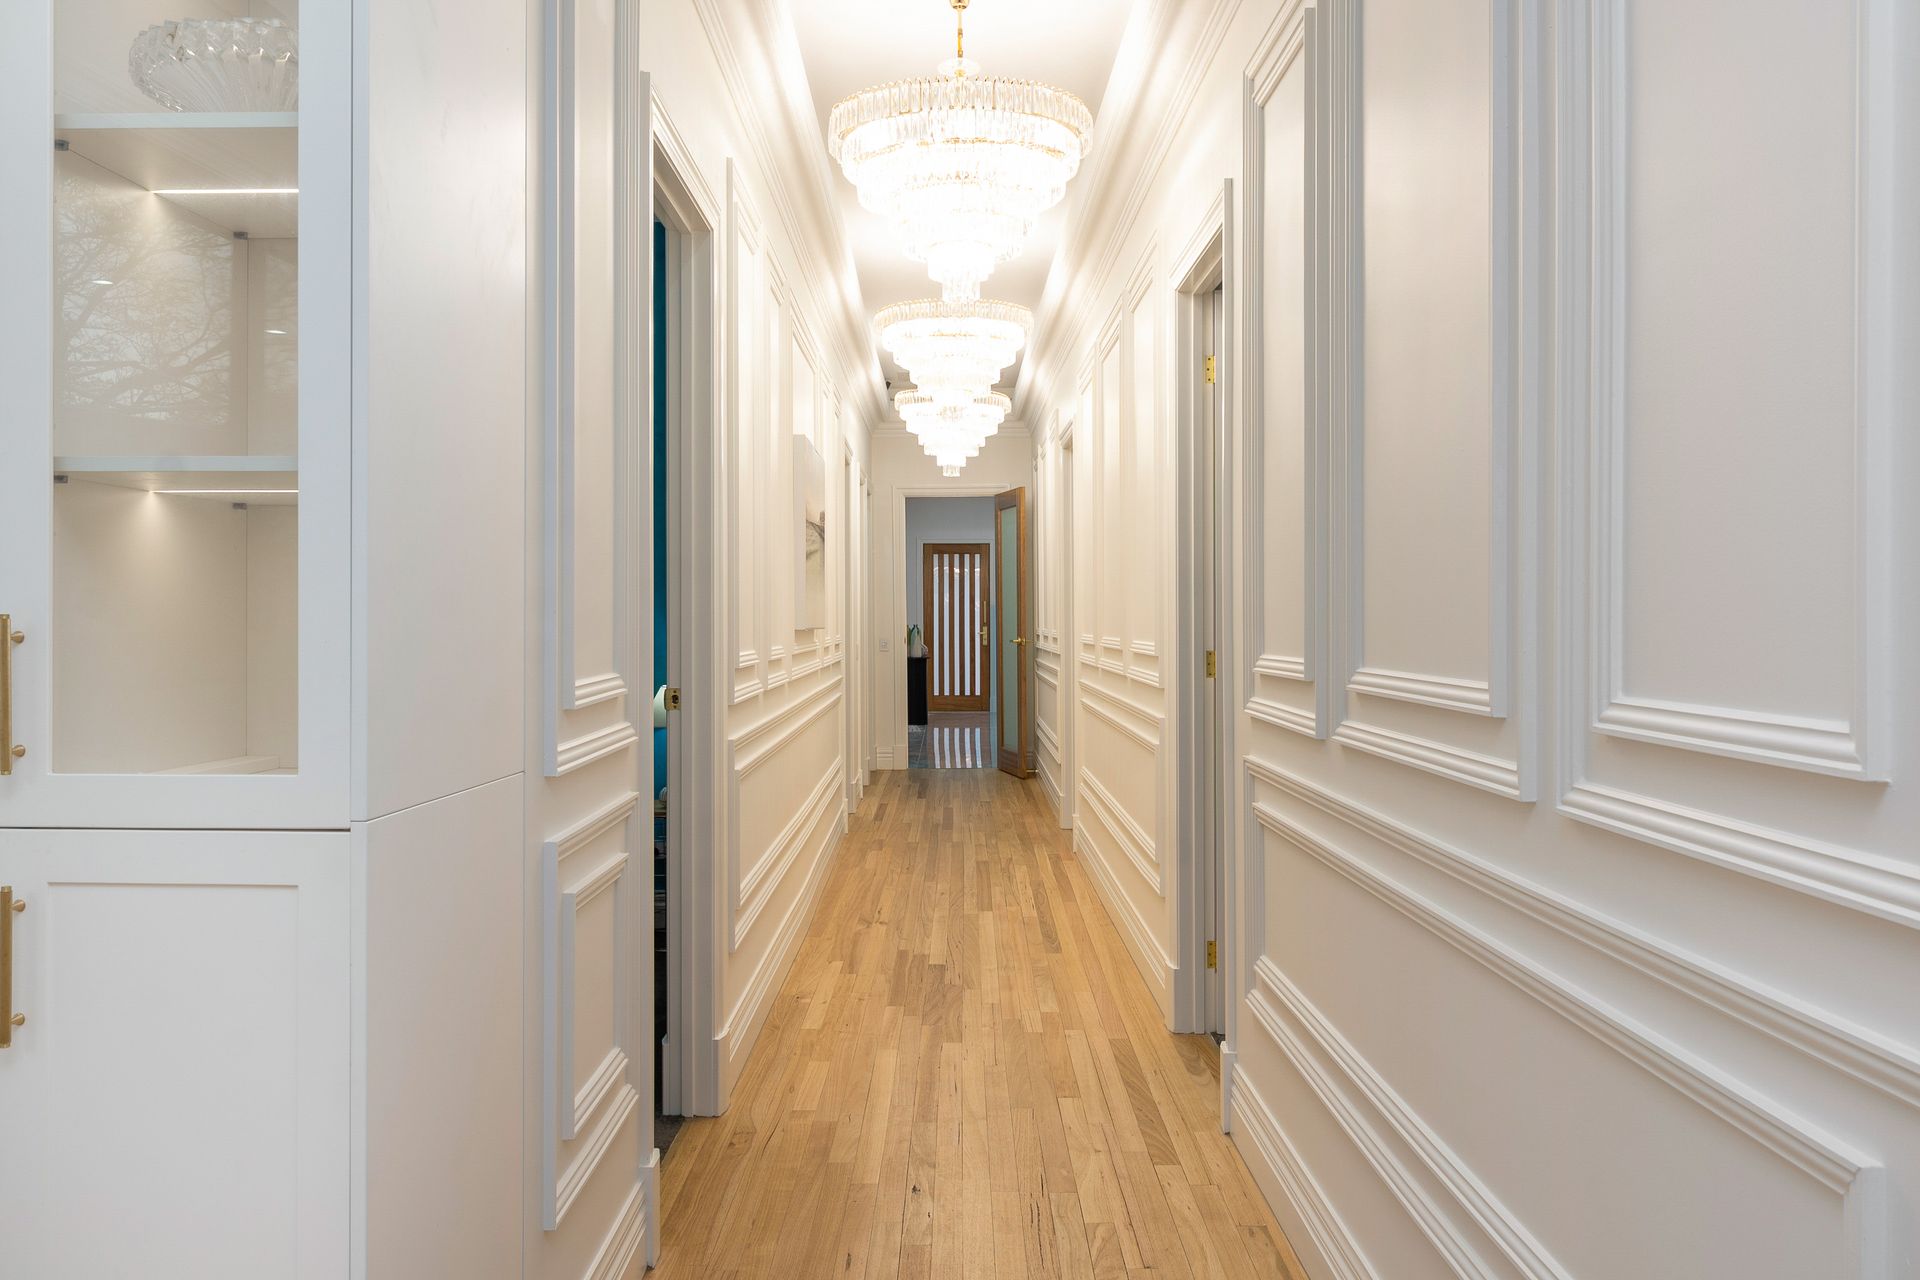
As you make your way through the residence, a breathtaking hallway unfolds before you. Unlike anything commonly found in modern homes, this gallery-inspired passage is adorned with traditional picture-frame wainscoting, layered wall panelling, and a spectacular collection of tiered crystal chandeliers that create a luxurious atmosphere. Light European oak flooring extends throughout, guiding you toward the magnificent heart of the home.
At its centre stands a stunning Arabescato Quartz island bench, showcasing dramatic veining and creating a statement focal point for everyday living and entertaining. The designer kitchen features elegant dual-tone cabinetry, combining charcoal full-height pantry and lower cabinetry with crisp white overhead cupboards and integrated feature lighting.
Premium appliances include a 900mm cooktop, integrated oven, dedicated microwave space, and a carefully considered layout designed to meet the demands of modern family living. Two oversized skylights flood the space with natural sunlight, while warm European oak flooring introduces natural texture and warmth throughout.
The adjoining living area is equally impressive, featuring extensive custom-built shelving with glass display cabinets and integrated LED accent lighting. A minimalist linear air-conditioning duct seamlessly blends into the recessed ceiling, maintaining the home's clean architectural aesthetic.
Designed for year-round entertaining, the alfresco features a fully equipped outdoor kitchen complete with tiled splashback for easy maintenance, timber-lined ceiling detailing, and quality brickwork that perfectly complements the home's contemporary colour palette.
The luxurious master suite serves as a private sanctuary, featuring a stunning custom accent wall blending rich teal tones with metallic gold finishes to create a sophisticated designer aesthetic. Plush carpeting adds warmth and comfort, while the oversized his-and-hers walk-in robe offers exceptional storage.
The adjoining ensuite is a showcase of modern luxury. Deep green Kit-Kat tiles arranged in a striking herringbone pattern contrast beautifully against large-format stone-look tiling. Architectural curves soften the space, highlighted by a curved fluted-glass walk-in shower, floating vanity, brushed gold tapware, designer hardware, and an illuminated smart LED mirror.
The main bathroom reflects the same commitment to luxury and detail, featuring a seamless walk-in wet room design with frameless glass screening, a freestanding bathtub, premium stone-inspired finishes, brushed metallic fixtures, and a beautifully appointed vanity topped with heavily veined marble-inspired surfaces. A smart backlit oval mirror completes the sophisticated design.
A substantial brick structure incorporating a built-in pizza oven creates the ultimate outdoor cooking experience, while a beautifully rendered curved masonry bench wraps gracefully around a feature brick fire pit, forming a welcoming gathering space for family and friends.
The landscaping combines the convenience of artificial turf with a dedicated natural stone walkway surrounded by decorative river pebbles, delivering both functionality and visual appeal with minimal upkeep.
Features You'll Love
• Near-new luxury family residence
• Four spacious bedrooms
• Two designer bathrooms
• Grand entrance living area with high ceilings
• Designer hallway with crystal chandeliers and decorative wall panelling
• Arabescato Quartz waterfall island bench
• 900mm cooktop and integrated appliances
• European oak flooring
• Extensive custom joinery with LED lighting
• Large alfresco entertaining area
• Outdoor kitchen
• Master suite with oversized his-and-hers walk-in robe
• Luxury ensuite with brushed gold fixtures
• Freestanding bathtub to main bathroom
• Built-in pizza oven and outdoor fire pit area
• Artificial turf and landscaped stone pathways
A home of this calibre is rarely offered to the market. Combining architectural excellence, luxurious finishes, outstanding entertaining spaces, and a highly desirable family location, this is a residence that truly stands apart from the rest.
For more information, contact Brijesh Mishra on 0430 140 905 or Prabh Singh on 0452 090 903.
DISCLAIMER: We have in preparing this document using our best endeavours to ensure the information contained is true and accurate but accept no responsibility and disclaim all liability in respect to any errors, omissions, inaccuracies, or misstatements contained. Prospective purchasers should make their own enquiries to verify the information contained in this document.
RLA 326547