Room to move Space to Grow
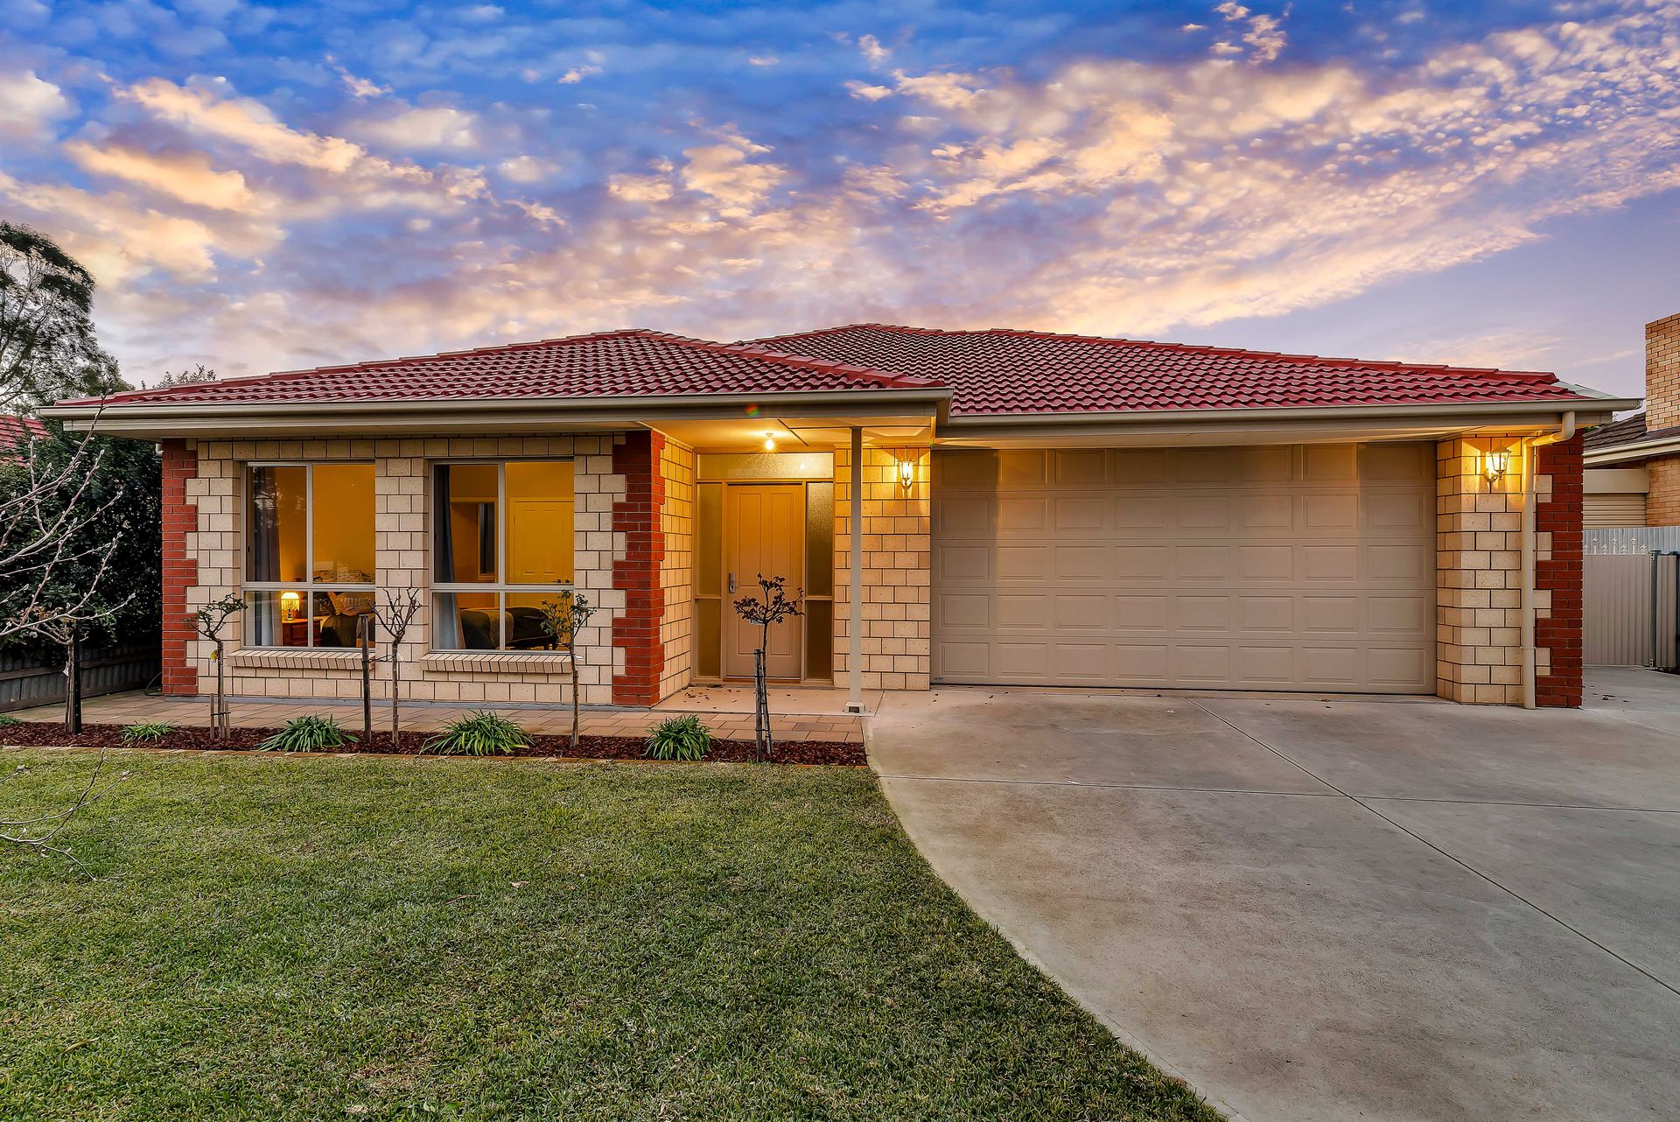
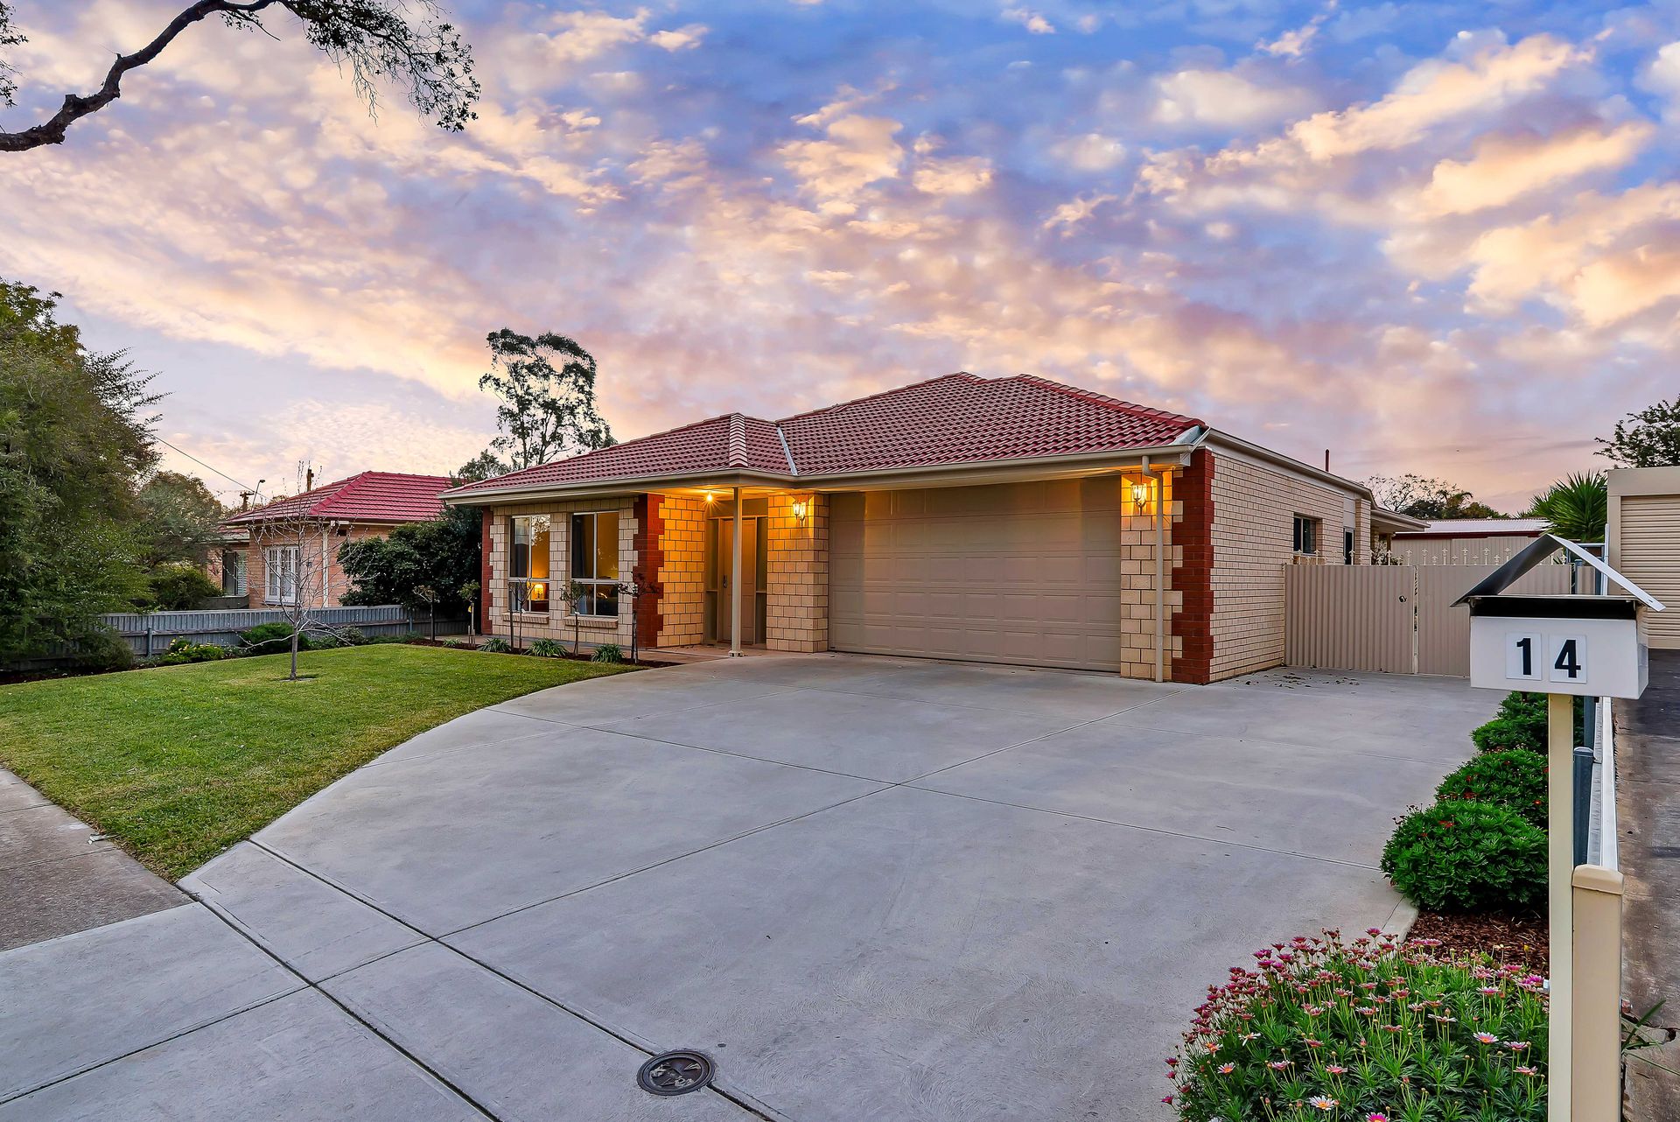
Constructed in 2011 by Homestead Homes, this sizable family home boasts generous indoor and outdoor living areas across a versatile floorplan that will provide the room for your family to move and grow. Sited on a traditional allotment with extensive shedding the home offers palatial accommodation, perfect for the car enthusiast, caravan owner or tradesman and ideal for the family who enjoys entertaining at home.
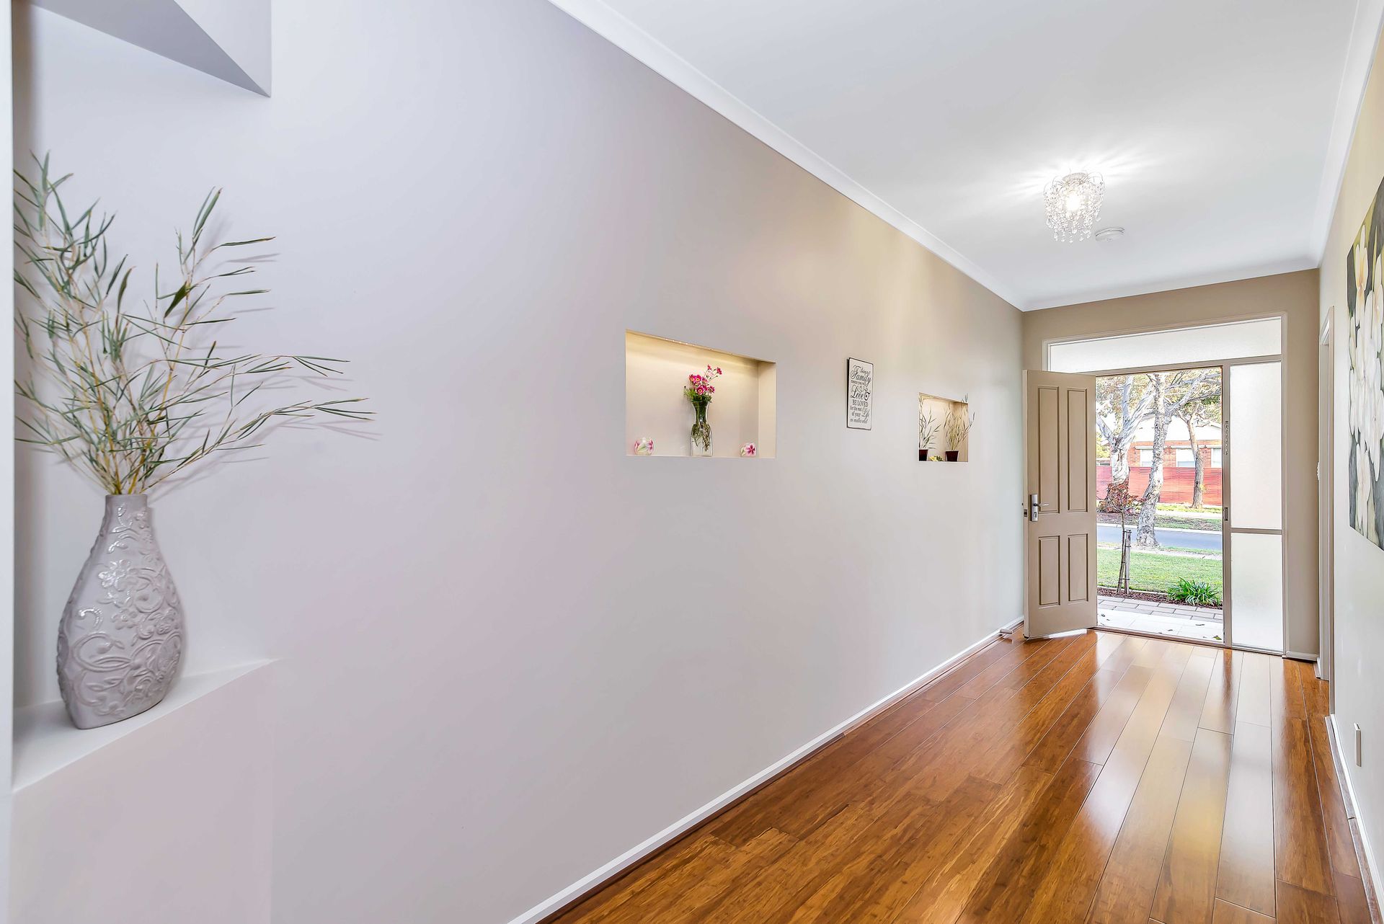
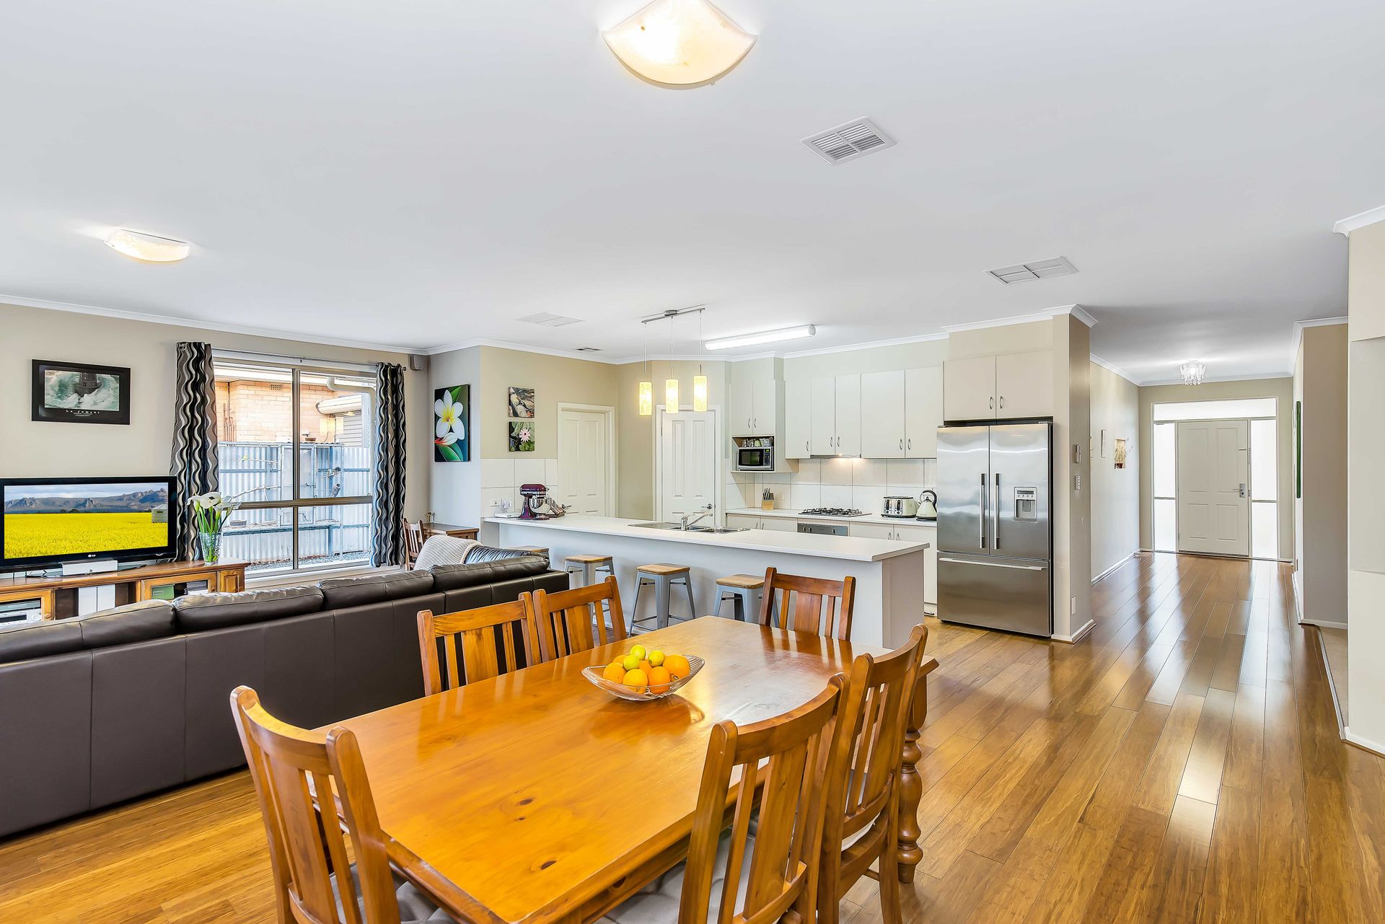
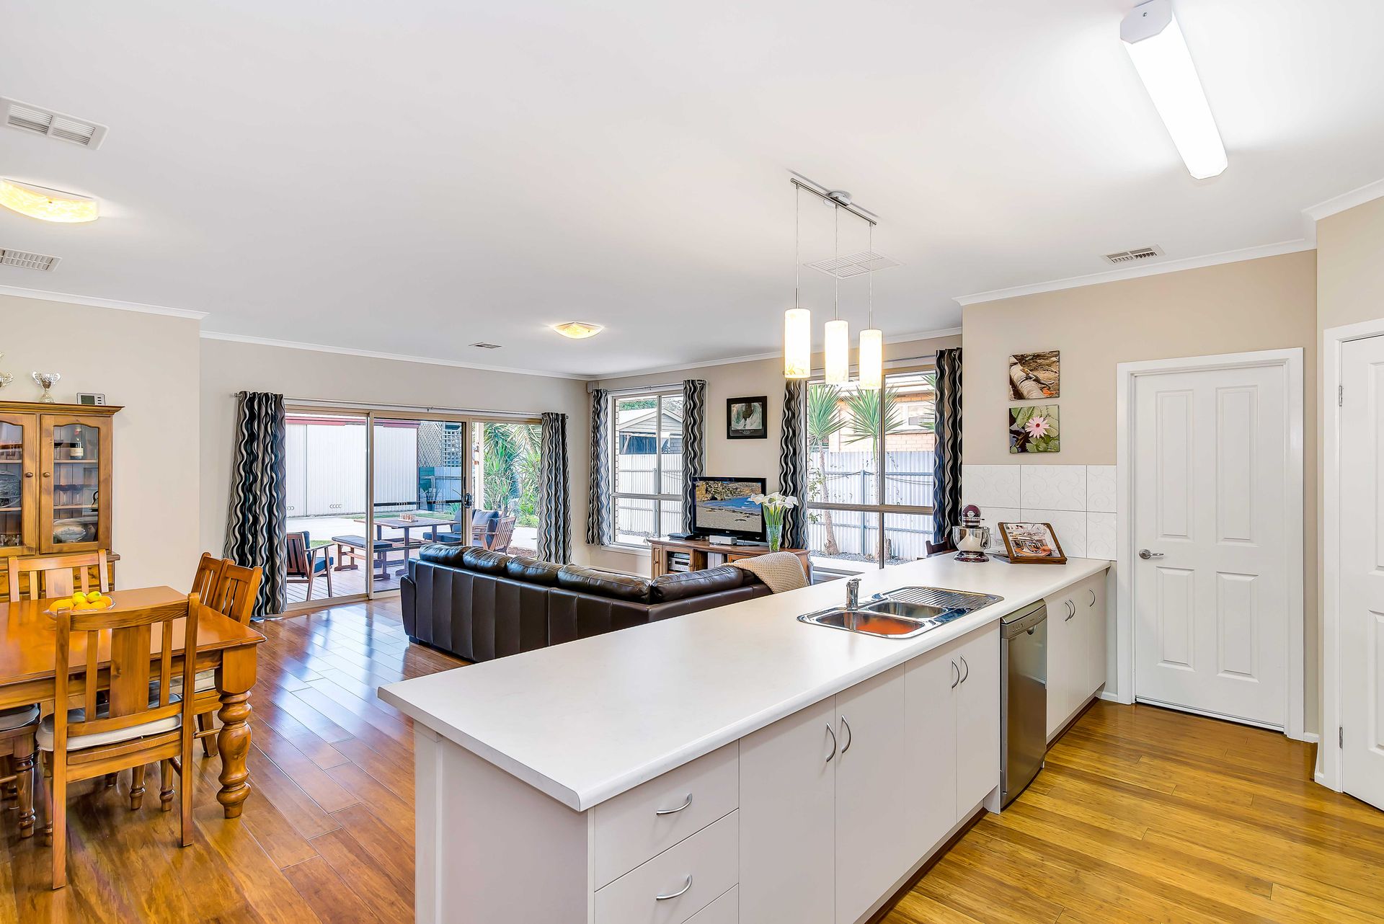
Sharp neutral tones and crisp floating floors create a welcoming ambience as we enter the home, flowing throughout with a bright contemporary feel. Art work niches provide a comfortable affluence that continues through to a large open plan kitchen, dining, family room. A master class kitchen offers corner pantry, stainless steel appliances, modern cabinetry, double sink, plumbed fridge area, pendant lighting and a generous breakfast bar. Relax in the company of family and friends as you prepare meals in this magnificent cooking and social atmosphere, all overlooking the casual living areas through to the outdoors beyond.
A valuable second living room is adjacent, continuing the open plan theme. Utilize this multi-functional room as a formal lounge, teenagers retreat, study or theatre room depending on your individual needs. Step outside and relax in the sun as your entertain alfresco style on a fantastic timber deck, overlooking a huge rear yard with a massive 12m x 7.6m shed. There is plenty of lawn and garden area, even a double storey cubby house complete with slippery dip. Pop up sprinklers to the lawn and garden beds will ensure a verdant outlook all year round.
The home has 4 bedrooms, all of double bed capability and all with built-in robes. The master bedroom offers a large ensuite bathroom with modern cabinetry, semi frameless shower screen with a double shower and quality tapware and tiling. Bedrooms 2, 3 & 4 are serviced by a spacious main bathroom and a separate toilet that also caters for guest usage. The house is also fitted with a ducted vacuuming system including a sweep kicker in the kitchen area.
A double garage has an automatic panel lift door and direct access to the home via a spacious laundry adjacent the kitchen. Plus, the second driveway for caravan/ boat parking and direct access to huge work shed. This unique design provides a workable modern synergy throughout the utility areas. Instant gas hot water, ducted gas heating and ducted evaporative cooling will ensure a comfortable living environment, also fitted with a ducted vacuuming system including a sweep kicker in the kitchen area, perfect for those who enjoy the finer things in life.
In brief:
* Constructed in 2011 by Homestead Homes
* 4 bedroom family home with spacious indoor and outdoor living areas
* Master bedroom with built-in robes and en suite bathroom with double shower
* Bedrooms 2, 3 & 4 of double proportion, with built-in robes
* Wide entrance hall with artwork niches
* Floating floors throughout the casual zones
* Large kitchen with corner pantry, stainless steel appliances, modern cabinetry, double sink, pendant lighting, plumbed fridge area and a generous breakfast bar
* Spacious family and dining room adjacent kitchen
* Semi covered outdoor entertaining deck
* Second lounge / theatre room / study / teenagers retreat
* Double garage with automatic panel lift door plus internal access to the home
* Clever laundry between the kitchen and garage with external access door
* Massive allotment of 808 sq/m with plenty of off street parking
* Huge shed / workshop / man cave of 12m x 7.6m with mains power connected
* Ducted gas heating throughout
* Ducted evaporative cooling throughout
* Ducted vacuuming throughout
* Instant gas hot water service
* Generous fully irrigated lawn and garden areas
* Double storey cubby house with slide
* Good size rain water tank of 5,400Ltrs
* Ceiling height 2.7m
* Parking for up to 8 cars off street
Perfectly located on valuable sized allotment amongst other similar homes. St Albans Reserve is just around the corner, the perfect place for exercise, a casual stroll, a game of tennis, and a great place for the kids to play. Public transport is as close as Hampstead Road. Northfield Primary is within walking distance and St Gabriel's School is nearby, along with Enfield Primary, Cedar College and Heritage College. Choose to shop at Enfield Plaza, Northpark Shopping Centre or Northgate Plaza, all quality shopping centres, all within easy reach.
Traditional homes on larger allotments in Clearview are very popular with home buyers, especially homes of great diversity such as this. Be sure to inspect at your earliest convenience. This one will not be on the market long!
14 Selkirk Avenue
Clearview