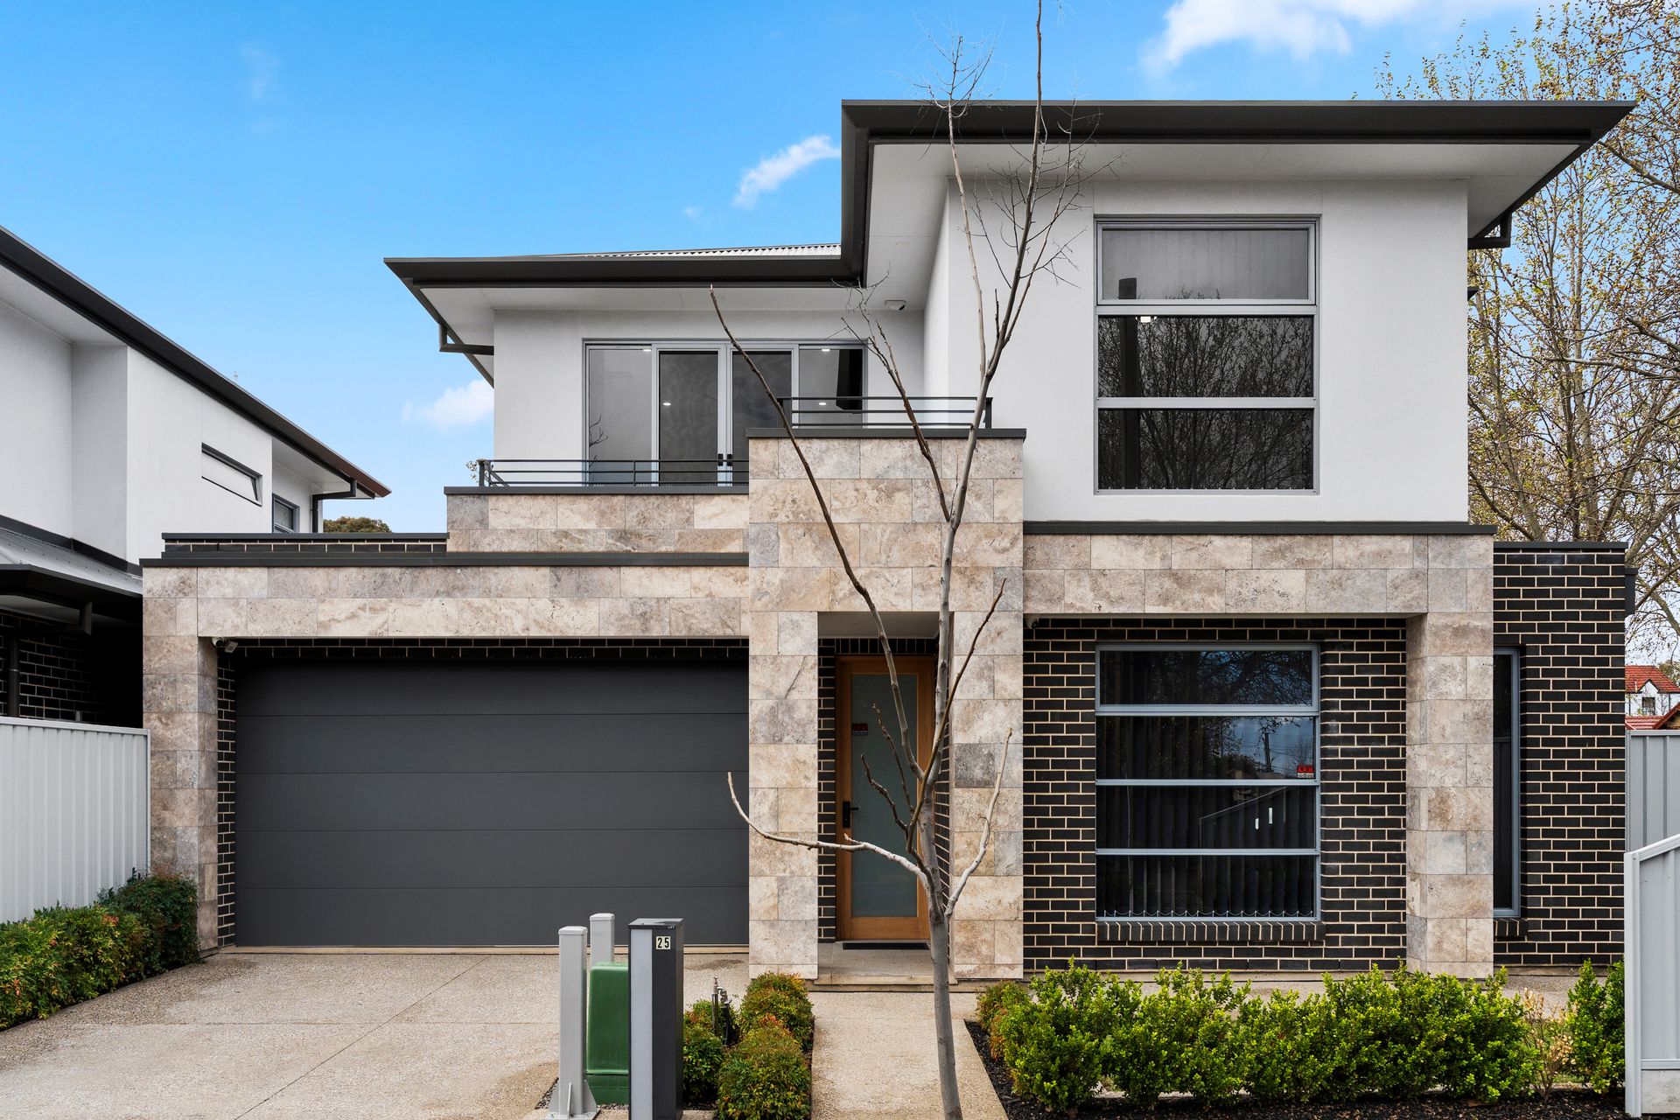
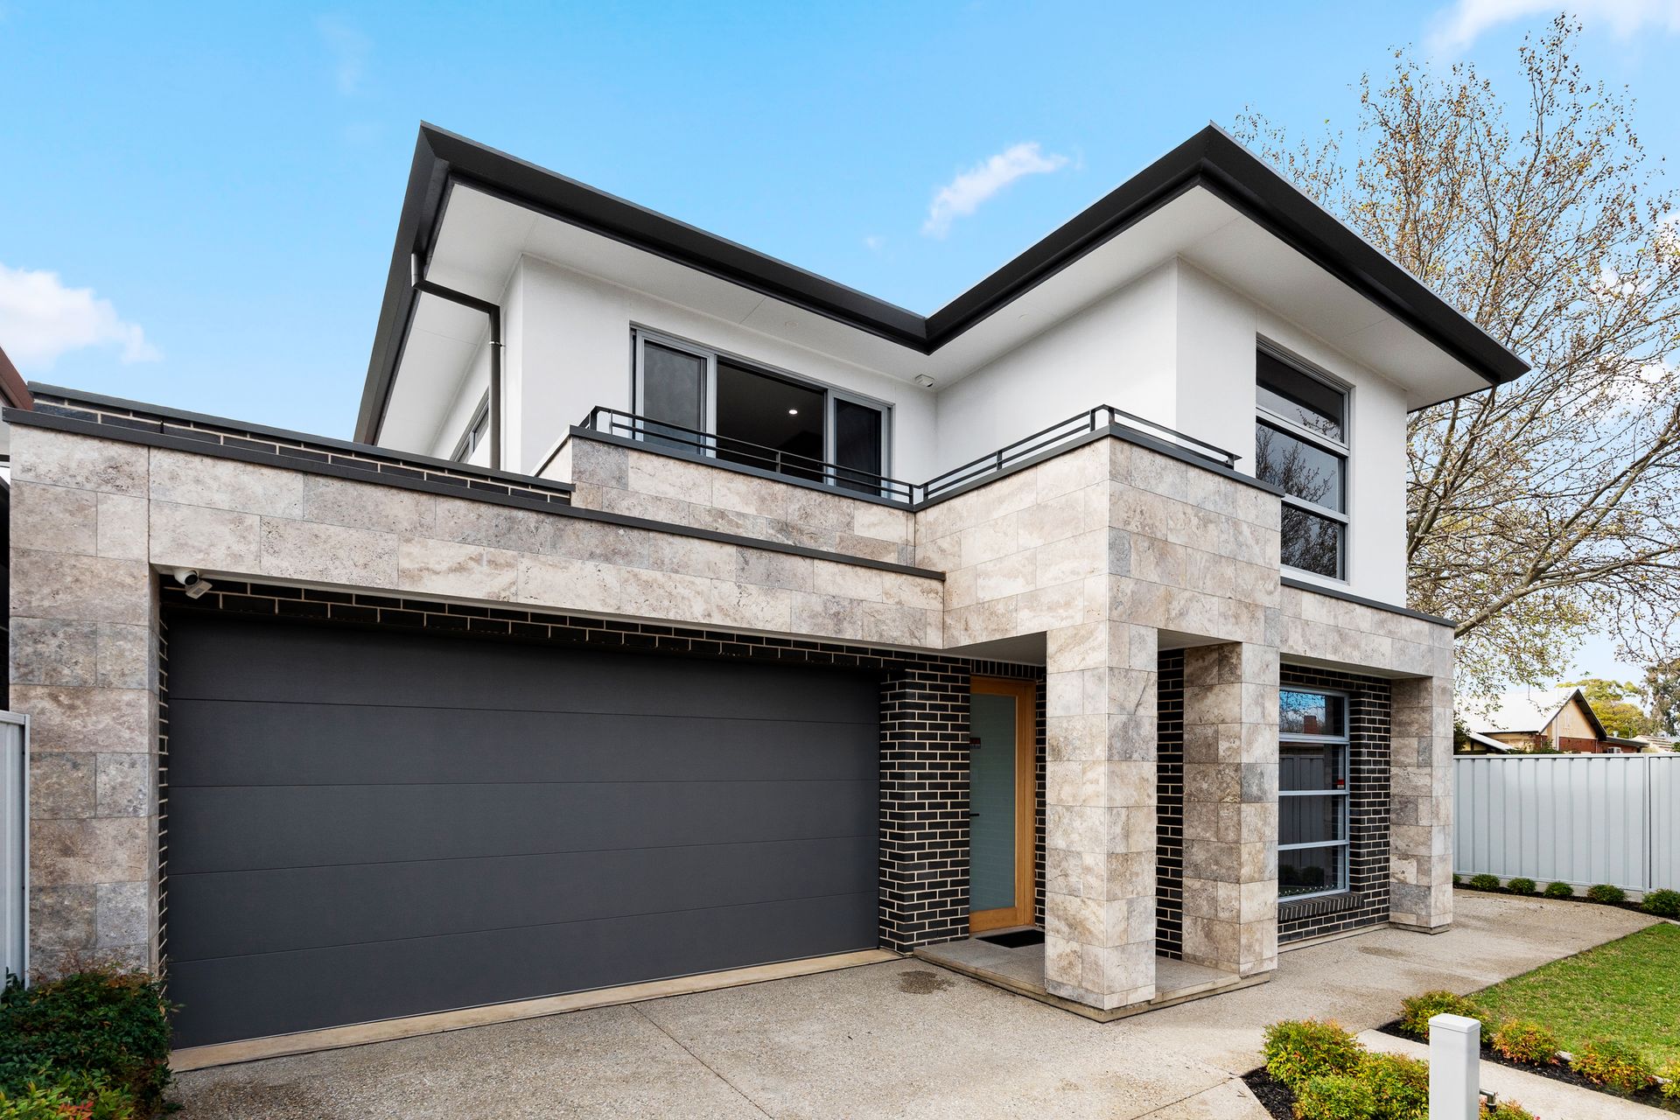
When scale, style and family function come together this confidently, settling in feels effortless as it should. Recently built and beautifully resolved across two generous levels, this contemporary residence gives growing households the space to spread out without sacrificing connection. A commanding street presence opens to a private master retreat complete with walk-in robe and sparkling ensuite, creating a calm parents' zone away from the upstairs bedroom wing.
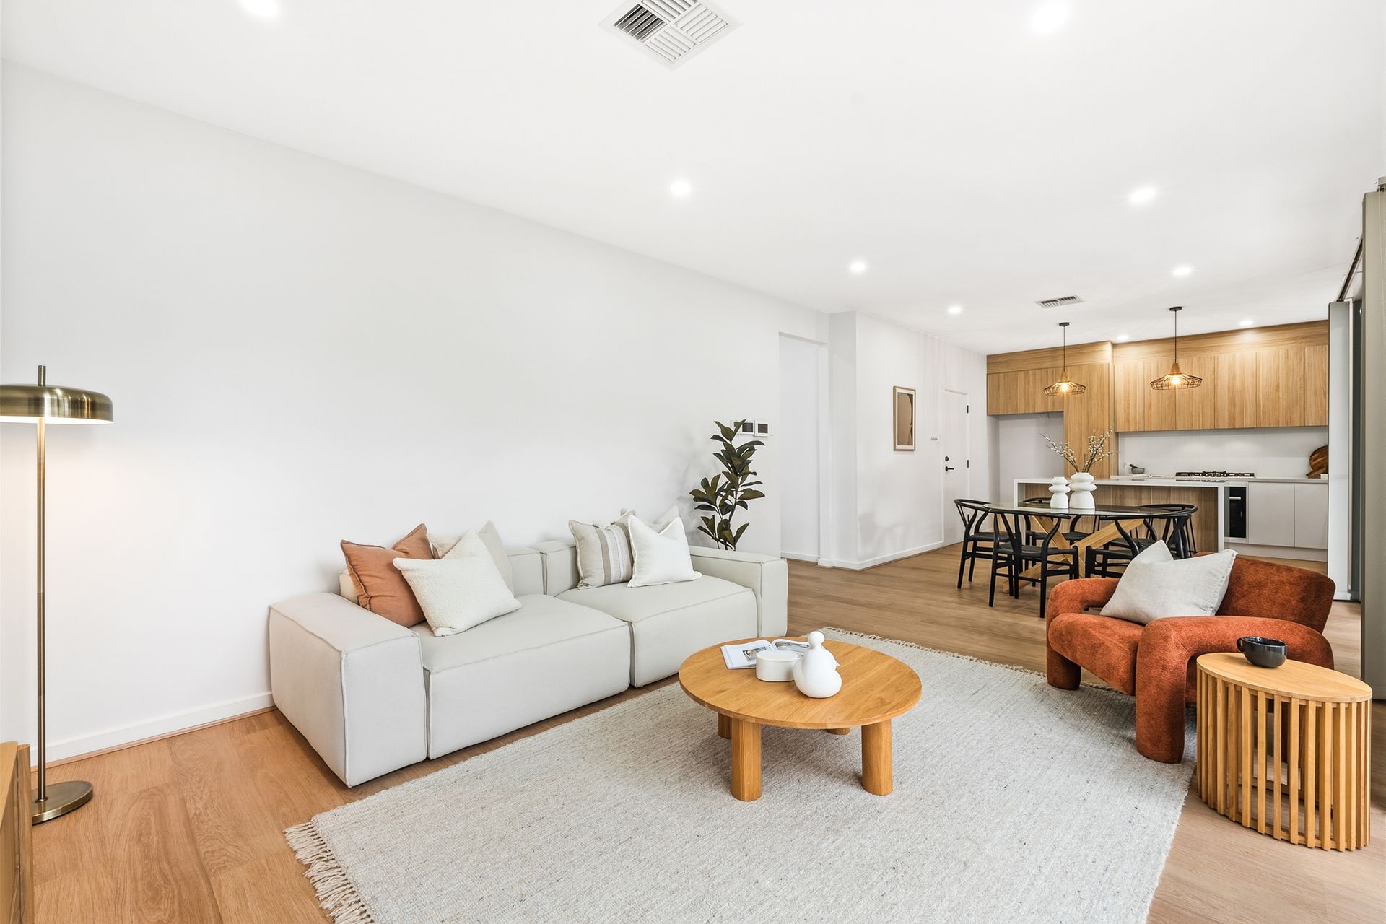
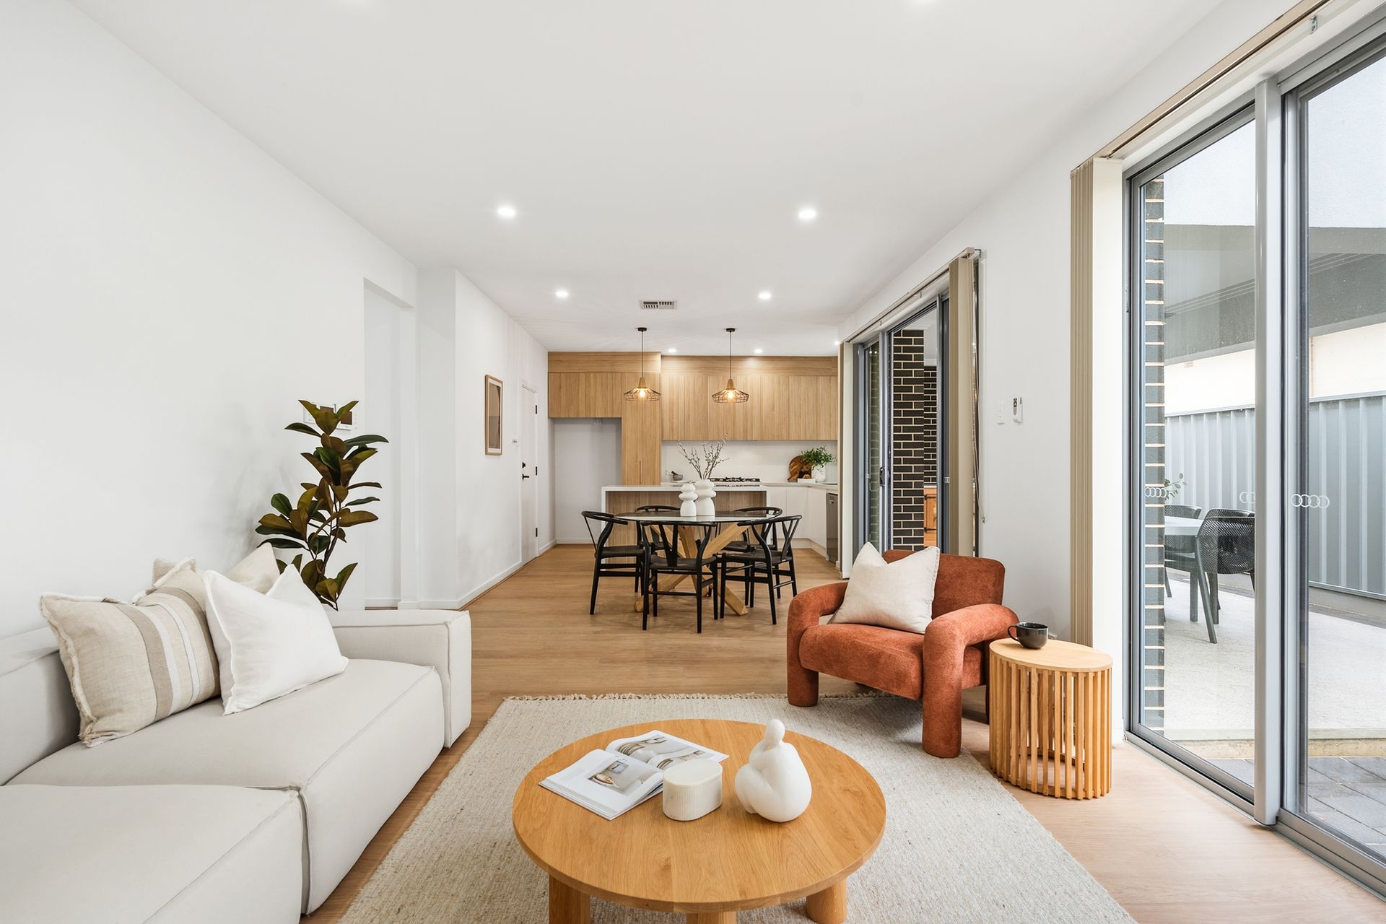
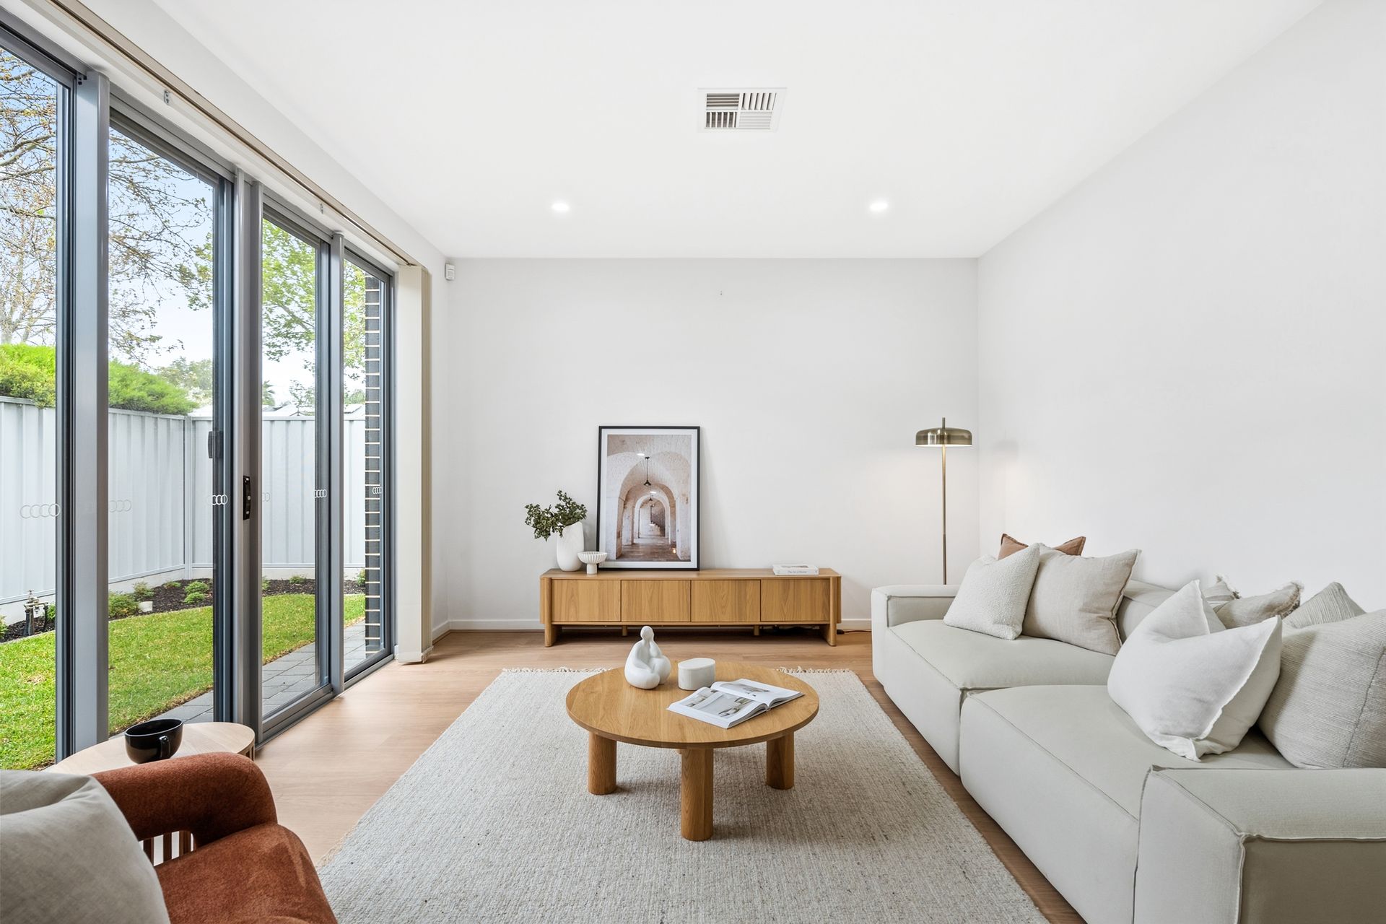
Further in, the home shifts into social mode as expansive open-plan living and dining unfold around a striking gourmet kitchen and gallery glazing that draws the outside in. Sweeping stone surfaces, honey-toned cabinetry and a generous island set the scene for everything from hurried breakfasts to lively weekend gatherings, while a clever servery window keeps food and conversation flowing straight to the covered alfresco and built-in barbecue zone outside.
Upstairs belongs just as much to the kids. A lofty second living area spills onto the balcony, creating a valuable retreat for movie marathons, study or simply escaping the downstairs action, while three generous bedrooms sit alongside the gleaming family bathroom. Back downstairs, a separate powder room and family laundry add day-to-day practicality, with zoned ducted air conditioning and double garaging rounding out a home designed to keep busy family life running smoothly.
Then there's Clarence Park itself, putting some of Adelaide's favourite inner-south lifestyle territory right at your fingertips. Orphanage Park and Heywood Park bring welcome green space nearby, while King William Road, Unley Road and Unley Shopping Village cover coffee runs, dining and everyday essentials. Add a choice of surrounding public and private schools plus Clarence Park Train Station for straightforward CBD commuting, and you've got an address that pairs suburban breathing room with exceptional city connection.
FEATURES WE LOVE
• Expansive open-plan living + dining, gallery windows + flooding with natural light
• Designer kitchen featuring stone surfaces, warming cabinetry, generous island + servery window, as well as premium appliances
• Private ground floor master retreat enjoying picture windows, ceiling fan, WIR + crisp ensuite
• Lofty second living zone opening to the fresh air balcony
• Three generous upstairs bedrooms, two featuring BIRs
• Gleaming family bathroom with bath, twin vanity + separate shower
• Family laundry, guest WC + powder, zoned ducted AC for year-round climate comfort
• Covered all-weather alfresco entertaining with built-in BBQ, ceiling fan + LED downlights
• Neat rear lawns, landscaped frontage + double garage behind a commanding street facade
LOCATION
• A brisk walk to a range of leafy parks, playgrounds + reserves
• A stone's throw to Westbourne Park Primary, zoned for Unley High, while private options range from St Thomas Goodwood, Cabra, Concordia College + Walford all nearby
• Moments from Goodwood, King William Road + Unley Road's shopping + dining precincts
• Great public transport options, including Clarence Park/Emerson Train Station or swift 4.5km drive to the CBD
Disclaimer: As much as we aimed to have all details represented within this advertisement be true and correct, it is the buyer/ purchaser's responsibility to complete the correct due diligence while viewing and purchasing the property throughout the active campaign. RLA 343323
Property Details:
Council | UNLEY
Zone | HDN - Housing Diversity Neighbourhood
Land | 297sqm(Approx.)
House | 259sqm(Approx.)
Built | 2021
Council Rates | $2182.35 pa
Water | $277.02 pq
ESL | $215.20 pa