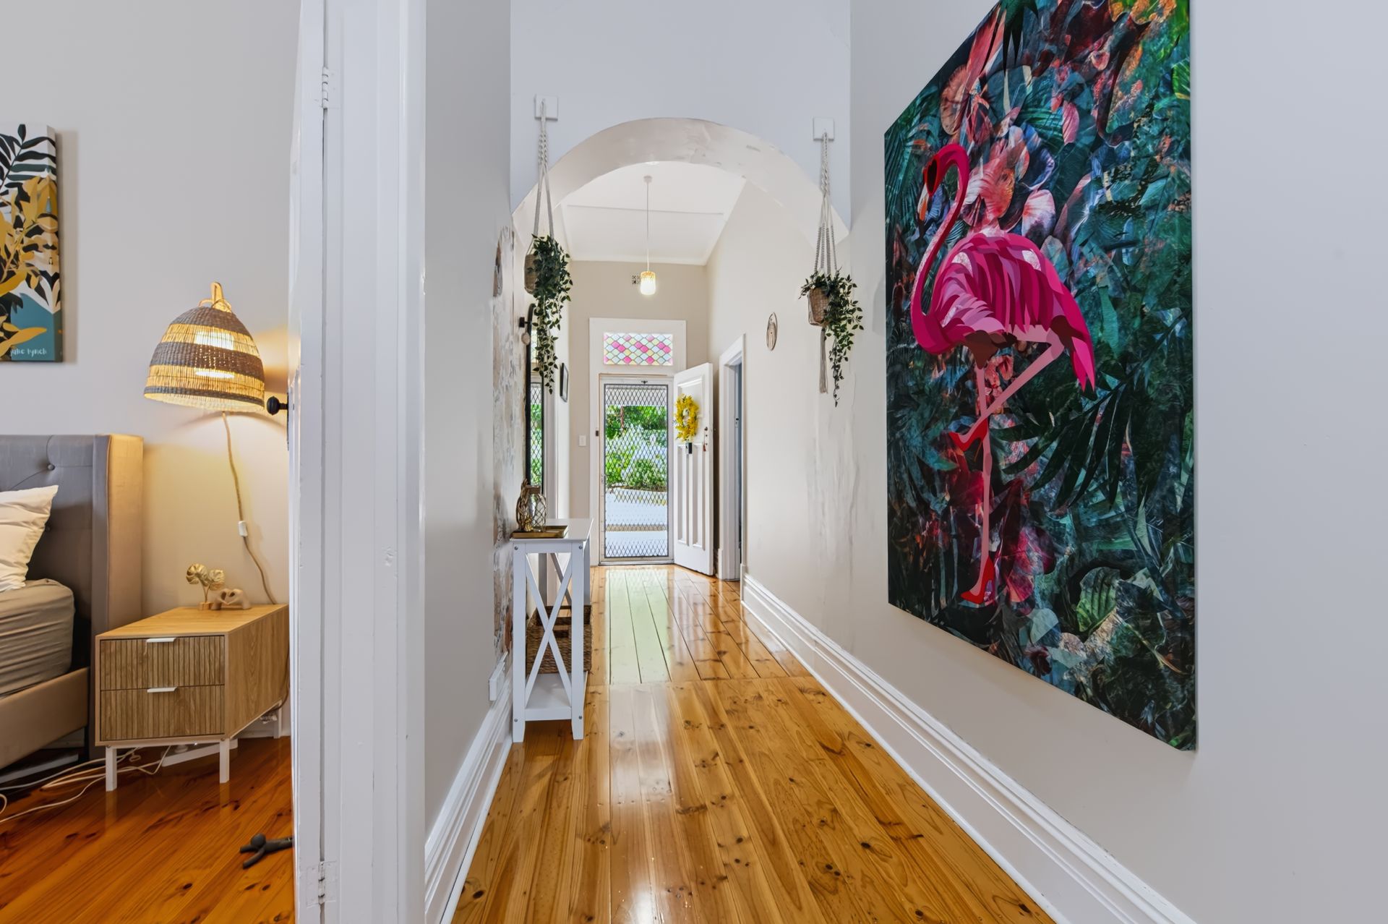
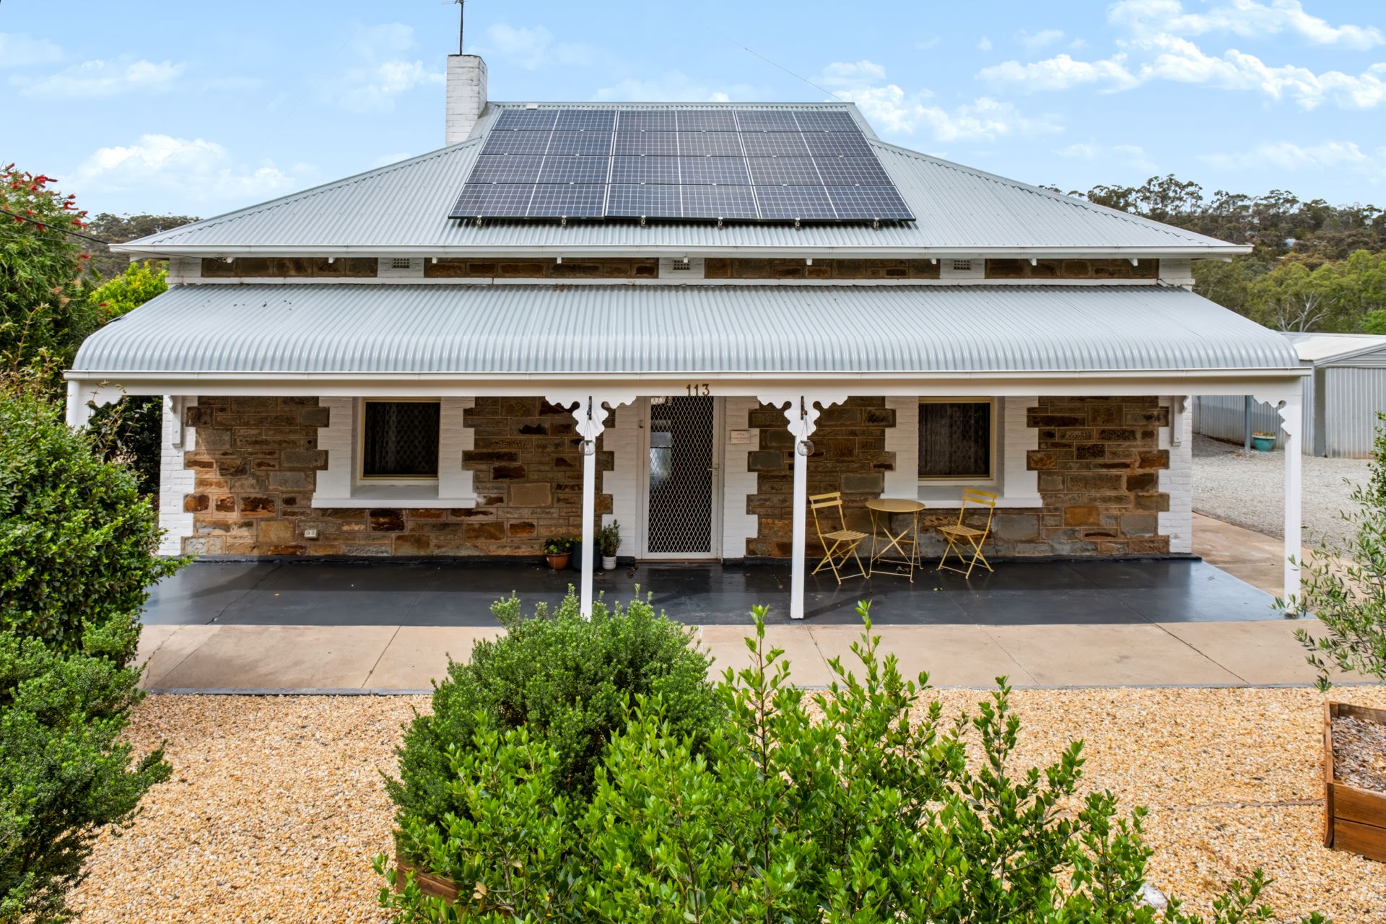
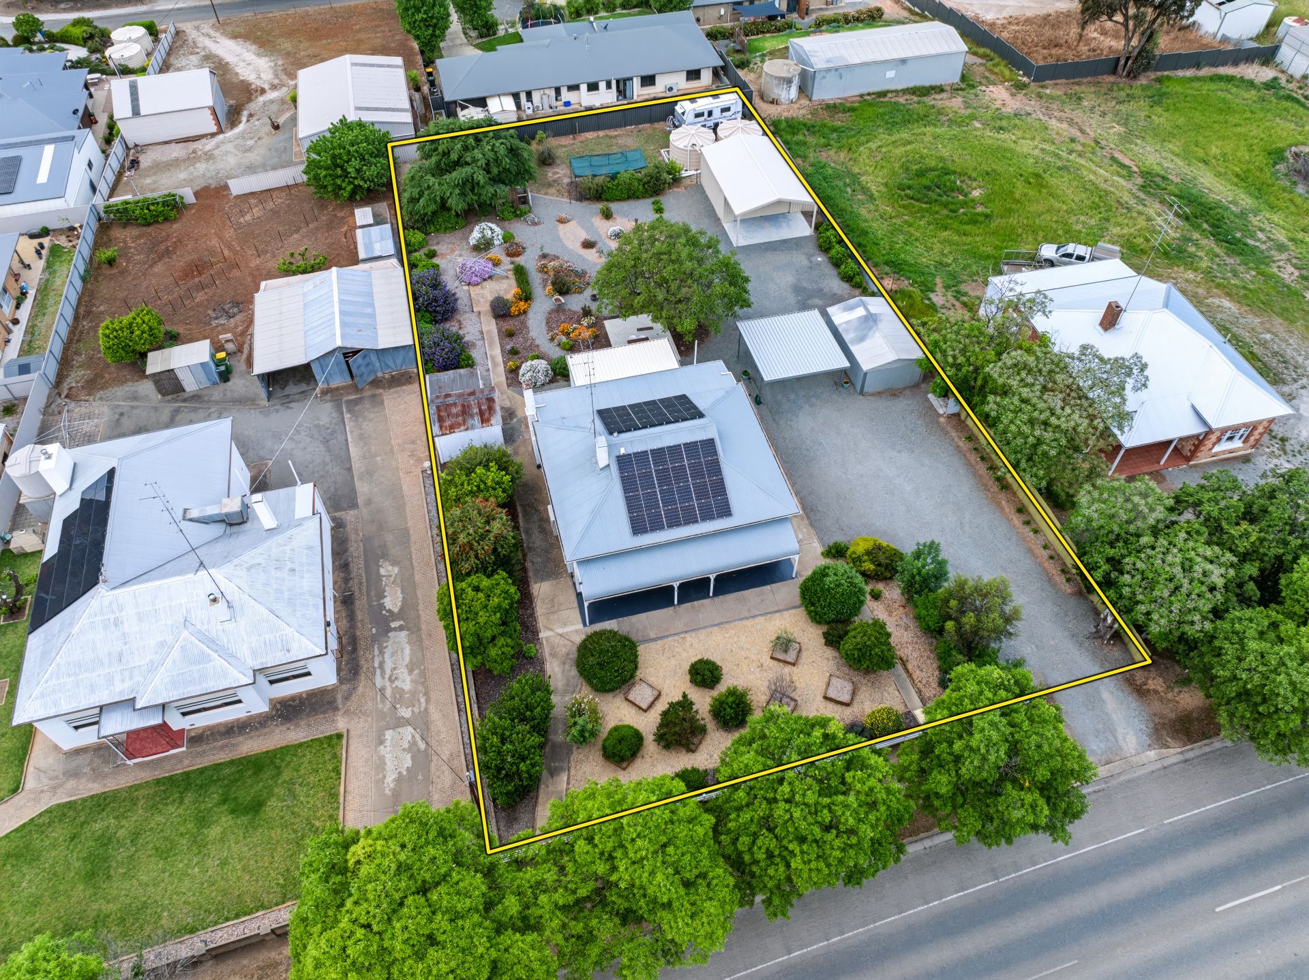
Some homes offer space, others offer history, but 113 Main North Road, Clare delivers the ultimate lifestyle blend of authentic 1910 cottage character and modern family living. Rich with timeless heritage, the home greets you with soaring high ceilings, polished timber floors, solid stone wall construction, and a sweeping plaster archway framing the central hallway, drawing you naturally through past three spacious bedrooms into a cozy main living room. Carrying the home's historic charm throughout, the layout flows effortlessly through the aligned kitchen, laundry, and main bathroom, opening into a light-filled timber extension that serves as a dedicated dining room. Complete with a massive 48 panel solar array ensuring maximum year round efficiency and currently operating as a high performing holiday rental, this turnkey property creates a peaceful, character filled haven that families and astute investors alike will love coming home to.
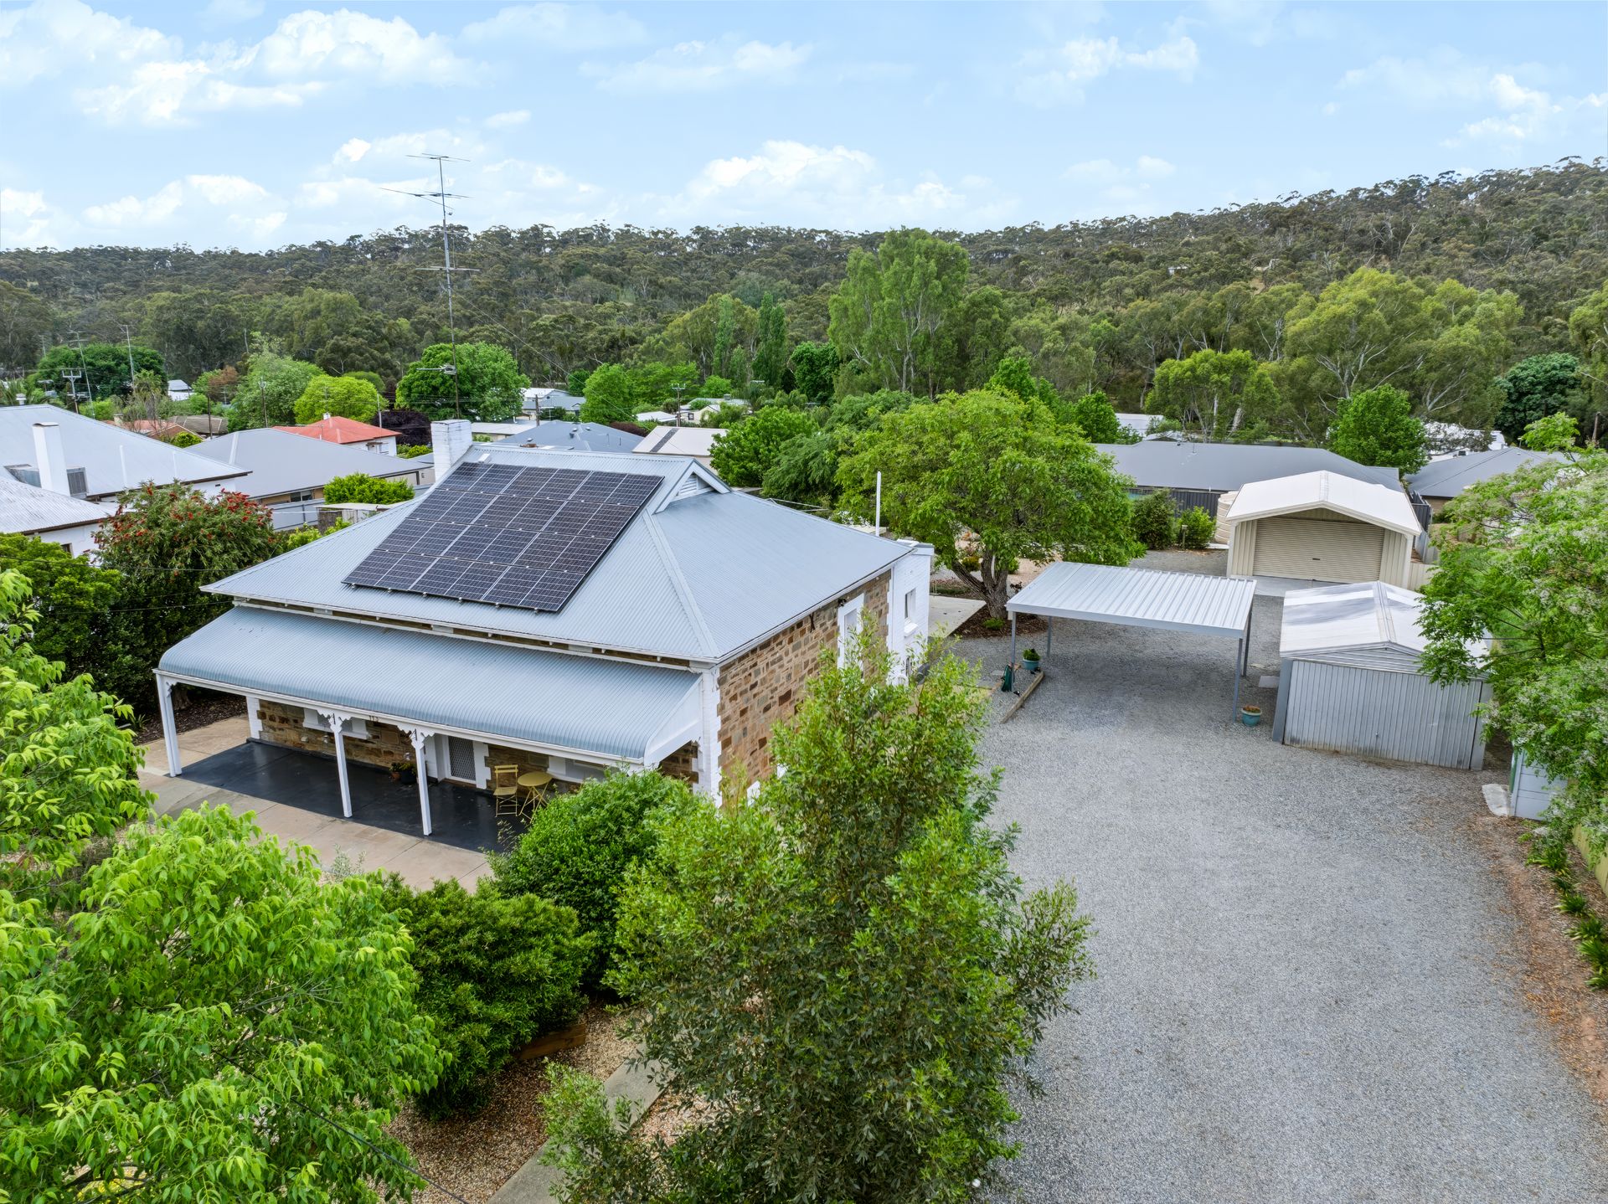
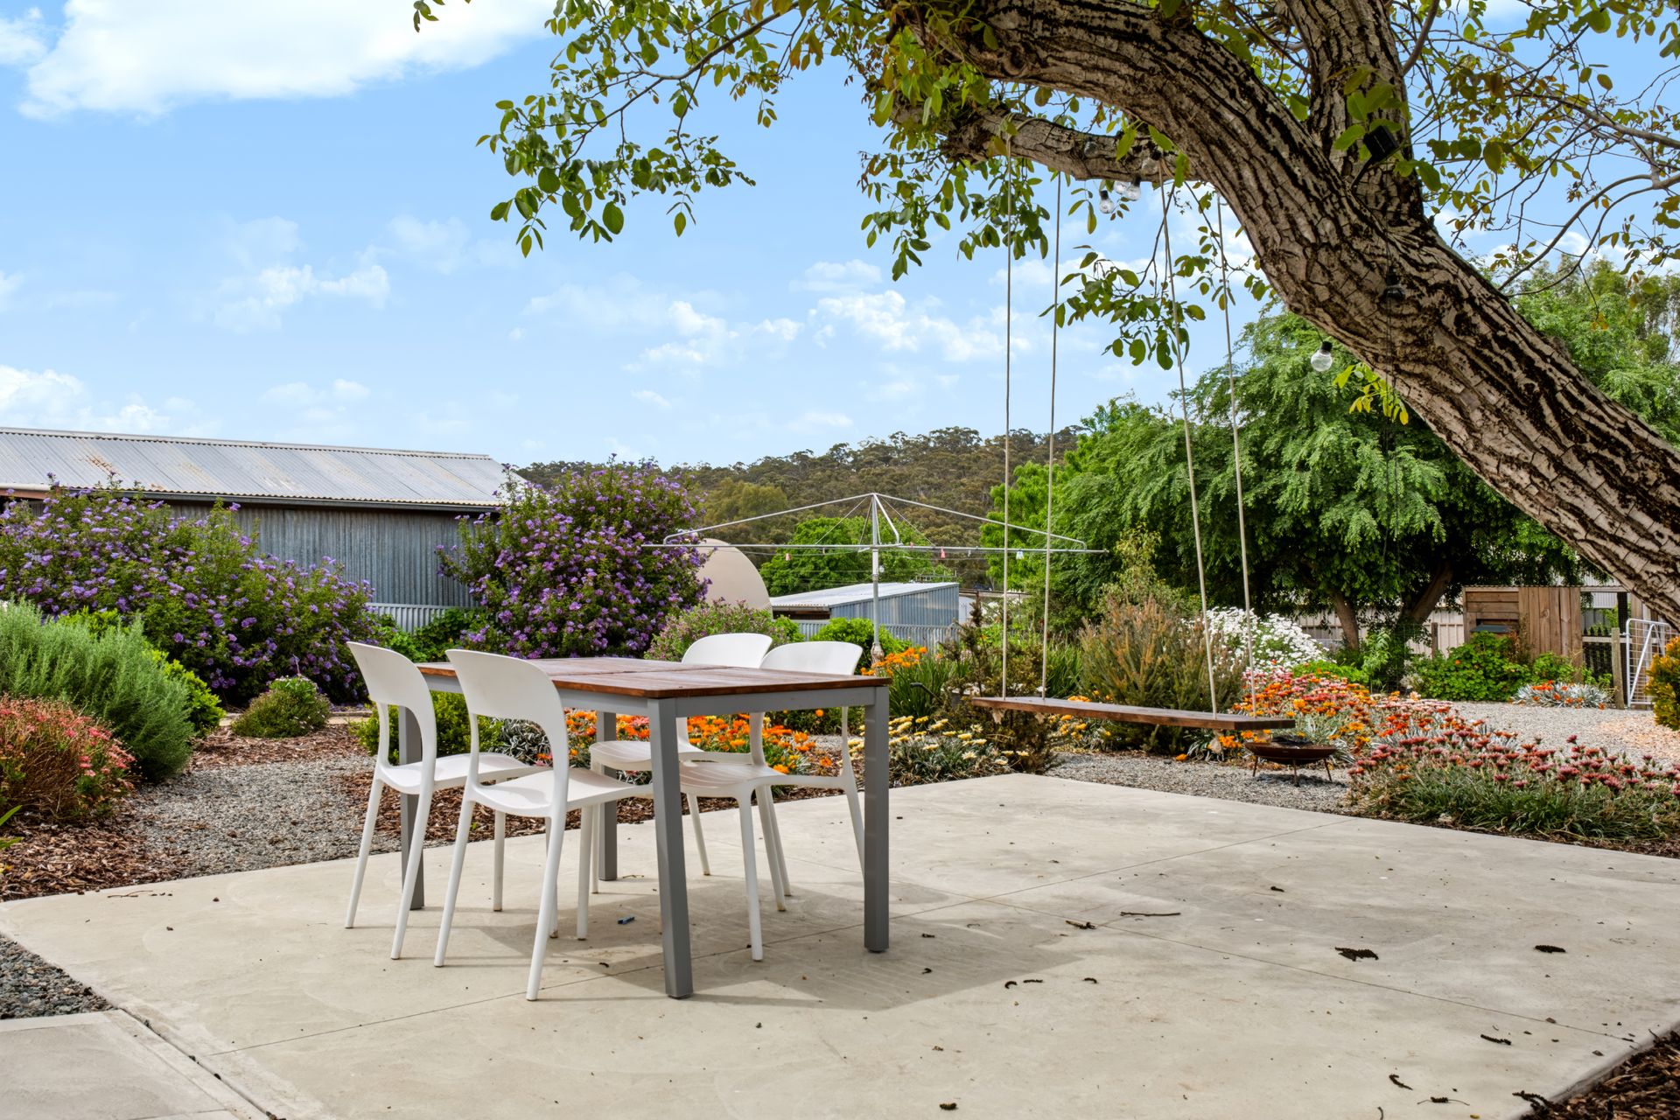
Beyond the home, an expansive 1,884m² allotment provides a beautifully manicured, colorful backdrop for peaceful outdoor living. A cozy patio positioned beneath a blooming shade tree, complete with a charming tree swing, creates an idyllic setting for relaxing or entertaining family and friends. The lush grounds are easily maintained thanks to two 20,000 liter rainwater tanks plumbed directly to the garden, collecting runoff from the shedding. Practicality is equally assured with substantial outdoor infrastructure, including a 6m x 6.4m double garage, two additional sheds, and dedicated storage areas to accommodate all your lifestyle and storage needs.
Set amongst rolling hills and world-renowned vineyards, Clare is one of South Australia's most picturesque country townships, celebrated for its relaxed lifestyle and stunning natural surroundings. Renowned for the famous Clare Valley wine region, the area offers an exceptional blend of boutique wineries, cafés, walking trails, and local produce, all while maintaining a welcoming community atmosphere. With excellent local schools, shopping facilities, and recreational amenities, Clare provides the perfect balance of peaceful country living and everyday convenience.
This property will be going to Auction unless SOLD prior. To register your interest or find out more, contact our agents at Ray White Clare Valley.
Features You'll Love:
• Make a memorable first impression with a private front facade framed by mature shade trees, manicured garden beds, low maintenance gravel pathways, and a welcoming front porch.
• Step into authentic 1910s character featuring soaring high ceilings, classic timber floorboards, a sweeping plaster hallway arch, and a vibrant stained glass transom window above the entry.
• Unwind in three spacious, light filled bedrooms positioned at the front of the home, with bedroom three thoughtfully equipped with a built in robe.
• Gather in the central living room, a cozy heart of the home designed to connect the private bedroom quarters with the secondary living spaces.
• Cook with ease in the functional rear kitchen, offering ample cabinetry, marble look laminate benchtops, an electric cooktop, and quality appliances.
• Streamline daily routines in a dedicated laundry directly off the kitchen, complete with bench space, storage, room for a washer and dryer, and direct outdoor access.
• Appreciate a practical main bathroom serving the household with a corner shower, single vanity, and toilet.
• Dine and entertain in a sunlit timber clad extension, creating a warm, dedicated dining space that captures peaceful views across the backyard.
• Host outdoors under a tree shaded patio, offering the perfect setting for morning coffees or twilight platters, complete with a charming tree swing.
• Enjoy a picturesque backyard backdrop featuring lush floral displays, paved garden paths, and a traditional clothesline.
• Unlock massive storage and workshop potential with a long driveway leading past a single carport to a 3.6m x 5.6m shed with a subterranean cellar, extending through to a secure 6.0m x 6.4m double garage.
• Maximize utility across the grounds with an additional perimeter storage shed and a 3.4m x 3.8m garden shed for all your tools and equipment.
Specifications:
• Built - 1910
• House - 139m2 (approx.)
• Land - 1884m2 (approx.)
• Frontage - 31.8m
• Zoned - N - Neighbourhood
• Council - CLARE & GILBERT VALLEYS
• Rates - $2600 P/A (approx.
• Hotwater - Electric
• Easement - N/A
• Mains Water - Yes
• Rainwater - 2x 20,000L plumbed to the garden
• Mains Electricity - Yes
• Solar - Yes 24 pannels
• Sewerage -Septic
• NBN Available - FTTP
• Heating - Ducted reverse cycle
• Cooling - Ducted reverse cycle
The safety of our clients, staff and the community is extremely important to us, so we have implemented strict hygiene policies at all our properties. We welcome your inquiry and look forward to hearing from you.
Clare Valley RLA 345261
*Disclaimer: Neither the Agent nor the Vendor accept any liability for any error or omission in this advertisement. All information provided has been obtained from sources we believe to be accurate, however, we cannot guarantee the information is accurate and we accept no liability for any errors or omissions. Any prospective purchaser should not rely solely on 3rd party information providers to confirm the details of this property or land and are advised to enquire directly with the agent in order to review the certificate of title and local government details provided with the completed Form 1 vendor statement.