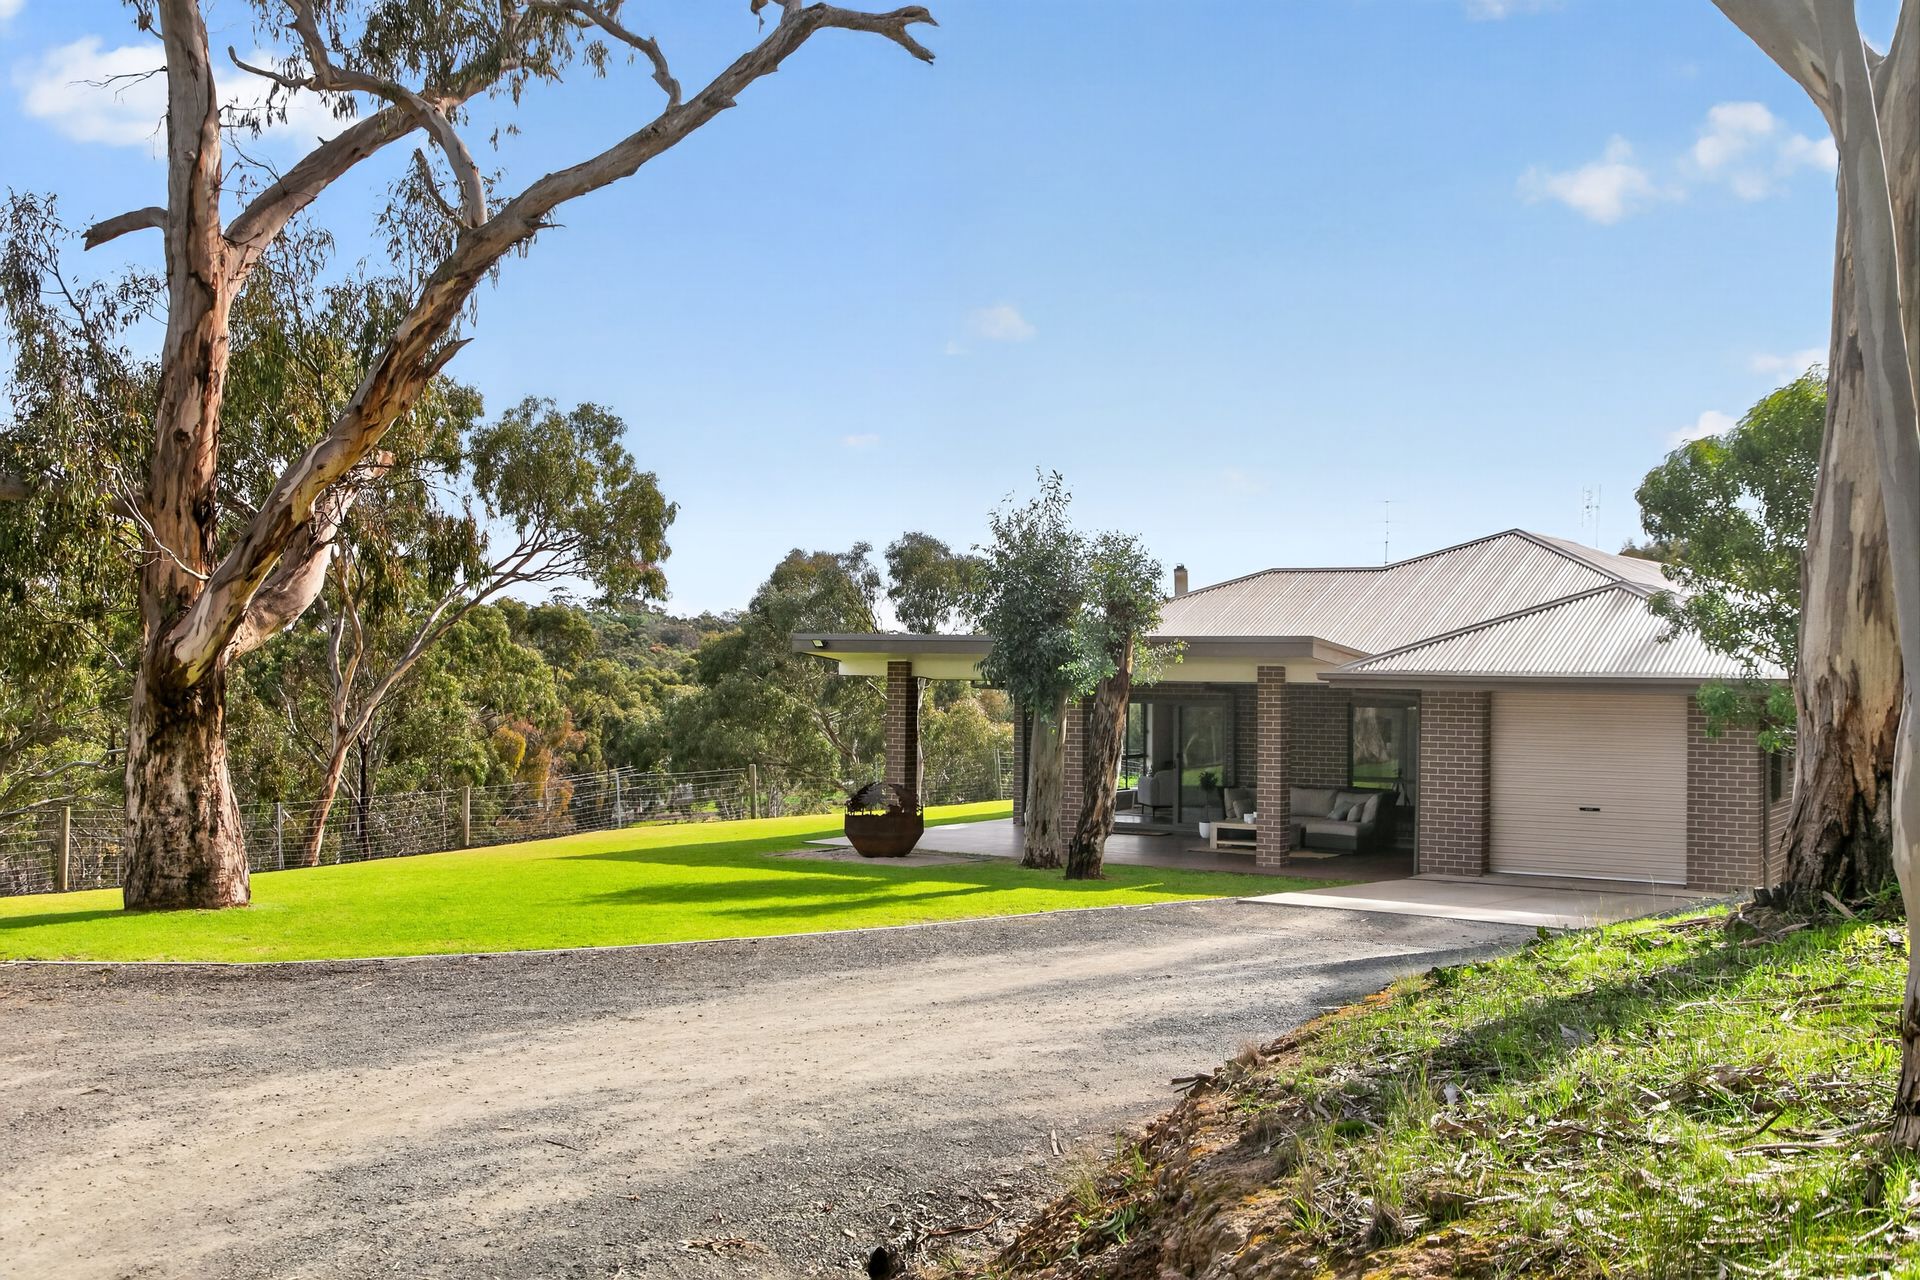
Welcome to 8B March Court, Clare, a beautifully presented four-bedroom,
two-bathroom family home nestled in a quiet cul-de-sac. Spacious and inviting, this is a property that instantly feels like home.
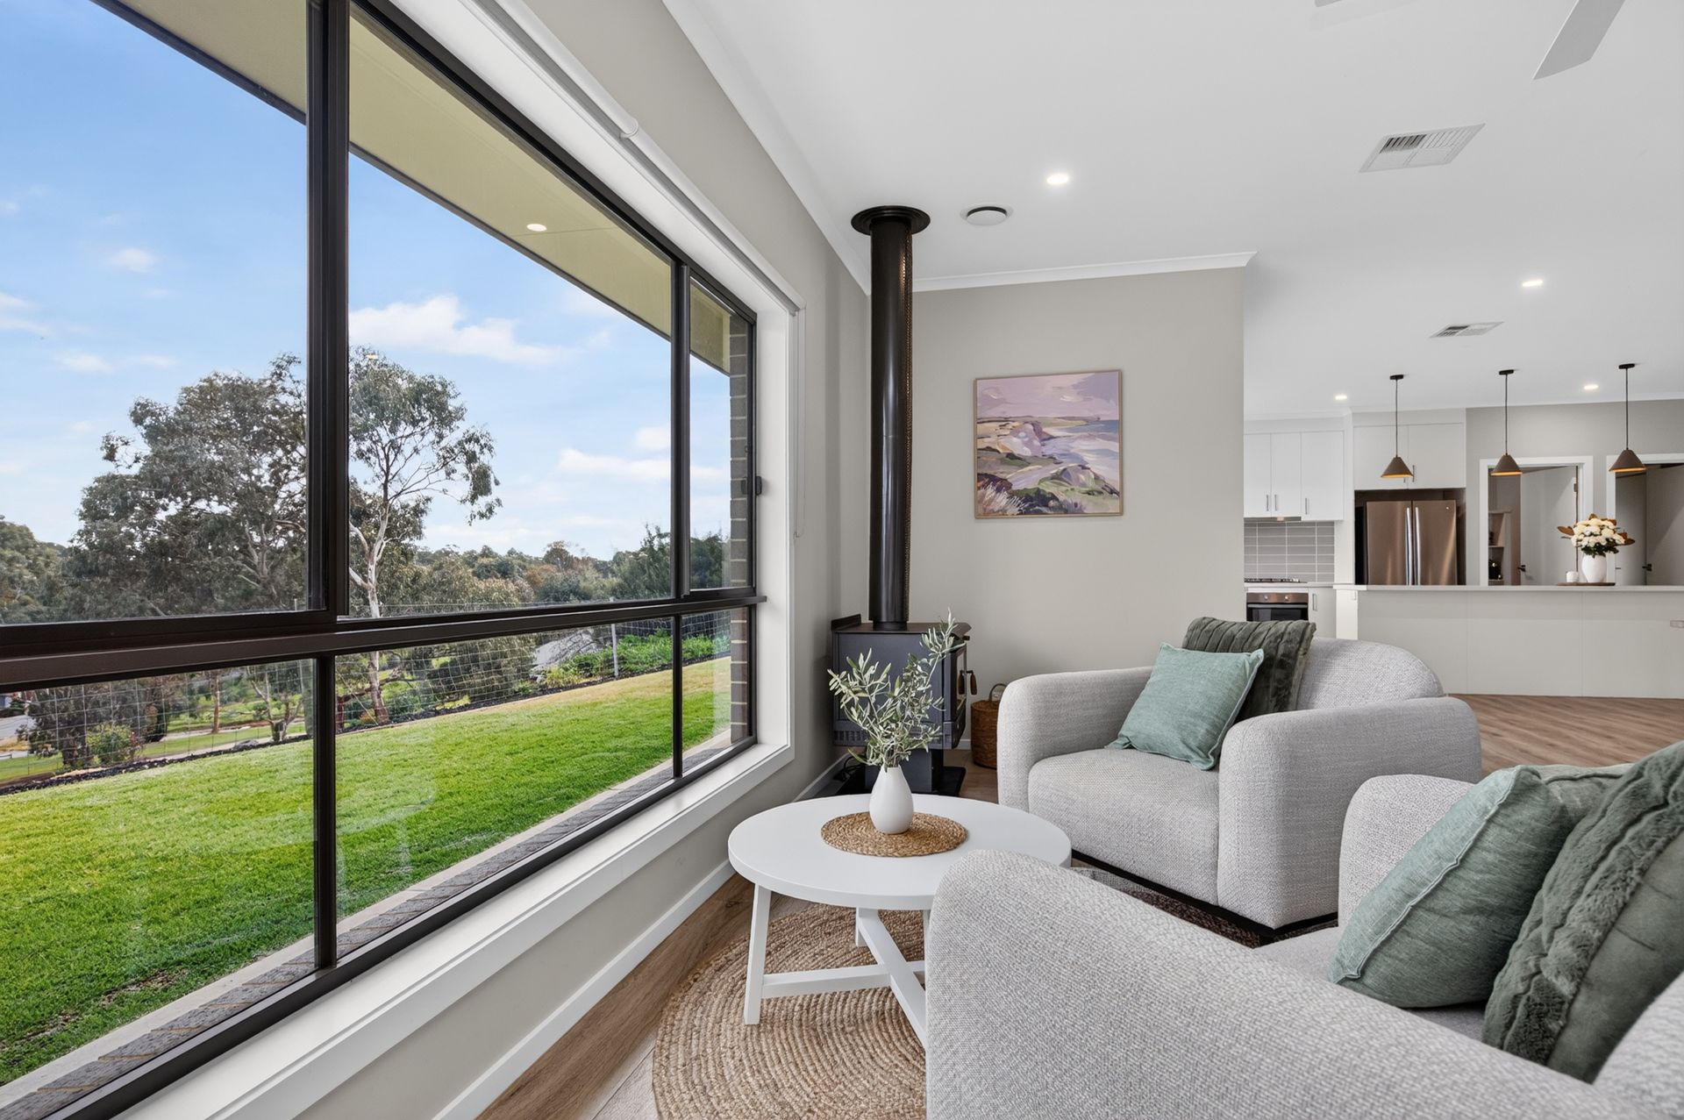
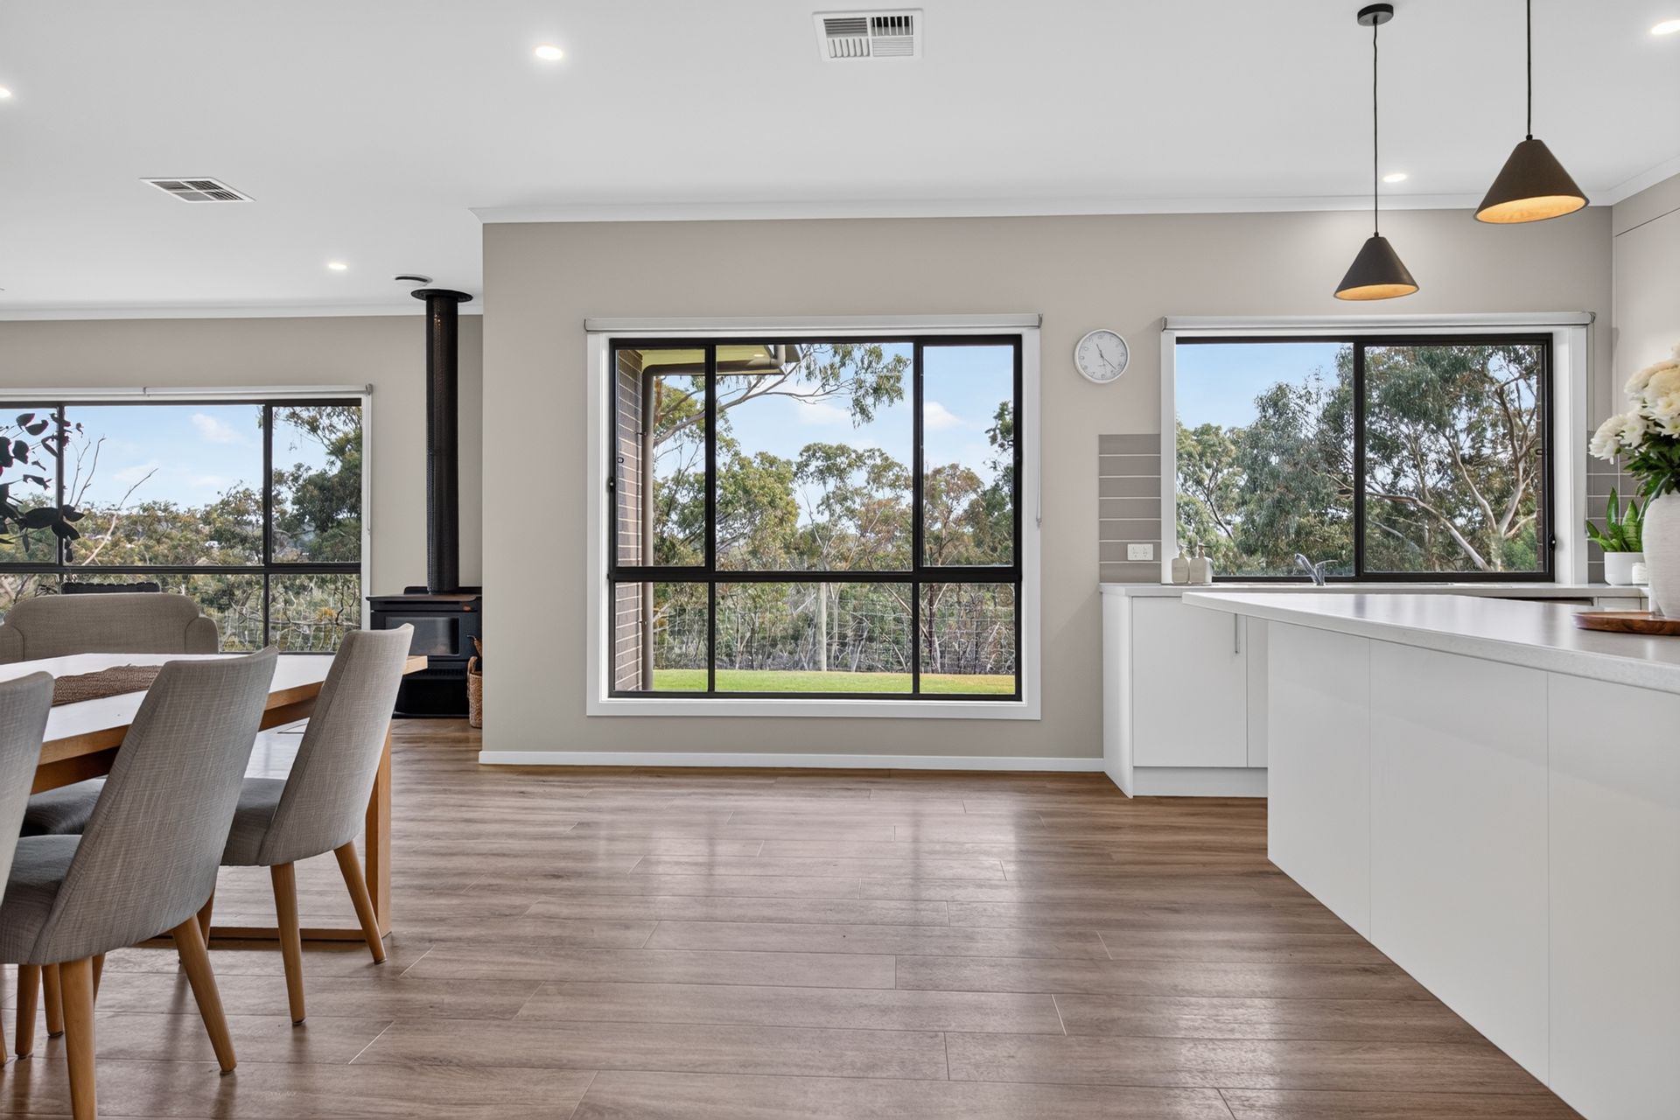
The heart of the home is an open-plan living area anchored by a cozy combustion fireplace, complimented by a versatile lounge at the front of the home.
Entertaining is a dream on the timber-decked alfresco, which overlooks the lawns and sweeping views, creating a breathtaking backdrop for entertaining family and friends.
Completing this is a substantial 9x9m shed, providing plenty of space for a home workshop, gym, boat or caravan storage.
Enjoy the tranquility without sacrificing convenience in this peaceful setting, located just minutes from town.
Set amongst rolling hills and world-renowned vineyards, Clare is one of South Australia's most picturesque townships. Famous for its premium wine region, the area offers a vibrant mix of boutique wineries, cozy cafés, scenic trails, and fresh local produce. With a welcoming community, excellent schools,
and comprehensive shopping, Clare delivers the wonderful balance of serene country
living and everyday practicality.
This property will be going to Auction unless SOLD prior, to register your interest please phone Connor Young 0402 775 599 or Shane Hawkins 0498 835 373
Features You'll Love:
• An 8,000sqm allotment in a quiet
cul-de-sac, while remaining minutes to the
town center.
• An open-plan living, dining, and kitchen area flooded with natural light, showcasing picturesque views and anchored by a cozy combustion fireplace.
• A versatile front lounge room providing the flexibility to be utilized as a
home theater, games room, or an optional fifth bedroom to suit your family's
needs.
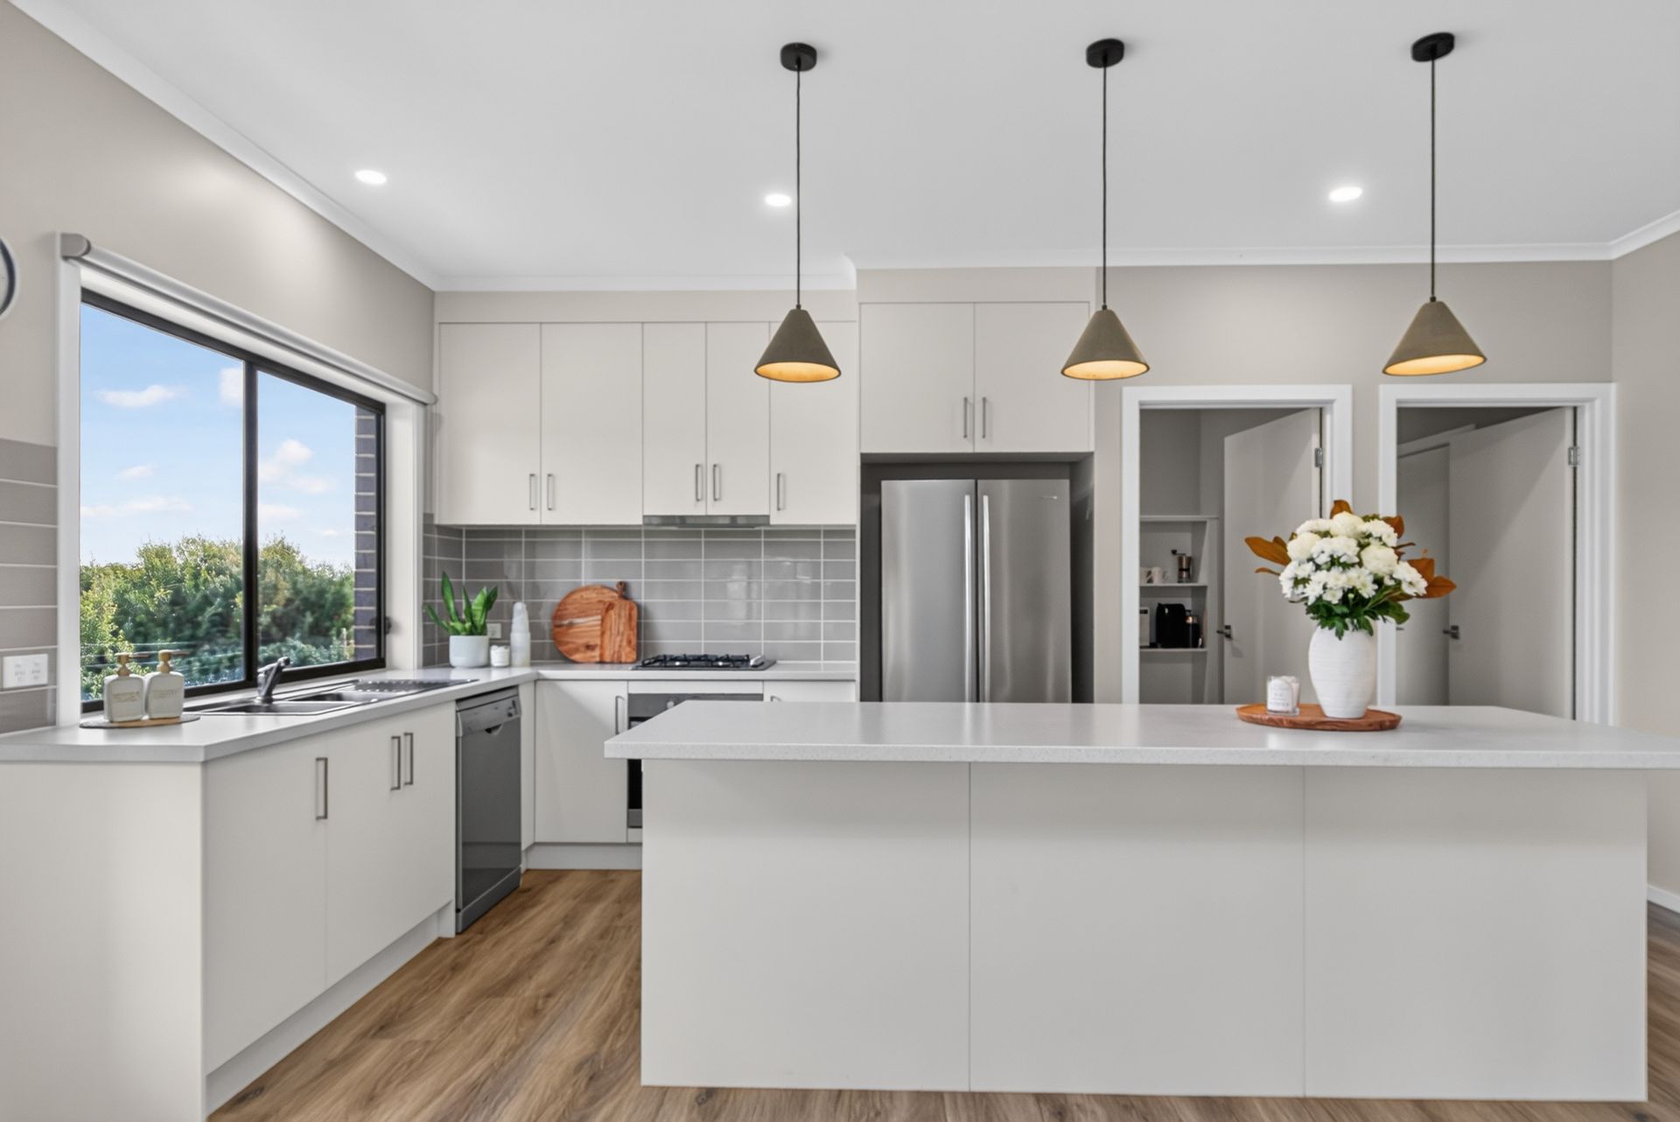
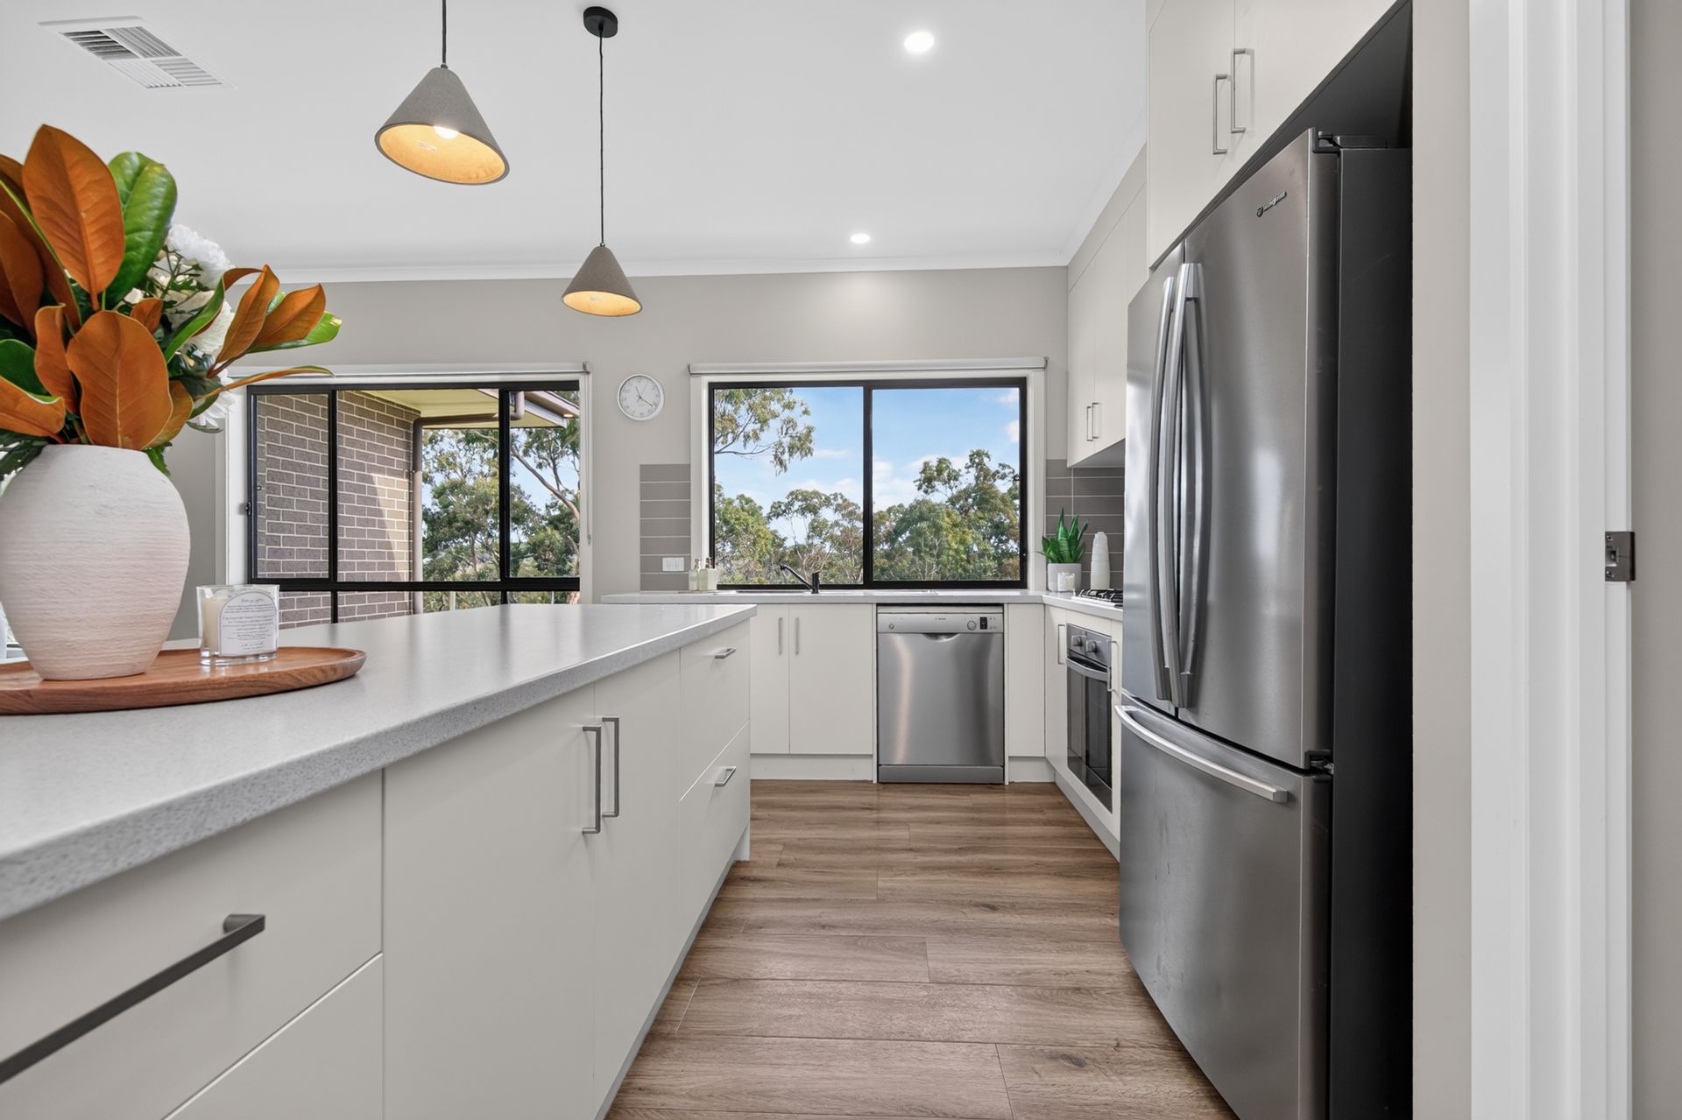
• A well appointed kitchen featuring an expansive island bench, abundant cabinetry, ample prep space, and a large walk-in pantry.
• A separate hallway leading to three generously proportioned
bedrooms, all complete with built-in robes
• A central family bathroom complete with a shower, relaxing bathtub, vanity, and the convenience of a separate toilet.
• A functional laundry offering built-in cabinetry, a sink, and outdoor access for everyday ease.
• The master suite is privately positioned at the rear of the home, boasting dual-sided 'his and hers' walk-in robe and a spacious
ensuite.
• The timber-decked alfresco area that flows seamlessly from the indoors,
creating a great space for entertaining while enjoying the surrounding
views.
• Generous lawn areas providing plenty of space for children and pets to play.
• A 9m x 9m shed boasting a concrete floor, 3-phase power, and an extra-wide 6m opening, designed for effortless caravan, boat, or machinery storage.
• Ducted reverse-cycle air conditioning installed throughout the entire home, ensuring year round comfort.
Whether it's family dinners by the fire in winter or afternoons spent relaxing on the deck taking in the views, this is a home designed to be enjoyed.
Specifications:
• Built - 2020
• Builder - Hickinbotham
• House - 223m2 (approx.)
• Land - 8000m2(approx.)
• Frontage - 69.4m
• Zoned - RuN - Rural Neighbourhood
• Council - CLARE & GILBERT VALLEYS
• Rates - $2,200 P/A
• Hotwater - Gas
• Easement - Please refer to form 1
• Mains Water - Yes
• Rainwater - Yes 2 x 30,000L plumbed to house
• Mains Electricity - Yes
• Solar - N/A
• Gas - LPG
• Sewerage - Septic
• NBN Available - HFC Available
• Heating - Ducted Reverse Cycle
• Cooling - Ducted Reverse Cycle
The safety of our clients, staff and the community is extremely important to us, so we have implemented strict hygiene policies at all our properties. We welcome your enquiry and look forward to hearing from you.
RLA 345261
*Disclaimer: Neither the Agent nor the Vendor accept any liability for any error or omission in this advertisement. All information provided has been obtained from sources we believe to be accurate, however, we cannot guarantee the information is accurate and we accept no liability for any errors or omissions. Any prospective purchaser should not rely solely on 3rd party information providers to confirm the details of this property or land and are advised to enquire directly with the agent in order to review the certificate of title and local government details provided with the completed Form 1 vendor statement.