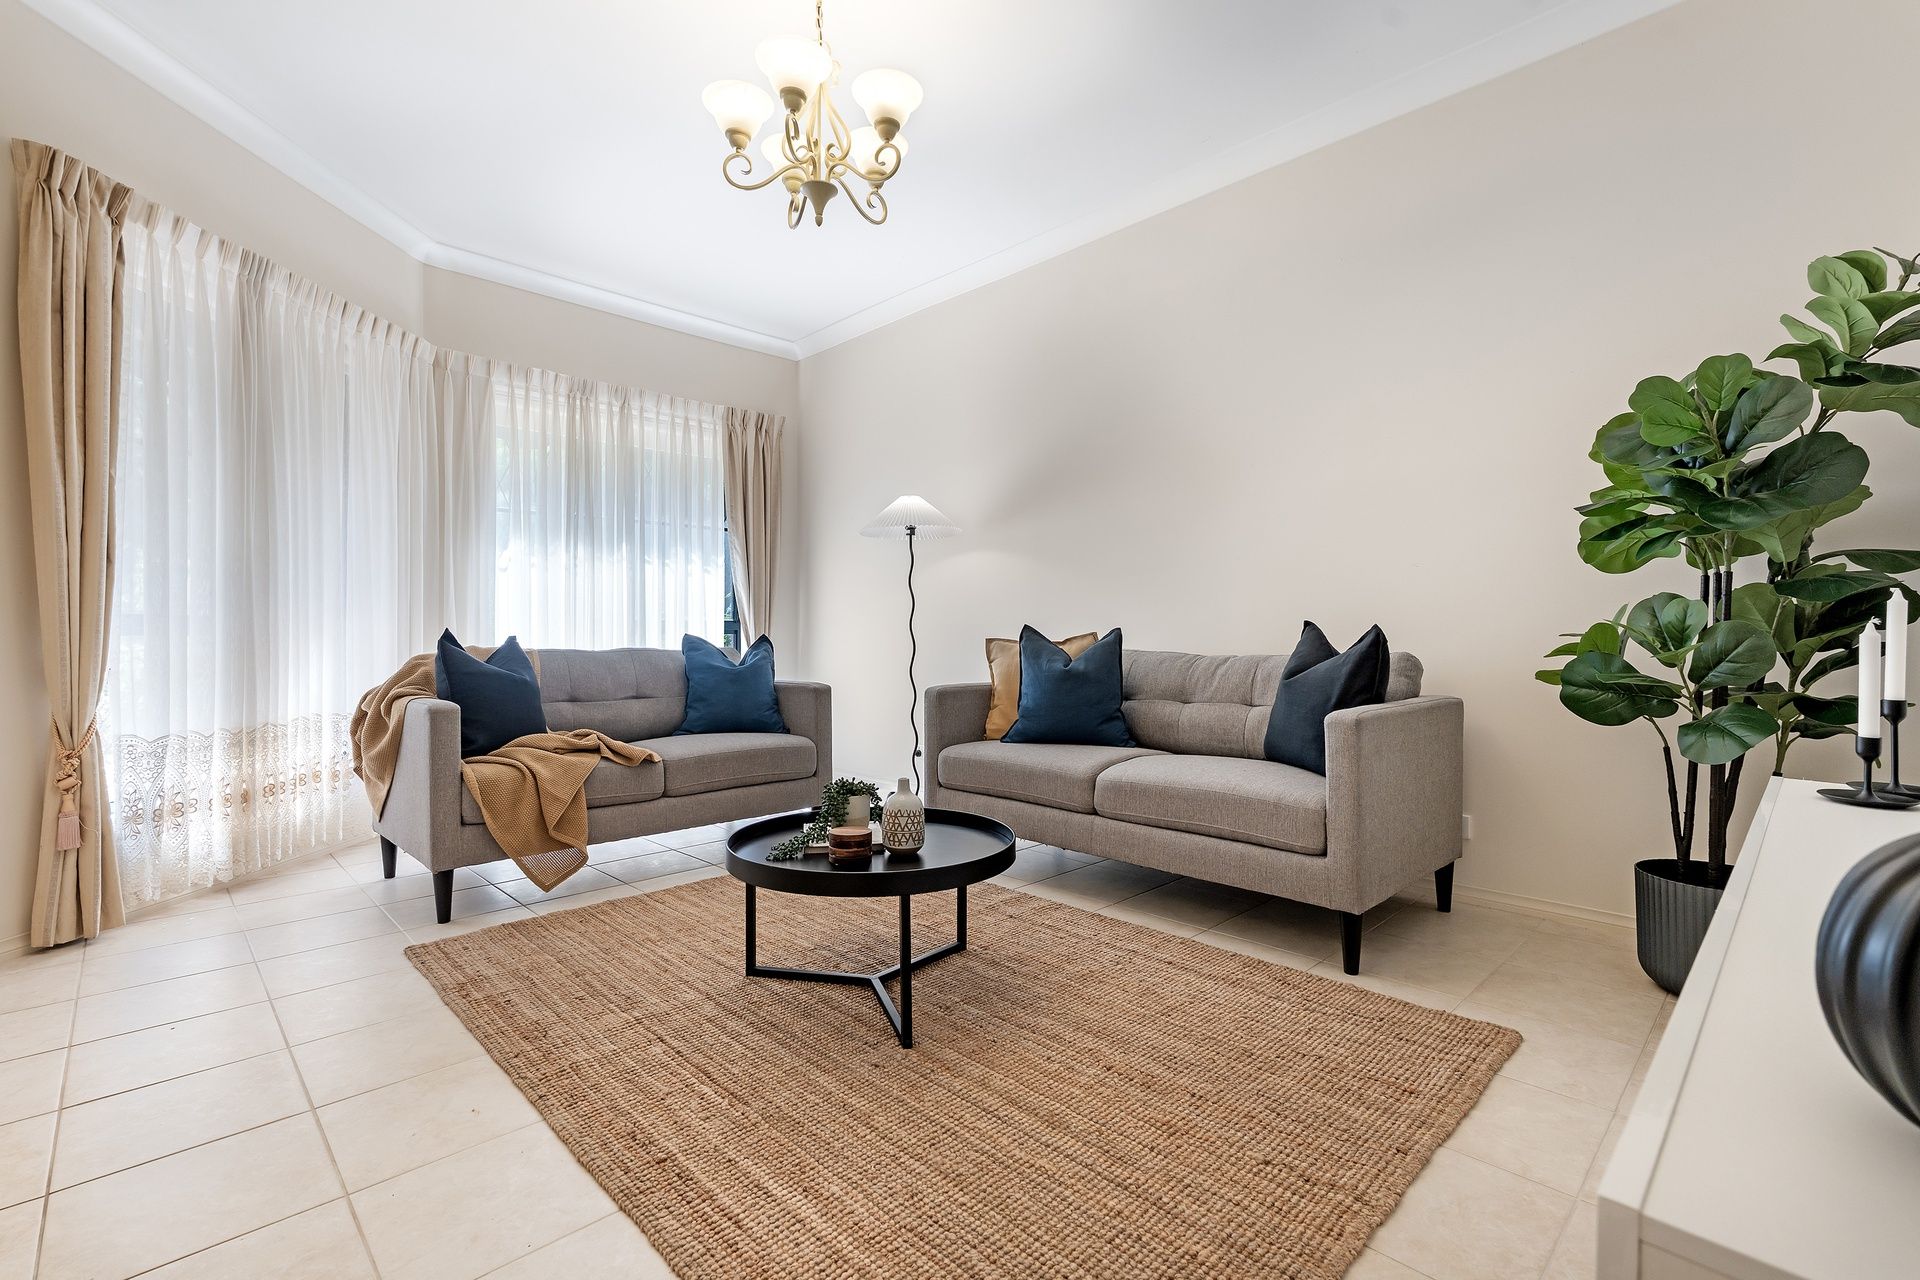
Welcome to 4 Warenda Road, Clare Valley, where charm meets modern comfort! Step inside to a beautifully styled 3 bedroom 2 bathroom home. Filled with neutral tones and warm downlights, guiding you from the inviting front living area past two generous bedrooms into a bright, open-plan family, dining, and kitchen space perfect for both everyday living and entertaining. At the rear, a third bedroom and a versatile studio sit alongside a central bathroom, offering space and flexibility for the whole family. Perfect for first-home buyers, growing families, or savvy investors looking for a solid addition to their portfolio, this home is a rare find you won't want to miss!
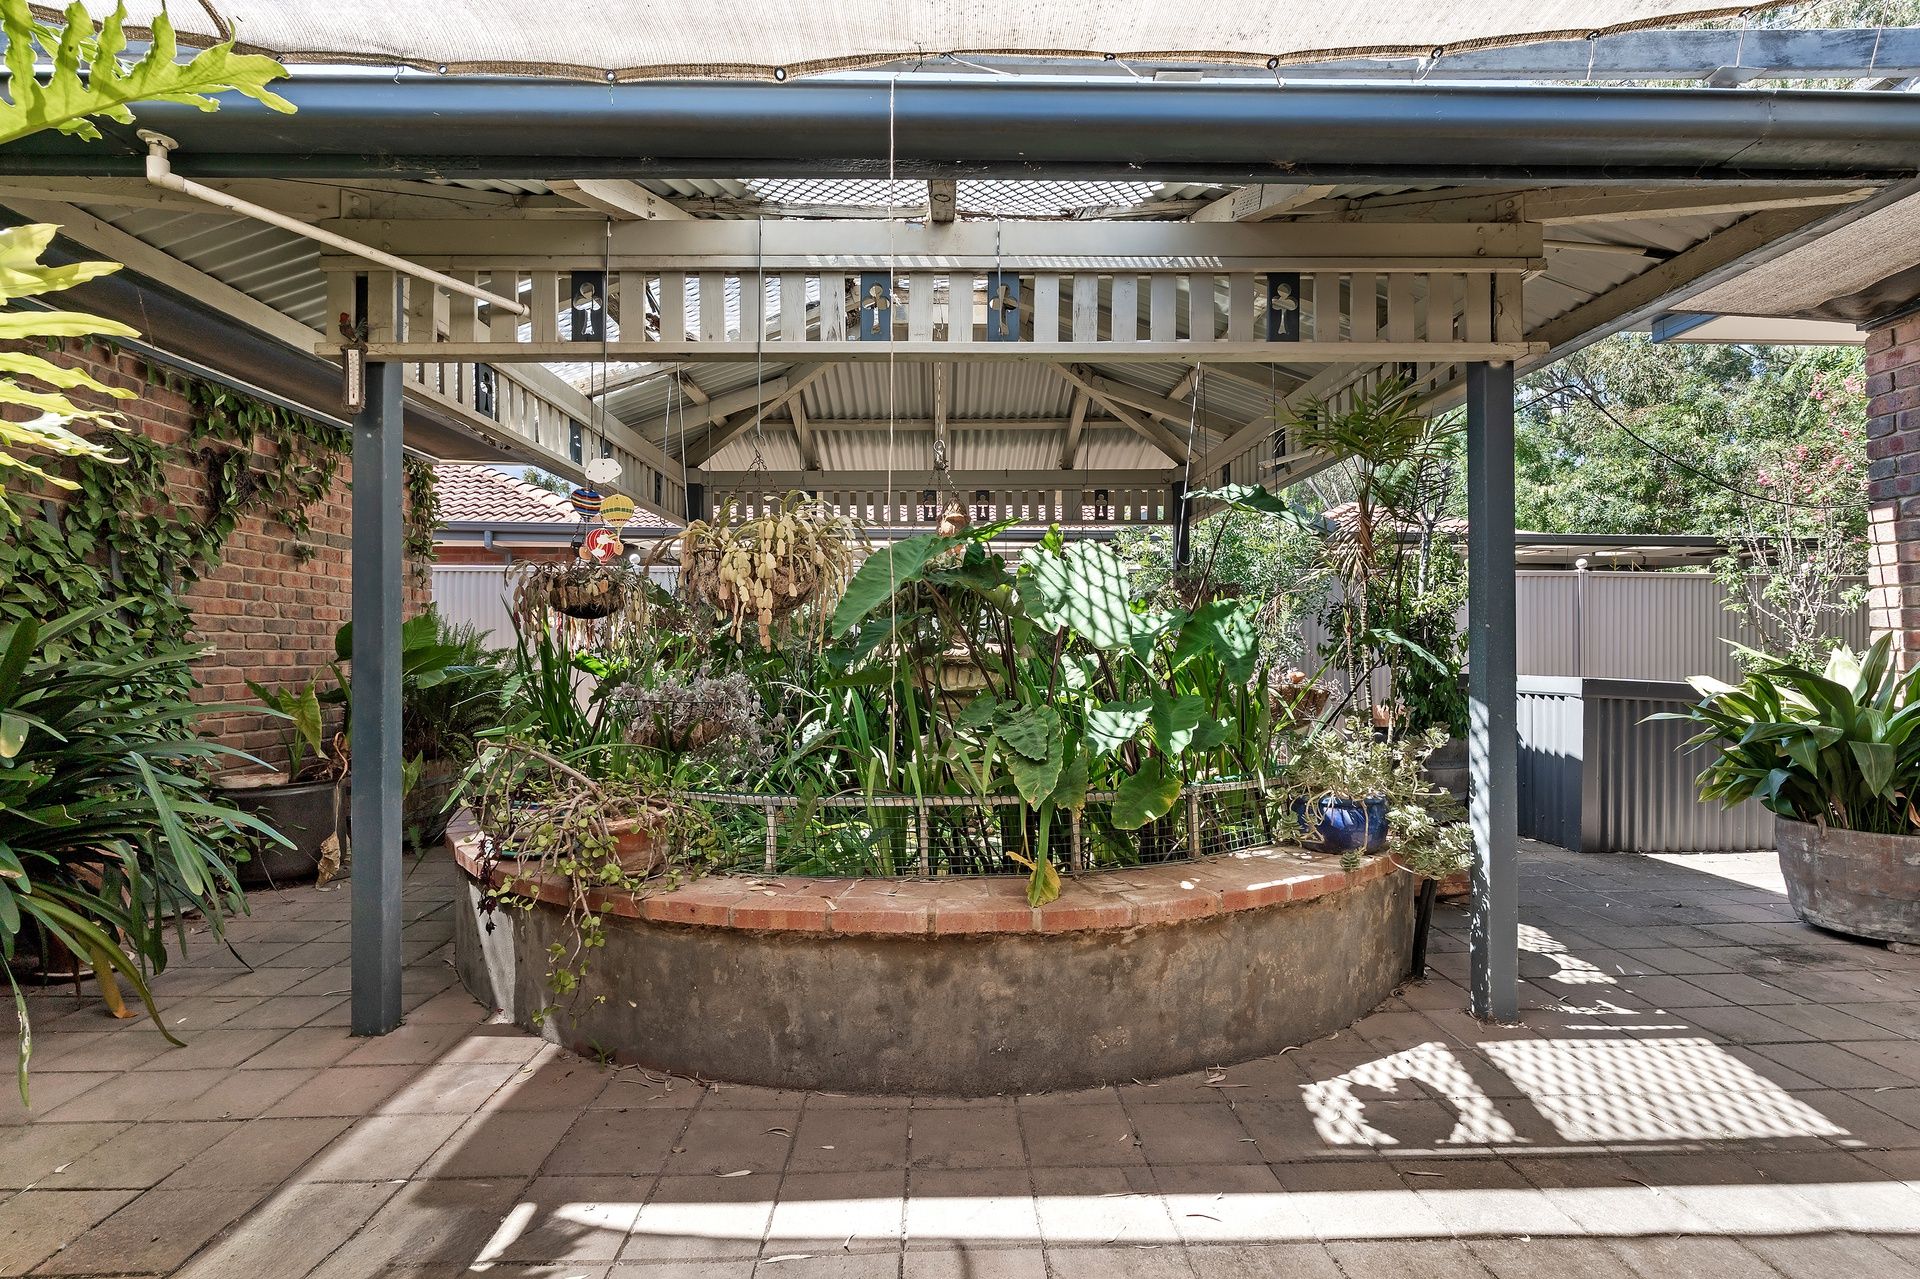
Step through the double sliding doors from the open-plan living area and be instantly captivated by a breathtaking backyard sanctuary. At its heart lies a sparkling, tranquil pond beneath a protective mesh, creating a serene centerpiece that radiates calm and elegance. The entertaining possibilities extend to a stylish carport that wraps gracefully around one corner of the home, offering the perfect spot to relax or host guests while taking in the lush, mature trees, vibrant gardens, and perfectly manicured hedges. Every inch of this amazing 816m2 paradise has been designed for luxury, privacy, and pure enjoyment - a stunning retreat where nature, serenity, and sophistication come together in perfect harmony.
Step into 4 Warenda Road, Clare Valley, and discover a home where comfort, style, and lifestyle come together seamlessly. Neutral tones and warm downlights guide you past the inviting front lounge and two generous bedrooms into a bright, open-plan family, dining, and kitchen area, perfect for everyday living and entertaining. At the rear, a third bedroom and a versatile studio sit alongside a central bathroom, offering space and flexibility for the whole family. Ideal for first-home buyers, growing families, downsizers, or savvy investors, this is more than a home, it's a lifestyle you'll love every day. This property will be going to Auction unless SOLD prior, to register your interest please phone Connor Young on 0402 775 599 or Shane Hawkins on 0498 835 373
Features You'll Love:
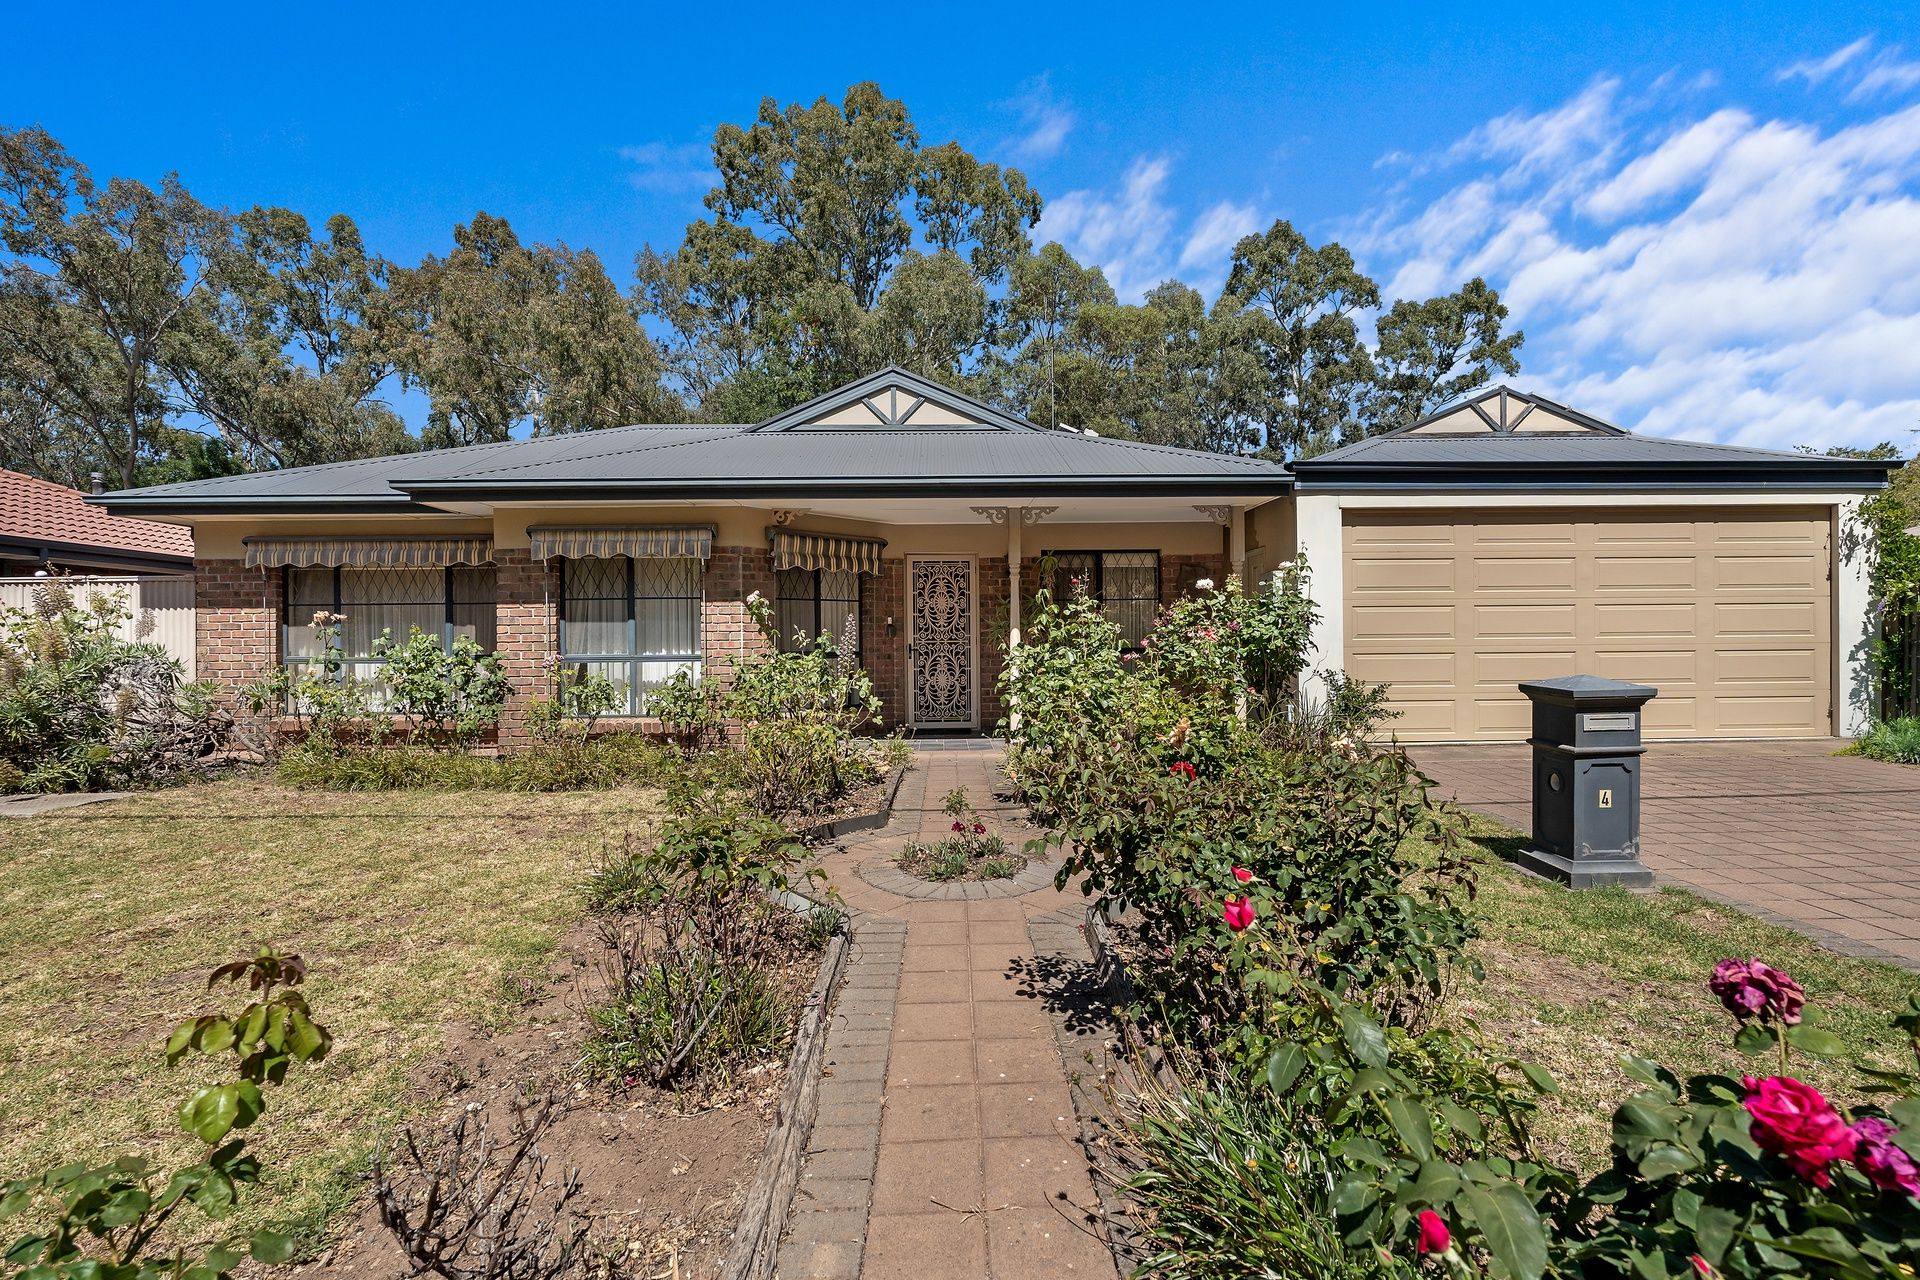
• Be greeted by a stunning path leading to the porch, surrounded by vibrant flowers.
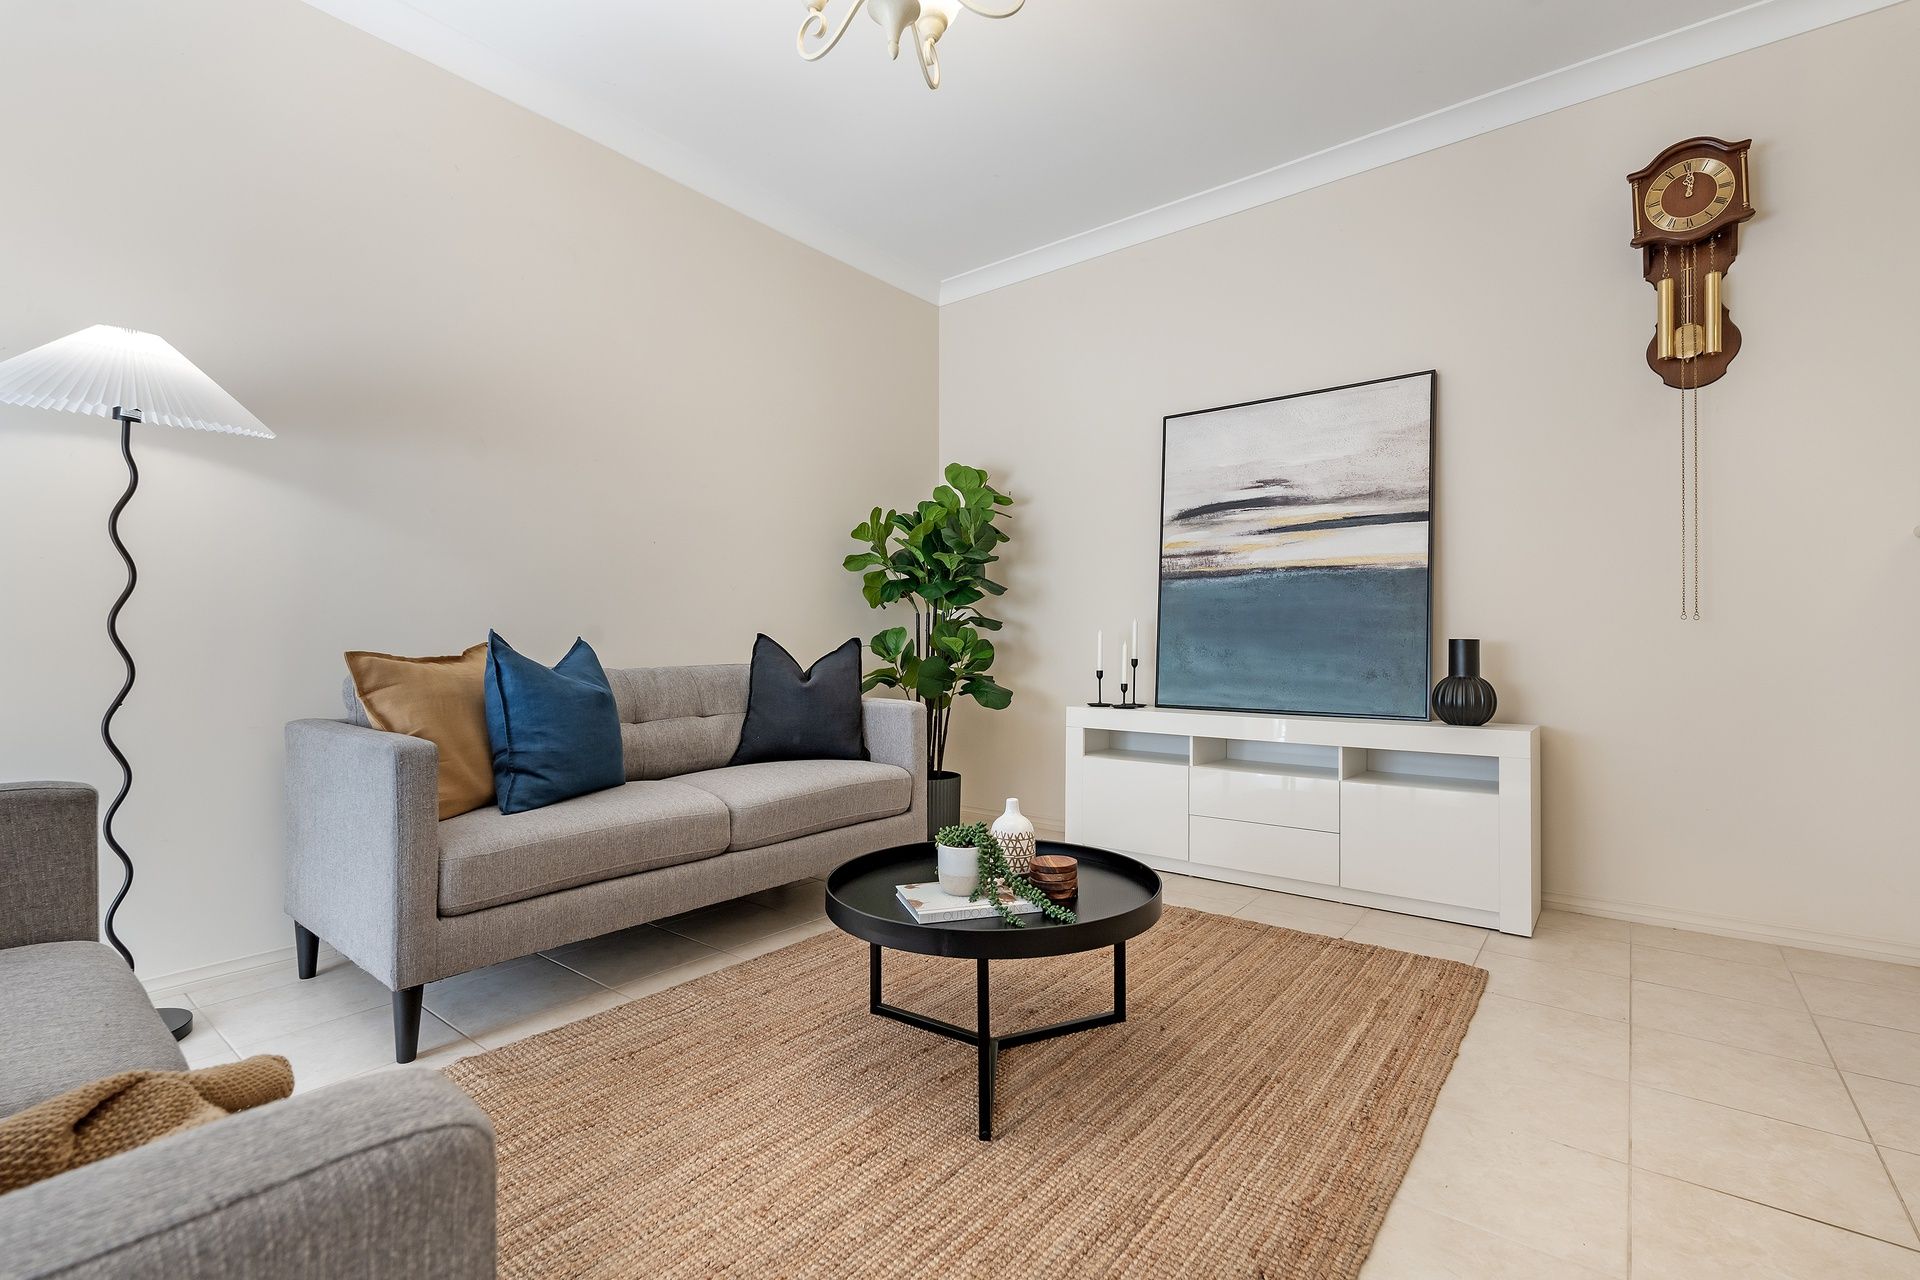
• Step inside to the bright front living space, filled with natural light - perfect to relax and unwind.
• Bedroom 2 sits across from the living area, offering generous space and a built-in cupboard.
• The master suite is tucked down a hall, featuring built-in robes and a functional ensuite - your own private sanctuary.
• The open-plan family, dining, and living area bursts with light and space, ideal for family gatherings.
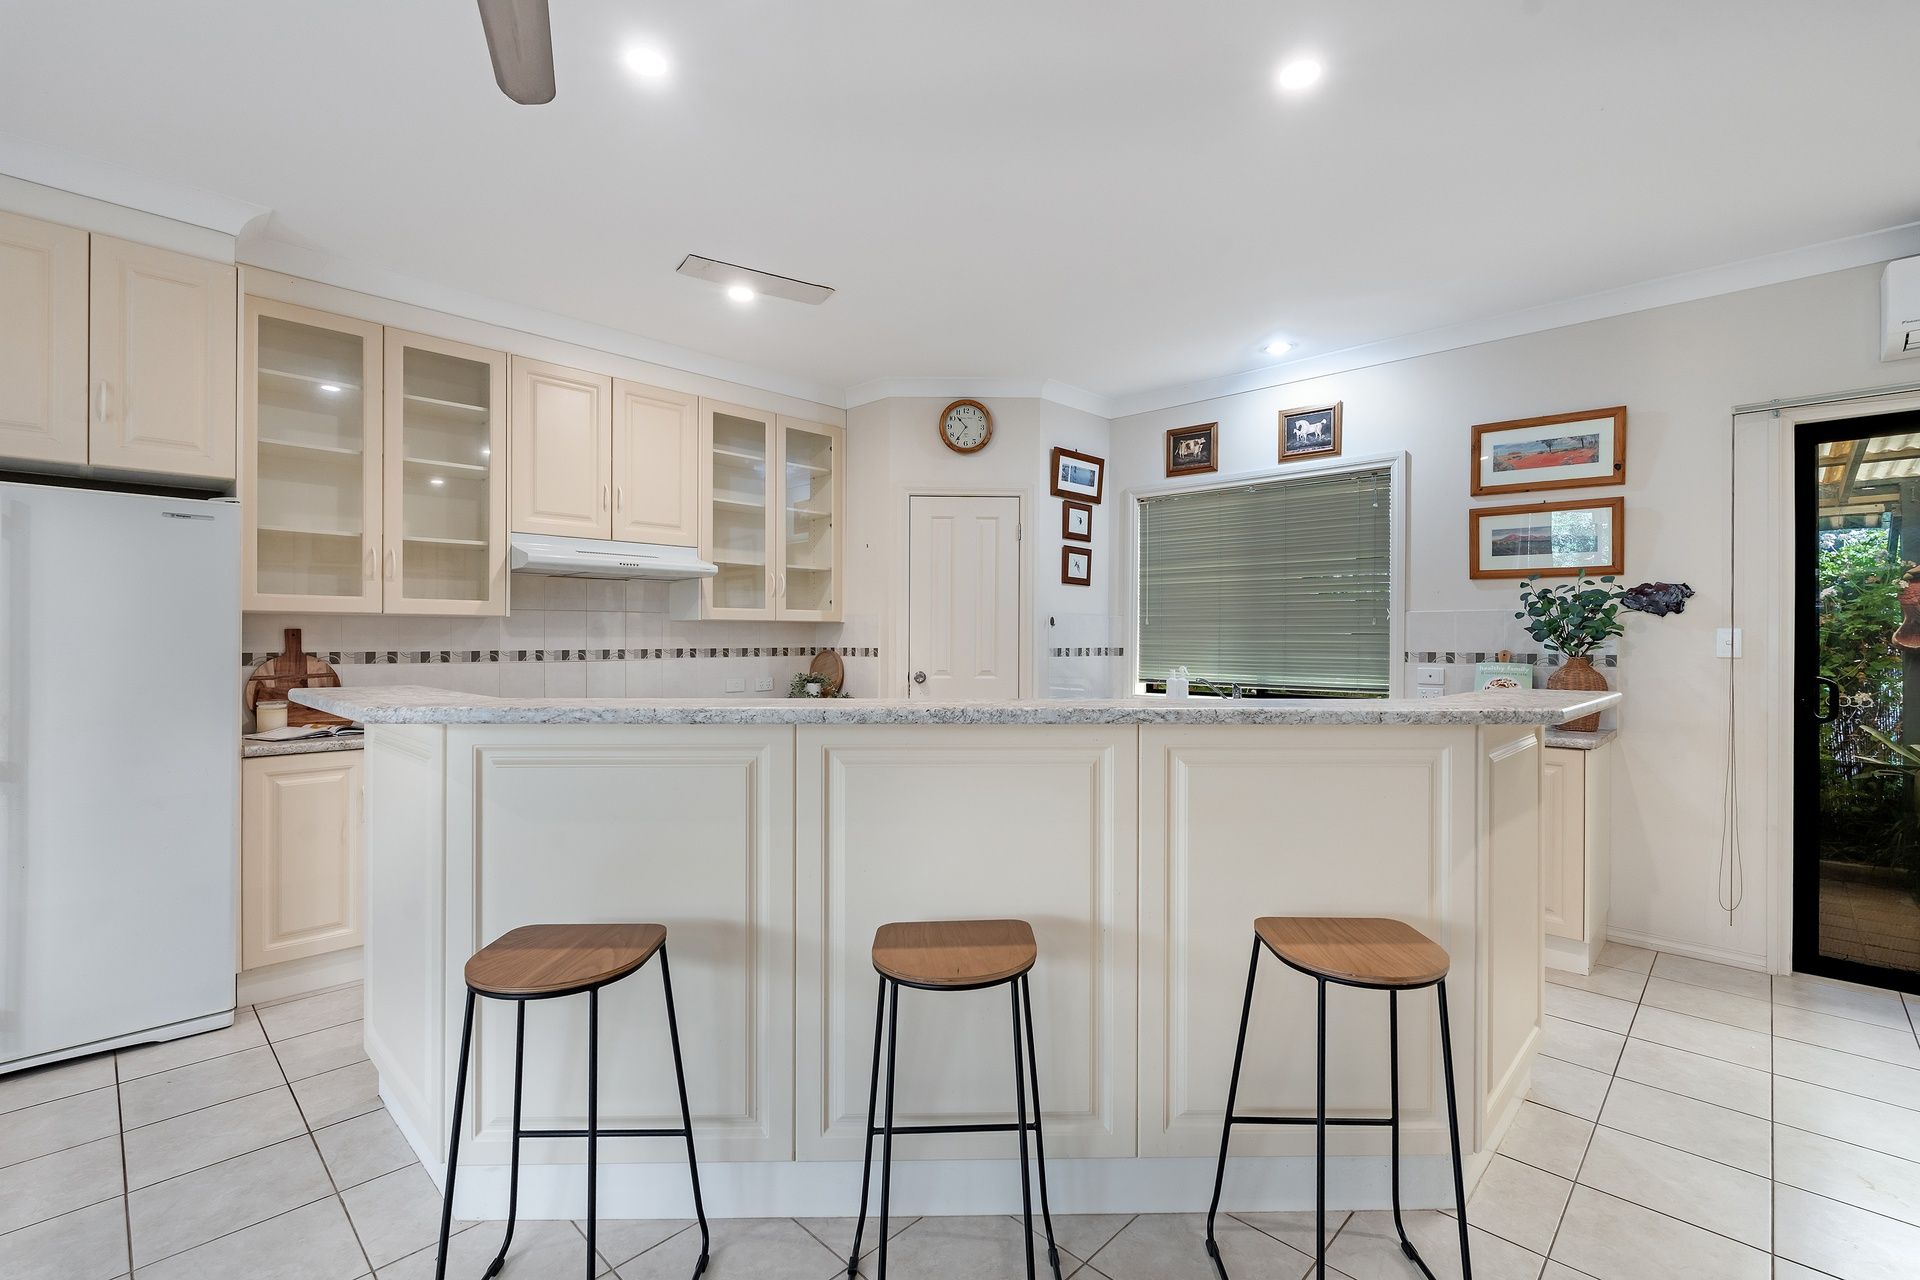
• The kitchen is a true centerpiece, offering abundant bench and cupboard space, room for a double oven, a double sink, and everything a chef could dream of for cooking and entertaining.
• Through a single door at the rear, a study and bedroom 3 await, both with built-in robes and garden views.
• Central bathroom adjoins the laundry with bi-fold doors, plus a separate toilet for convenience.
• Step past the double sliding doors from the living and dining area to discover a serene backyard sanctuary, complete with a central pond that adds character, charm, and a peaceful ambiance.
• On the other side of the open-plan space, a sliding door opens to a courtyard that wraps around one corner of the home, offering a shaded retreat overlooking the lush garden below.
• Mature trees, lush lawns, and a garden shed combine to create a calm, nature-filled haven.
Specifications:
• Built - 2006
• House - 197m2 (approx.)
• Land - 792 m2(approx.)
• Frontage - 21m
• Zoned - N - Neighbourhood
• Council - Clare & Gilbert
• Rates - $2369.85 yearly
• Mains Water - yes
• Mains Electricity- Yes
• Solar - Yes
• Gas - LPG
• Sewerage - Mains
• NBN Available - FTTP Available
• Heating - Split System & Gas Heater
• Cooling - Split System & Ceiling fans
The safety of our clients, staff and the community is extremely important to us, so we have implemented strict hygiene policies at all our properties. We welcome your enquiry and look forward to hearing from you.
RLA 345261
*Disclaimer: Neither the Agent nor the Vendor accept any liability for any error or omission in this advertisement. All information provided has been obtained from sources we believe to be accurate, however, we cannot guarantee the information is accurate and we accept no liability for any errors or omissions. Any prospective purchaser should not rely solely on 3rd party information providers to confirm the details of this property or land and are advised to enquire directly with the agent in order to review the certificate of title and local government details provided with the completed Form 1 vendor statement.