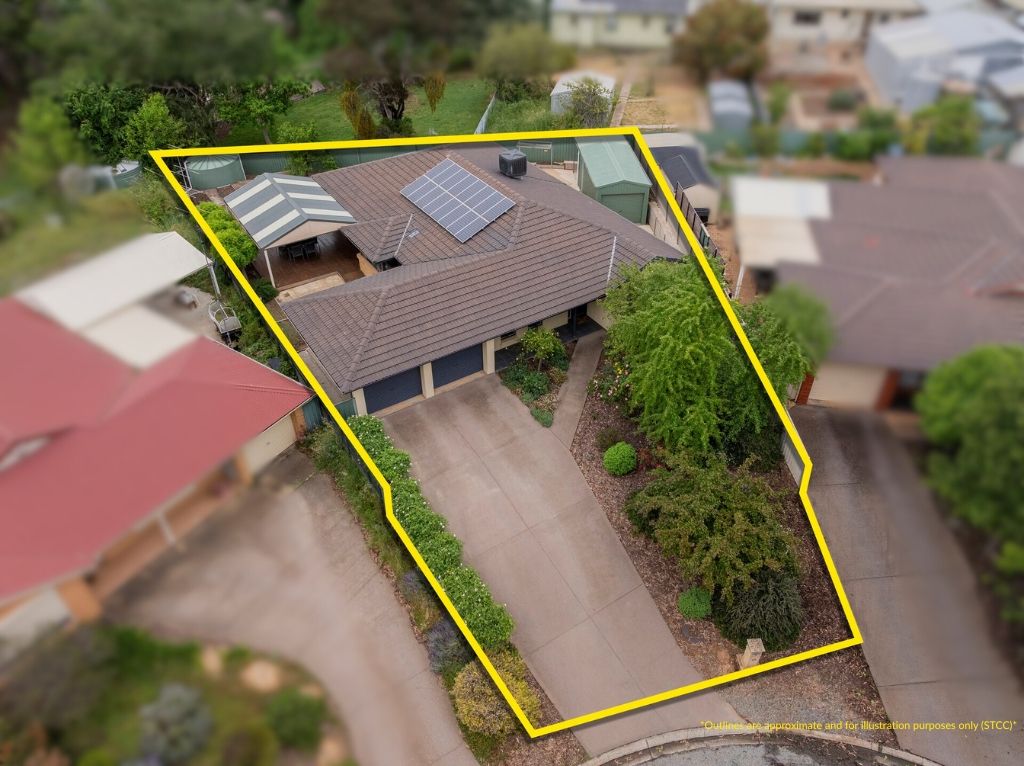
Welcome home to the beautifully presented 12 Rocky Glen Court, Clare! The four-bedroom, two-bathroom residence that combines contemporary style, thoughtful design, and family functionality - all set in a quiet cul-de-sac. Every detail of this home has been considered to offer comfort, light, and effortless living, making it ideal for families or those seeking a relaxed country lifestyle with a modern touch.
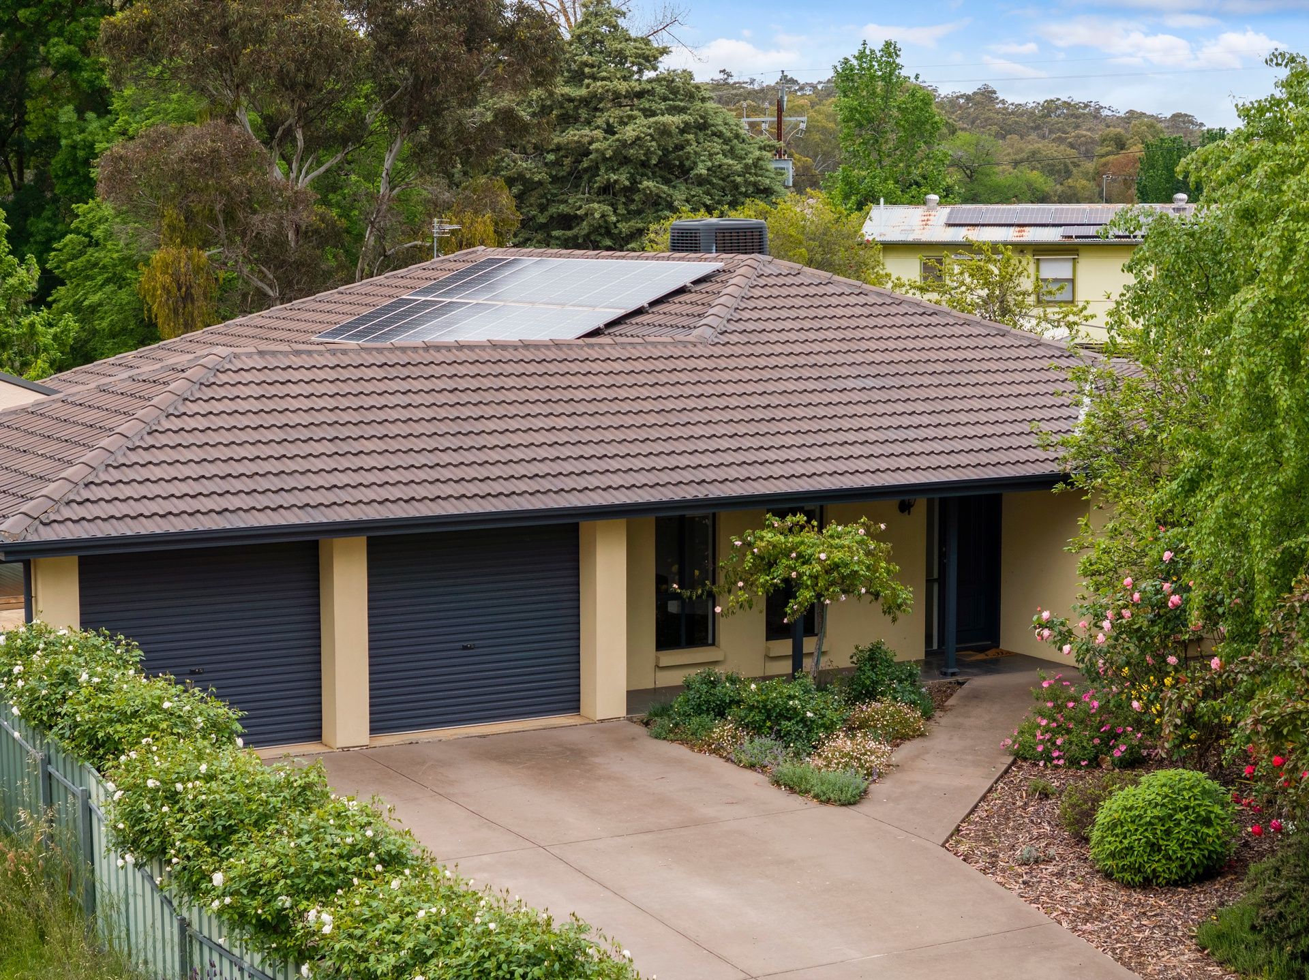
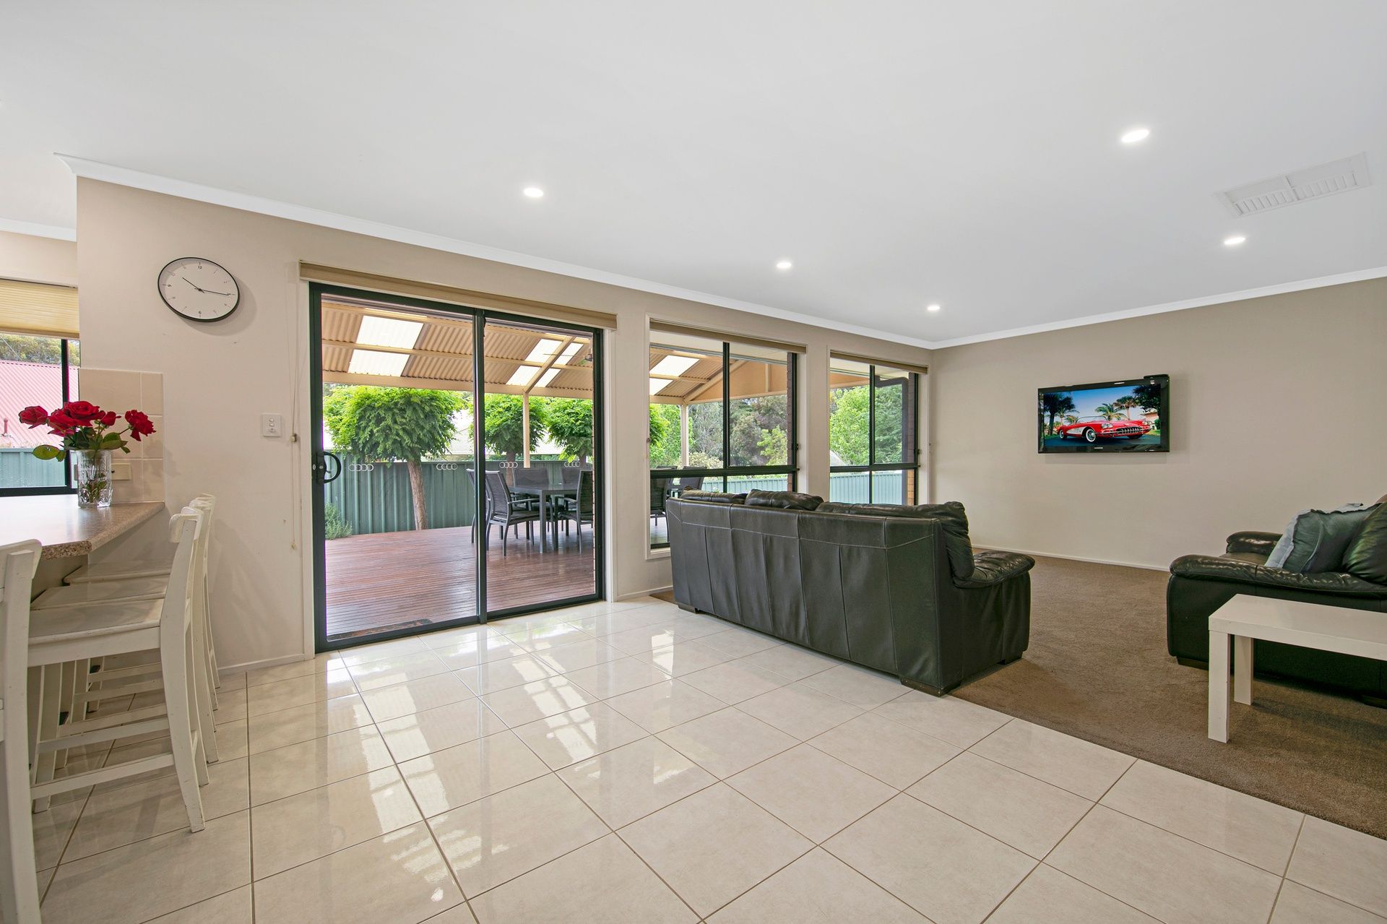
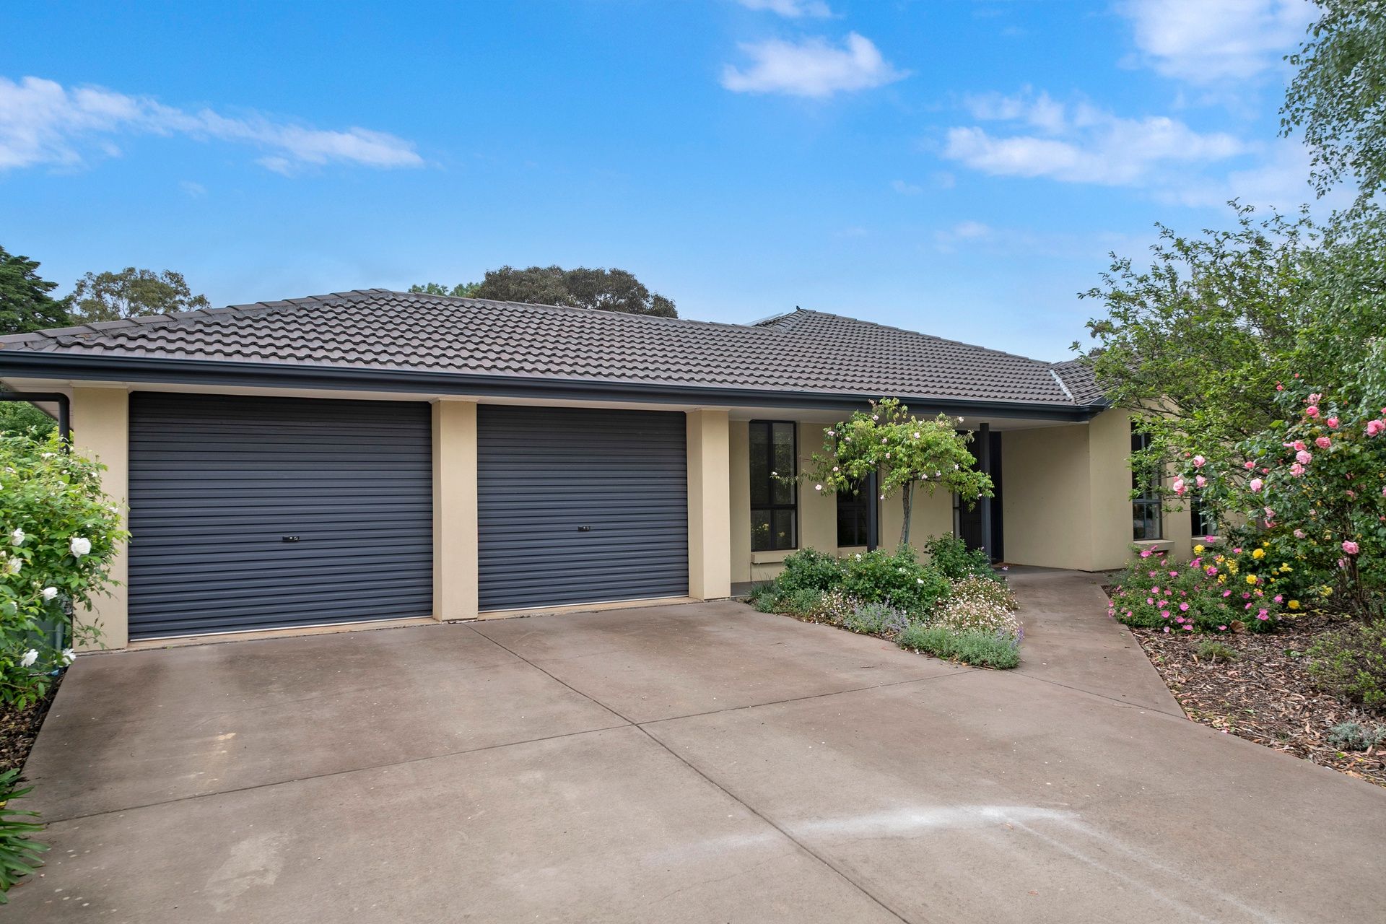
From the moment you arrive, the home's lovely front façade and established gardens create a welcoming first impression. A double driveway and carport provide ample parking, while a paved area behind allows space for trailers or extra vehicles. The home's interior flows effortlessly from the wide entry hallway to the main open-plan living zone - a light-filled space featuring glossy floor tiles, neutral tones, and a seamless connection to the outdoor entertaining area.
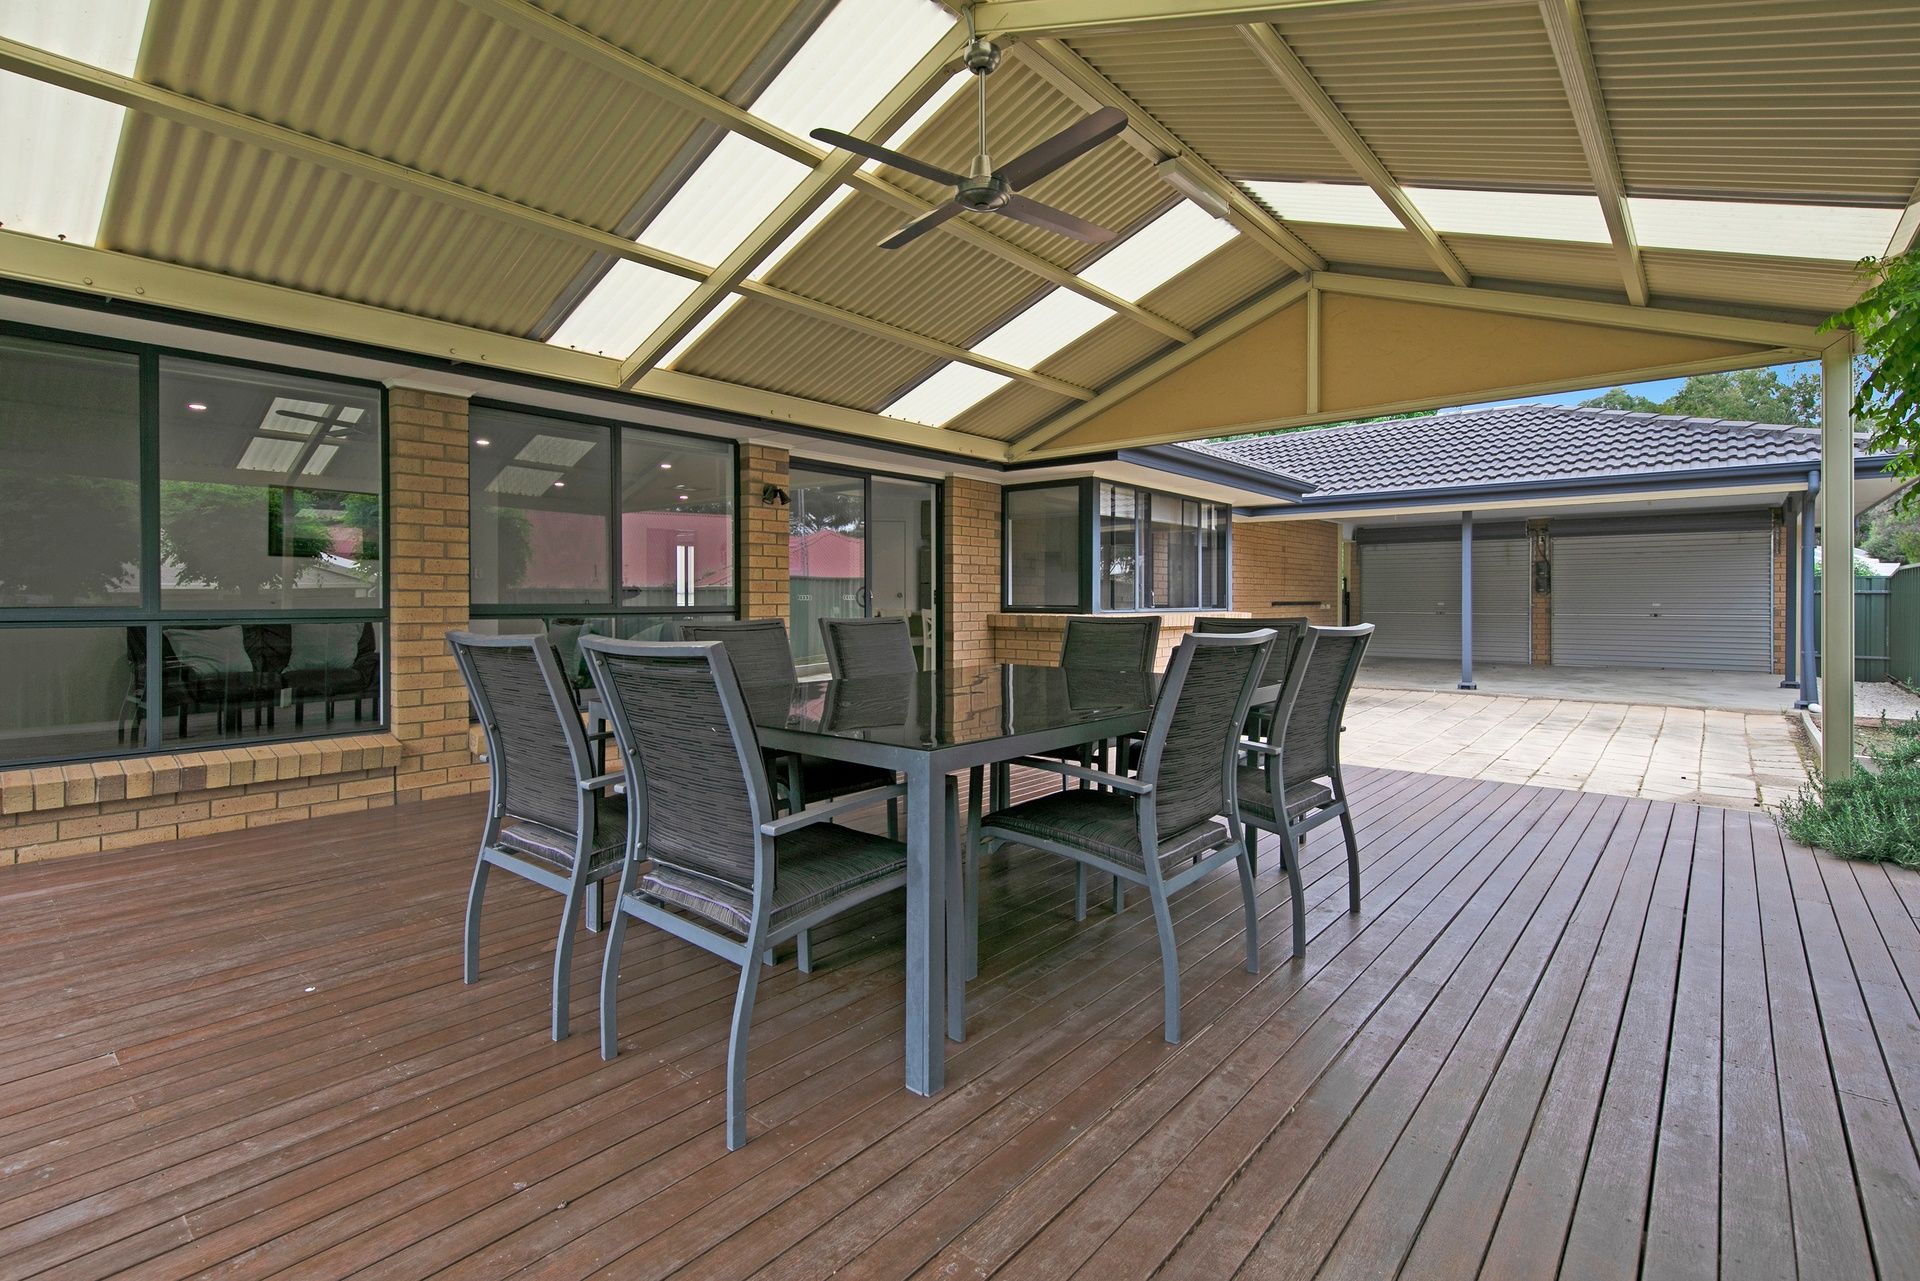
Outside a stunning deck with a pitched verandah, off the main open living area, provides the ideal setting for weekend barbecues or quiet evenings overlooking the lush lawns, established gardens, and the picturesque park beyond. A 3x6m garden shed with an additional verandah provides excellent storage or workshop space, further enhancing the property's appeal.
Nestled in the heart of the renowned Clare Valley wine region, Clare is a vibrant country town celebrated for its rolling vineyards, welcoming community, and relaxed lifestyle. Offering an ideal blend of modern convenience and rural charm, Clare features excellent schools, boutique shopping, quality dining, and an abundance of local wineries and walking trails. Beautifully presented and immaculately maintained, this home captures the essence of modern country living - blending comfort, space, and scenic surroundings.
To register your interest please phone Connor Young on 0402 775 599 or Mark O'Meagher on 0424156780.
Features You'll Love:
- Spacious family home in a quiet Clare cul-de-sac - beautifully presented, offering a blend of modern design, comfort, and scenic surroundings.
- A welcoming wide entry hallway creates a sense of openness, flowing effortlessly from the front door through to the main living area.
- Formal lounge and dining room positioned at the front of the home - perfect for quiet evenings, family gatherings, or entertaining guests.
- Master bedroom set at the front of the home for privacy, complete with a generous walk-in robe and a sleek private ensuite.
- Bedroom 2 also includes its own walk-in robe, ideal for teens or guests.
- Bedrooms 3 and 4 fitted with built-in robes, providing excellent storage solutions.
- The main bathroom includes a separate toilet and vanity area for convenience, plus a hallway linen closet for additional storage.
- Expansive open-plan living area combining kitchen, meals, and family spaces - filled with natural light and designed for easy everyday living.
- The light-filled kitchen features modern appliances, a breakfast bar, abundant cupboard space, and sleek finishes that make cooking a pleasure.
- Ducted cooling ensuring comfort.
- Underfloor heating in all living areas a true luxury to enjoy
- Step outside to a gorgeous deck and pitched verandah that extends from the main living space - perfect for entertaining family and friends.
- Overlooks a beautifully established backyard with lush lawn, mature trees, and manicured gardens.
- Enjoy picturesque park views from the outdoor area - a serene and relaxing backdrop to everyday life.
- Double carport with a paved area behind - ideal for extra cars, trailers, or recreational vehicles.
- Garden shed (3x6m) plus an extra verandah section for covered storage or workspace.
- Solar system installed for energy efficiency and reduced electricity costs.
- Large rainwater tank supporting sustainable living.
- Well-maintained and move-in ready, offering a perfect balance of indoor comfort and outdoor enjoyment.
Location Highlights
- Clare Primary & High School
- St Josephs School
- Horizon Christian School - Clare Campus
- Centre of the Clare Valley Wine Region
- Hiking and Biking trails (Riesling Trail)
- Main street with boutique shops, major stores and eateries
- 1 hour and 45 minutes commute to Adelaide CBD
Specifications:
Built - 2009
House - 180m2 (approx.)
Land - 853 m2(approx.)
Frontage - 10m
Zoned - Neighbourhood - N
Council - Clare and Gilbert Valleys
Hotwater - Electric
Easement - N/A
Mains Water - Yes
Rainwater - Yes
Mains Electricity - Yes
Solar - Installed
Gas - N/A
Sewerage - Septic
NBN Available - FTTN available (FTTP upgrade available)
Cooling - Ducted Cooling
The safety of our clients, staff and the community is extremely important to us, so we have implemented strict hygiene policies at all our properties. We welcome your enquiry and look forward to hearing from you.
RLA 284373
*Disclaimer: Neither the Agent nor the Vendor accept any liability for any error or omission in this advertisement. All information provided has been obtained from sources we believe to be accurate, however, we cannot guarantee the information is accurate and we accept no liability for any errors or omissions. Any prospective purchaser should not rely solely on 3rd party information providers to confirm the details of this property or land and are advised to enquire directly with the agent in order to review the certificate of title and local government details provided with the completed Form 1 vendor statement.