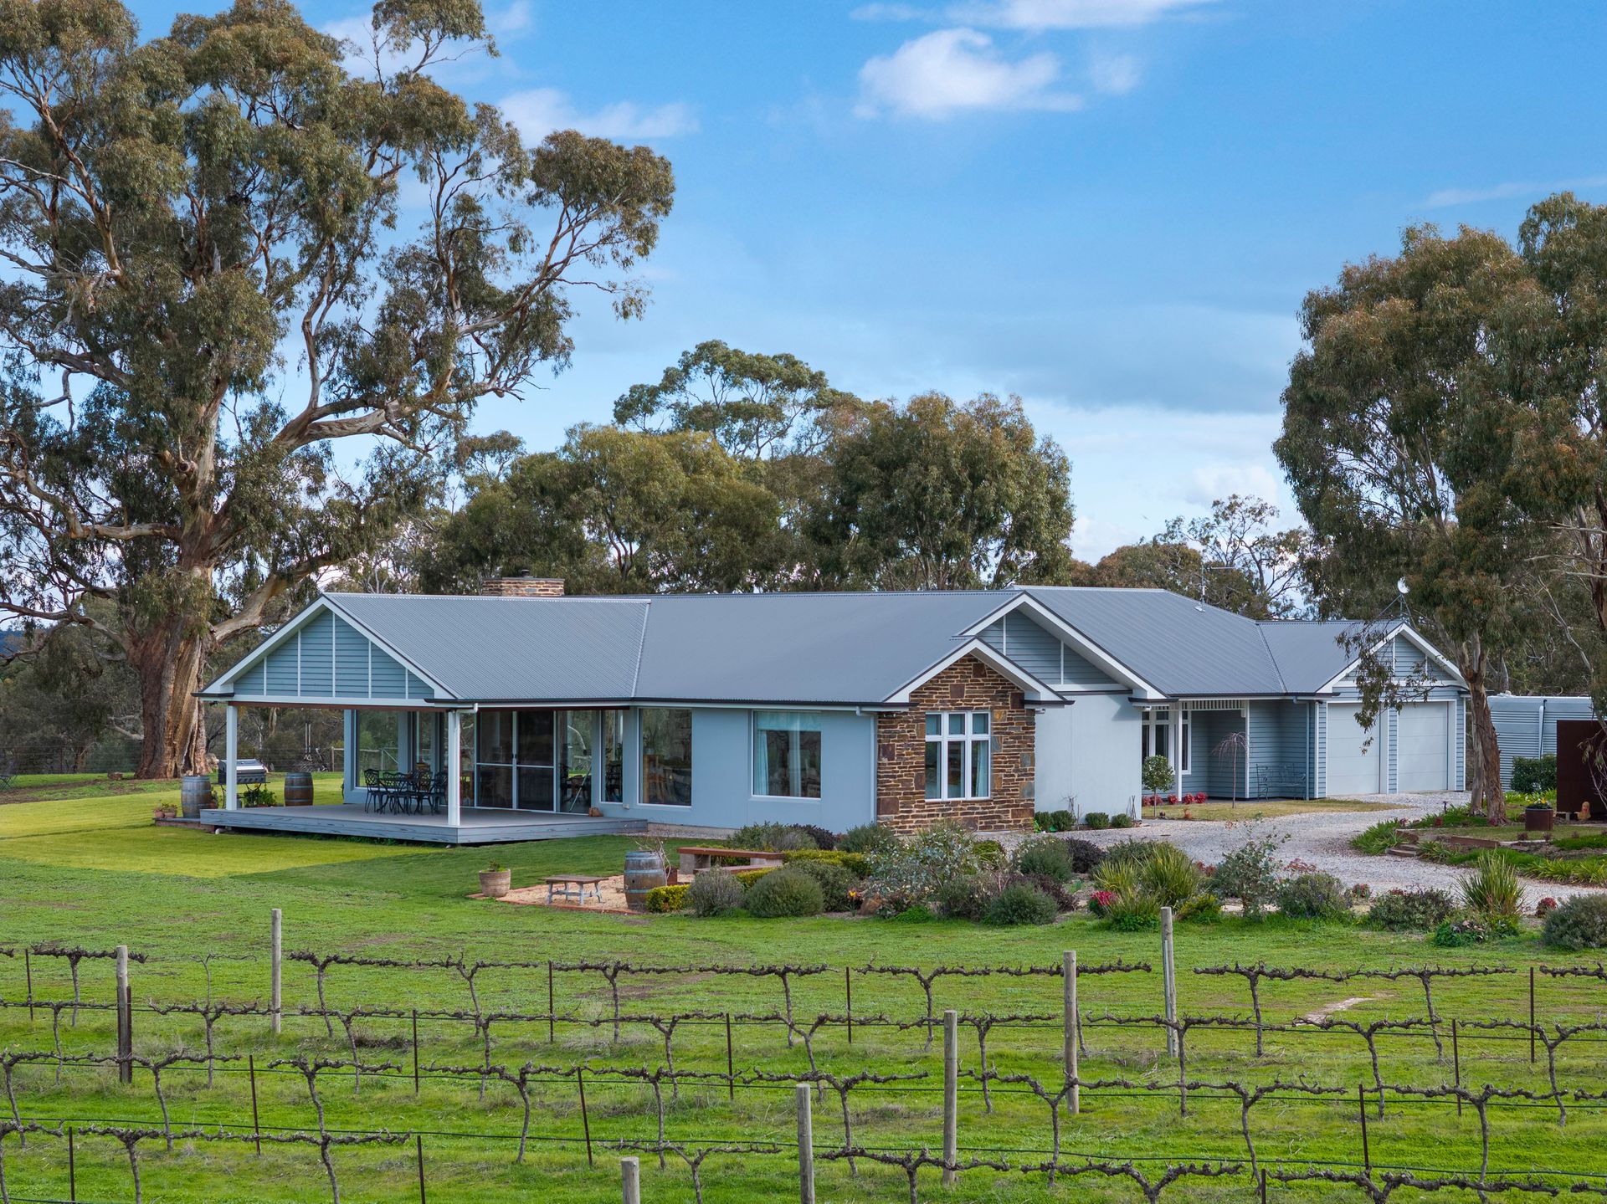
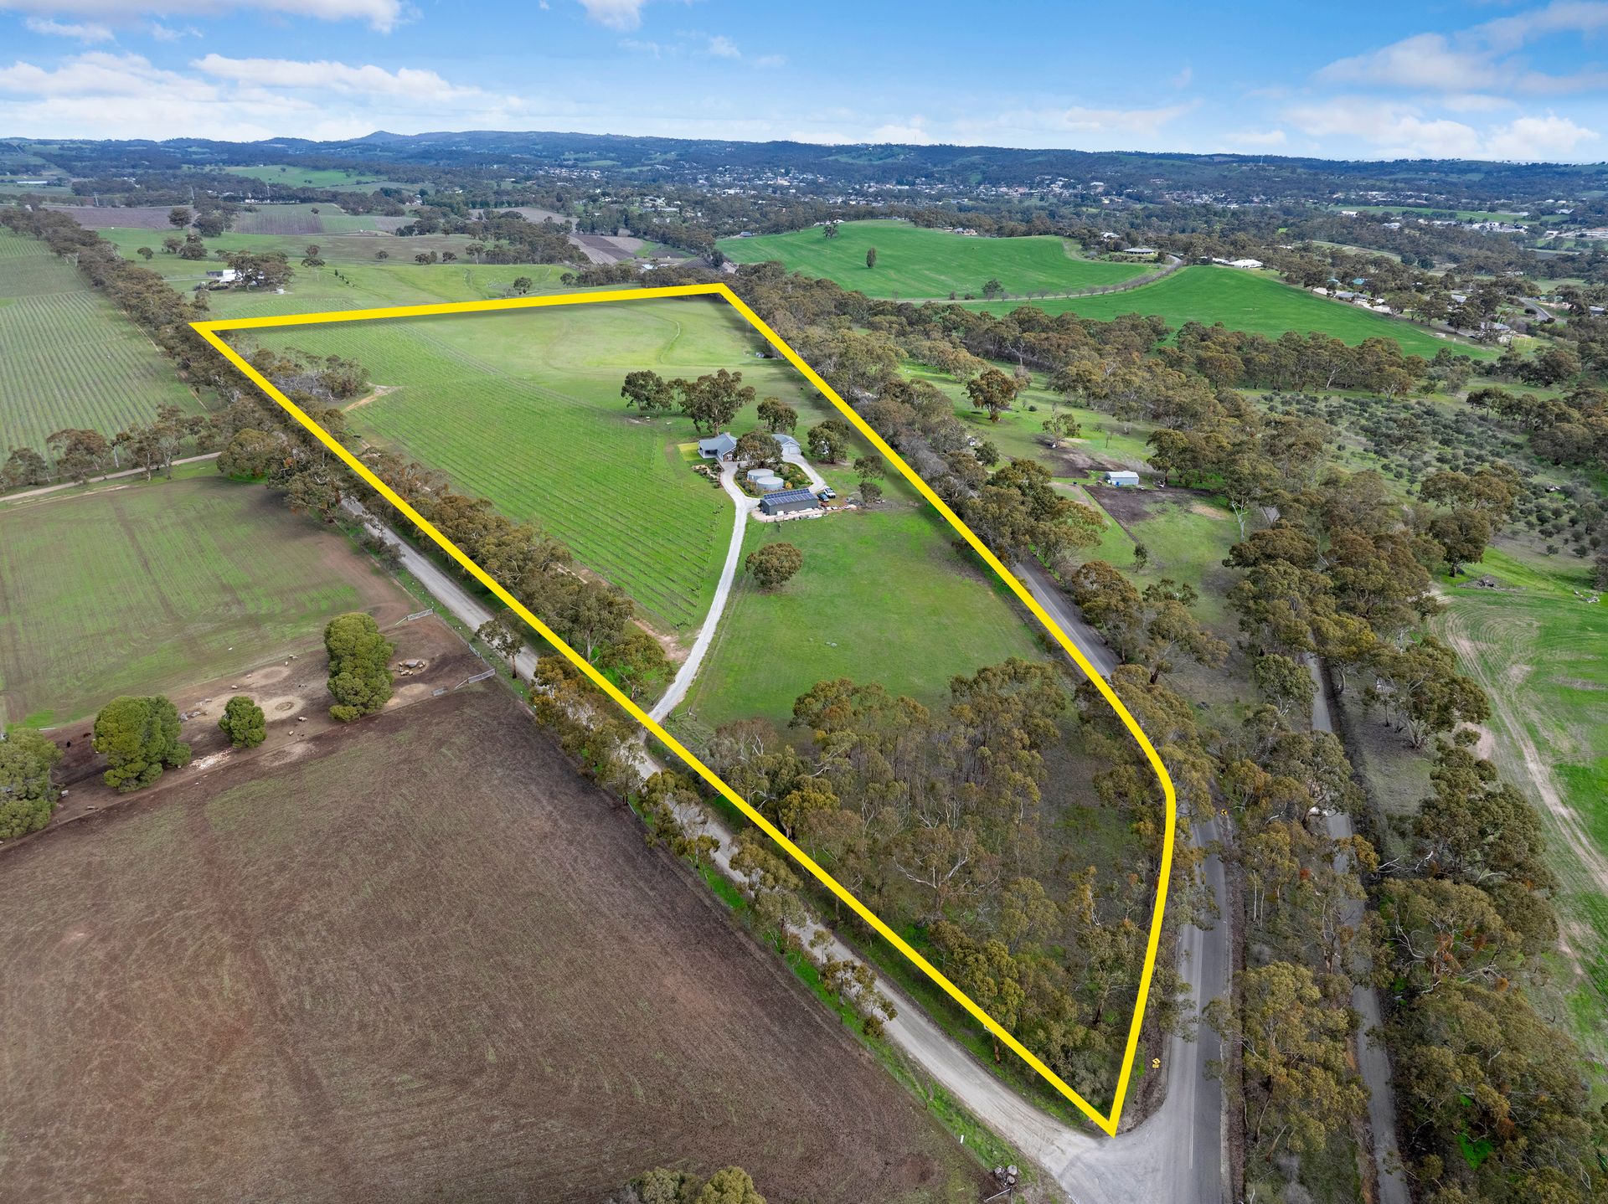
Live amongst the vines, surrounded by stunning views that change with the seasons in this exceptional lifestyle property at 203 Moccundunda North Road, Stanley Flat located just six minutes from Clare's town centre. From the moment you enter the gravel driveway lined with deep purple-leafed Prunus trees and blooming agapanthus, you'll be captivated by the tranquillity and elegance of this special place. The circular driveway leads to a beautifully presented and recently built family home
Shedding is extensive and practical with a five-bay (15m x 6m) shed featuring power, concrete, and battery storage; perfect for equipment, storage, or further lifestyle use. A two-car garage under the main roof provides even more convenience.
The well established vineyard on the property has produced an average of 25 tonnes over the past four years with minimal spraying. Renowned names such as Sequent Wines, KT Wines, and Taylors have all sourced fruit from these vines, speaking to their quality and reputation. Set on approximately 40 acres of gently undulating land, including the 10 acres of iconic Riesling vines, this property is the ultimate country retreat with the bonus of modern, self-sufficient living.
Direct access to the iconic Riesling Trail adds further appeal for walkers, cyclists and wine lovers alike. Located just 6 minutes north of the Clare township, Stanley Flat offers a sought-after rural lifestyle with the convenience of nearby town amenities. Set in the heart of the Clare Valley wine region, this tightly held area is known for its rolling vineyards, open paddocks, and scenic countryside views. This is not just a home, it's a lifestyle-where nature, privacy, and rural beauty blend with modern comforts and thoughtful design. As the birds, alpacas and kangaroos settle in for the night, you'll find yourself saying, "How lucky are we?"
For more information about this campaign please do not hesitate to contact either Mark O'Meagher on 0424 156 780. or Connor Young on 0402 775 599 anytime.
Features You'll Love:
- A delightful 40 acres of undulating land including 10 acres of established Clare Valley Riesling vines
- Enter the property with a gravel driveway lined with Prunus trees and agapanthus surrounded by beautiful low-maintenance gardens
- Recently built home in 2020 with energy efficiency and comfort in mind
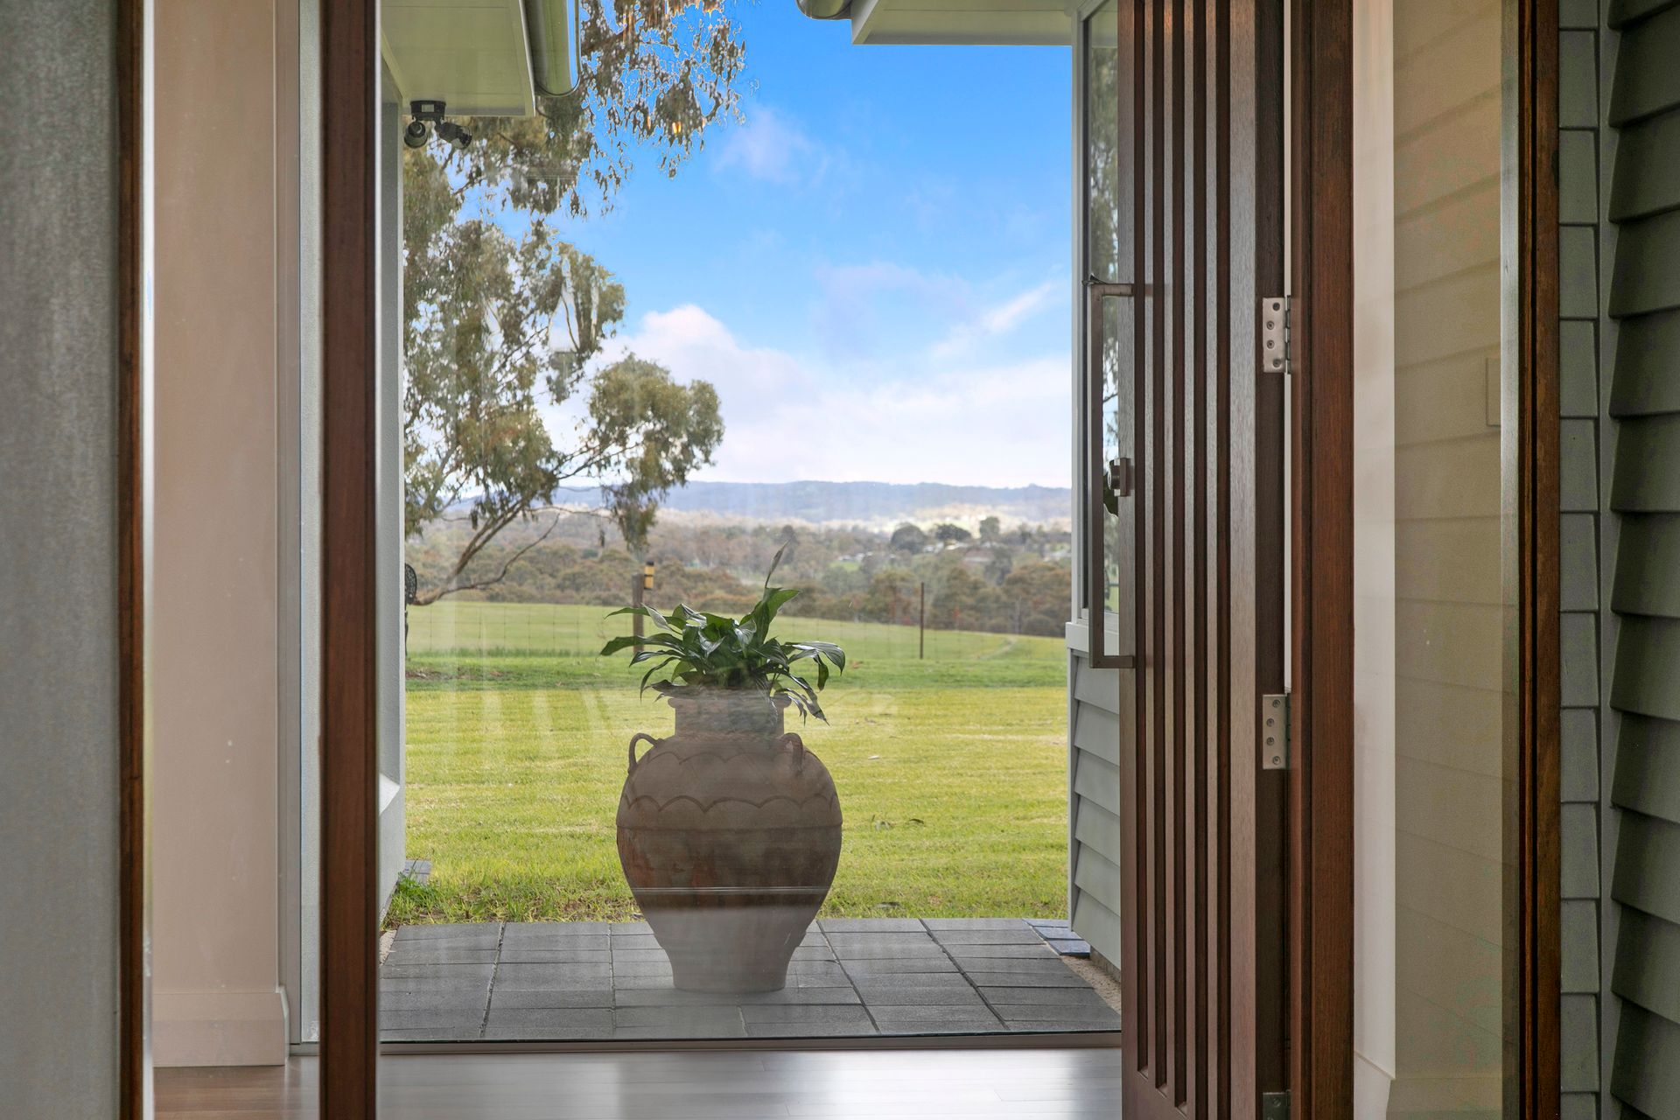
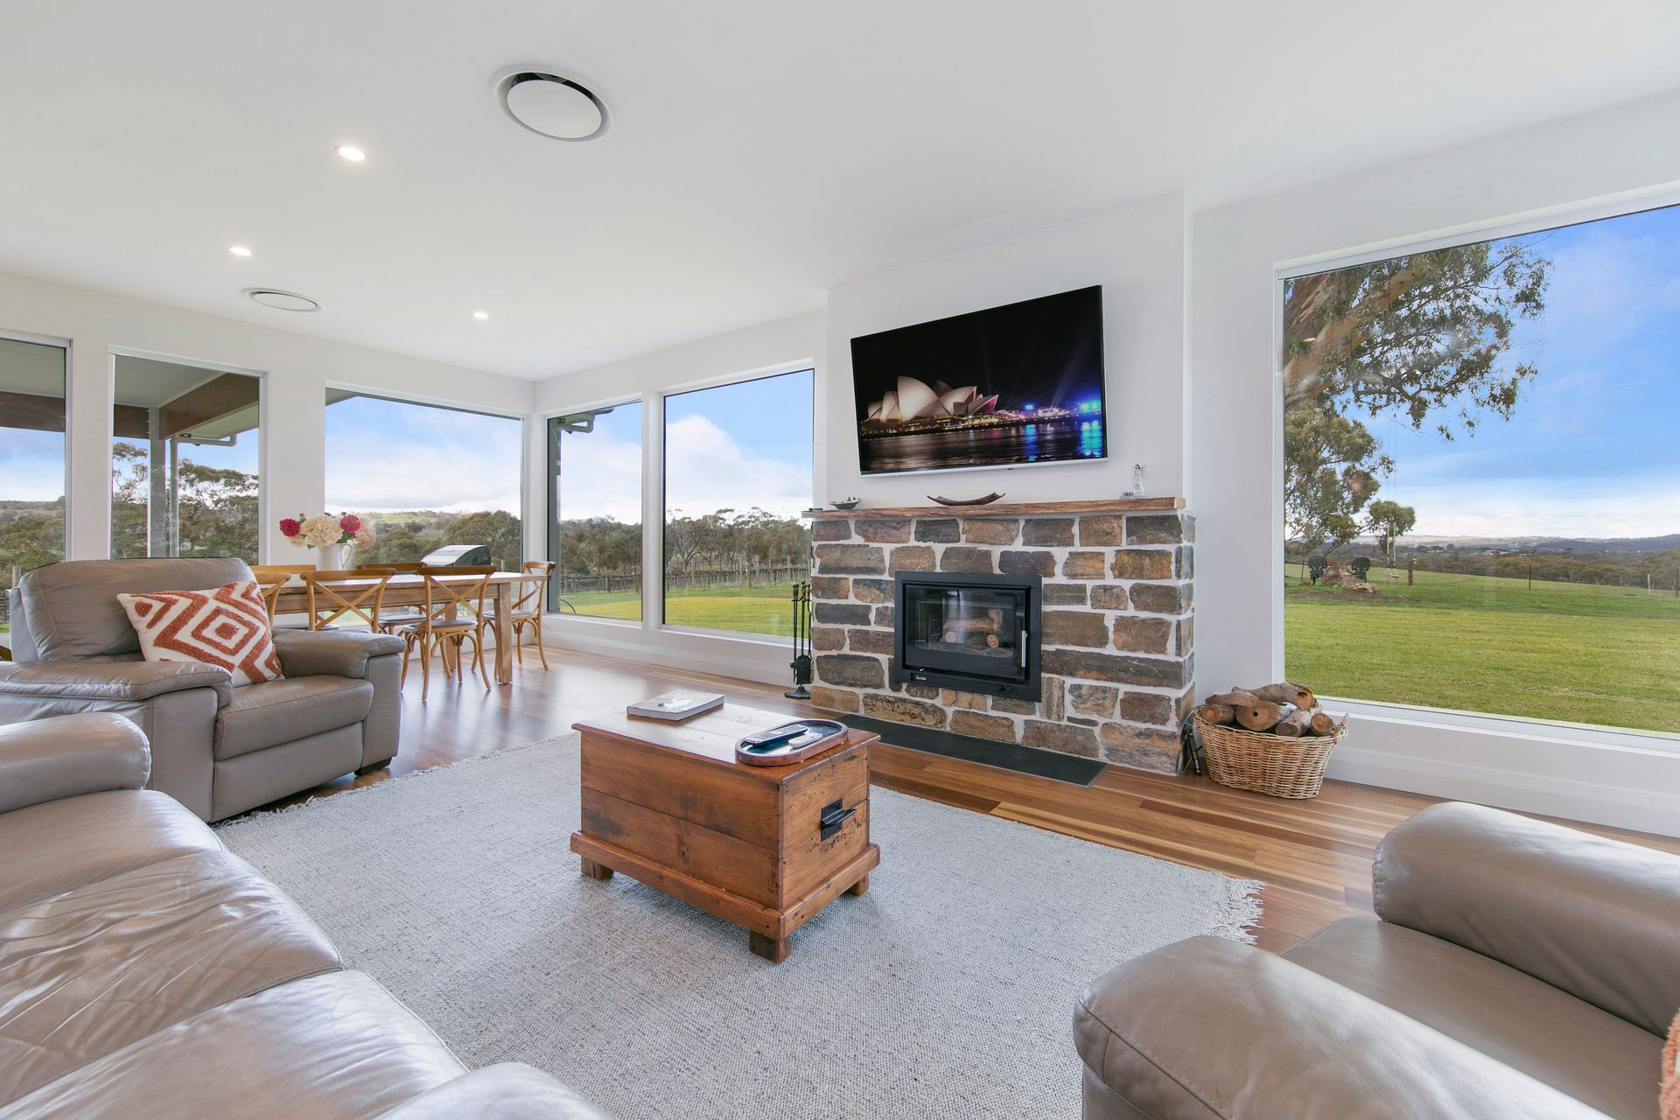
- Enter the home and be wowed with the expansive open-plan living area designed to entertain and capture views from every angle
- The chef's kitchen is a centrepiece, showcasing a 4-metre island bench, a walk-in pantry, and an abundance of storage.
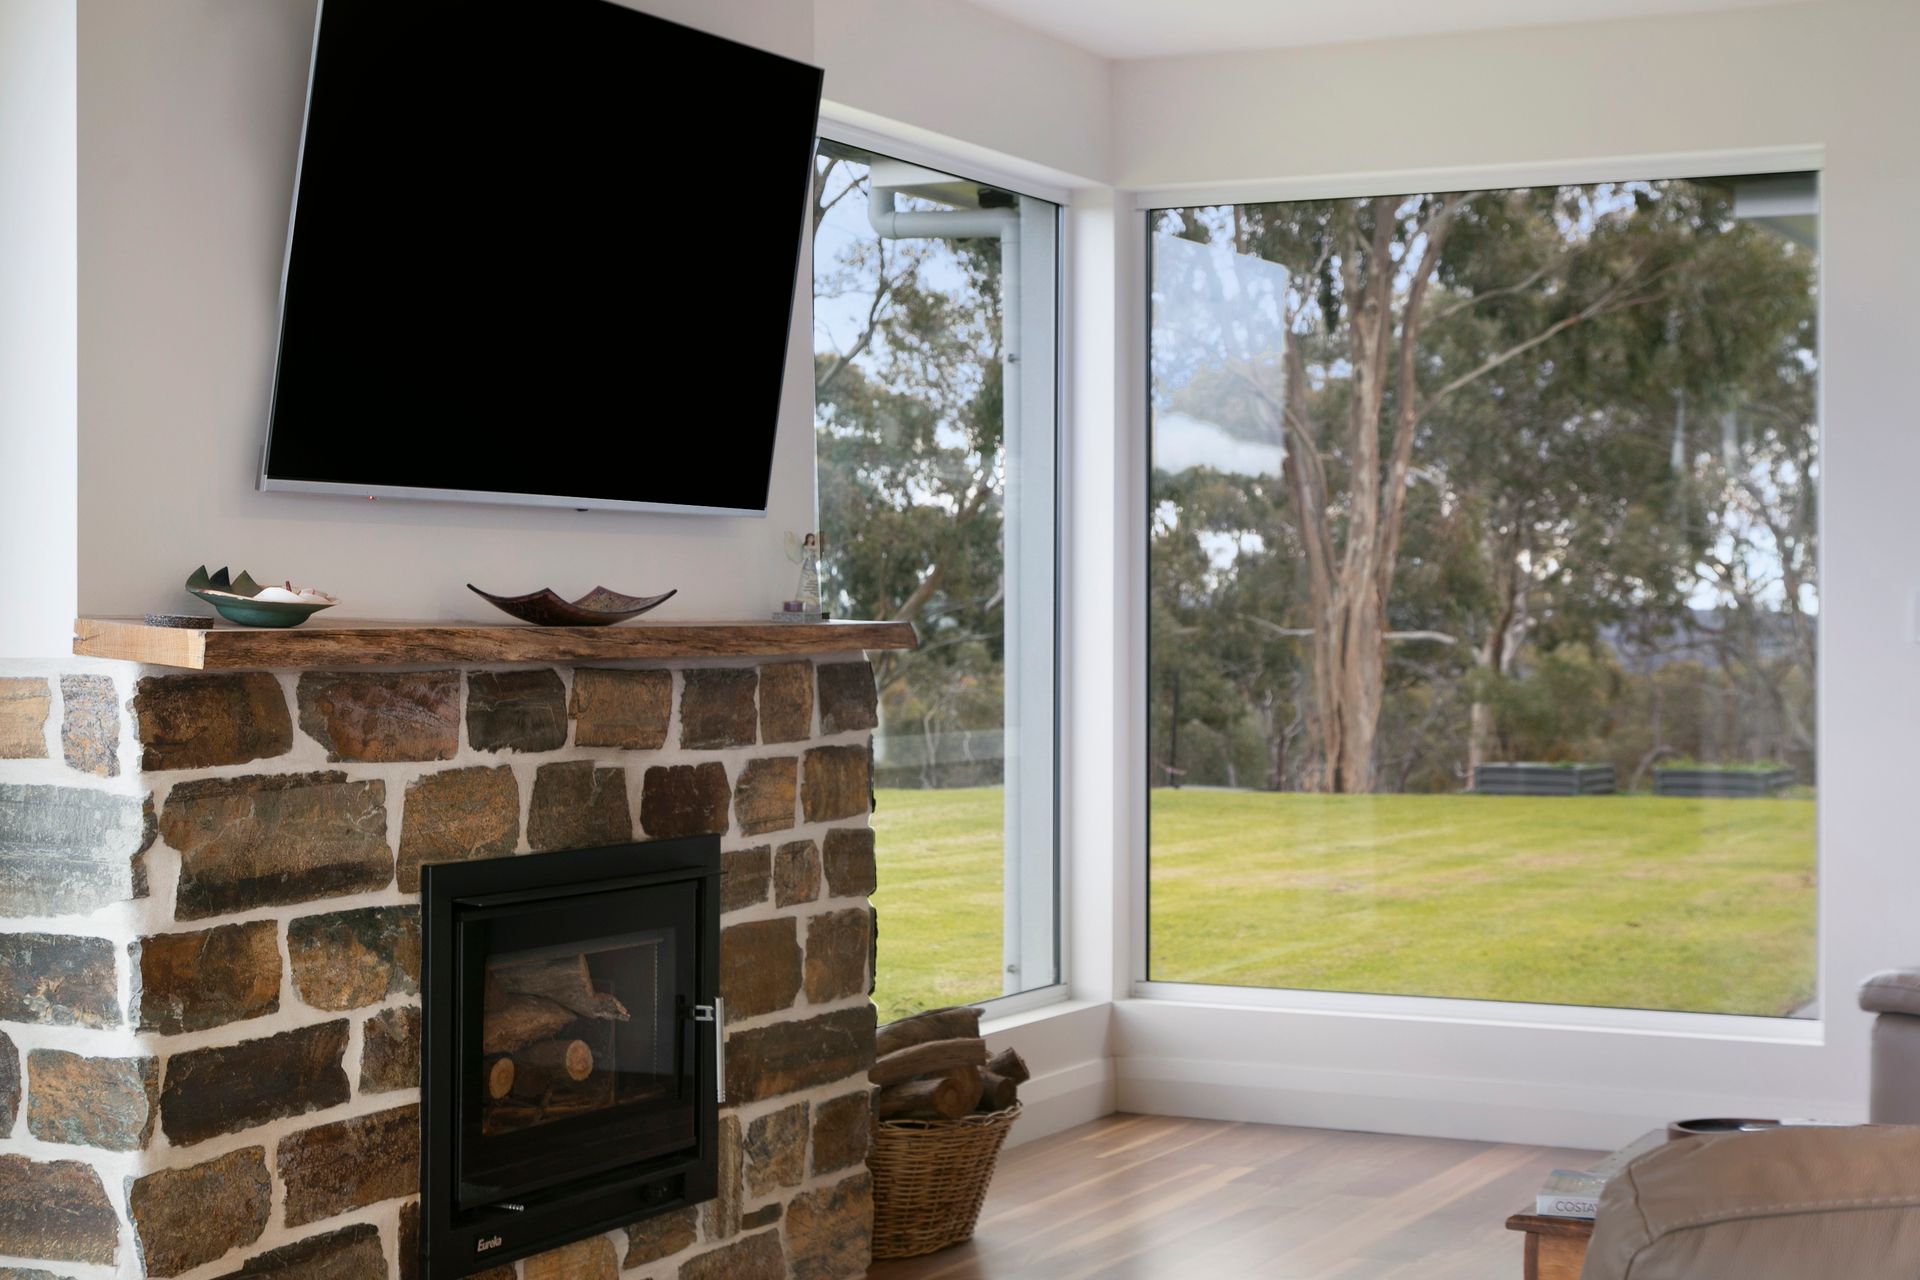
- Entertain with ease with the open planned living area seamlessly connecting to the terrace or enjoy cosy nights in with family and friends next to the fireplace
- The master bedroom is set apart from the remaining bedrooms and boats a walk-in robe generous ensuite (with under floor heating) and sumptuous views of the undulating lands
- Three remaining bedrooms all generously sized and having built in robes
- A study provides a place to work from home, for children to finish homework or even a 5th bedroom for guests
- The separate family bathroom has a lovely layout with separate toilet, freestanding bath, shower, dual basins and under floor heating
- Off-Grid & Eco Living with 15kVA off-grid solar power system and 55kW battery storage, plus a back-up generator for added peace of mind
- Enjoy your morning coffee or evening wine on the deck, watching wildlife like birds, alpacas, and kangaroos
- A dedicated fire pit area the perfect spot for evenings under the stars
- Large rainwater storage tanks supply the house and mains water connected with tank storage for vineyard use
- 5-bay shed (15m x 6m) ideal for machinery, storage or workshop
- Secure parking or even a rumpus area in the double garage under the main roof of the home
- Spacious front lawn ideal for family games or outdoor gatherings as well as being fully irrigated, (gardens and lawns) easily controlled via a phone app
- Room to run sheep or other livestock, expand the vineyard, or grow other varieties
- Direct access to the Riesling Trail - perfect for walking, cycling or weekend adventures as well as live amongst your vines, surrounded by sweeping views and natural beauty
Location Highlights
- Clare Primary School
- St Joseph's School
- Clare High school
- Riesling Trail - ideal for walking, cycling & outdoor recreation
- Minutes from Clare's supermarkets, hospital, cafes, and medical centres
Specifications:
- Built - 2020
- Builder - Federation homes
- House - 314m2 (approx.)
- Land - 39.53 acres(approx.)
- Zoned - RU - Rural
- Council - CLARE & GILBERT VALLEYS
- Hot water -Gas
- Easement - No
- Mains Water - Yes
- Rainwater - Large
- Mains Electricity - No ( Off grid power plus generator)
- Solar - 15 kva set up, 55kw storage
- Security - N/A
- Gas - LPG
- Sewerage -Enviro-cycle septic system
- NBN Available - N/A
- Heating - Wood combustion heater and Reverse Cycle Ducted
- Cooling - Reverse Cycle Ducted throughout
The safety of our clients, staff and the community is extremely important to us, so we have implemented strict hygiene policies at all our properties. We welcome your enquiry and look forward to hearing from you.
RLA 284373
*Disclaimer: Neither the Agent nor the Vendor accept any liability for any error or omission in this advertisement. All information provided has been obtained from sources we believe to be accurate, however, we cannot guarantee the information is accurate and we accept no liability for any errors or omissions. Any prospective purchaser should not rely solely on 3rd party information providers to confirm the details of this property or land and are advised to enquire directly with the agent in order to review the certificate of title and local government details provided with the completed Form 1 vendor statement.