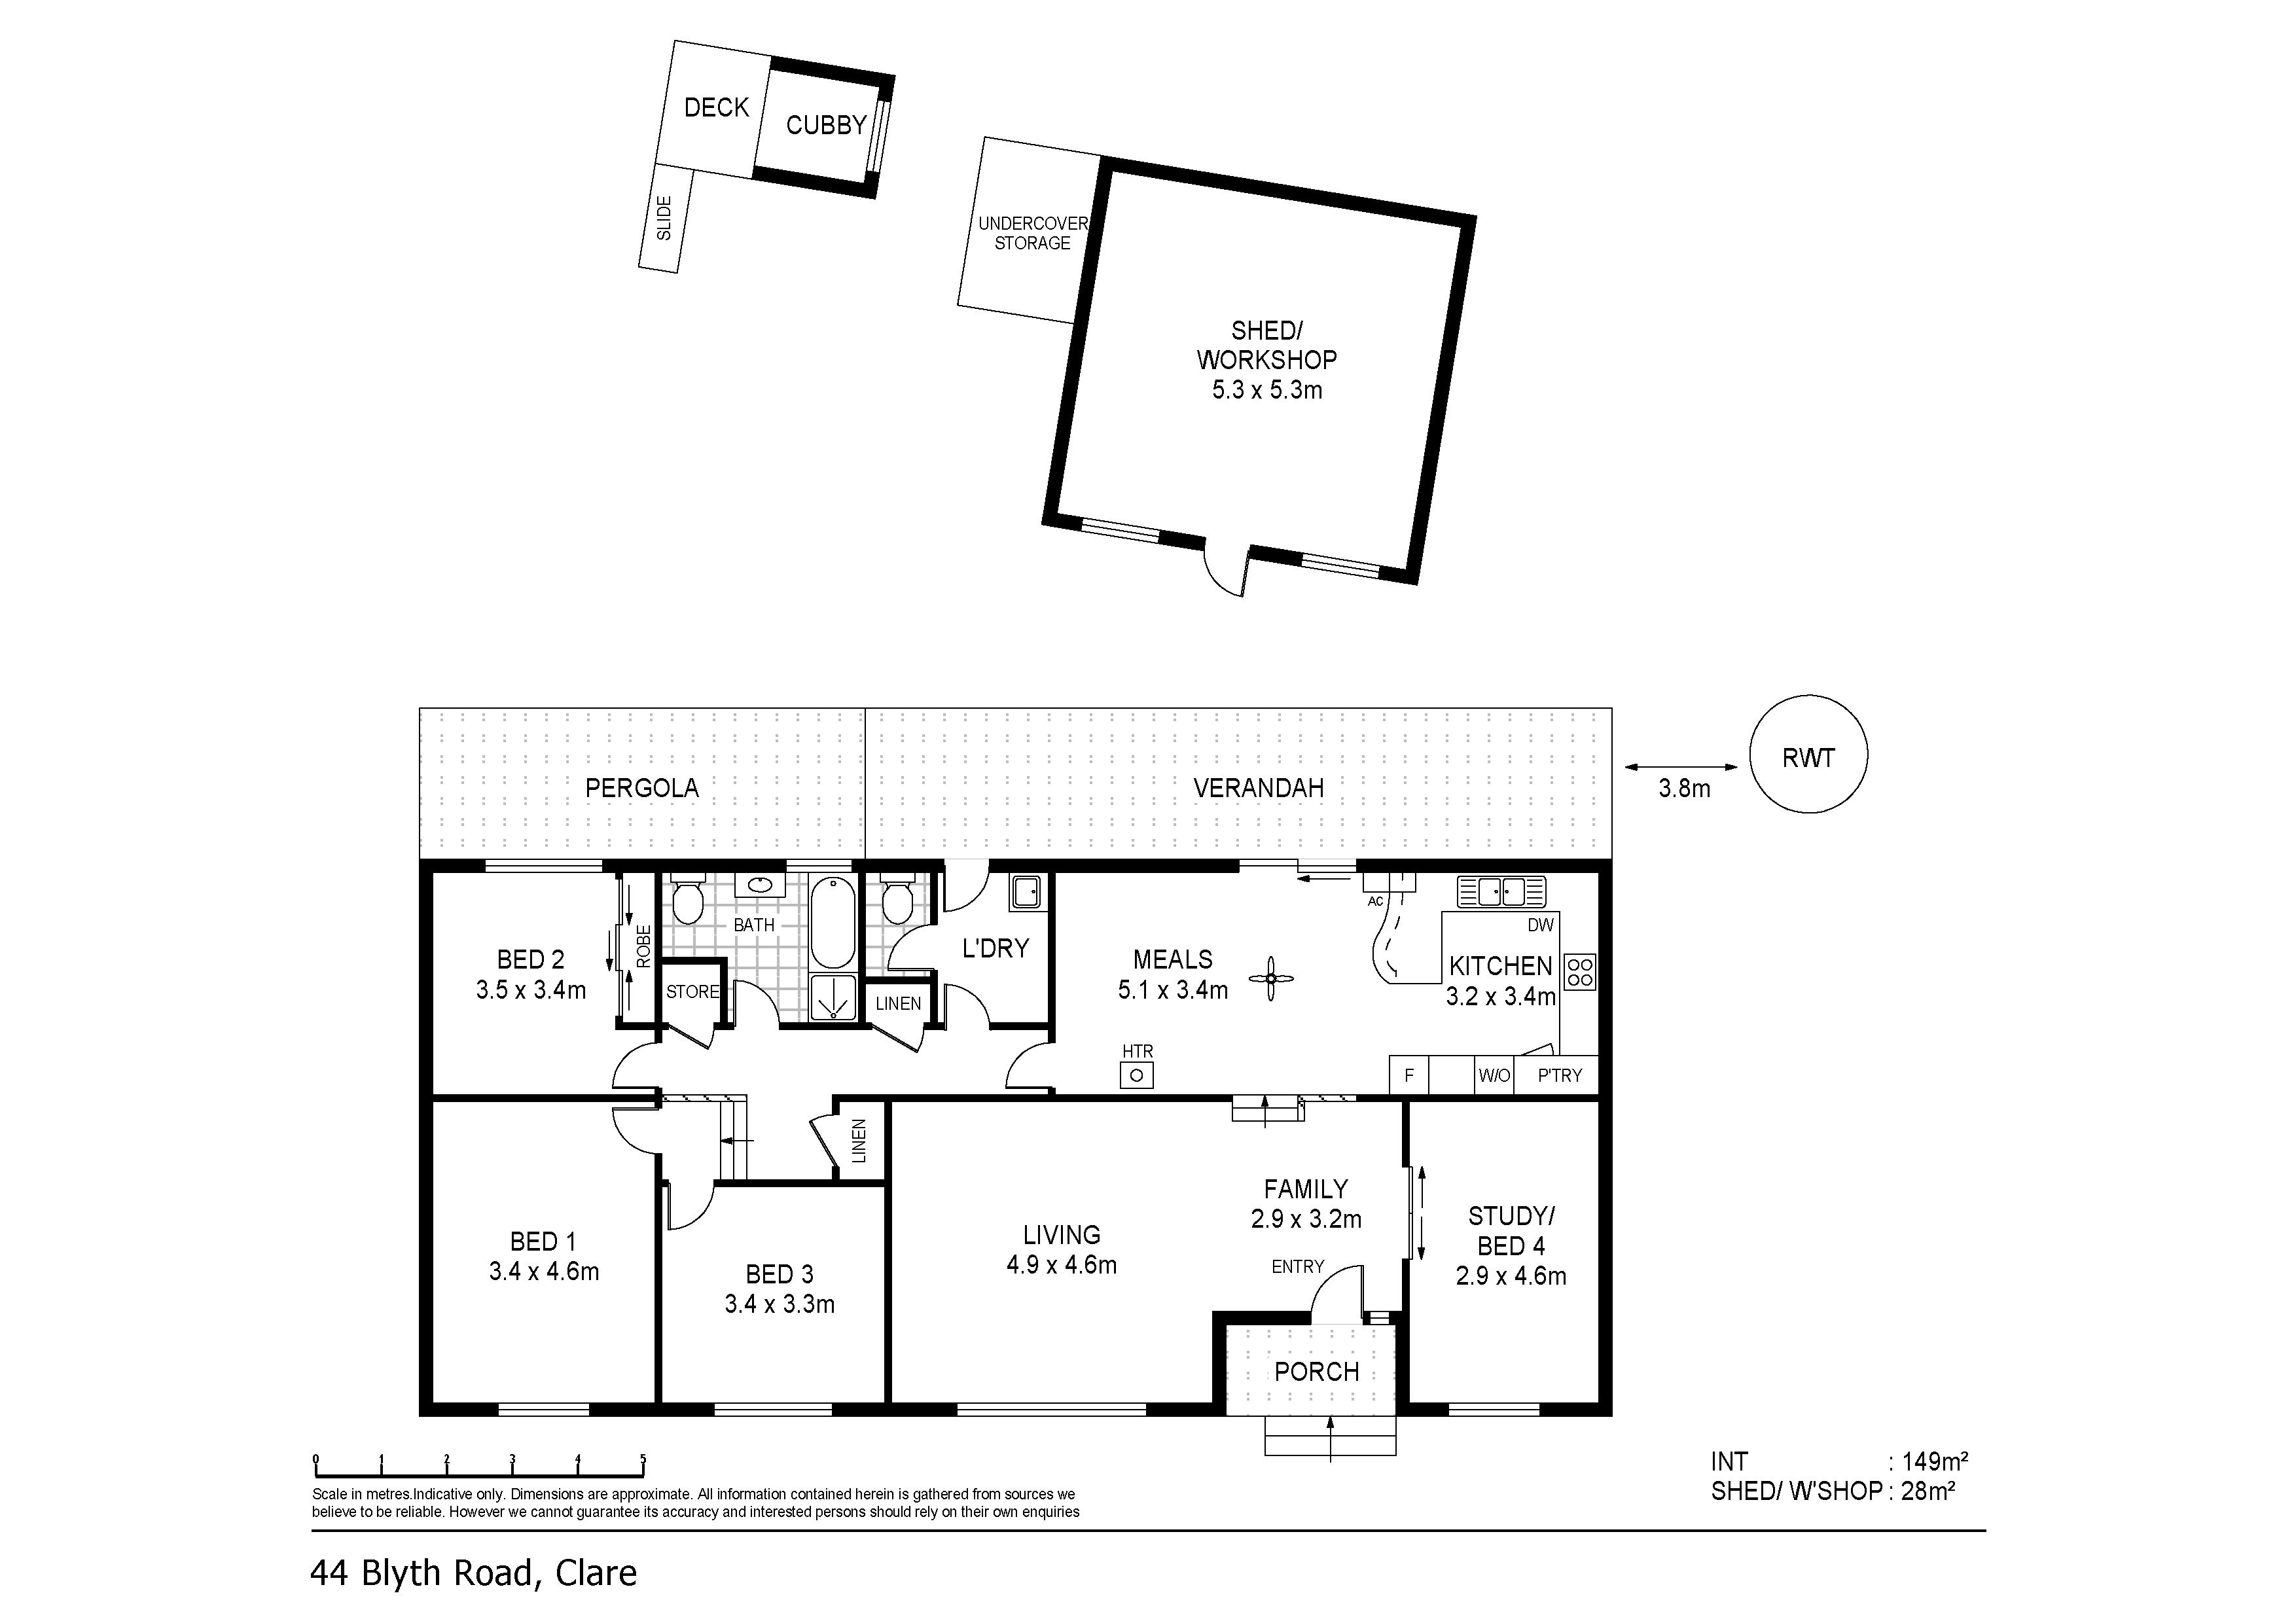
Welcome to 44 Blyth Road, Clare! A well-maintained, split-level transportable home on a 1573m2 block. Spacious inside, established low-maintenance gardens in a great location. Some key features here at this property, that are hard to find in Clare's current market!
Features Include: • Be greeted into the living room with vaulted ceilings and filled with natural light. • Large modern kitchen, featuring a double sink, dishwasher, split system, and breakfast bar. • Heartridge vinyl flooring, flooring into the dining space. • Slow combustion fireplace in the dining room extending heat throughout the home. • Four carpeted bedrooms, master with built-in wardrobes. • Main bathroom includes both a bath and shower. • Split system situated in the hallway, designed to reach three bedrooms. • Second toilet located off the laundry. • Ample built-in storage in the hallways. • Double bay carport, as well as a 5.3 x 5.3m workshop with concrete and power. • Further improvements in the backyard include a chook yard, vegetable gardens, and garden sheds. • Rainwater, plumbed to the kitchen and laundry. • 1.5kw Solar system. • Situated on approx. 1573sqm over 2 titles with a fully fenced yard
A move-in ready property, priced to sell! Perfect for a family home or take advantage of the rental market, the choice is yours!
$375,000
Lauren Ferme 0466 072 288
Get in touch
We'd love to hear from you
If you're interested in looking at properties around the area, or want the latest information on the market in your neighbourhood, we'd love to hear from you.