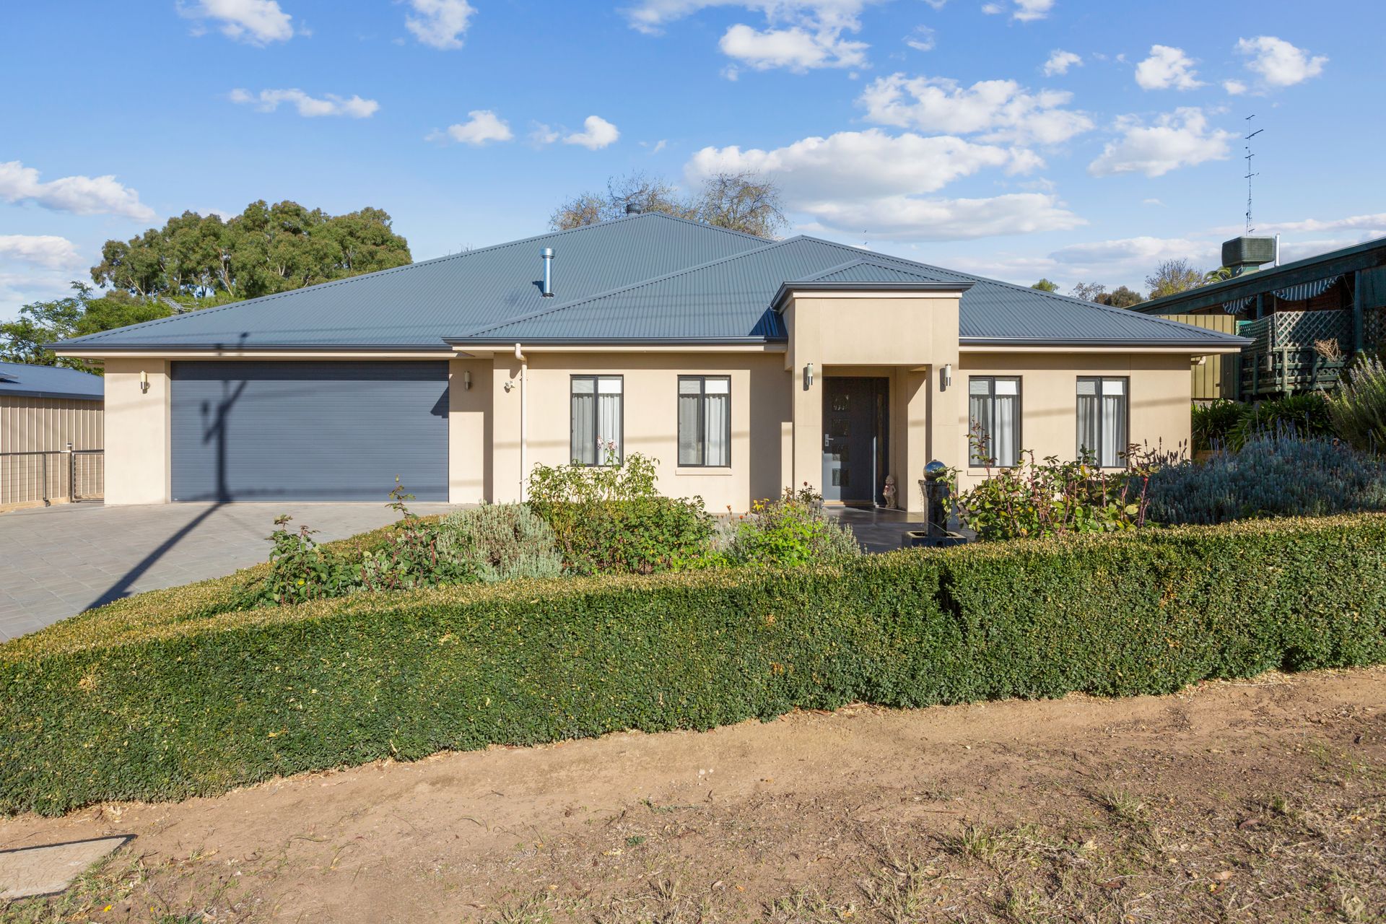
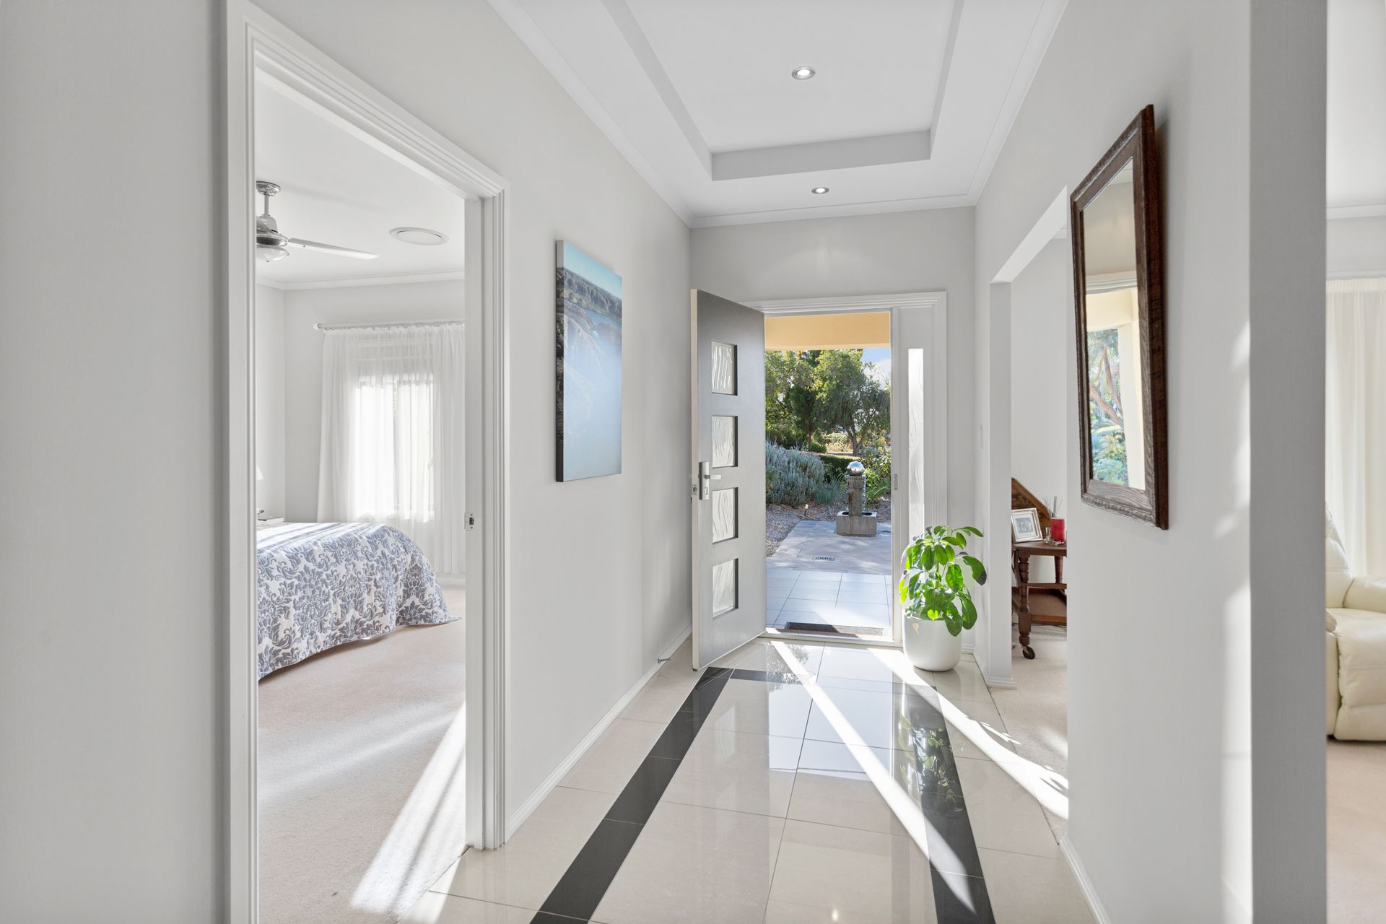
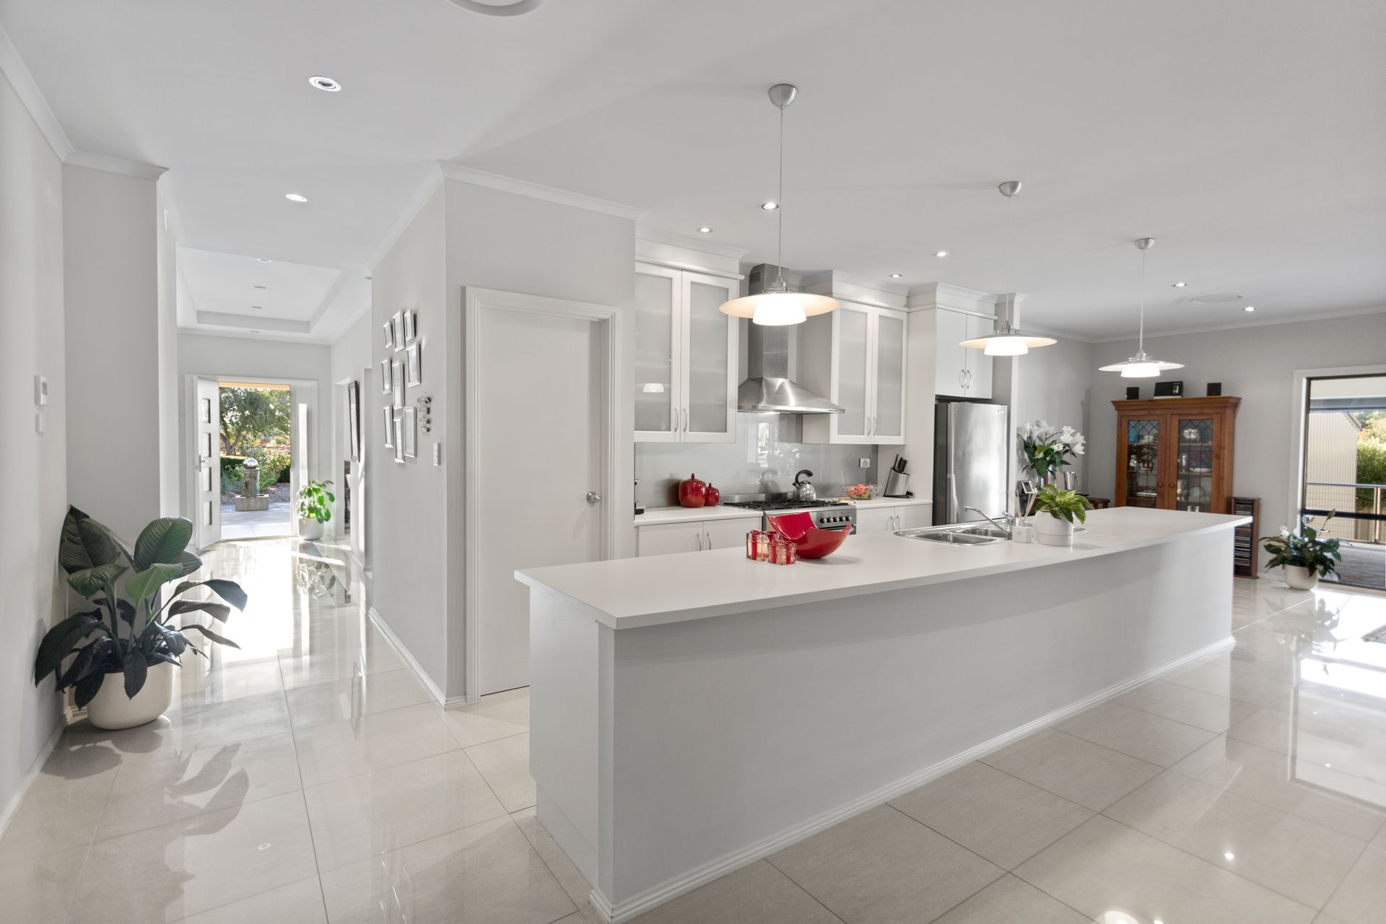
Meticulously presented four bedroom home in the heart of Clare. With well-proportioned rooms and a flexibility around disposition this lovely home provides ample living space for larger families.
Some of the many features include;
- Offering four bedrooms, three with built in robes. There is carpet and ceiling fans throughout all bedrooms
- Luxurious master suite with spacious walk in robe and ensuite with shower, vanity and toilet
- The kitchen is a functional balance of style and convenience boasting modern stainless steel appliances, expansive island bench and a walk in pantry that you could only over dream of
- You'll never be short of space when it comes to entertaining in the open plan living and dining area which offers seamless interaction between all areas of the house
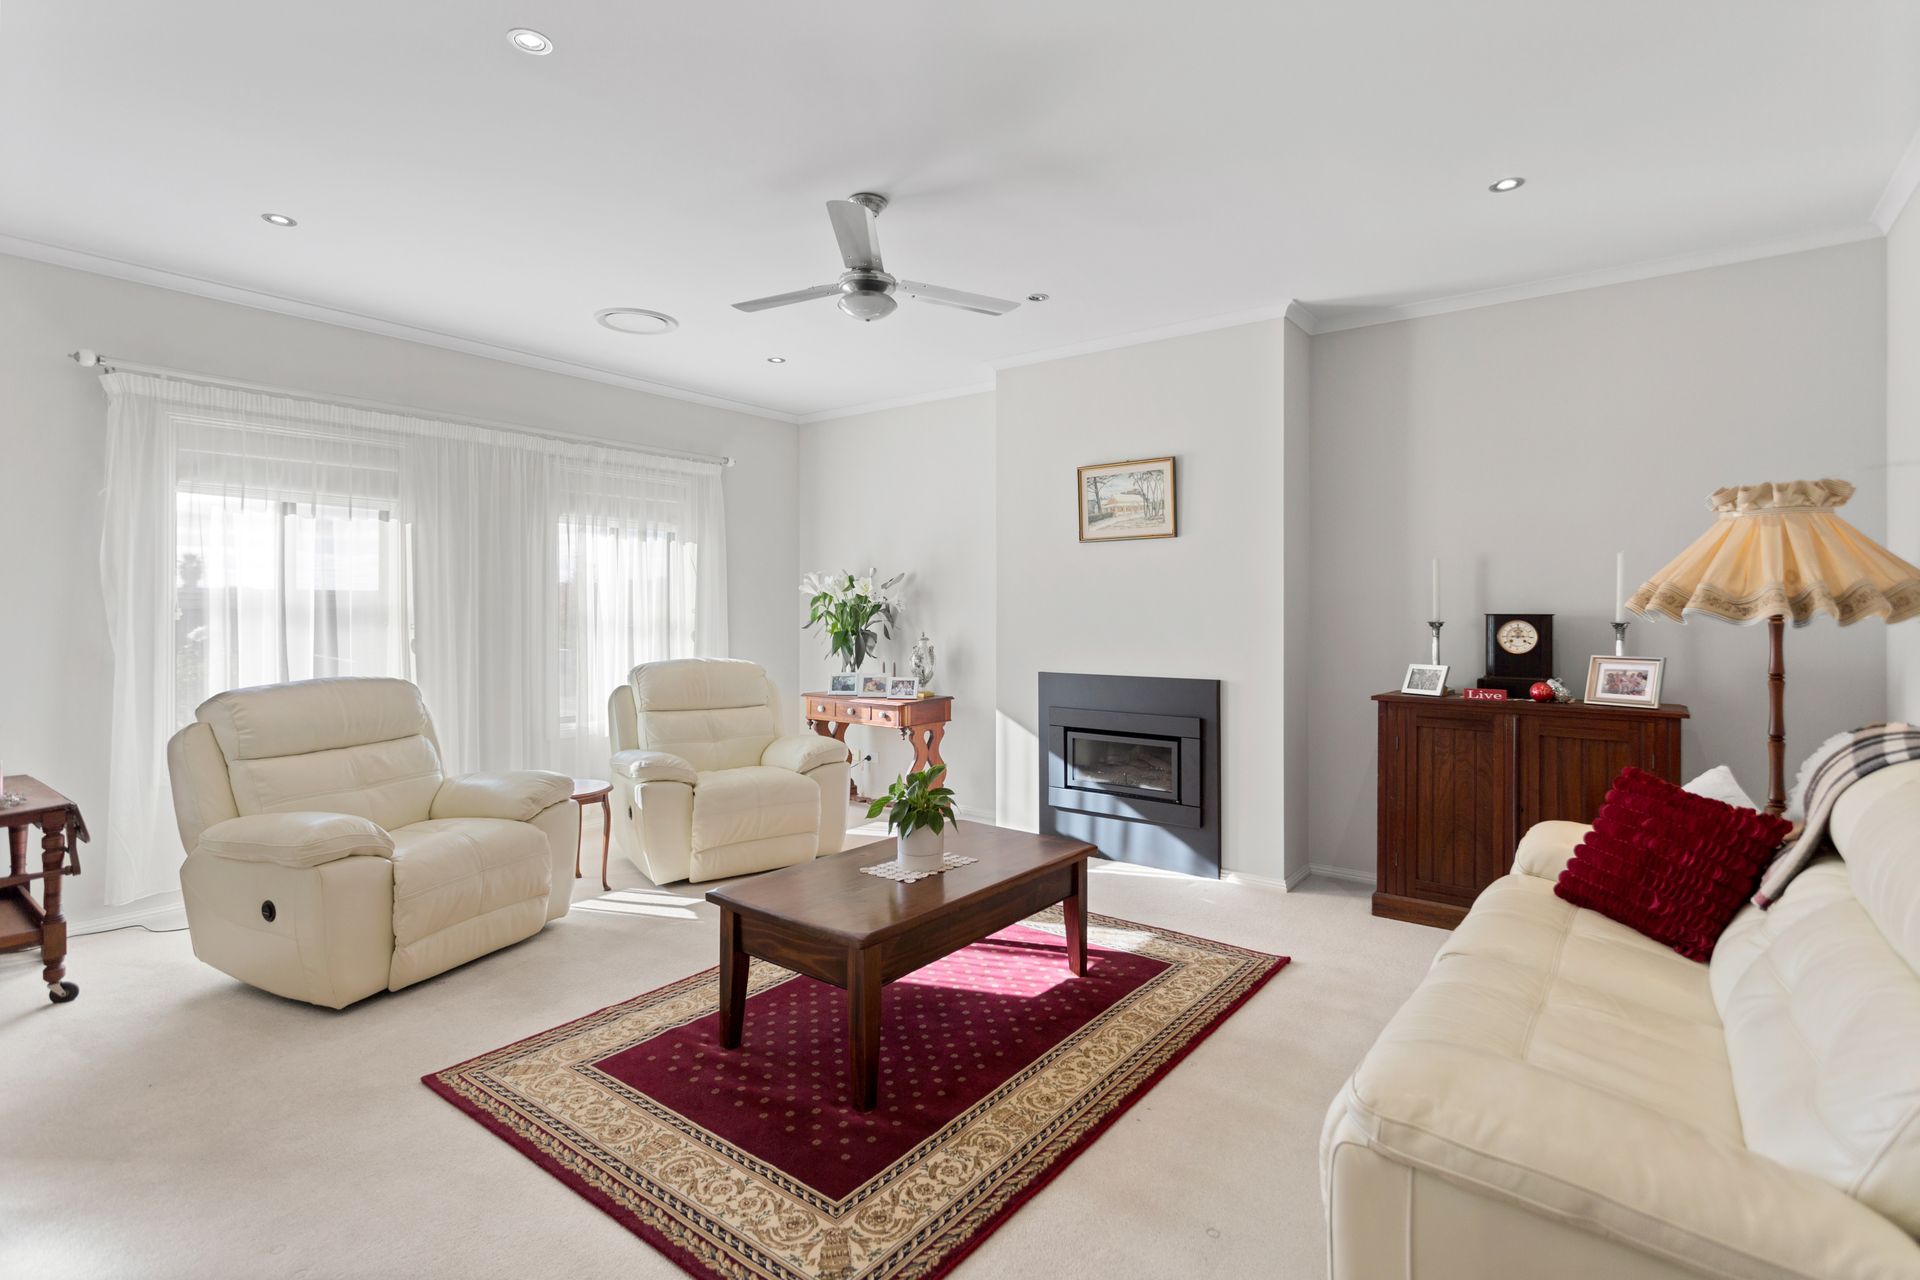
- Located at the front of the home is a separate lounge/living area with gas heater, the perfect space to escape the chaos and enjoy some peace and quiet
- Located off the main living area is a third living space which would be well suited to a kids playroom or home theatre. The bi fold doors allow for this space to be left open and form part of the main living area
- Spacious family bathroom offering a bath, shower, vanity and separate toilet located adjacent
- The laundry offers a practical layout with the inclusion of a linen cupboard, broom cupboard, overhead cupboards and handy bench space
- There is a seamless flow from the open plan living area to the alfresco which is equipped with cafe blinds and ceiling fan allowing you to entertain friends and family year round
- Heating and cooling is taken care of by the reverse cycle zoned ducted air conditioning with vents in all bedrooms and living areas
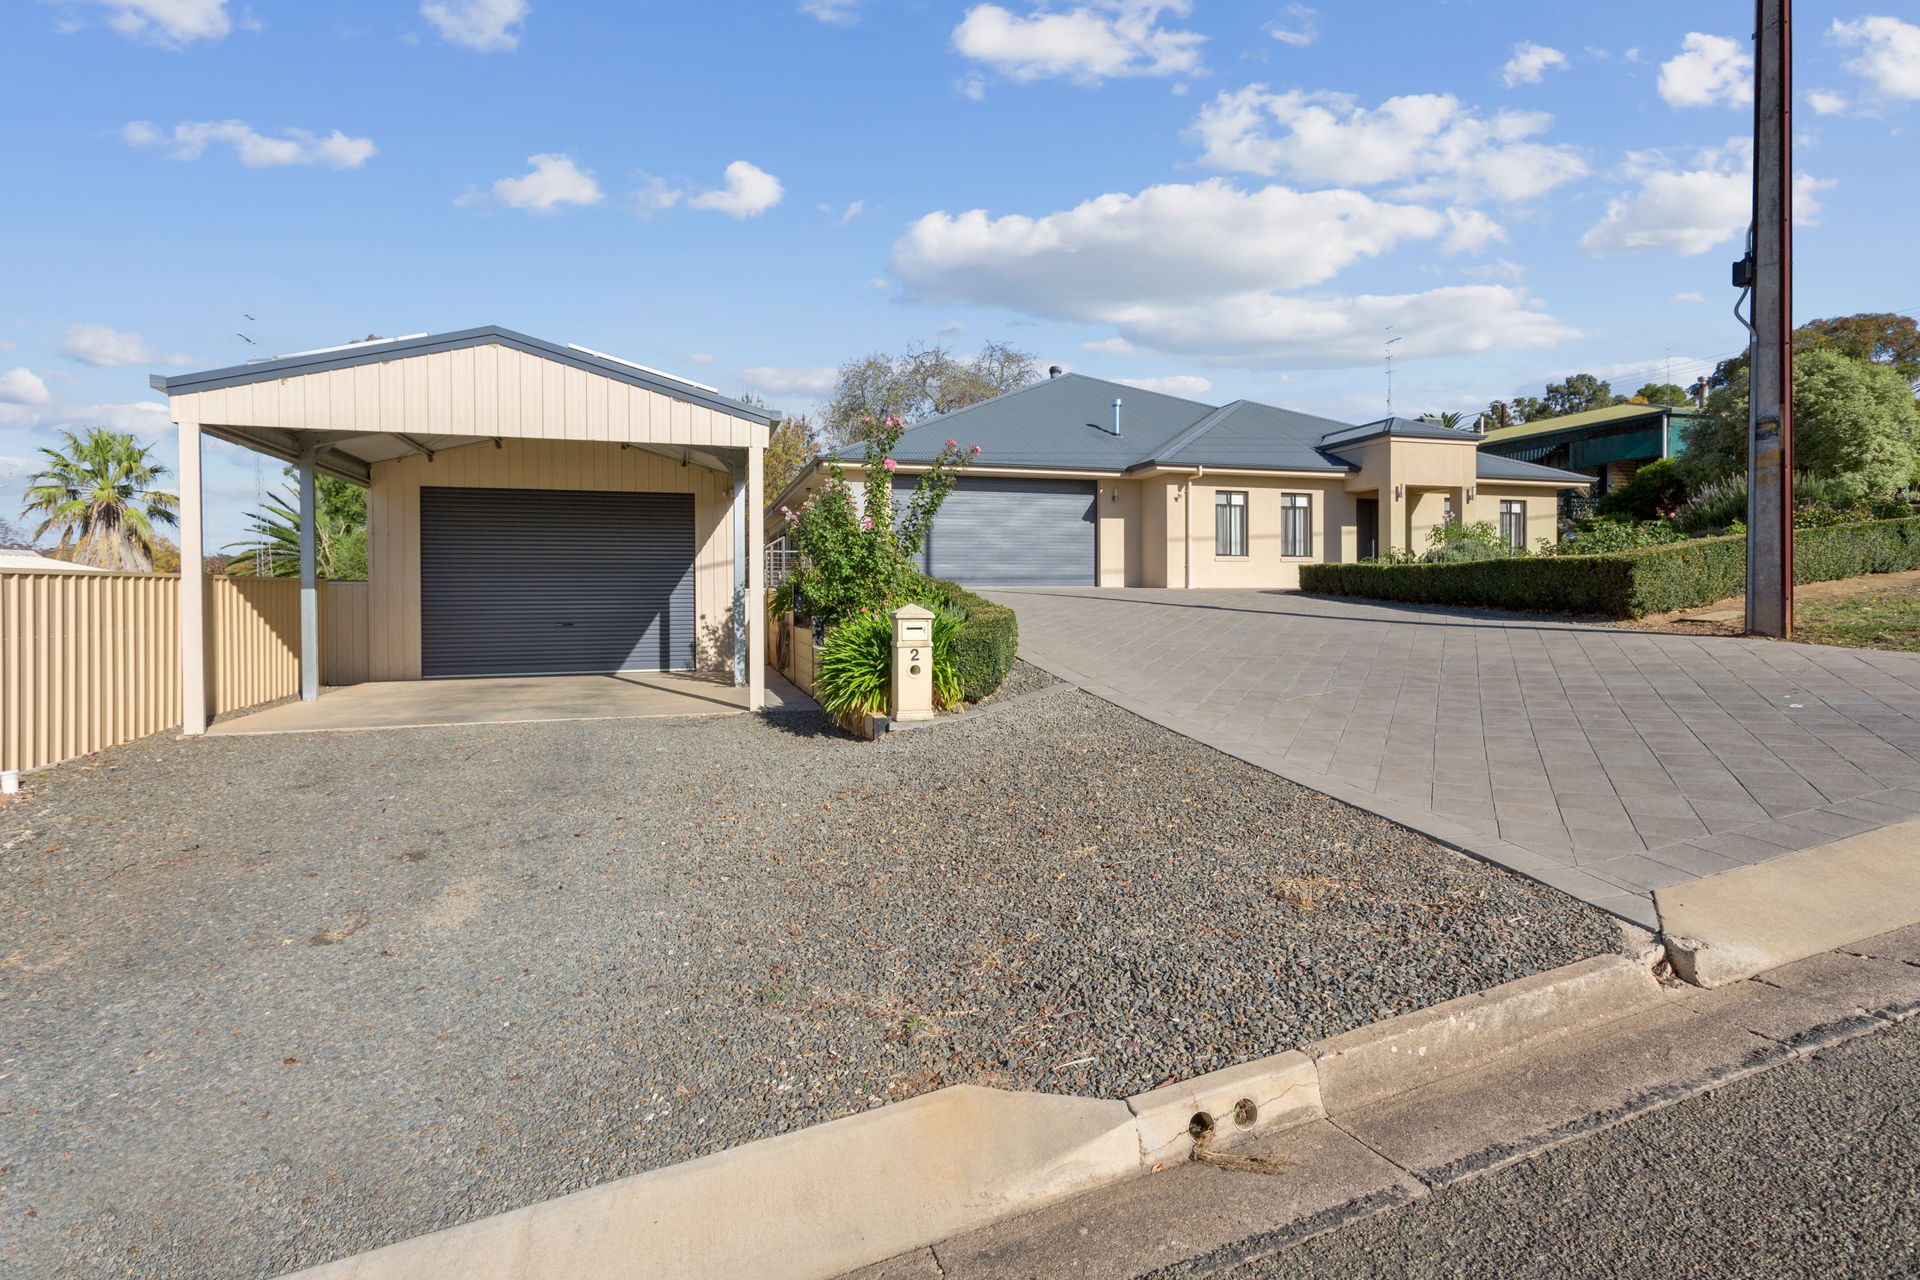
- Double garage with automated roller door located under the main roof of the house with internal and backyard access
- Further vehicle storage provided by the 5.6 x 9m shed which has been designed with high clearance allowing room for the caravan or boat. There is also a double carport off the front of the shed
- Approximately 81,000 litres of rain water storage plus mains water and a 19 panel 5.5KW solar system
- Easy care allotment of approximately 960sqm with synthetic lawn and fully fenced back yard
*Please note the property is now unfurnished
Carefully designed this family home offers everything you could hope for and is perfectly located only minutes to the Clare Main Street. Homes of this quality rarely come to the market, don't miss this sensational offering.
Price | $695,000
Mark O'Meagher 0424 156 780