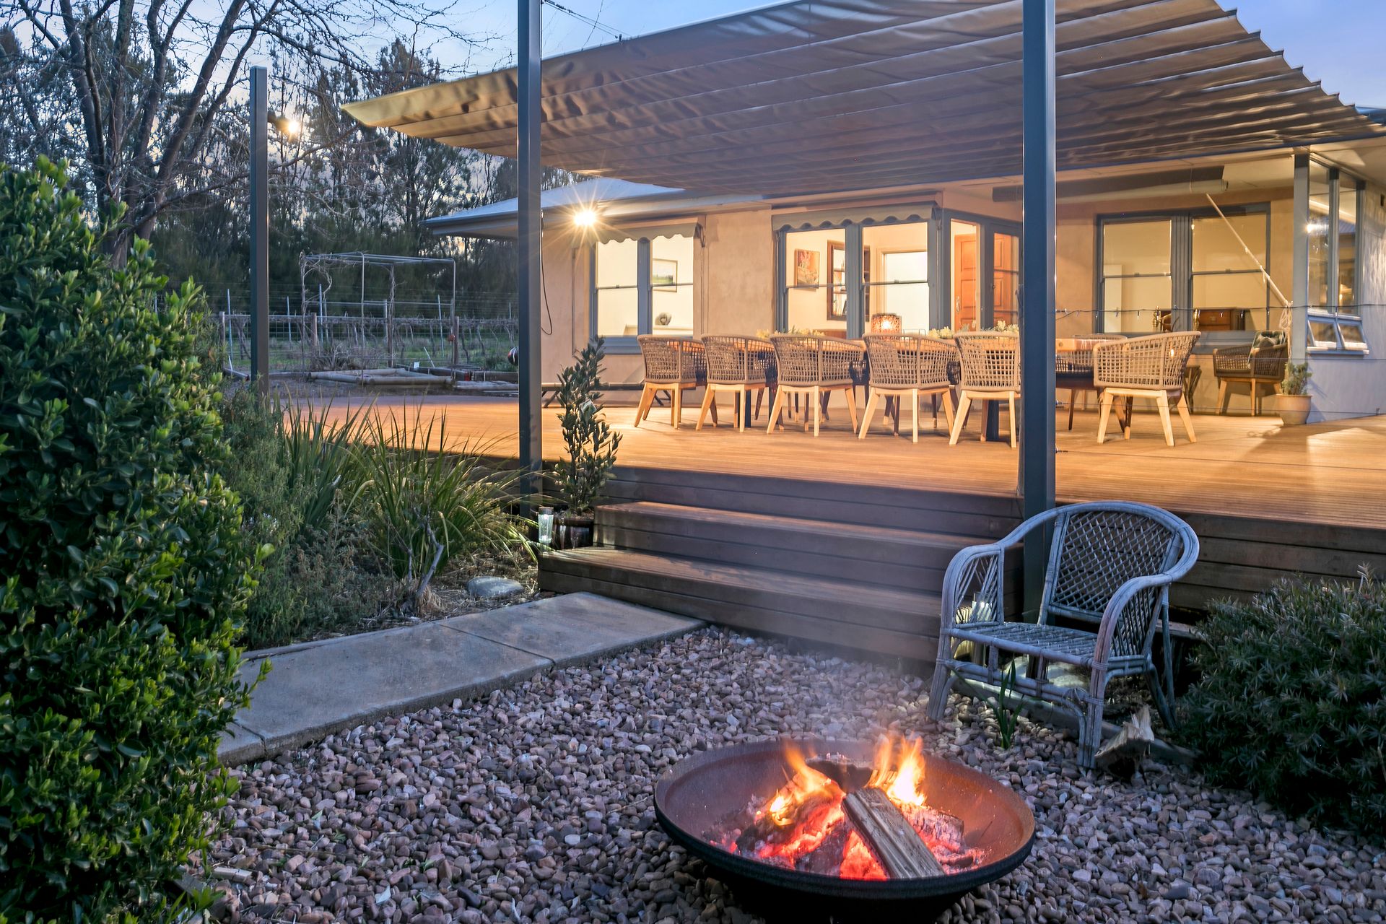
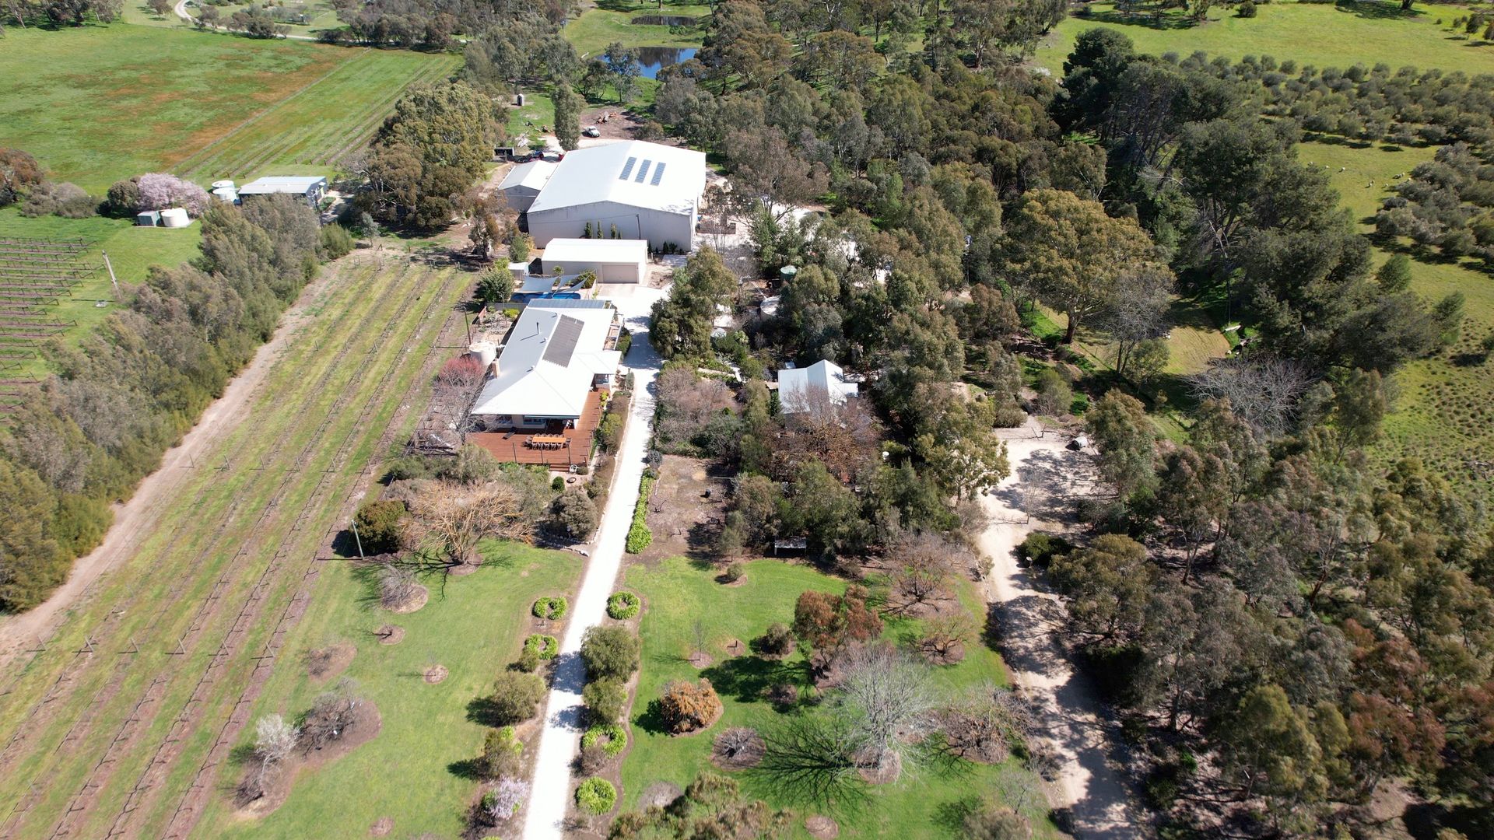
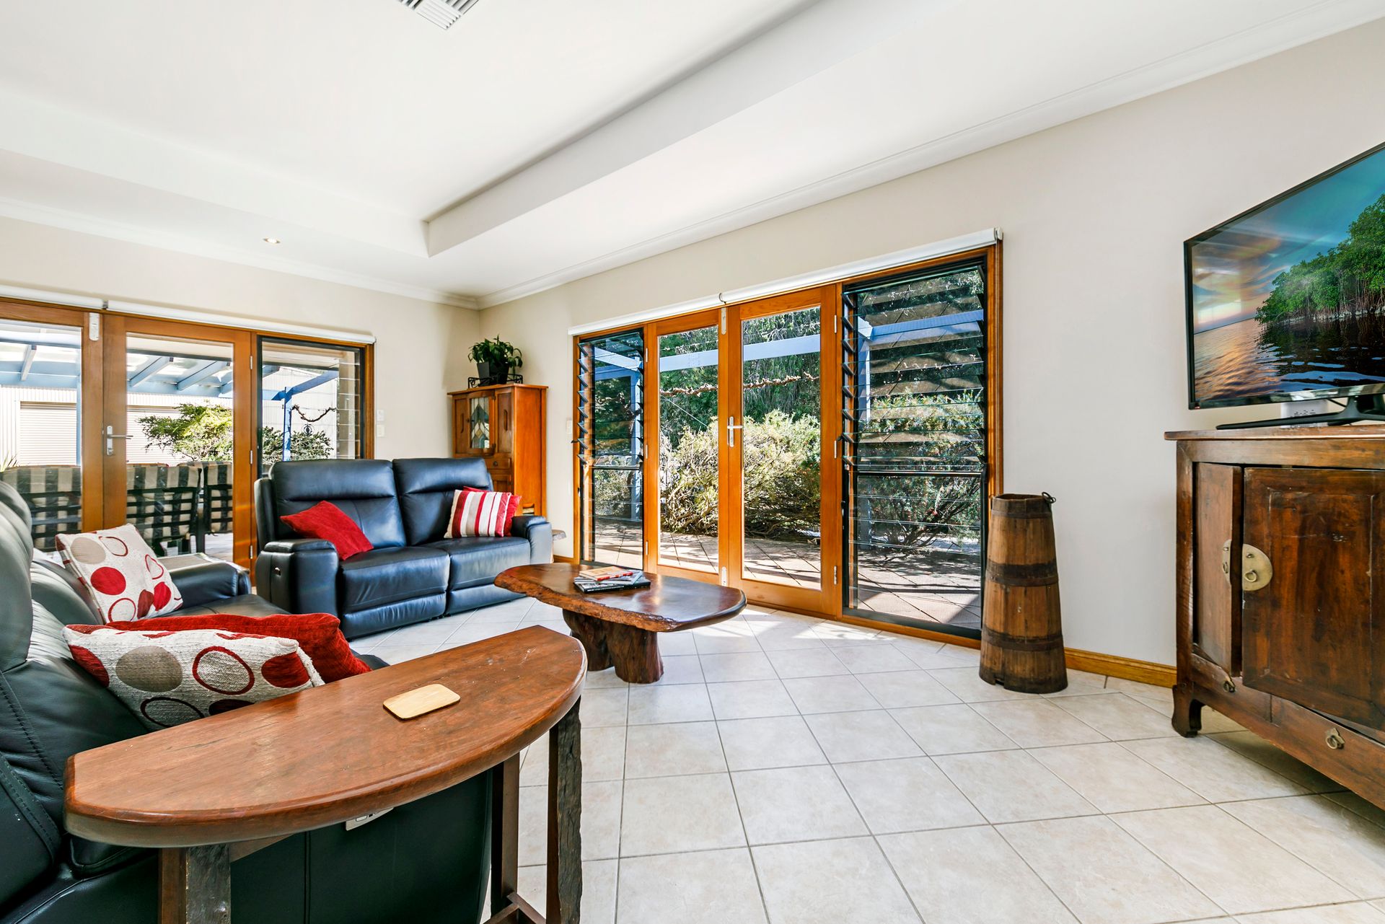
A true entertainer's haven, this spacious circa 1950's family home, surrounded by established native gardens provides excellent potential and is ready for someone new to call home.
Some of the many features include:
• Spacious floor plan offering the flexibility of four bedrooms plus a separate office/lounge
• Four bedrooms boasting built in robes and ceiling fans
• The main hub of the home is the spacious family room which enjoys direct access out to the alfresco area through french doors which provide an abundance of natural light
• Adjoining formal lounge and dining rooms which provides an area to entertain away from the main area of the home
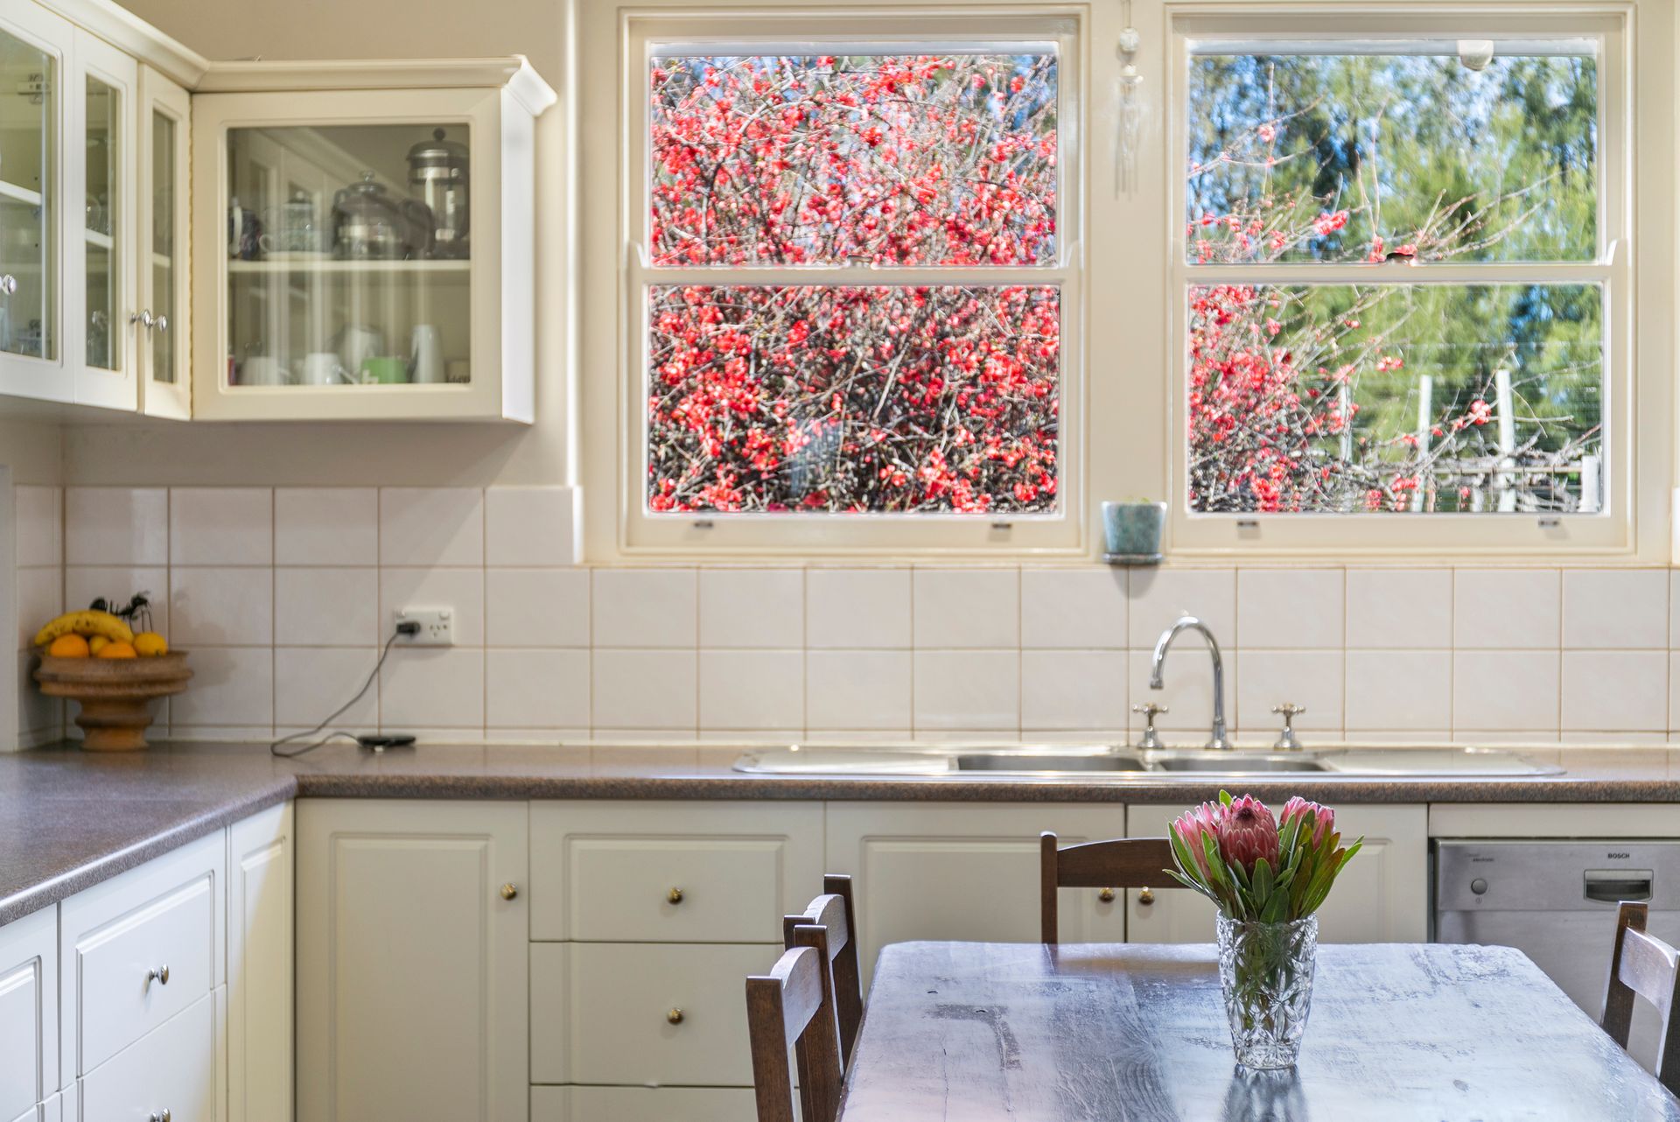
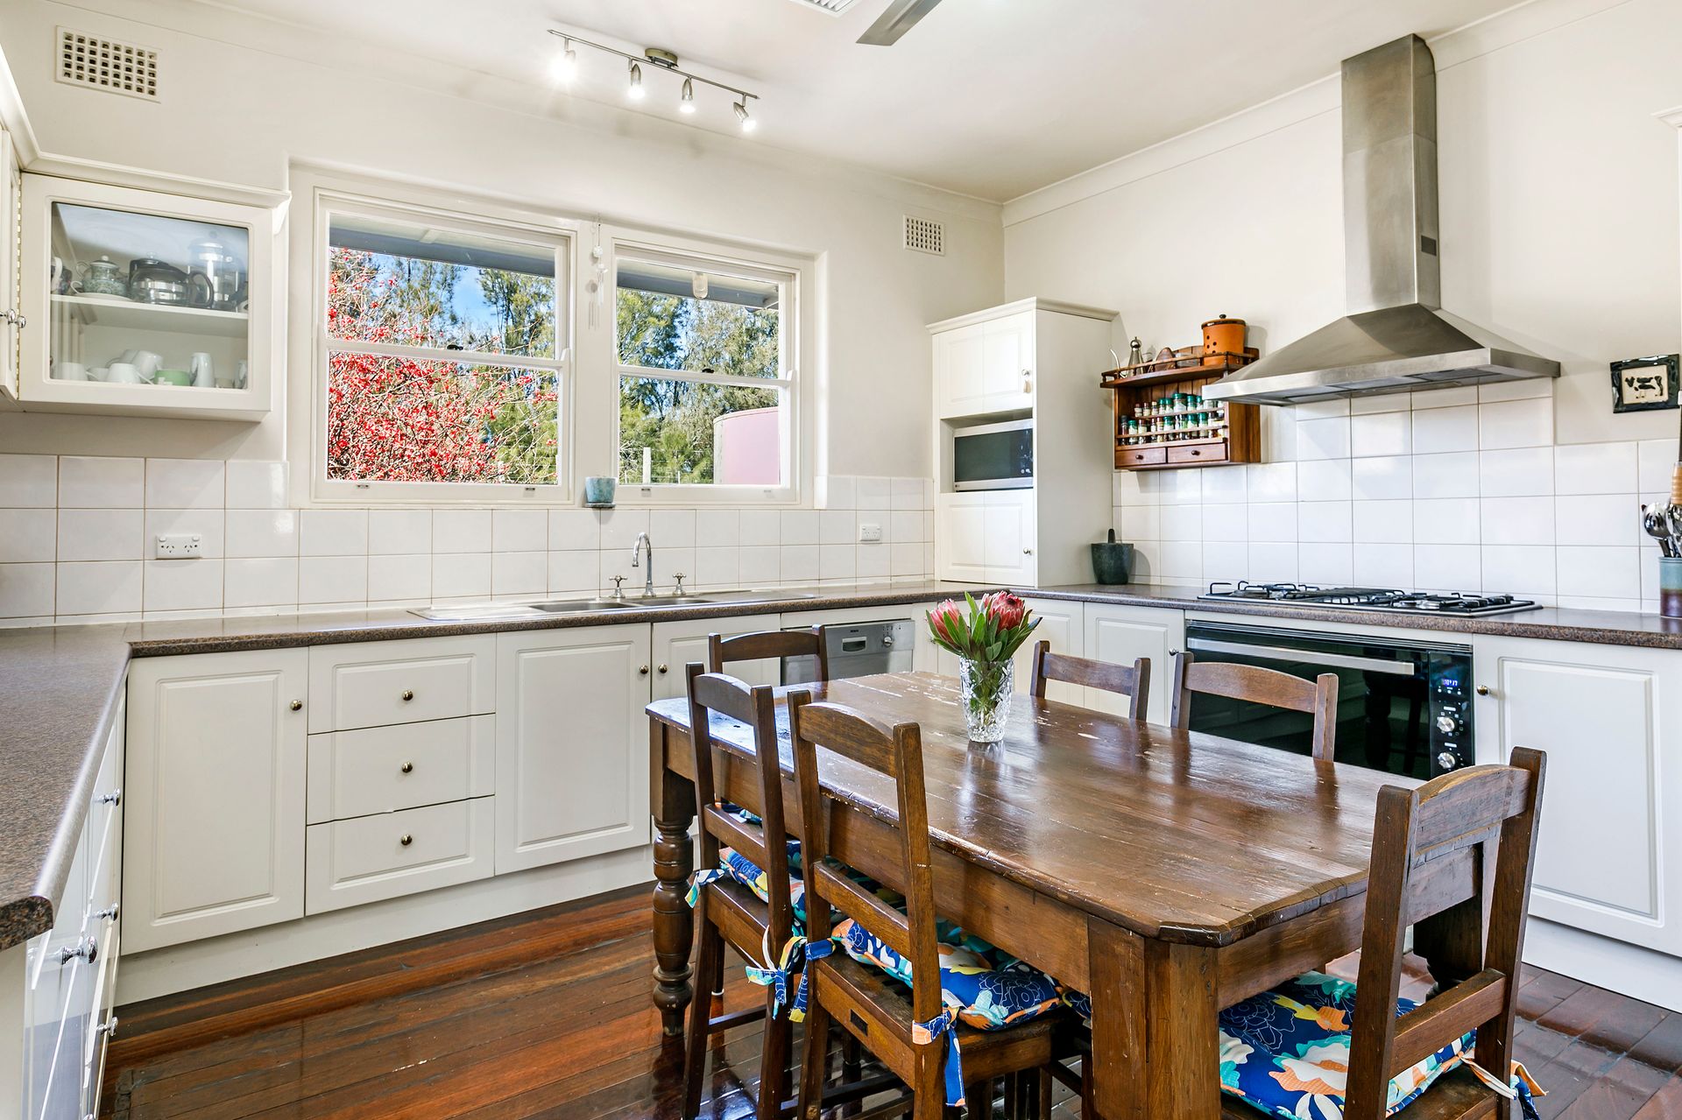
• Country style U-Shaped kitchen offering stone benchtops and excellent storage space with corner pantry, Bosch dishwasher & large oven & rangehood
• Two bathrooms, the main boasting a bath, shower and vanity with the toilet located separately. Additional outside toilet located near the house
• Generous laundry with external access
• Heating and cooling is taken care of by two combustion heaters and ducted reverse cycle air conditioning
• Outdoor entertaining areas are a plenty which includes an elevated timber deck (146*m2) with retractable shade with views over the gardens and an alfresco and pergola which overlooks the salt chlorinated swimming pool and spa
• The 35kW solar system and 200,000*L rainwater storage mean you won't have to worry about electricity or water costs
Shedding:
• 1100*sqm insulated warehouse (concrete & drains), 3 phase power, license to process 49T
• Colorbond car garage (15* x 9*m) - concrete floor, workshop, roller door access, insulated
Cellar Door:
• Rammed earth construction with raked ceilings
• 300*sqm outside entertainment area, deck under a large oak tree with seating for 150 people
• Indoor tasting room with combustion heater & reverse cycle air conditioning
• Galley style kitchen with small oven & cooktop plus glass washer
• Office space with storage/bedroom
• Indoor toilets (with room for shower to be added) & 2 outdoor toilets
• Pizza oven with capacity to cook 20 at a time
• There is ample on site car parking for visitors
• 18,000*L rainwater tank
If you are looking for a property which will allow you to embrace a private rural living lifestyle you must consider the many benefits of this unique property which is situated only a short drive into the township of Clare, positioned on 8.09ha (20*acres).
Price Range | $1,400,000 - $1,600,000
Daniel Schell
0415 436 379
Nedd Golding
0408 422 816
*approx.