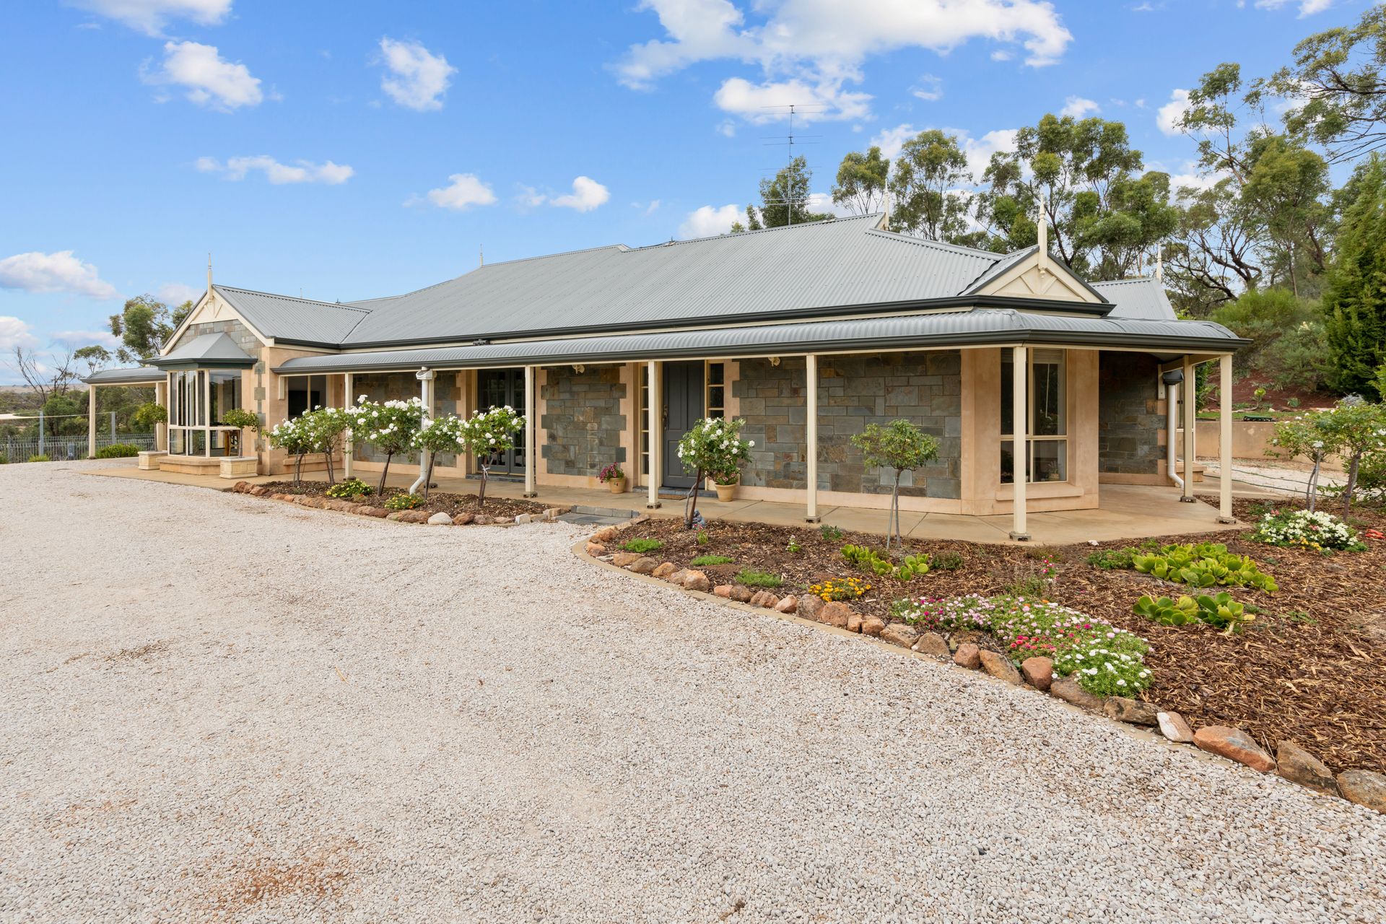
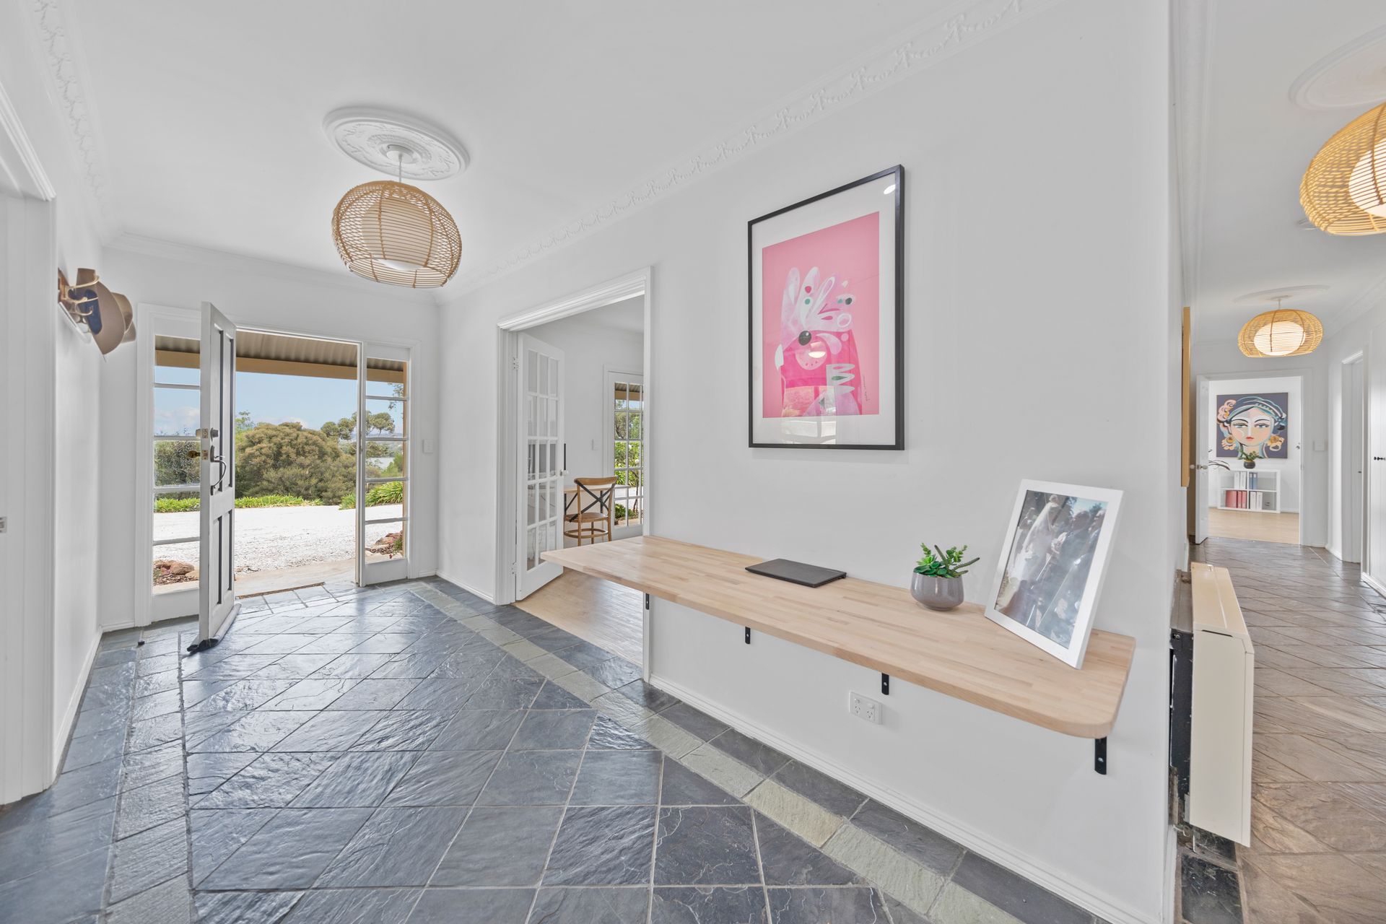
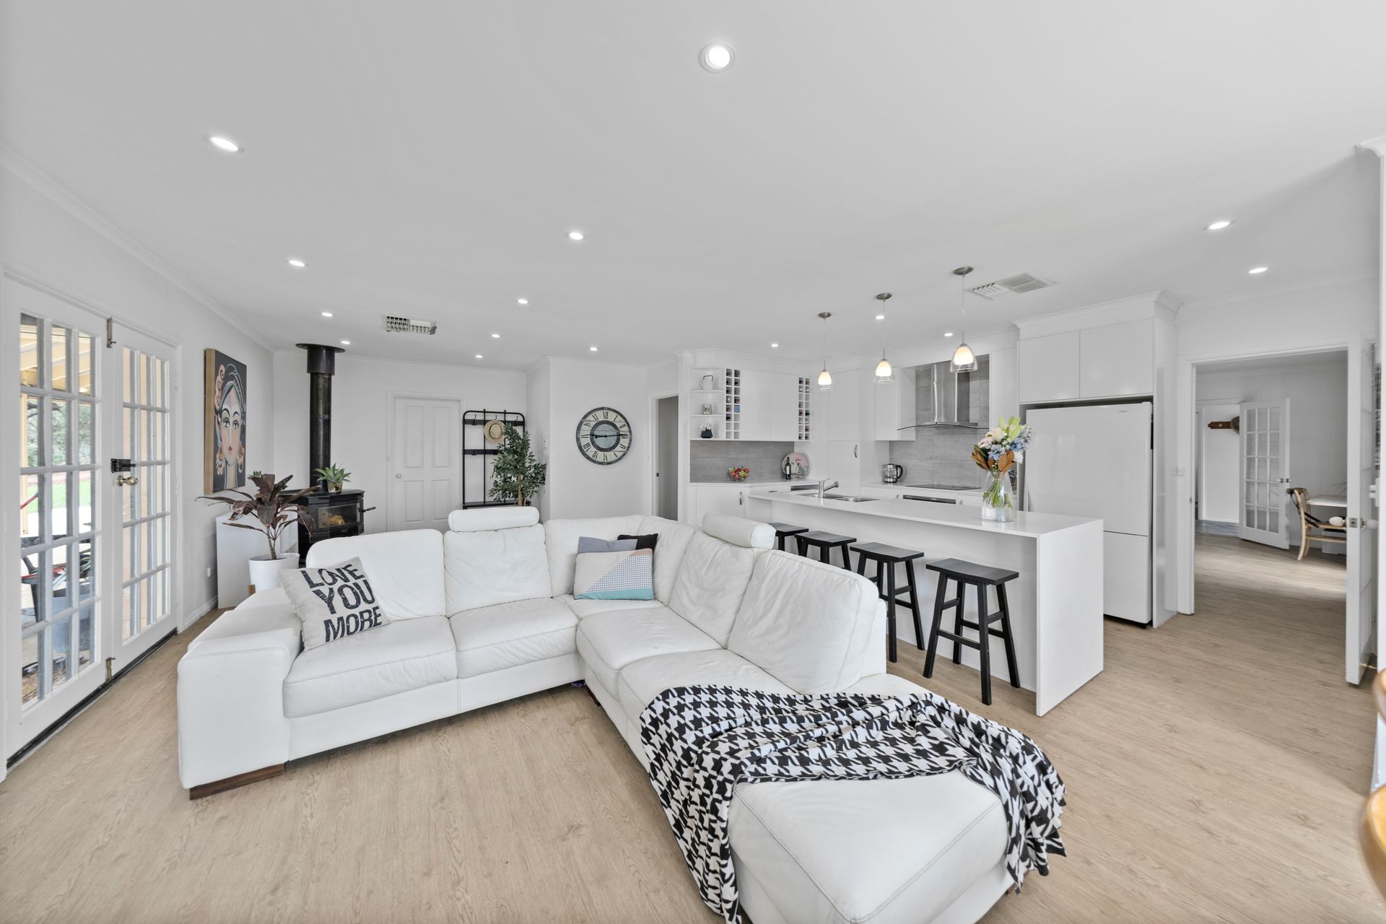
From the minute you enter the driveway of this stunning property you will appreciate the perfect tranquil, secluded setting that you will be able to call home. Set on a spacious 7539sqm allotment, the property offers an amazing combination of indoor and outdoor living spaces.
It is set perfectly, protected from environmental elements, nestled amongst established trees and gardens, this property offers a stunning private setting boasting magnificent views of the Clare Valley, whilst walking distance from the main street.
A beautifully presented home, designed to perfectly meet the demands of a modern lifestyle.
Some of the many features include;
• Offering four generous bedrooms, three with built in robes and ceiling fans
• Luxurious master suite with spacious walk in robe and ensuite with shower, vanity and toilet
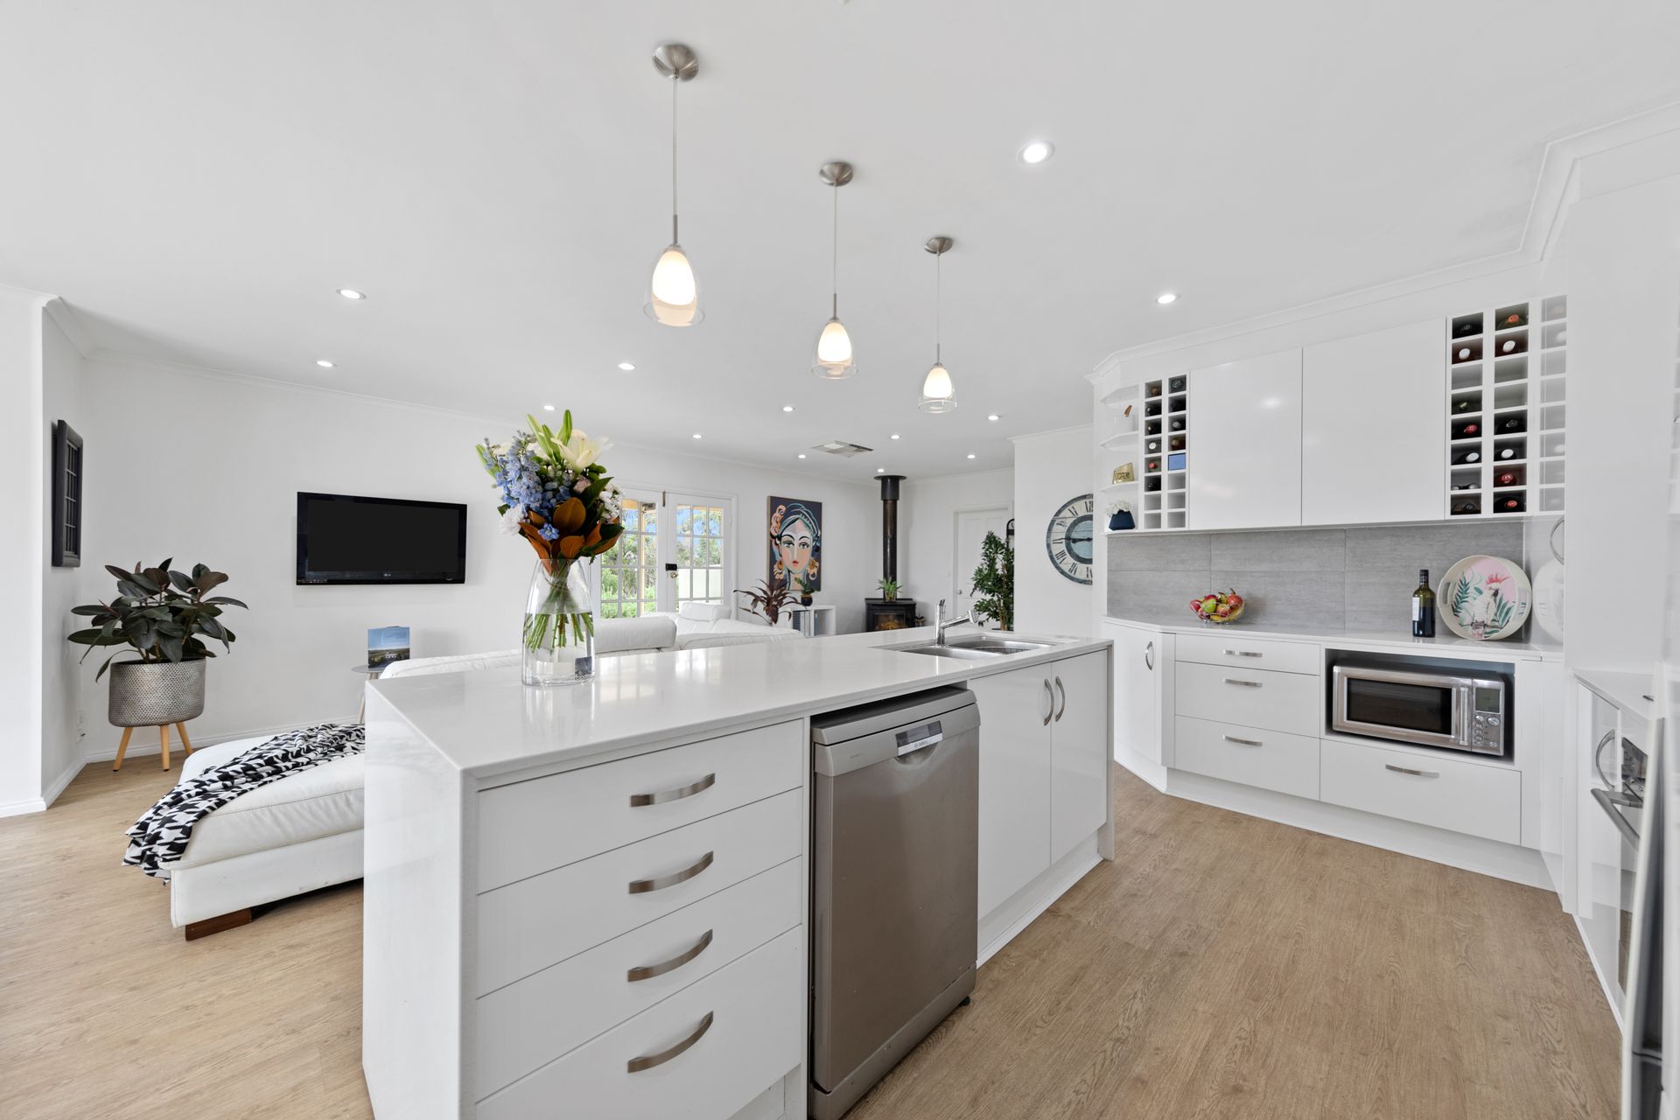
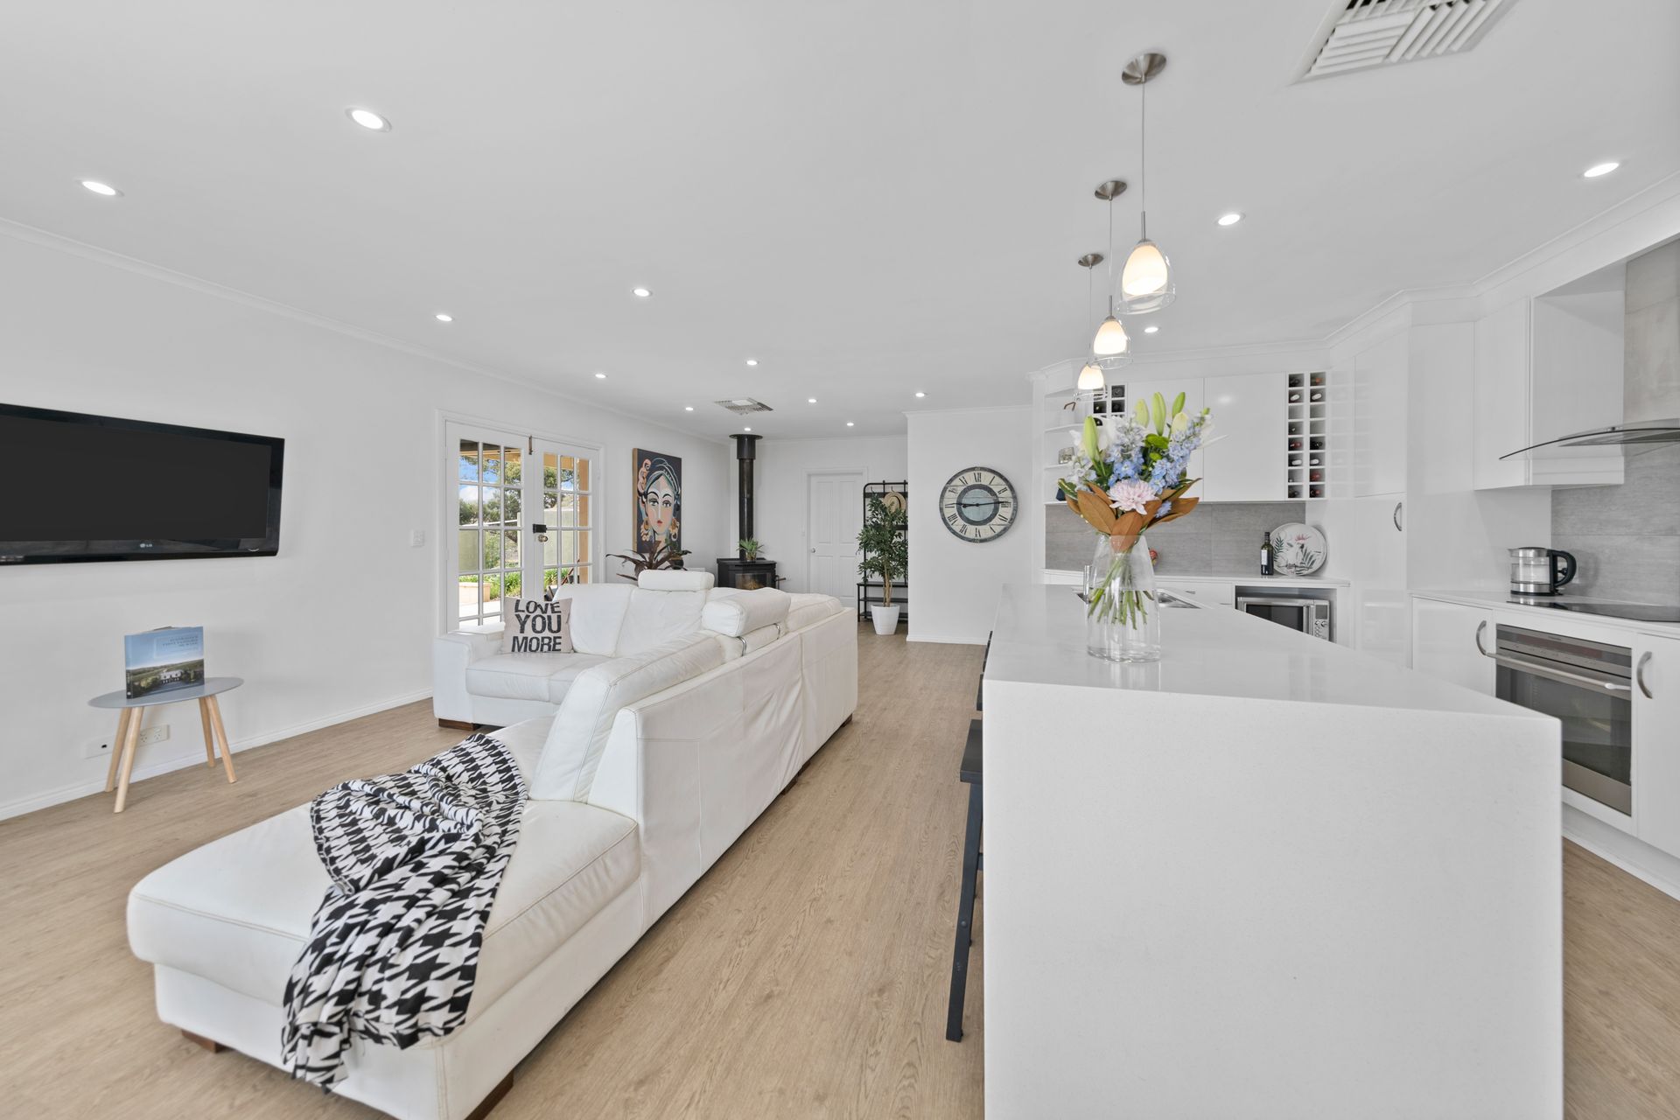
• You'll never be short of space when it comes to entertaining in the open plan living and dining area which offers seamless interaction between all areas of the house
• The kitchen is a functional balance of style and convenience boasting modern stainless steel appliances and a large island bench and overlooks the open plan living area
• An added luxury is the second living area accessed, perfect for relaxing to watch a movie or a space for the family to be entertained separate from the main living area. French doors open out to the surrounding verandah
• Tastefully renovated main bathroom with floor to ceiling tiles,shower, free standing bath, double vanity and luxurious underfloor heating
• Ducted evaporative air-conditioning, ceiling fans, wood heater and gas heating ensure comfortable living year round
• Numerous linen cupboards throughout the home provide excellent storage
• East facing outdoor undercover entertaining area which enjoys views over the Clare township and beyond
• Inviting above ground swimming pool with surrounding deck
• Established gardens and landscaping surround the home which includes a lawn area and gravel driveway
• Further features adding to the completeness of the home include mains water connection and two rainwater tanks
• Three bay shed with concrete floor
• Carport under the main roof of the home
Spacious floor plan ideal for a growing family or anyone looking to enjoy some space with the convenience of town living.
We have presented just a snapshot of this outstanding property. Only a personal inspection will truly allow interested parties to appreciate this wonderful opportunity.
Price | $695,000 - $745,000
Mark O'Meagher 0424 156 780