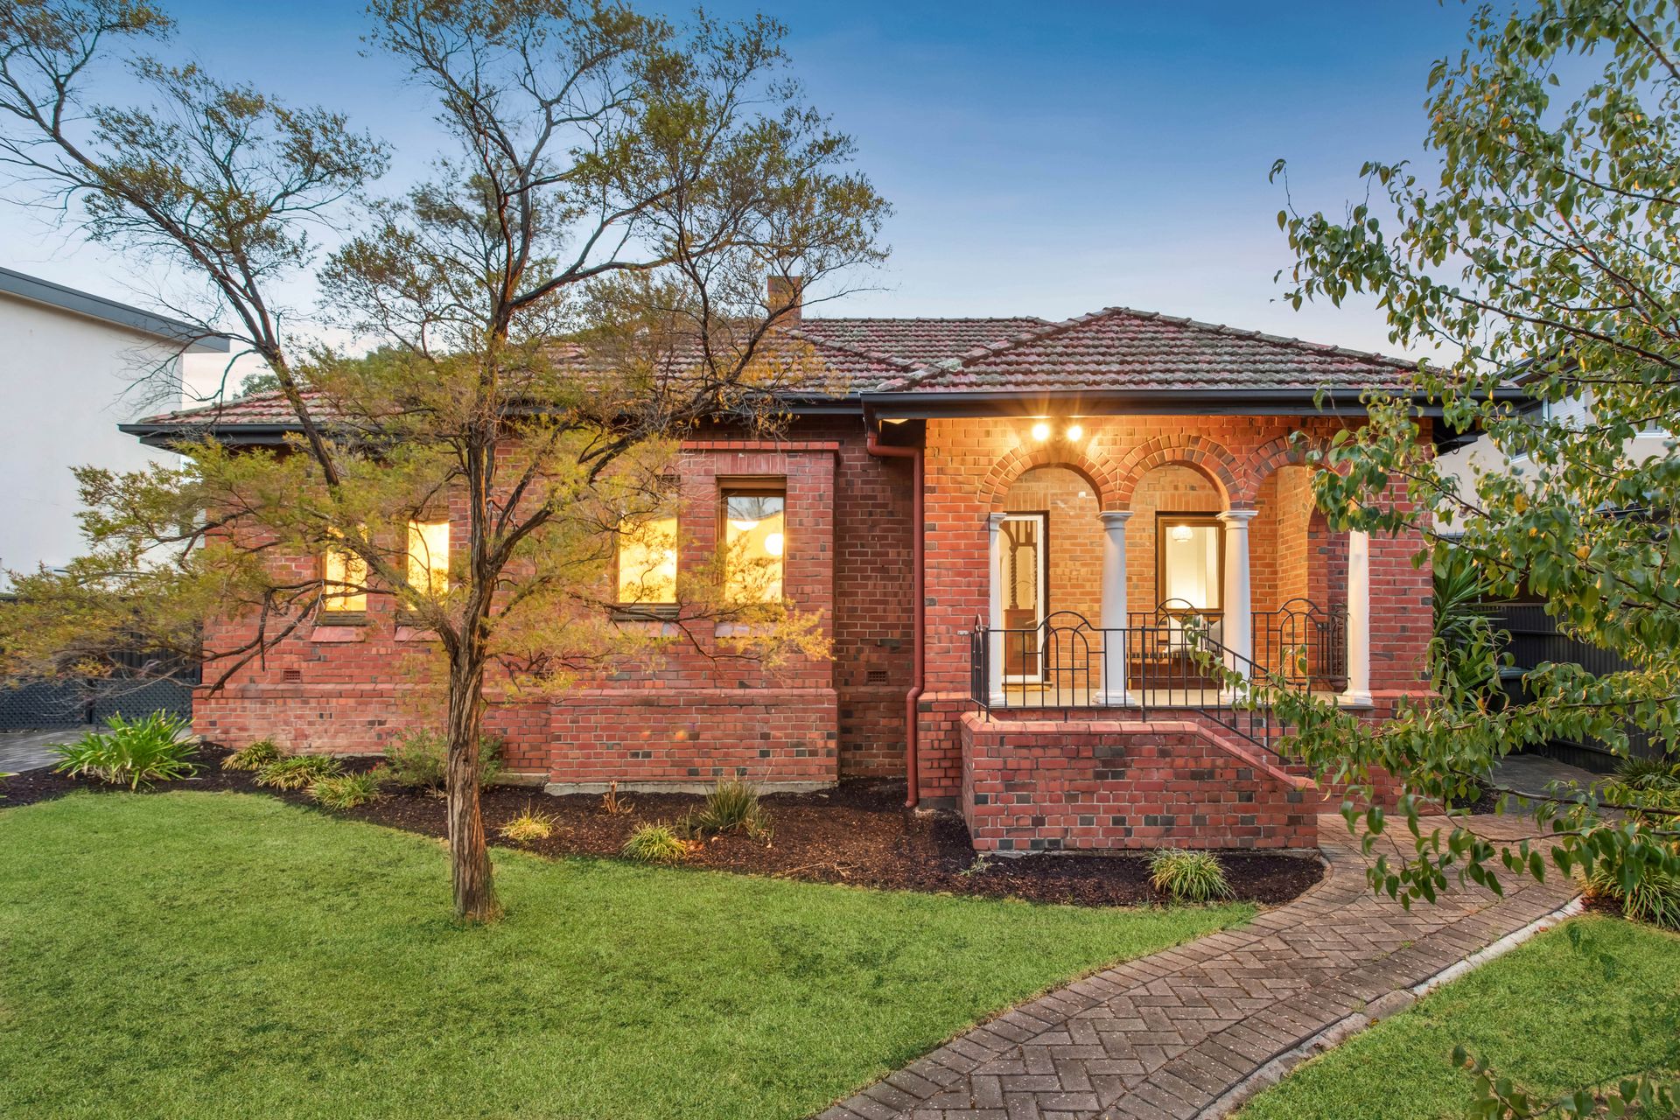
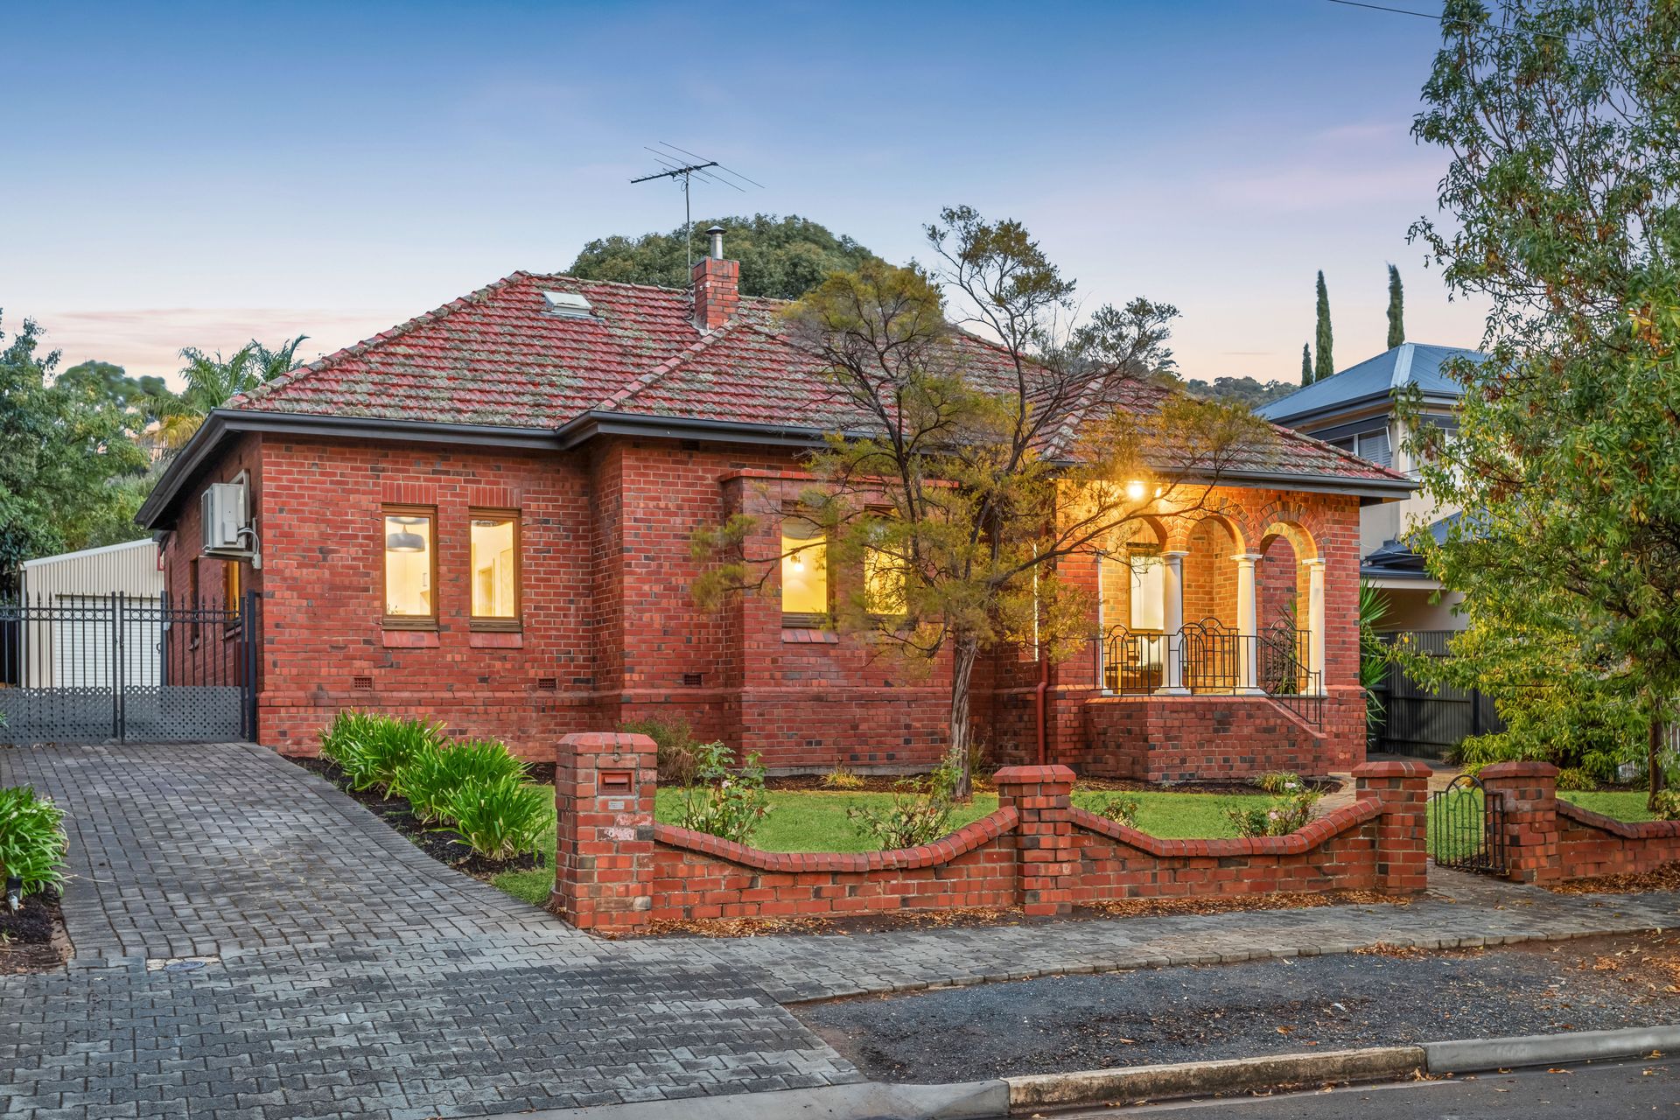
This character-filled home has been lovingly updated to suit the needs of the modern family. Follow the garden path and step inside to discover all that it has to offer.
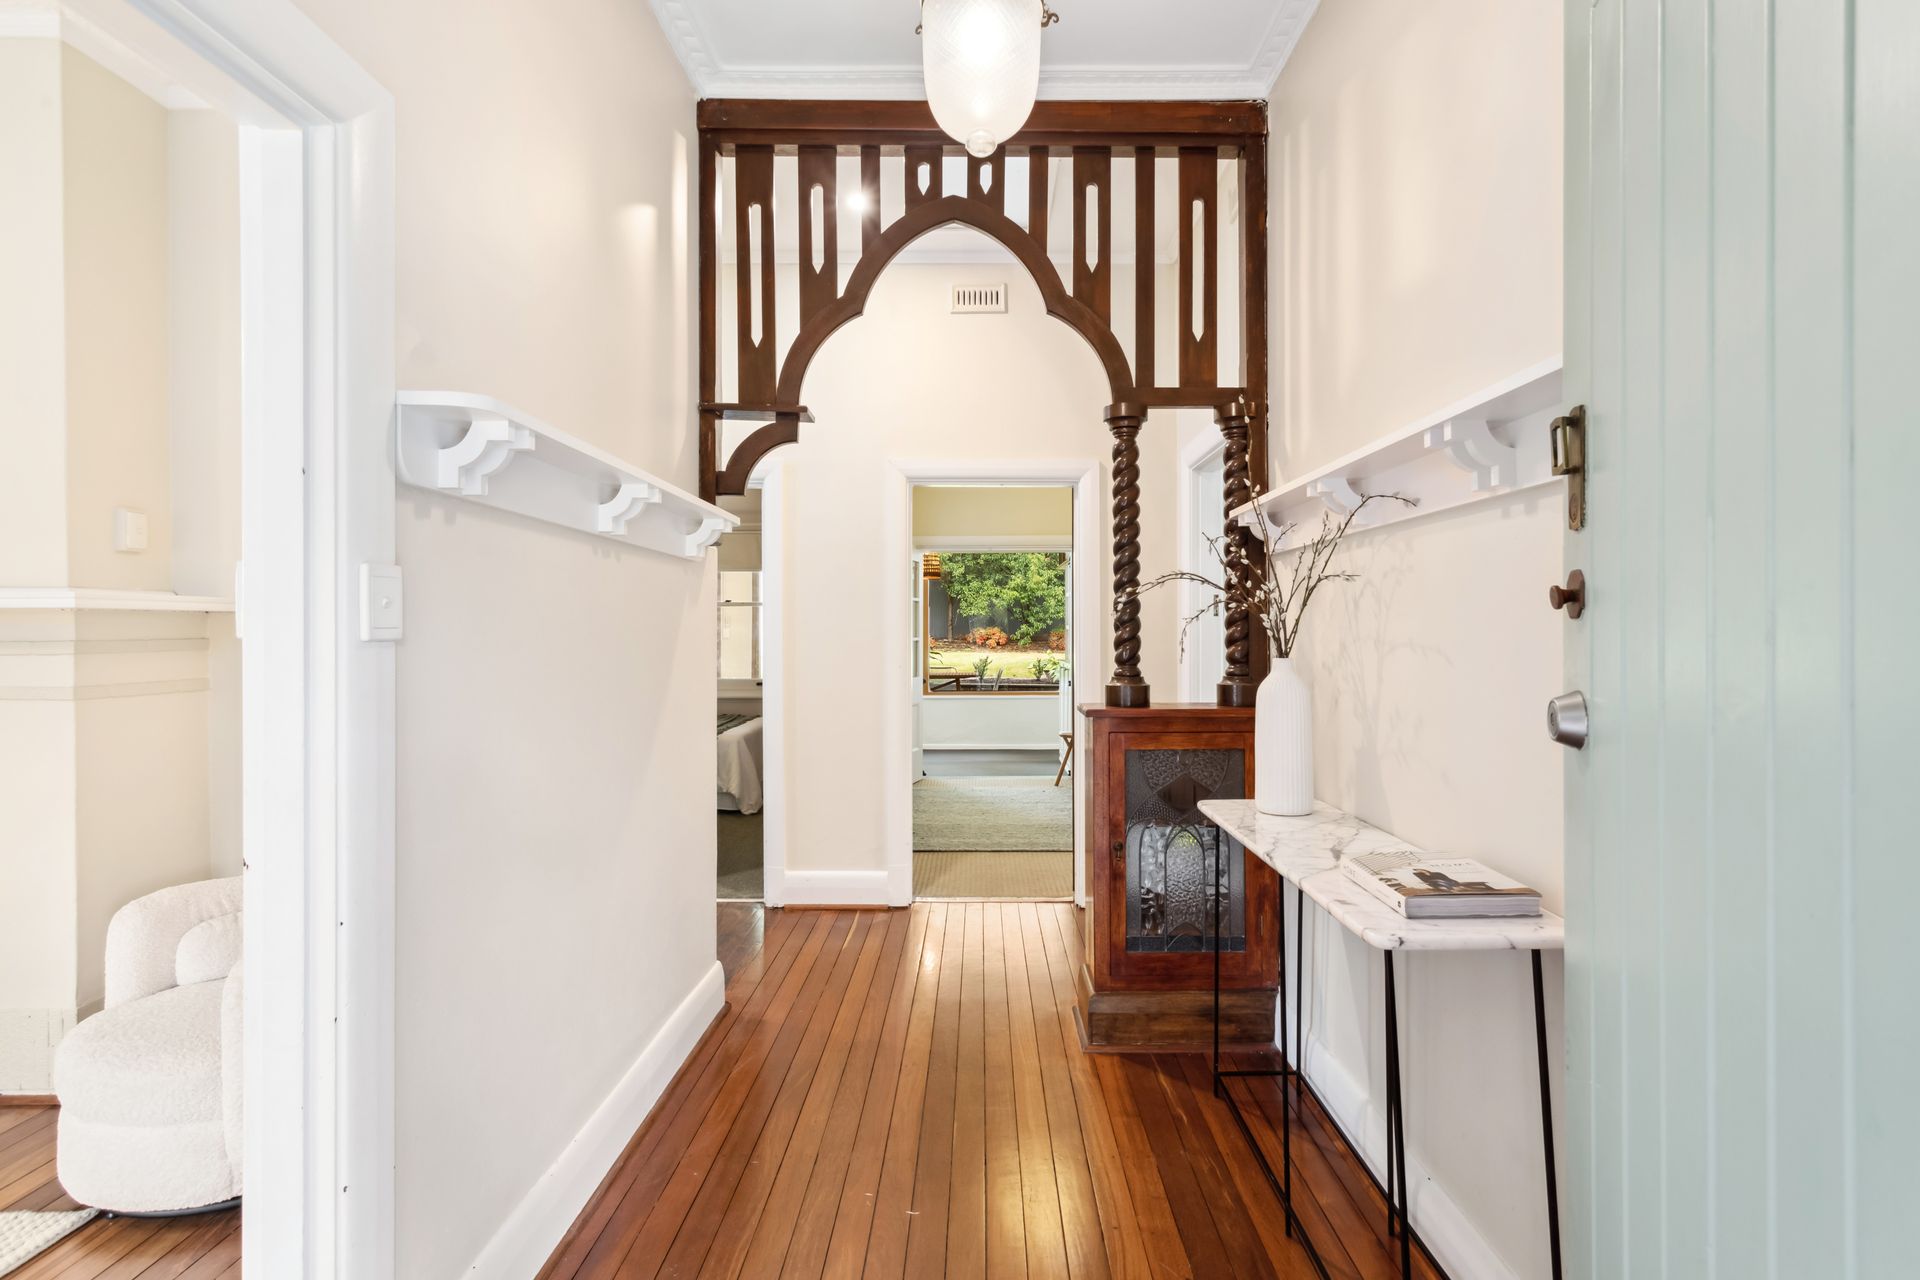
This beautiful home has been renovated to accentuate its best 1950s features. From the quaint front porch to the gorgeous timber floors, it's difficult to resist the charm on offer here.
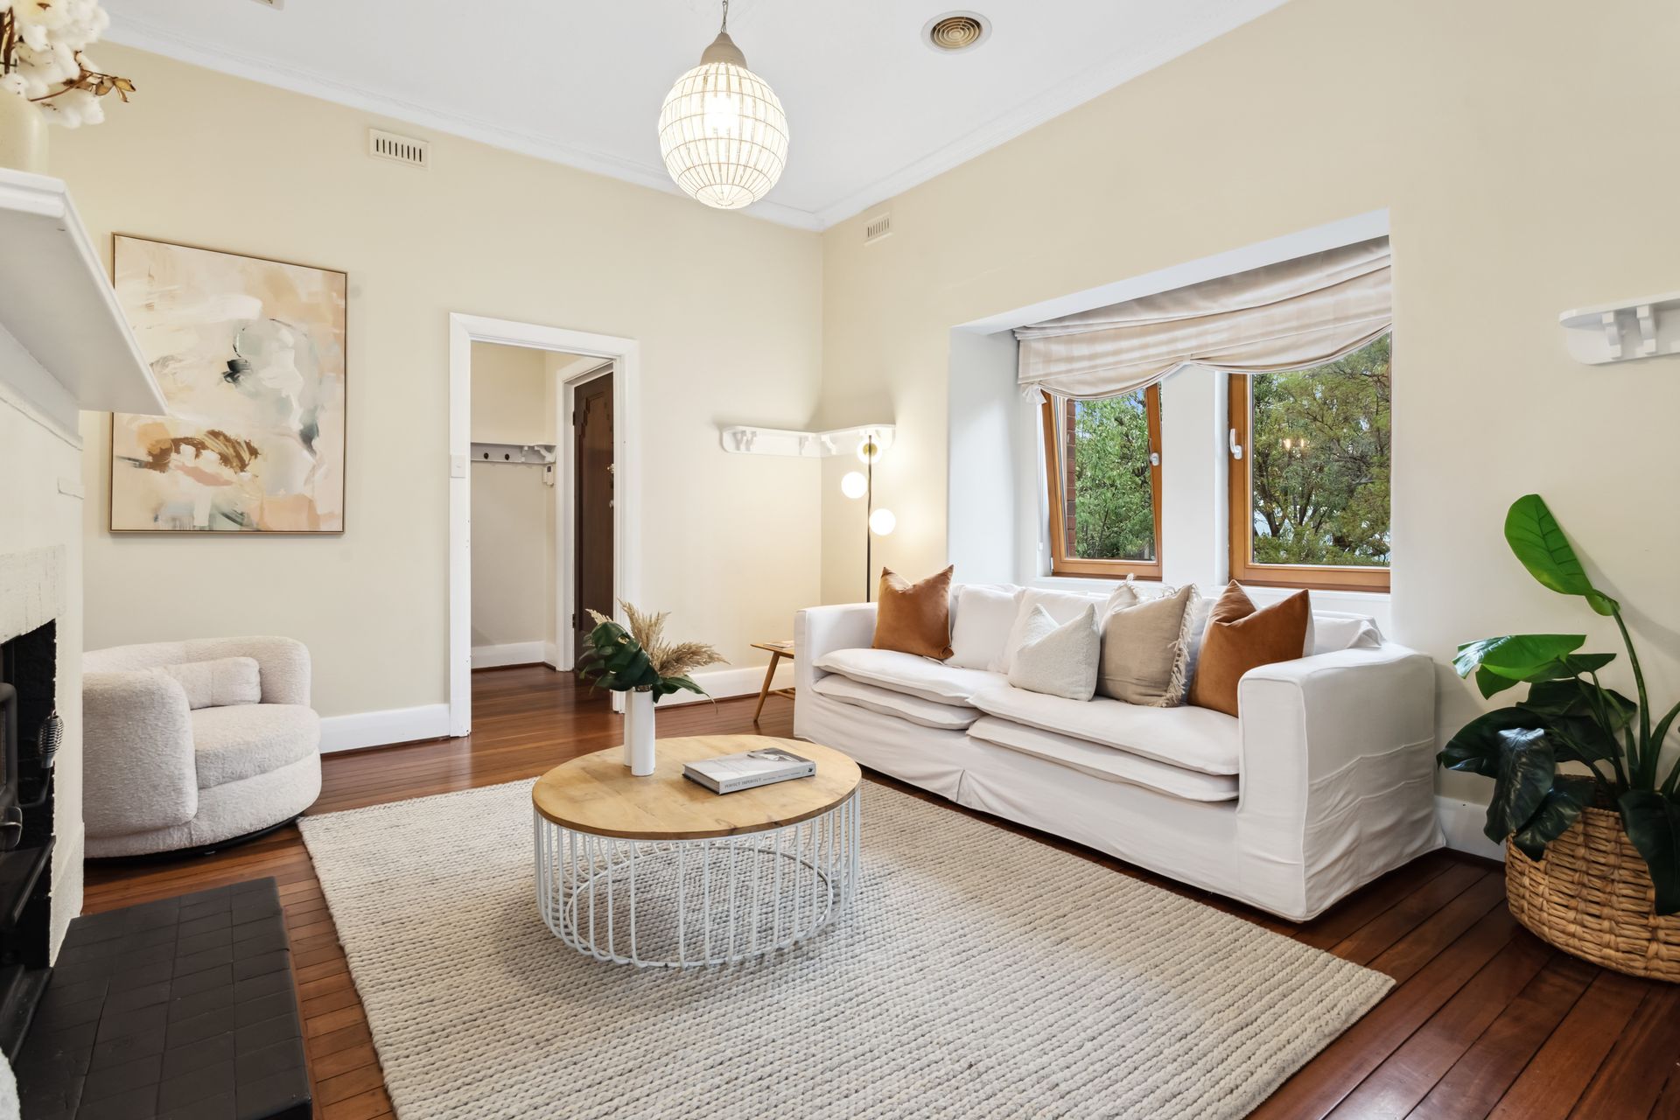
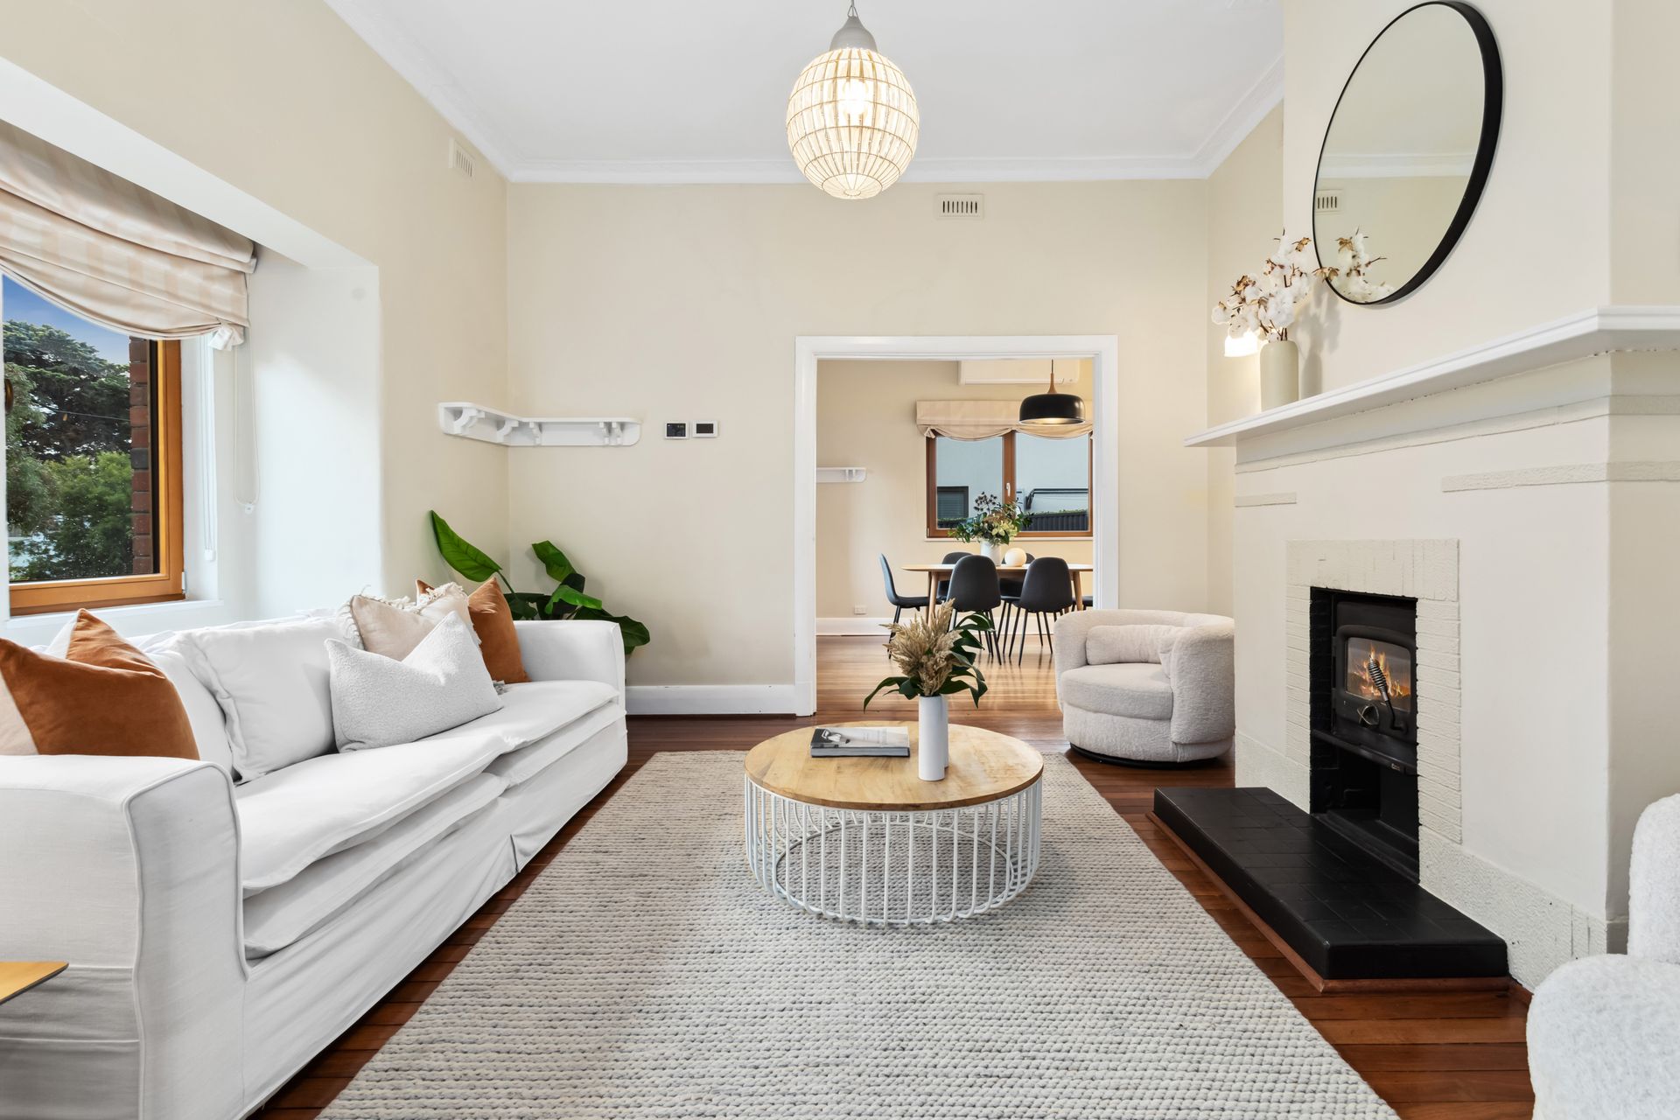
The combined kitchen and dining room have been tastefully modernised. Cooking will never feel like a chore in this sensational kitchen, which has lots of storage, stone benchtops, and a handy breakfast bar. In addition, the separate lounge room at the front of the house is light and bright and has a cosy fireplace.
There are three well-proportioned bedrooms, all with built-in robes. A study at the rear of the house is the ideal home office or perhaps a fourth bedroom. The family bathroom is spacious with floor-to-ceiling tiles, with a full-size bath, walk-in shower and new vanity.
Double-glazed tilt and turn windows will halve your cooling/heating bills - these windows open by tilt and/or swivel action and are manufactured to the highest standards.
The light-filled family room overlooking the backyard provides the ideal place to enjoy your morning cuppa. French doors lead to the generous alfresco entertaining area where you can fire up the BBQ and feed a crowd.
The backyard is thoughtfully landscaped to provide privacy and peace, with room for a trampoline. There is a large shed to keep the home handyman or DIY enthusiast happy.
This gem is perfectly positioned between the city and the sea. Excellent transport links, quality schools, delicious dining options and great coffee are all within easy reach. Discover the cosmopolitan lifestyle Clapham has to offer.
More reasons to love this home:
• Lovingly renovated family home
• Charming 1950s character and modern finishes
• Modernised kitchen and dining
• Timber floors throughout
• Separate lounge room with cosy fireplace
• Family room overlooking the backyard
• Ducted heating and cooling
• Double-glazed tilt and turn windows
• Alfresco entertaining area
• Vergola open-close roof system creates a comfortable space all year round
• Sensational garden and backyard
• Large shed
• Outstanding cosmopolitan location
• Close to quality local schooling and zoned to Unley High School
Charming, stylish, and comfortable, this home is waiting to welcome a new family. Call Jason Mills or Brett Brrook today.
Disclaimer: All information provided has been obtained from sources we believe to be accurate, however, we cannot guarantee the information is accurate and we accept no liability for any errors or omissions. If this property is to be sold via auction the Vendors Statement may be inspected at 80 Unley Road, Unley for 3 consecutive business days and at the property for 30 minutes prior to the auction commencing. RLA 276447.