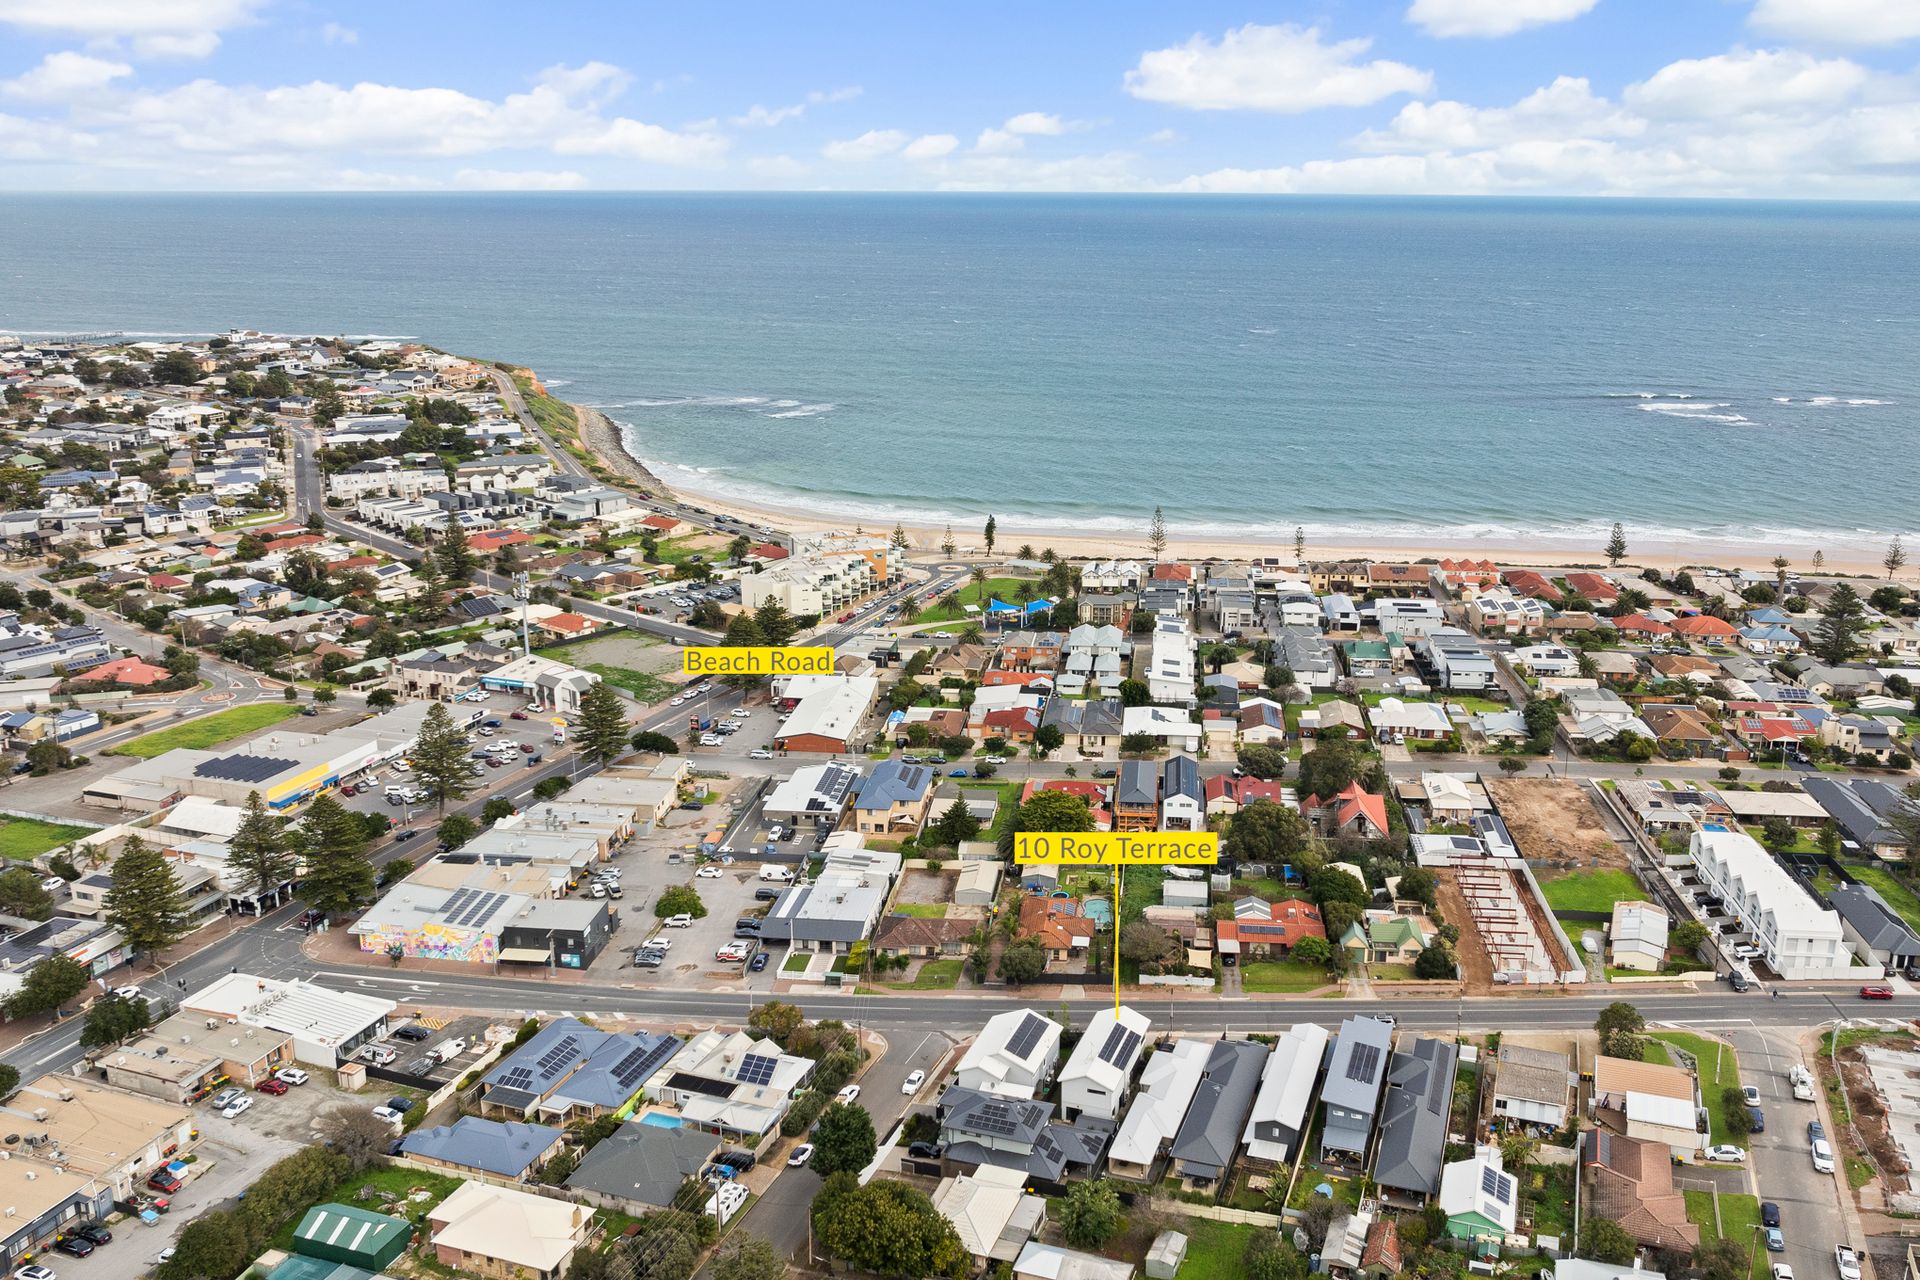
Perfectly positioned just over 300 metres from the stunning Christies Beach foreshore, this impressive two-storey residence delivers the ideal combination of generous proportions, flexible family living and an enviable coastal lifestyle.
Thoughtfully designed across two spacious levels, the home offers approximately 165.6sqm of internal living space (240.4sqm total improvements), providing exceptional versatility for growing families, professionals, multi-generational living or those simply seeking extra room to move.
From the moment you step inside, you'll appreciate the spacious interiors, quality finishes and practical floorplan designed to accommodate modern living. Hard-wearing timber-look flooring enhances the main living zones, while plush carpets throughout the bedrooms and staircase add warmth, comfort and a touch of luxury.
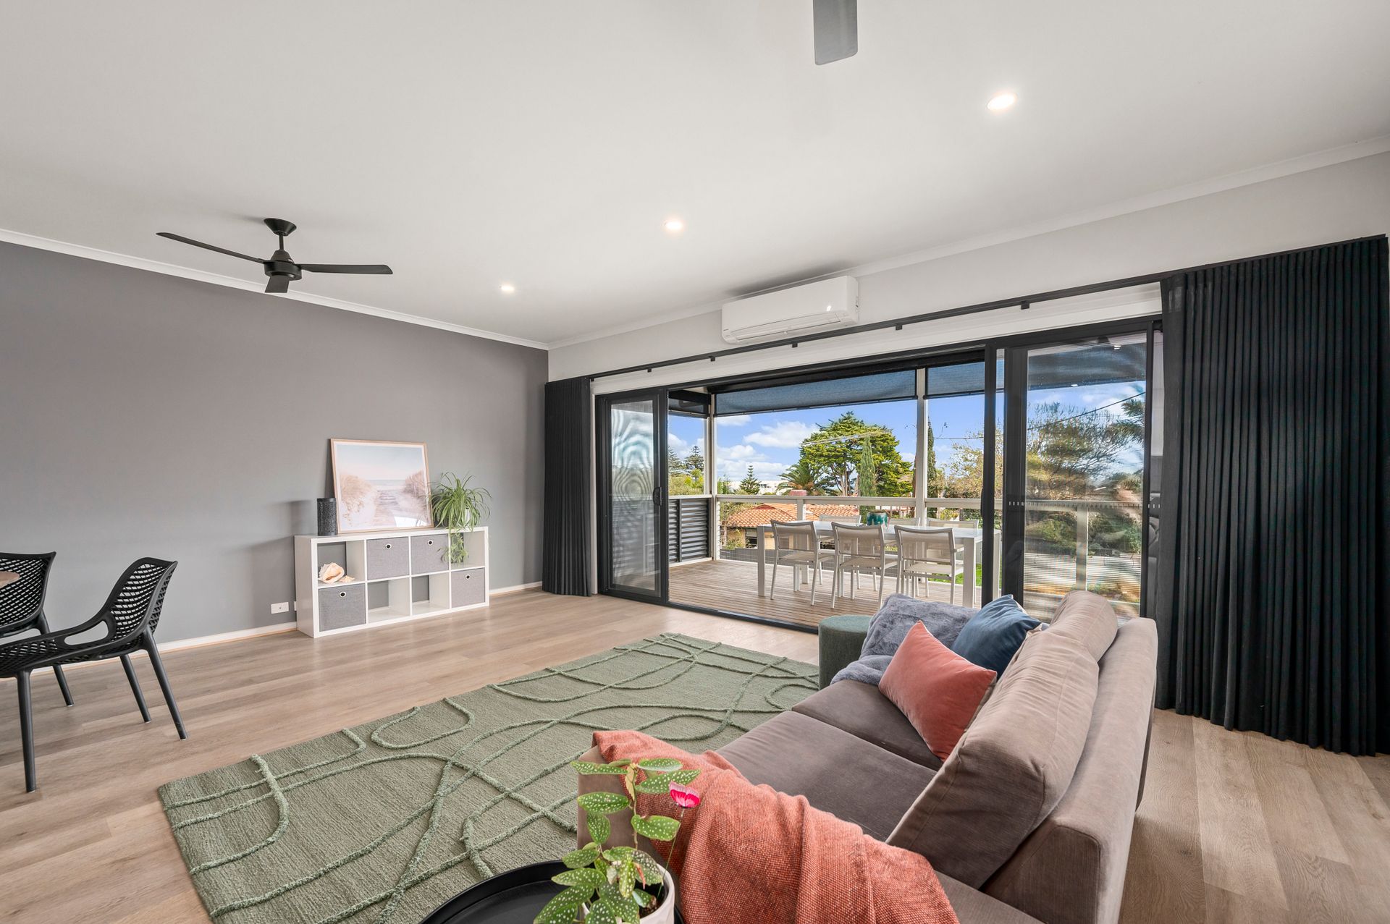
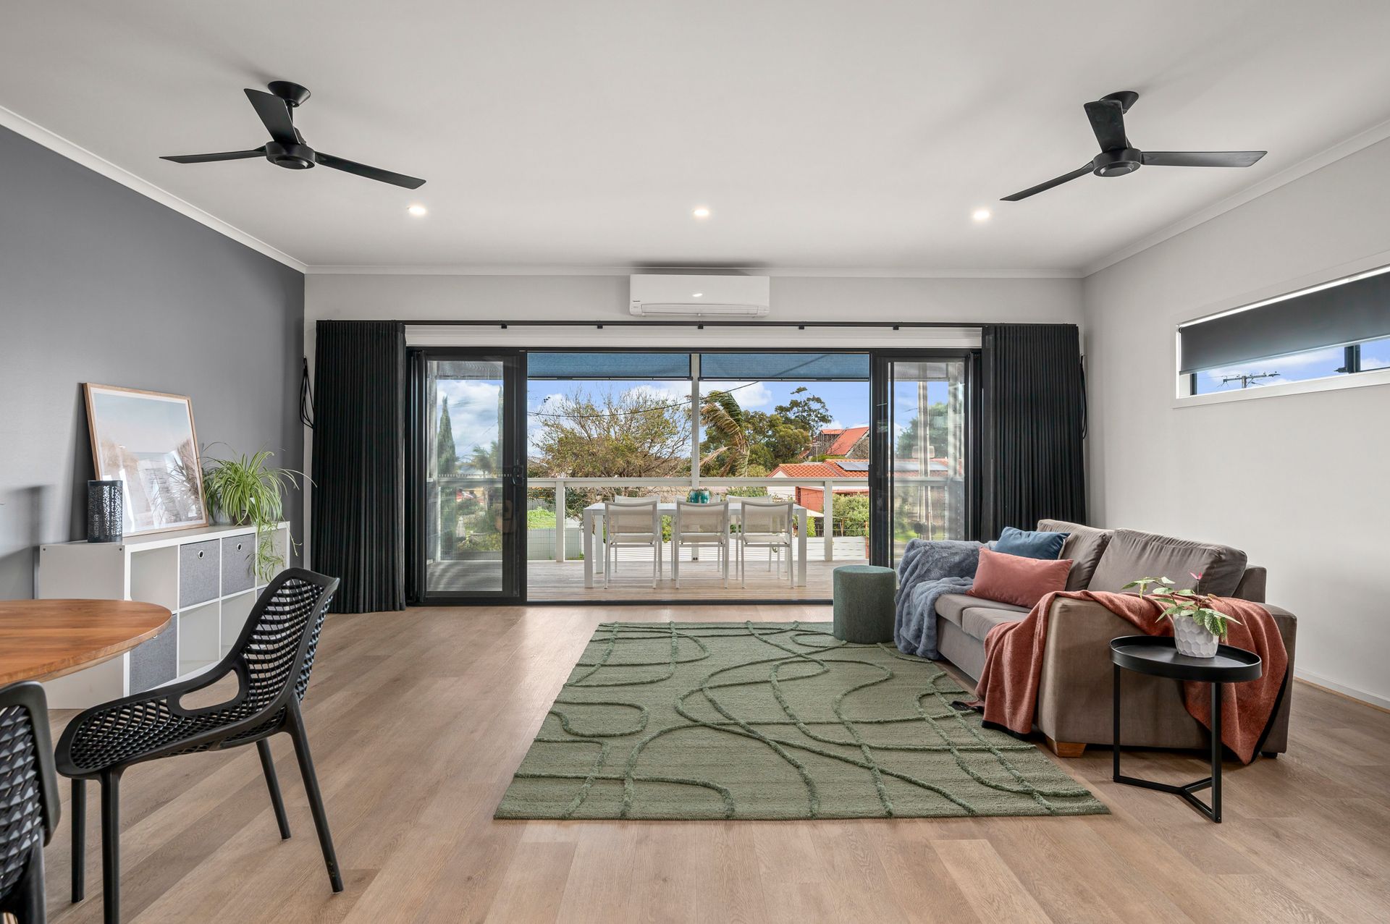
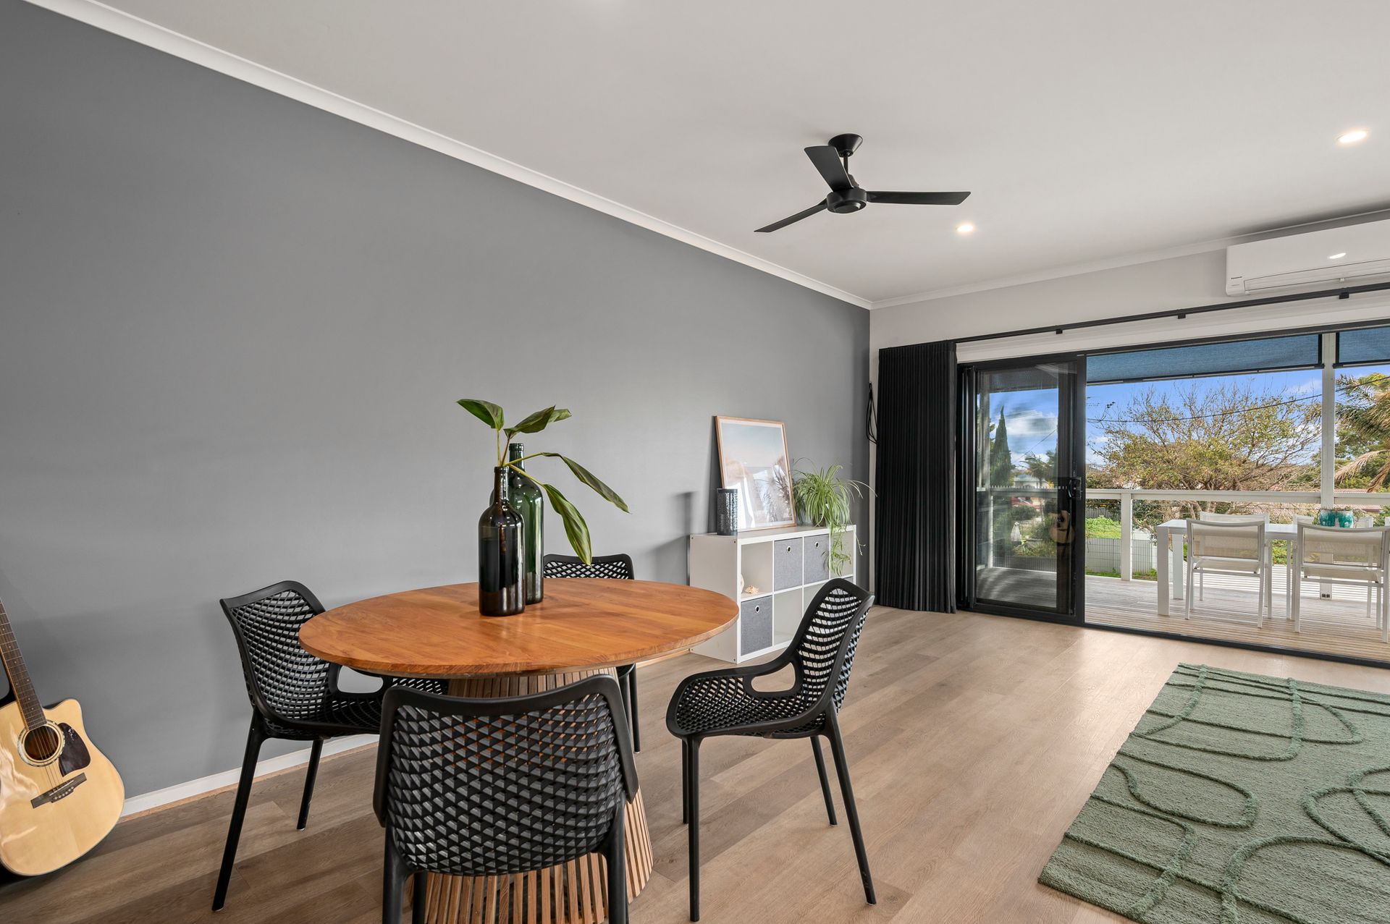
The upper level serves as the heart of the home, featuring an expansive open-plan living and dining area measuring an impressive 7.7m x 6.3m. Bathed in natural light, this inviting space flows effortlessly onto the generous 6.5m x 2.9m balcony, creating the perfect setting for entertaining family and friends or simply relaxing while enjoying the coastal breeze. Outdoor blinds further enhance the space, allowing year-round enjoyment.
Overlooking the main living area, the well-appointed kitchen has been designed with both functionality and entertaining in mind. Complete with quality stainless steel appliances, a double-bowl sink, generous bench space, breakfast bar, dedicated fridge recess and a walk-in pantry, it also benefits from an adjoining storage room, providing exceptional storage rarely found in homes of this calibre.
Privately positioned to the rear on the upper level, the oversized master suite offers a peaceful retreat, featuring both a spacious walk-in robe and built-in robe, together with a stylish ensuite complete with a bathtub-the perfect place to relax and unwind. A convenient third toilet services the upper level, adding further practicality for family and guests.
Downstairs, the thoughtfully designed floorplan continues to impress with two generously sized bedrooms, both complete with built-in robes and ceiling fans, serviced by a centrally located family bathroom and separate laundry with external access.
Adding outstanding flexibility, the lower level includes a kitchenette within the open-plan living and meals area, creating the perfect opportunity for independent living. Whether accommodating extended family, teenagers, overnight guests or establishing a private home office, this versatile space provides endless lifestyle options.
Storage has been carefully considered throughout the home, with under-stair storage, additional internal storage areas and a dedicated upstairs storage room ensuring there's a place for everything.
Outside, the home is equally impressive. The low-maintenance grounds provide ample space for children and pets, while the substantial 5m x 3m shed, complemented by two additional garden sheds, offers exceptional storage for tools, hobbies or recreational equipment.
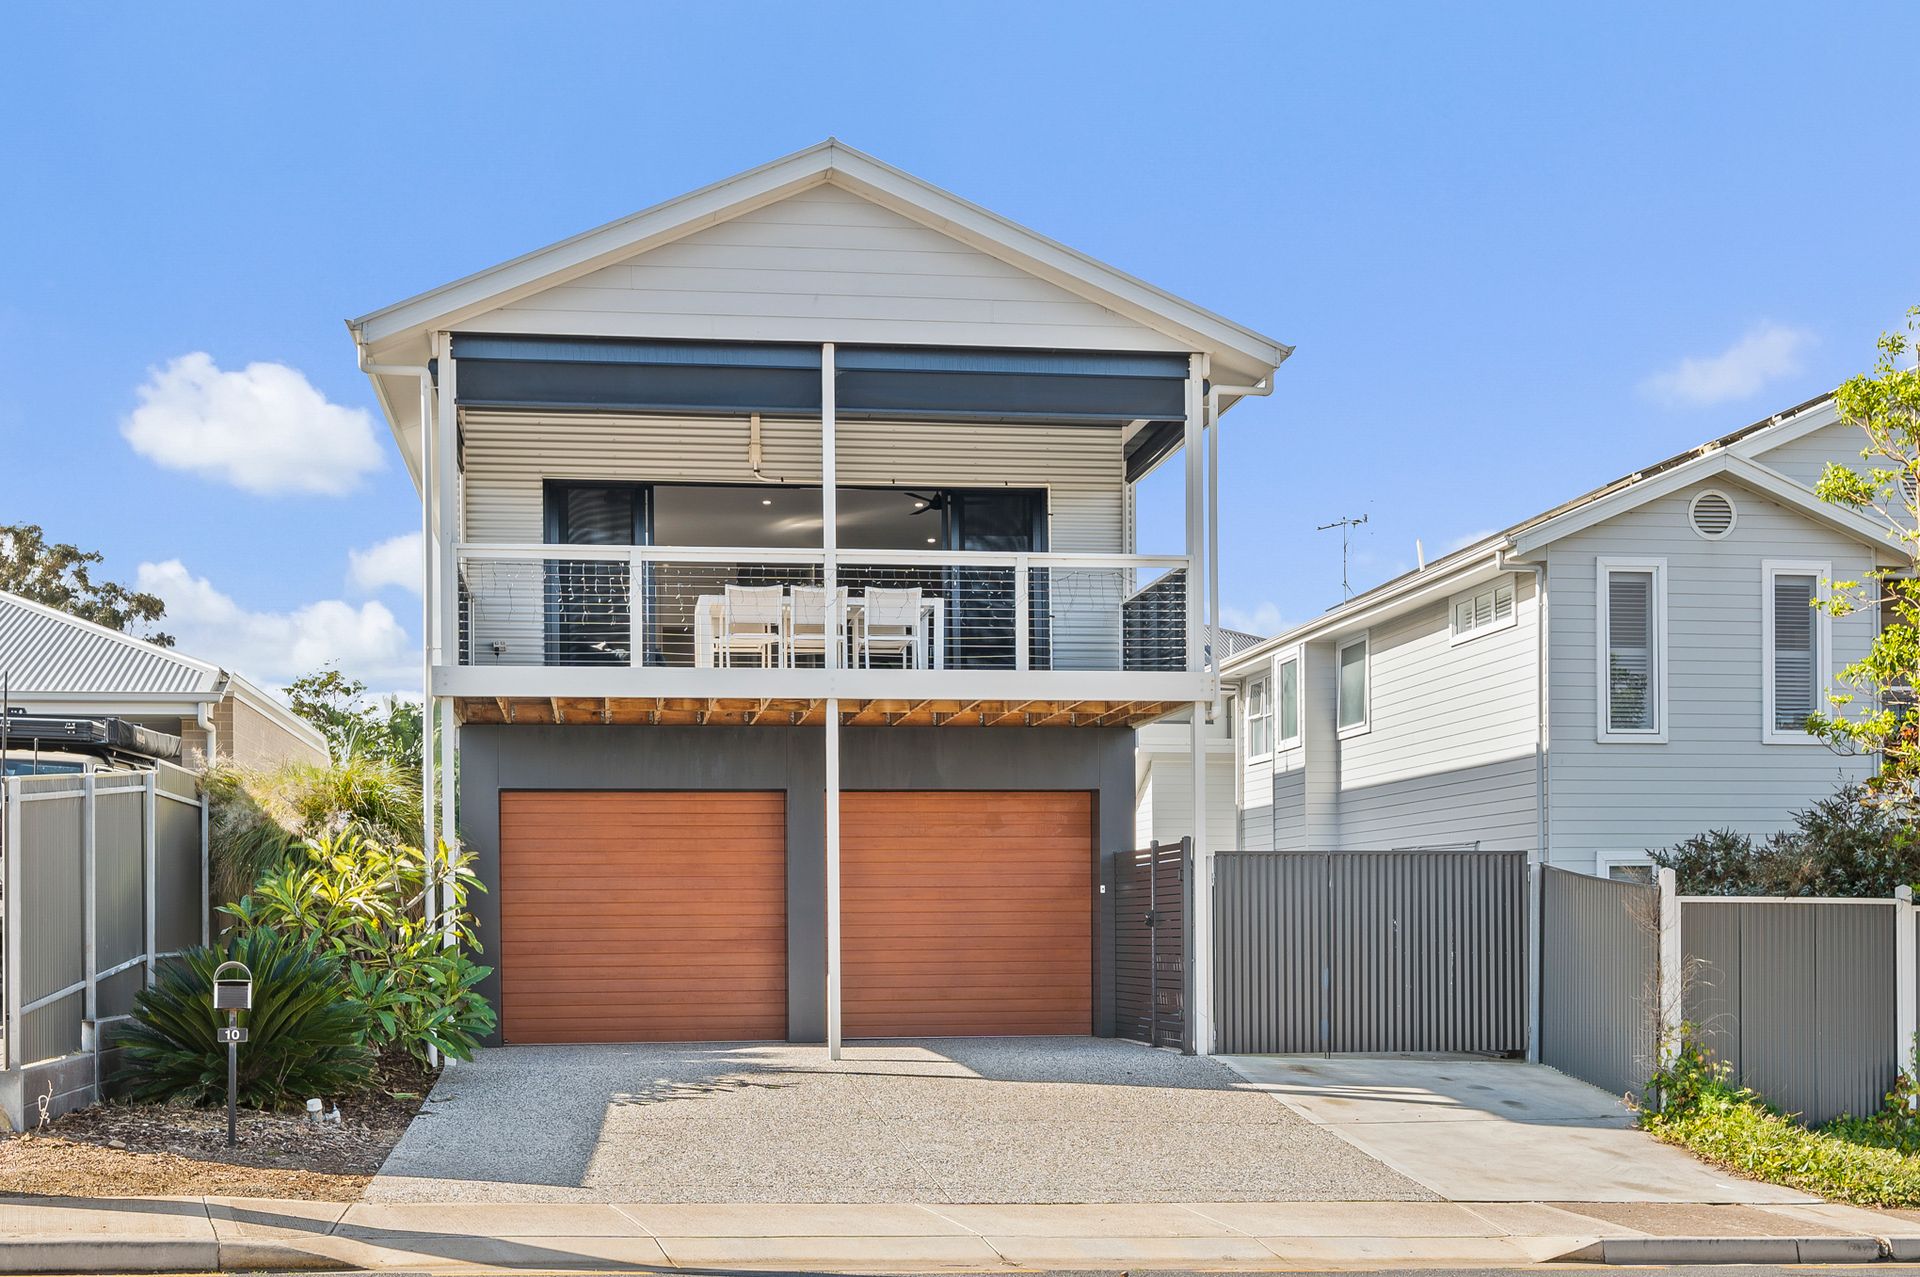
The oversized double garage features automatic panel lift doors with internal access, while valuable side access through double gates provides secure parking for additional vehicles, trailers, boats or caravans.
Additional features include:
• Approximately 165.6sqm of internal living space
• Approximately 240.4sqm total improvements
• Three generous bedrooms with excellent built-in storage
• Spacious master suite with walk-in robe, built-in robe and ensuite with bathtub
• Two bathrooms plus a convenient third toilet
• Expansive open-plan living areas on both levels
• Kitchenette to the lower level, ideal for independent living or entertaining
• Stylish main kitchen with walk-in pantry, breakfast bar and adjoining storage room
• Large upstairs entertaining balcony with outdoor blinds
• Split-system air conditioning on both levels for year-round comfort
• Double garage with automatic panel lift doors and internal access
• Separate laundry with external access
• Under-stair storage and multiple additional storage areas
• Large 5m x 3m shed plus two additional garden sheds
• Double-gated side access for additional vehicle, trailer or caravan parking
• Low-maintenance gardens and lawn areas
• Solar System
Located within easy walking distance of Christies Beach's pristine coastline, this exceptional home places you moments from vibrant cafés, restaurants, quality schools, parks, shopping centres and convenient public transport, delivering the very best of beachside living.
Offering outstanding flexibility, generous proportions and an unbeatable coastal location, this is a home that truly caters to every stage of life. Whether you're searching for your forever family home, a spacious seaside retreat or a quality investment in one of Adelaide's most desirable coastal suburbs, this exceptional property presents an opportunity not to be missed.
Inspection is highly recommended.
For further information or to arrange an inspection, contact Deb Sorensen from Ray White Christies Beach on 0408 316 011.