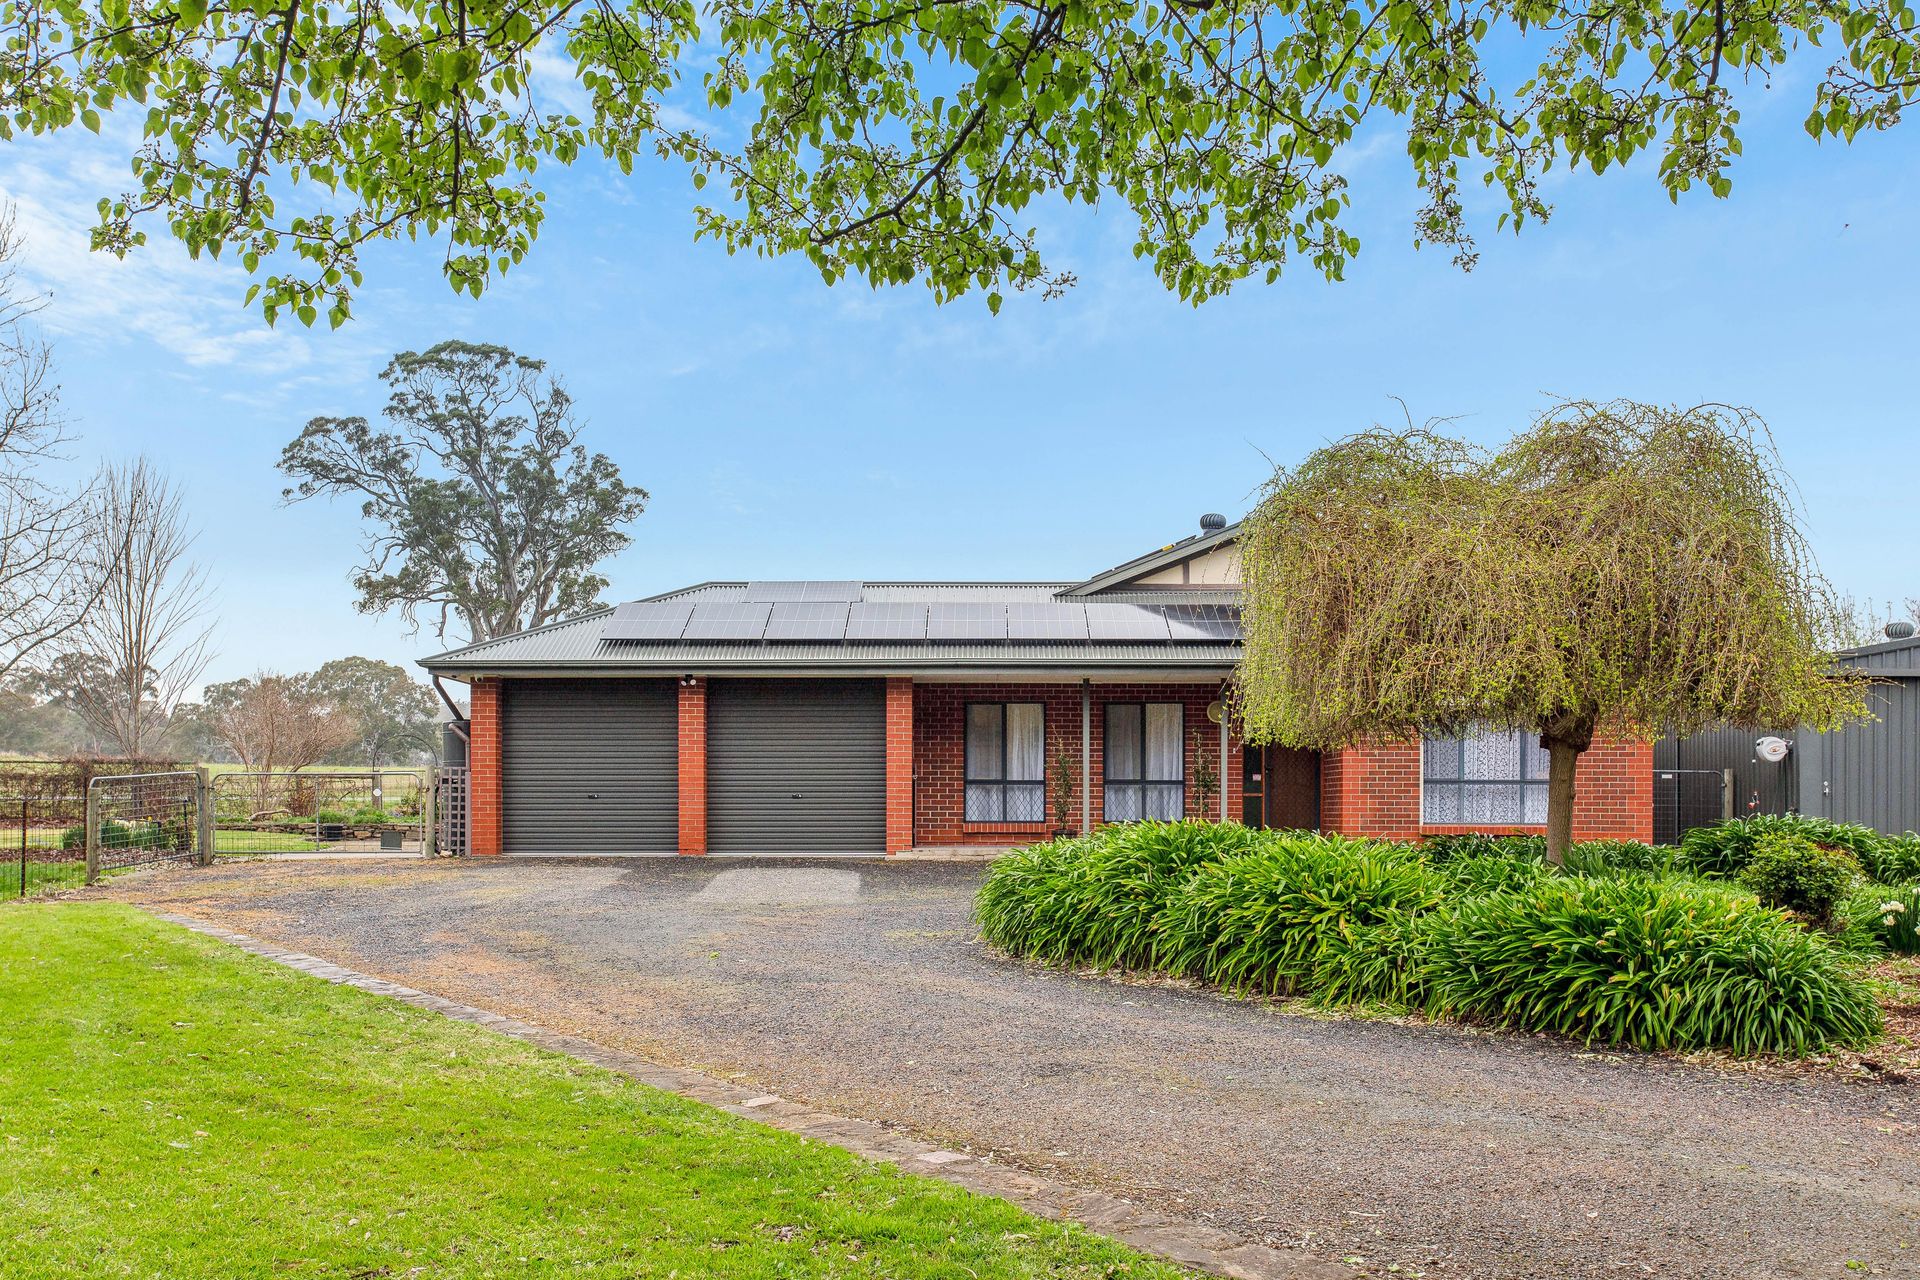
Welcome to this stunning 4 bedroom, 2 bathroom family home nestled in the picturesque Adelaide Hills suburb of Charleston. Built in 2001, this brick veneer residence sits on a generous 1.24 acres (5,147 m²) of land, providing ample space for relaxation and outdoor activities.
Situated on the outskirts of town, it is surrounded by pristine grazing properties, providing a peaceful rural setting with plenty of room to enjoy and it backs onto the scenic Amy Gillet bike/walkway, perfect for those who love staying active.
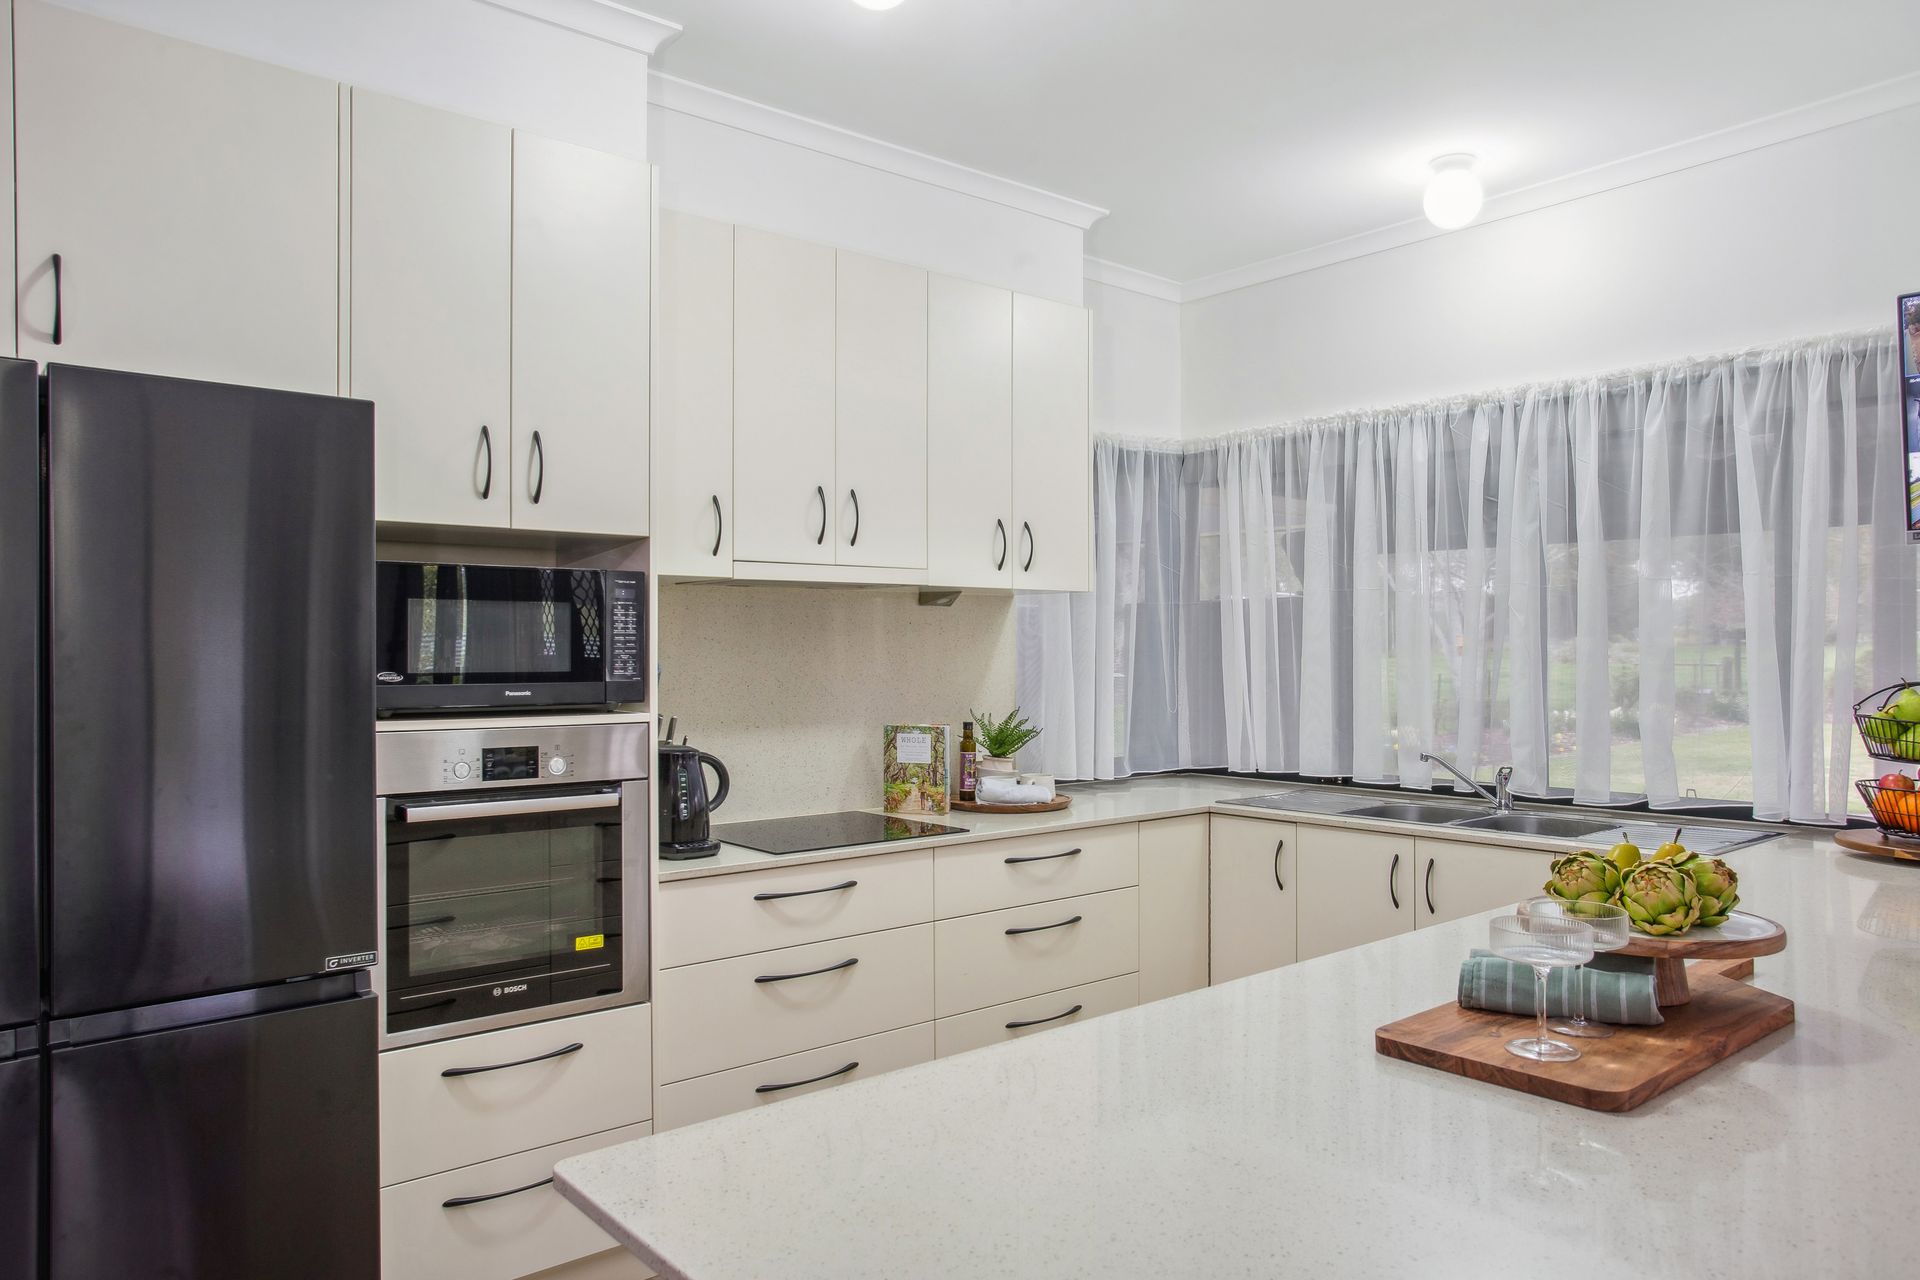
Inside, the home feels spacious with its 9-foot high ceilings. The kitchen boasts granite countertops, splashbacks, all-electric appliances, and a generous country-style pantry.
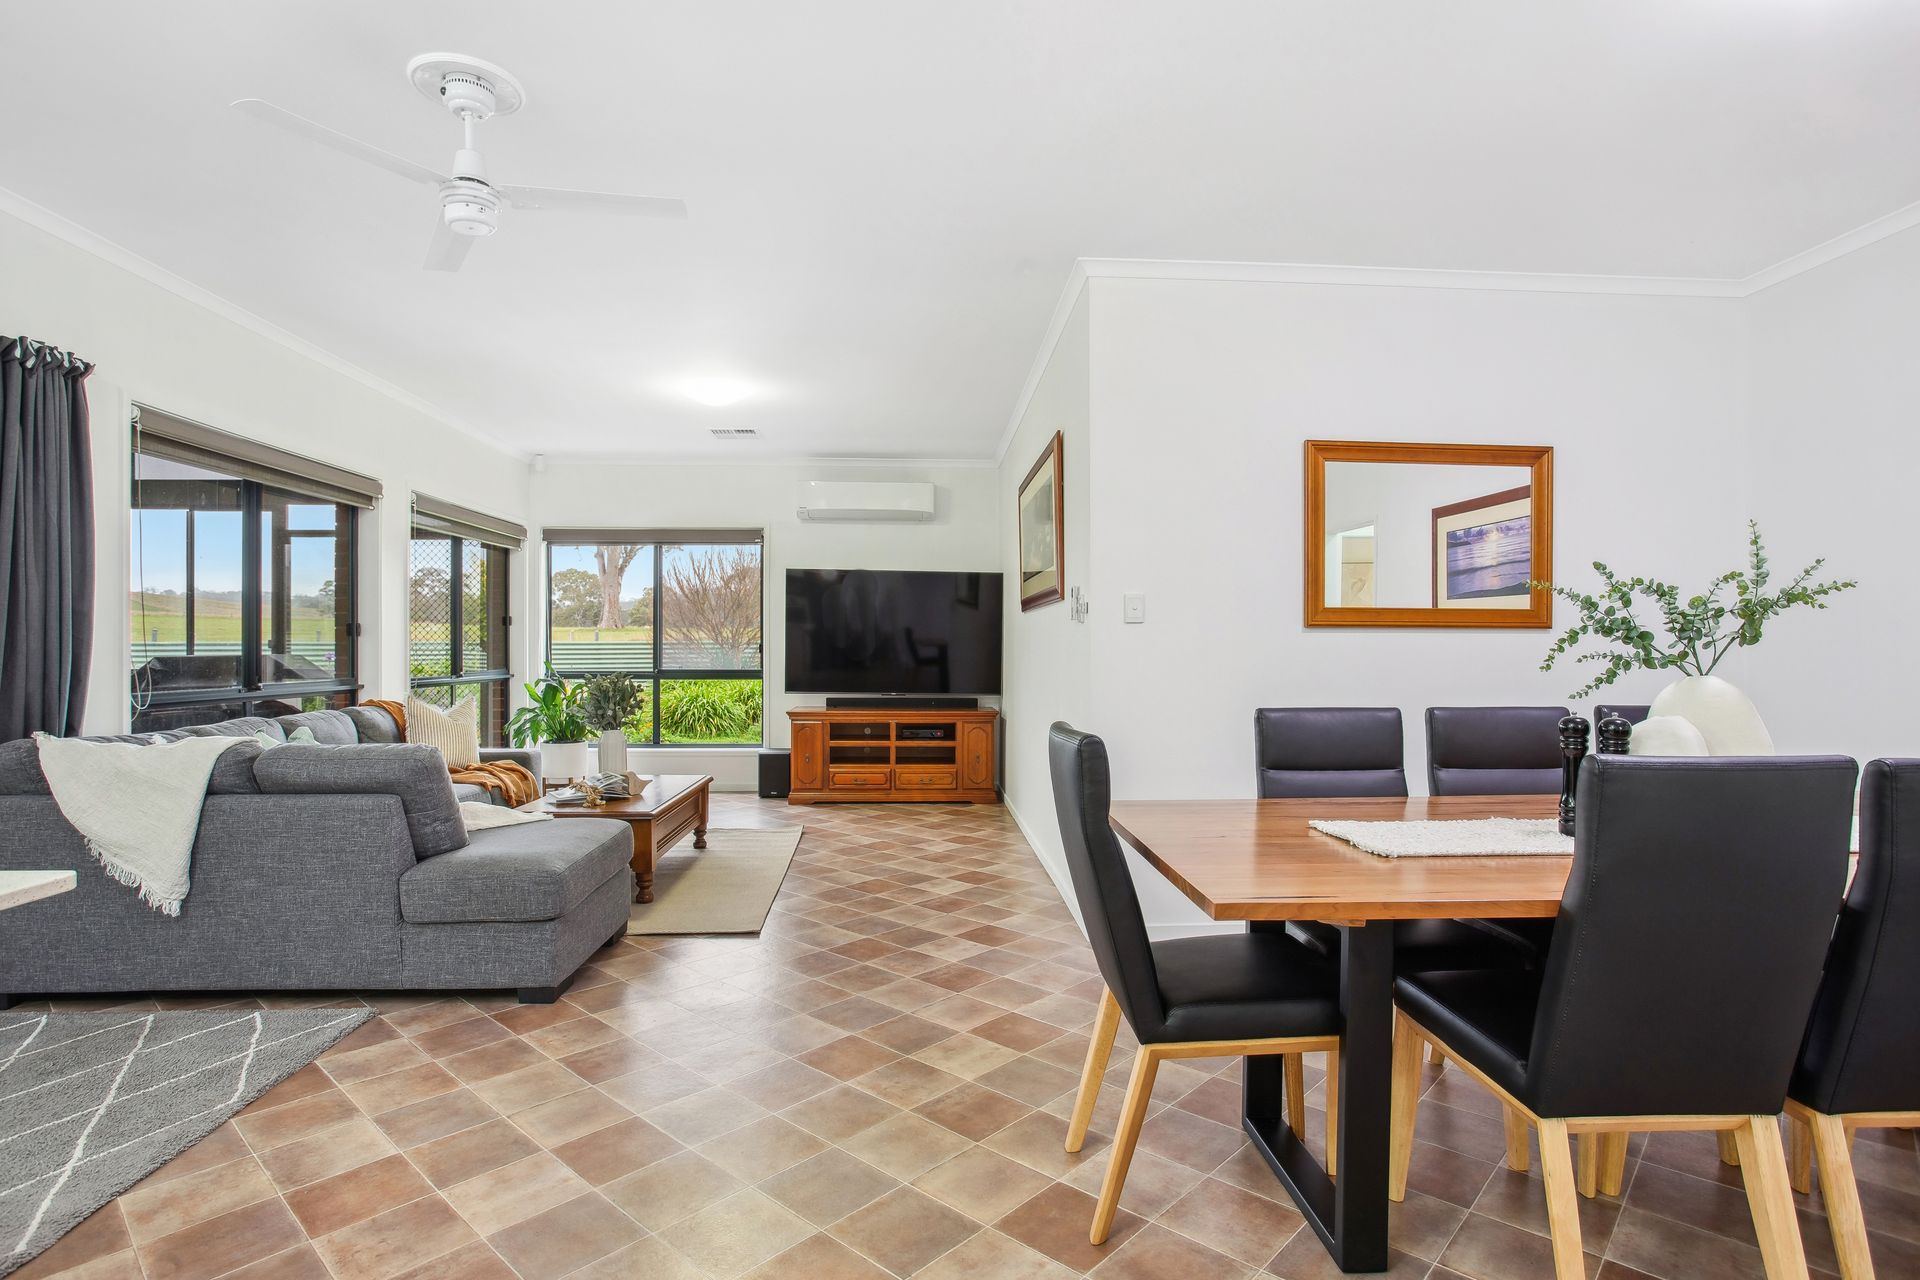
The open-plan meals and family room flows seamlessly into a fully paved, covered entertaining area that can be enjoyed year-round, overlooking a large paddock and beautifully established gardens and lawns.
Parking is plentiful with a horseshoe driveway double carport featuring double automatic roller doors, a 6m x 9m garage/workshop, and additional shedding. The property also includes raised, netted garden beds for growing your own vegetables and ample space for pets or even a pony. This home offers a unique blend of comfort, convenience, and country living at its best.
Internal Features:
• Spacious master bedroom with ensuite and walk-in robe
• Second bedroom accommodates a king bed with WIR
• Third bedroom fits a queen bed
• Fourth bedroom suitable for a single bed
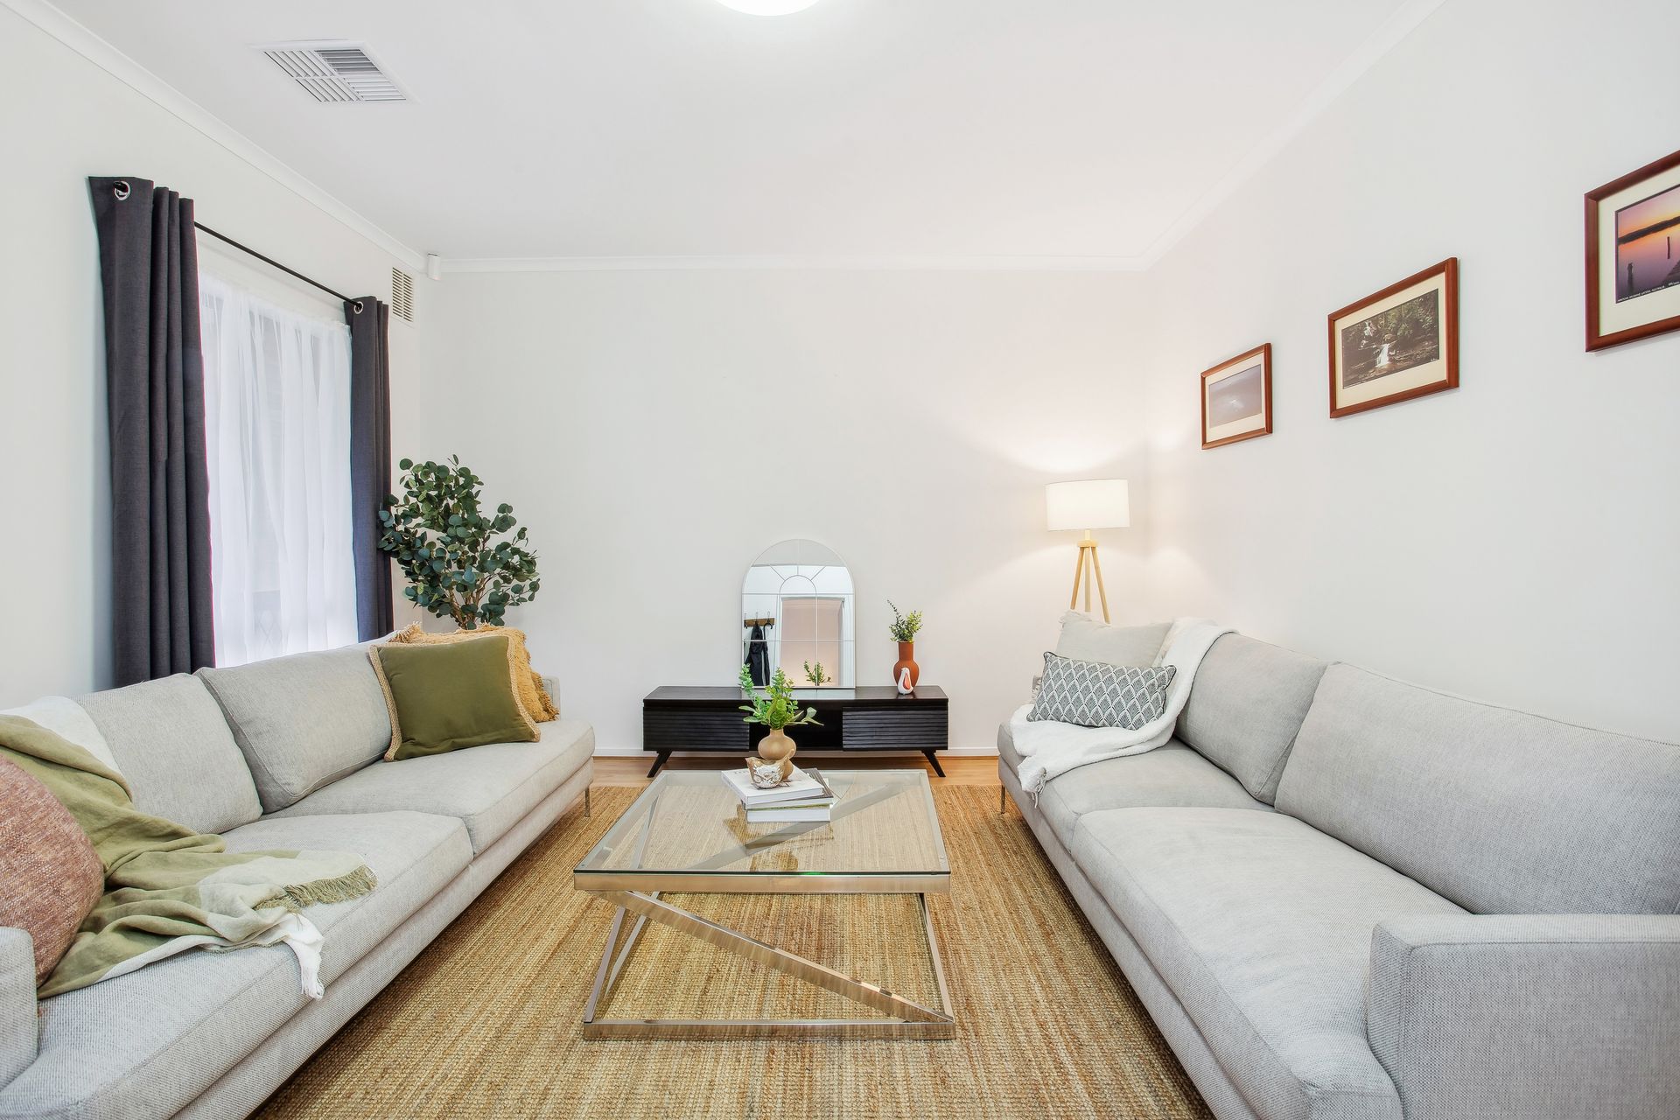
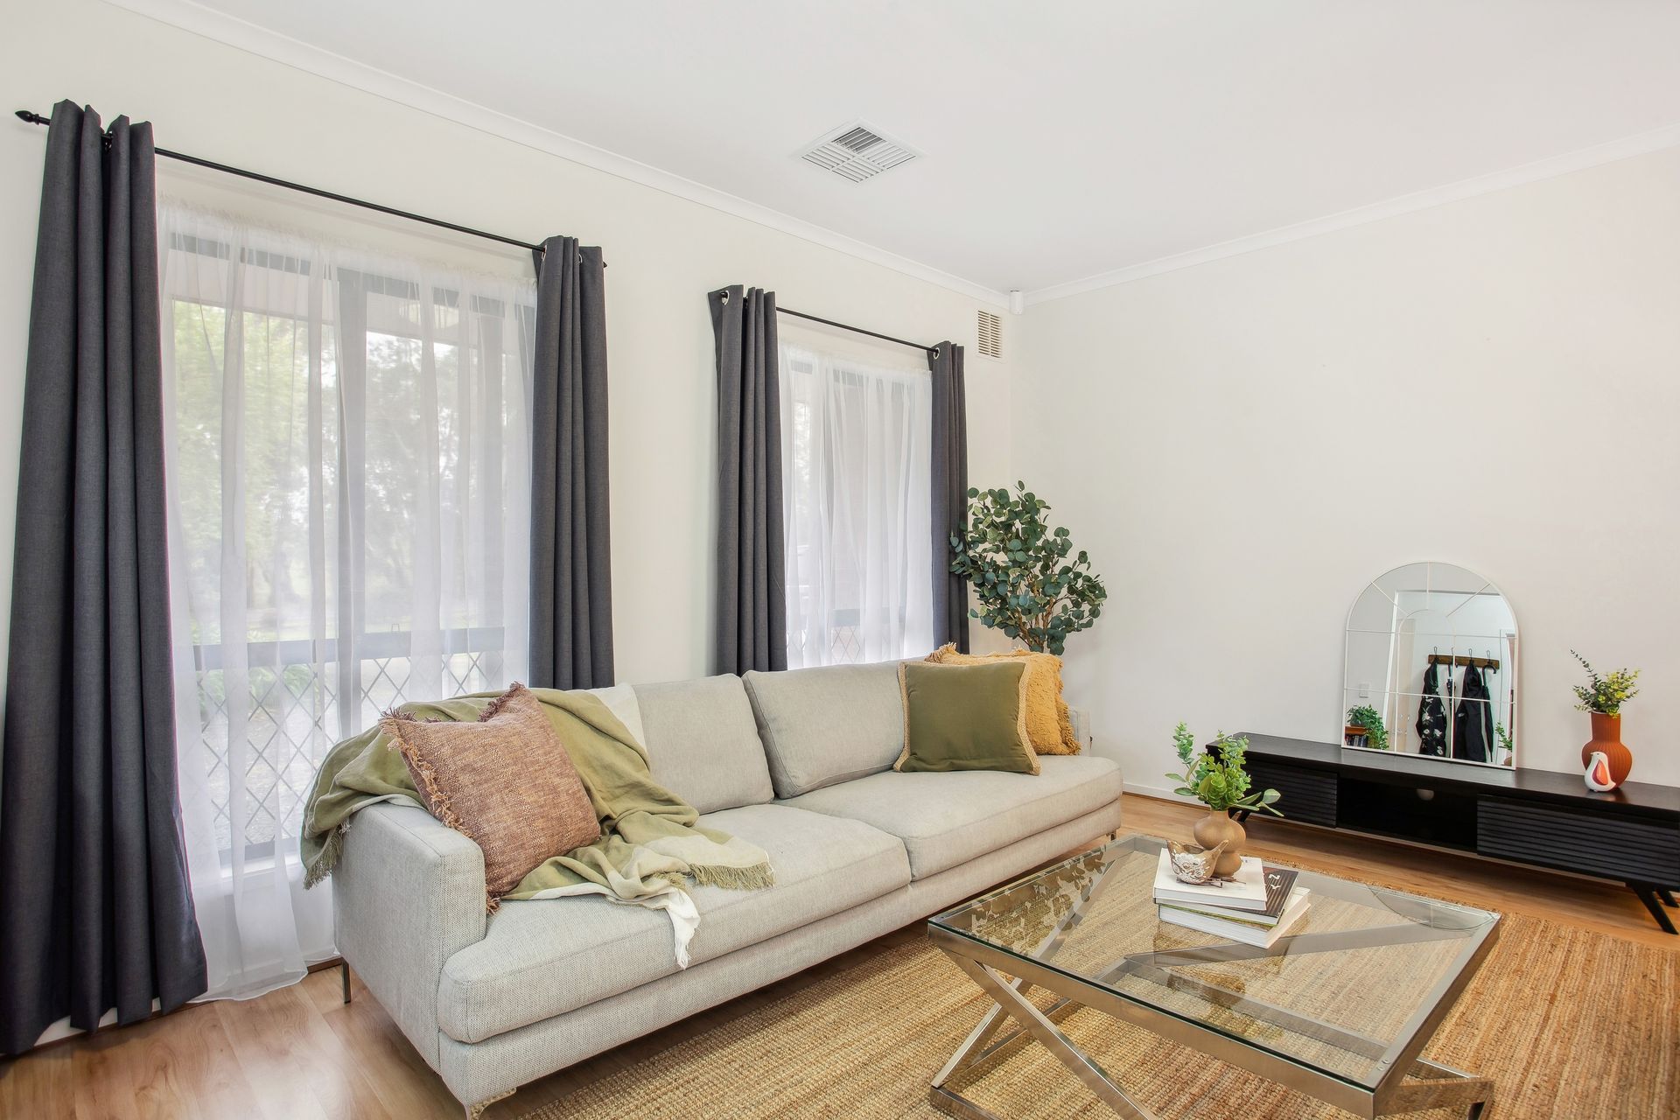
• Two living areas and a meals area
• Dining room currently utilized as a study/computer room
• Modern kitchen featuring:
• Induction cooktop
• Dishwasher
• Granite benchtops
• Soft-close drawers
• Walk-in pantry (WIP)
• Double sink
• Ducted heating and cooling system, individually zoned and app controllable
• Two split systems (one in the master, one in the main lounge area)
• Security system with 9 cameras, mobile app access, and back-to-base monitoring
• 13 kW solar system and solar hot water
• Backup generator for peace of mind
• The laundry and toilets run on rainwater
External Features:
• Large covered outdoor entertaining area with fans and lighting
• Remote-controlled outdoor Zip track blinds, app-controllable
• Enclosed carport with double automatic roller doors
• Garage/workshop with concrete floor and power
• Two additional sheds: one garden shed and one for a ride-on mower
• Four rainwater tanks with mains water connection
• Extensive Holman irrigation system with timers for garden beds
• Large covered vegetable patch with four raised garden beds and watering system
• Fully fenced property
• Front electric gates with backup battery for power outages (remote-controlled and keypad access).
Located just 5 minutes from Woodside and Lobethal, this home offers the perfect blend of rural tranquility and accessibility. Public transport is also within a short 5-minute drive, making commuting a breeze. Enjoy direct access to the Amy Gillett Bike Path, perfect for outdoor enthusiasts. This property is ideal for those seeking a peaceful lifestyle while still being conveniently close to local amenities.
Disclaimer: All information provided has been obtained from sources we believe to be accurate, however, we cannot guarantee the information is accurate and we accept no liability for any errors or omissions (including but not limited to - property land size, floor plans and size, building age and condition). Interested parties should make their own enquiries and obtain their own legal and financial advice. RLA 278947