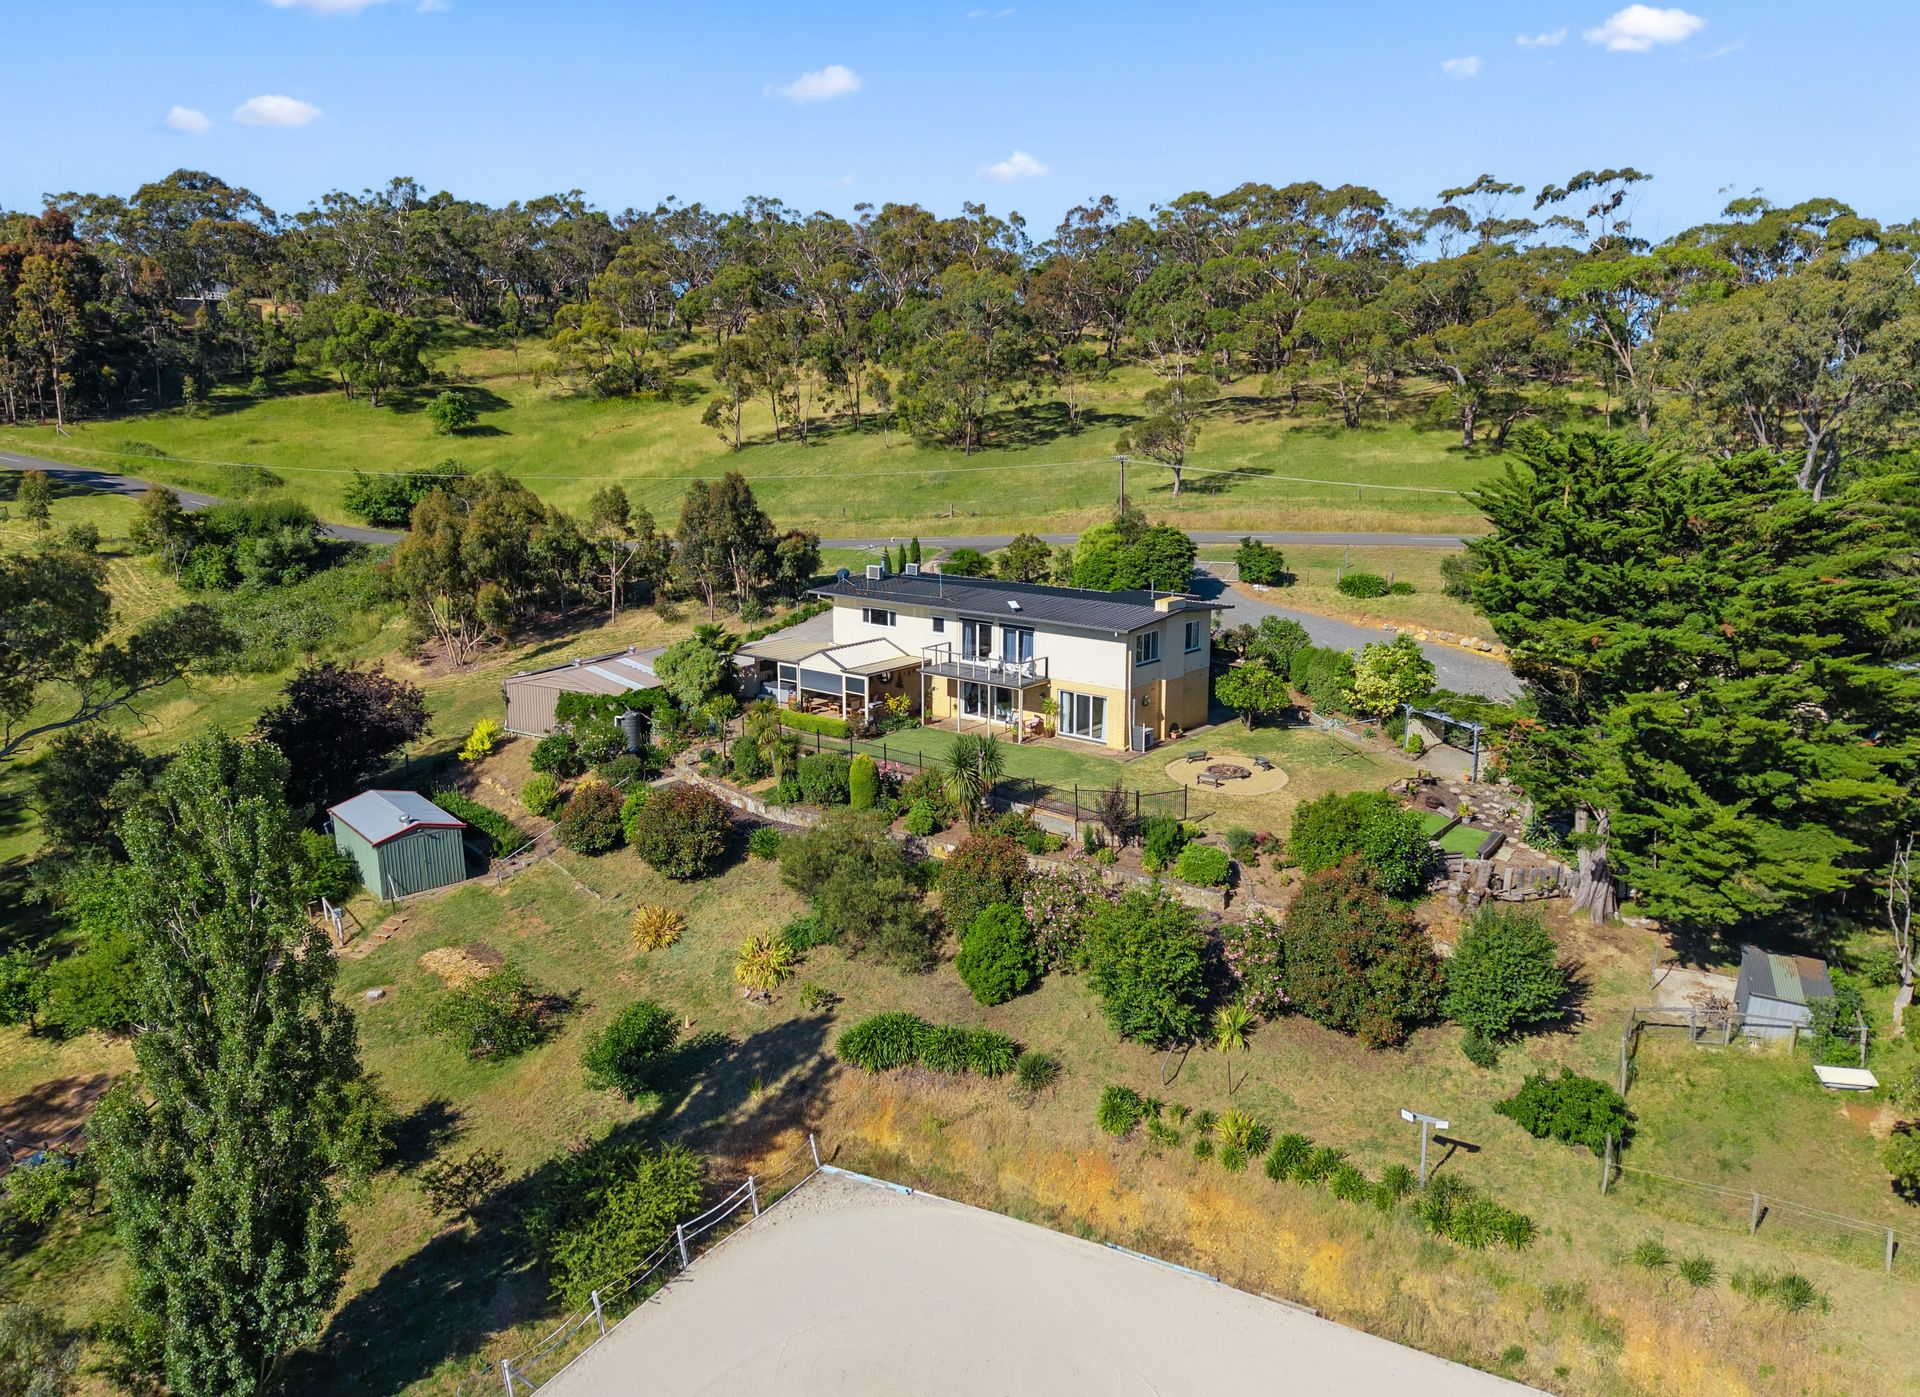
Set within a peaceful, elevated setting and surrounded by rolling hills and visiting wildlife, this recently updated lifestyle residence delivers an exceptional opportunity for those seeking space, comfort and a fully equipped equestrian setup without compromise.
From the moment you arrive, the sense of calm is unmistakable. Kangaroos regularly wander up the driveway, reinforcing the true country atmosphere this property offers.
Equestrian buyers will be particularly impressed by the comprehensive infrastructure on offer. The property includes two horse stables with separate yards, three individually fenced paddocks, mains water to each paddock, a sand-based arena 40m x 20m, wash bay, tack shed, and a large additional shed, providing everything needed for horses, hobby farming or a rural lifestyle.
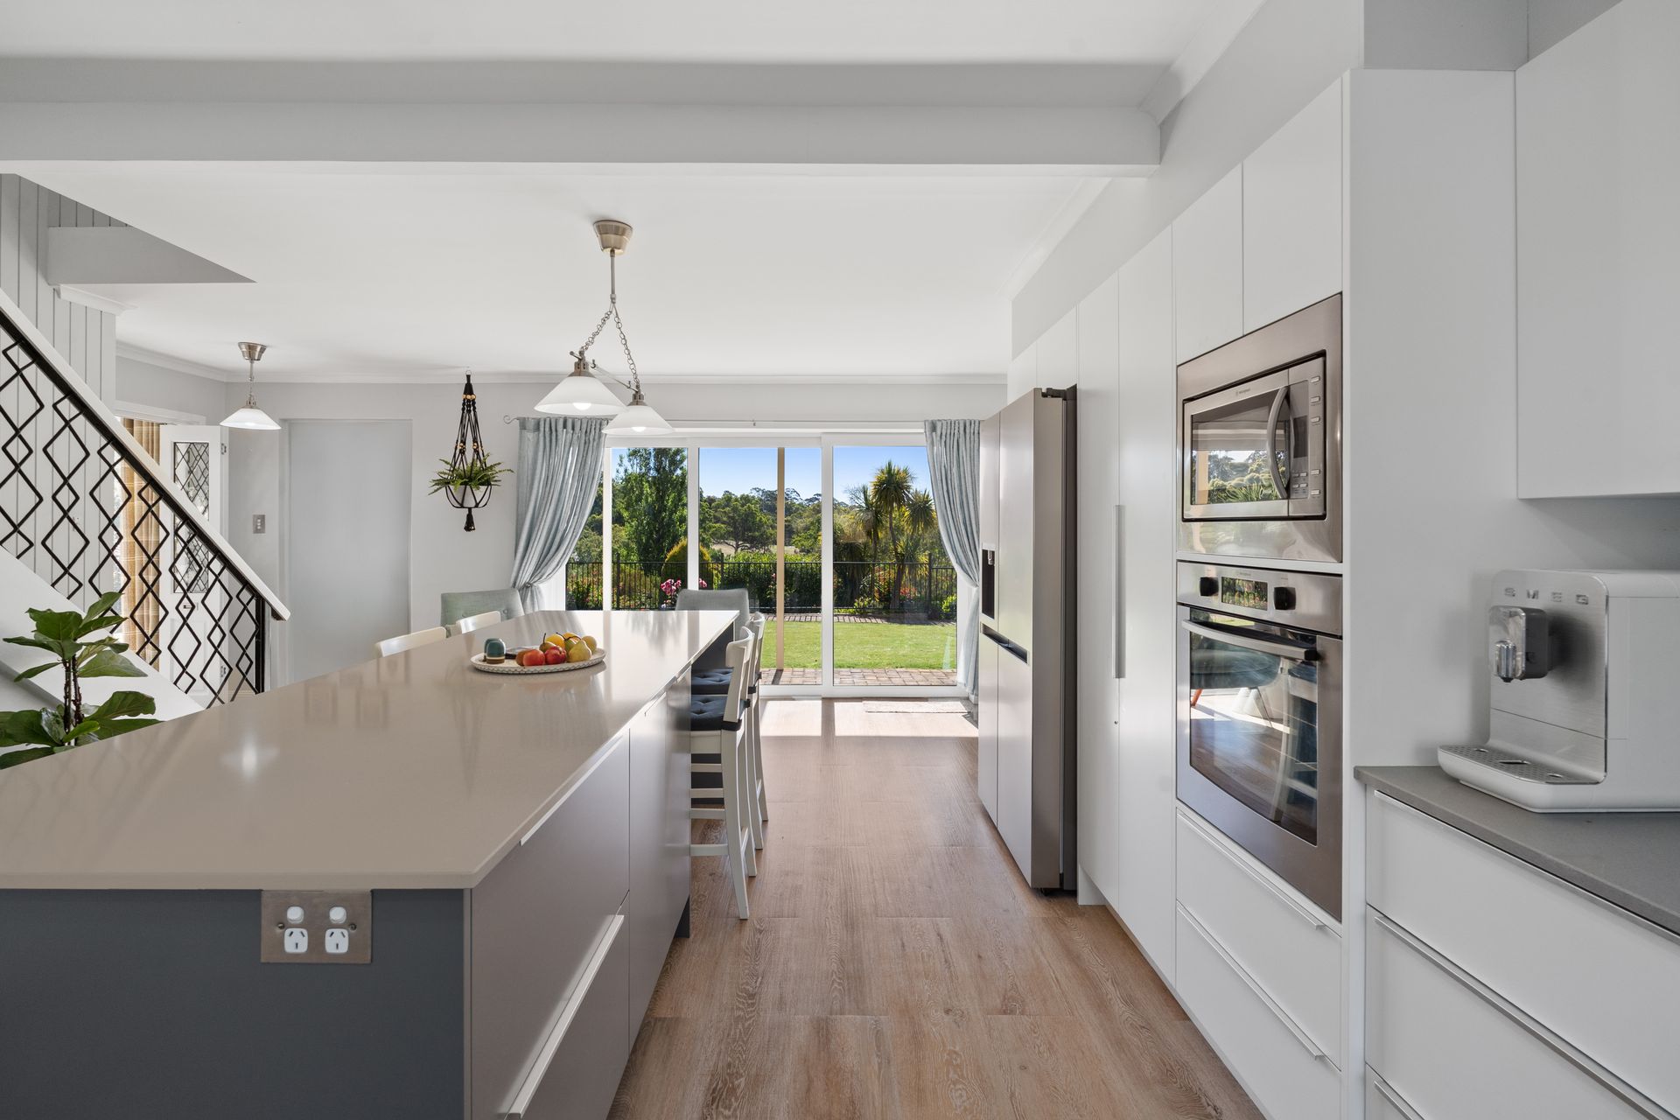
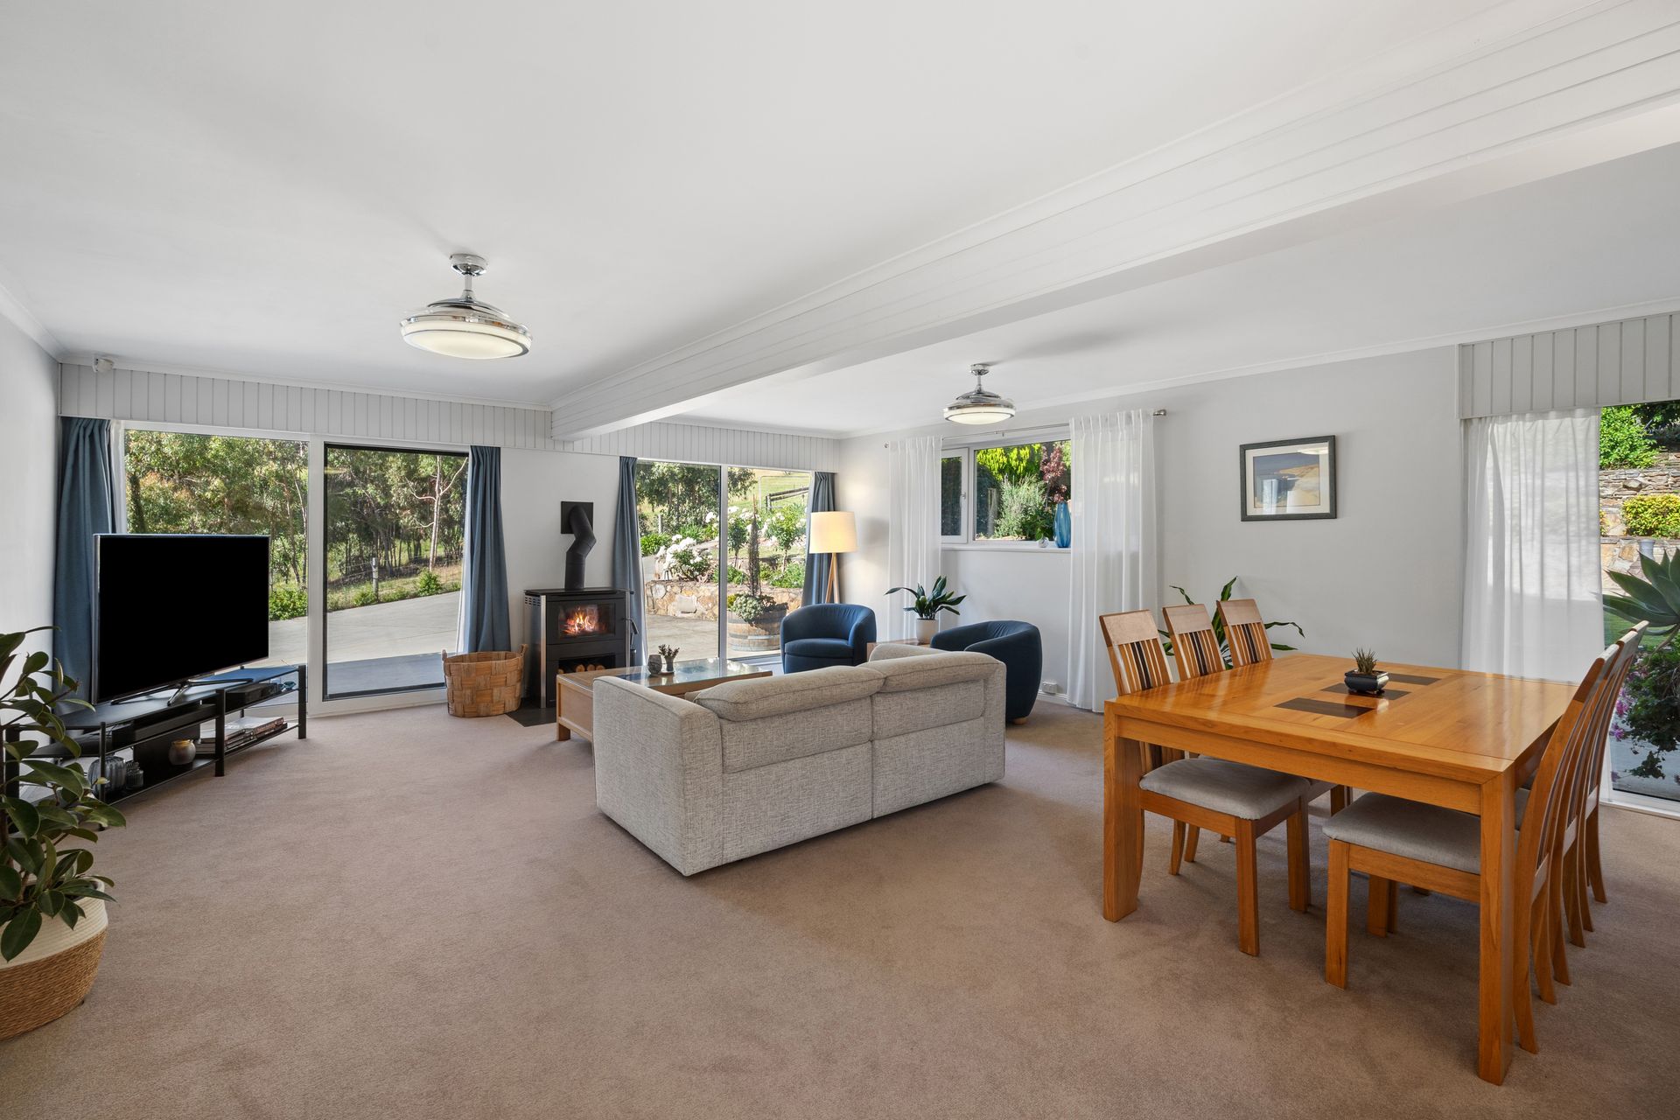
Inside, the home has been thoughtfully updated to enhance everyday living. Multiple living zones provide flexibility for families of all sizes, with the main living room featuring ceiling fans, a log burner and sliding doors that invite natural light and connect seamlessly to the outdoors. A second living area offers additional comfort with split system air conditioning, a TV point and peaceful outlooks across the property, ideal as a family retreat or relaxation space. Tilt-and-turn double glazed windows and doors are featured throughout the home, enhancing ventilation, natural light and everyday comfort.
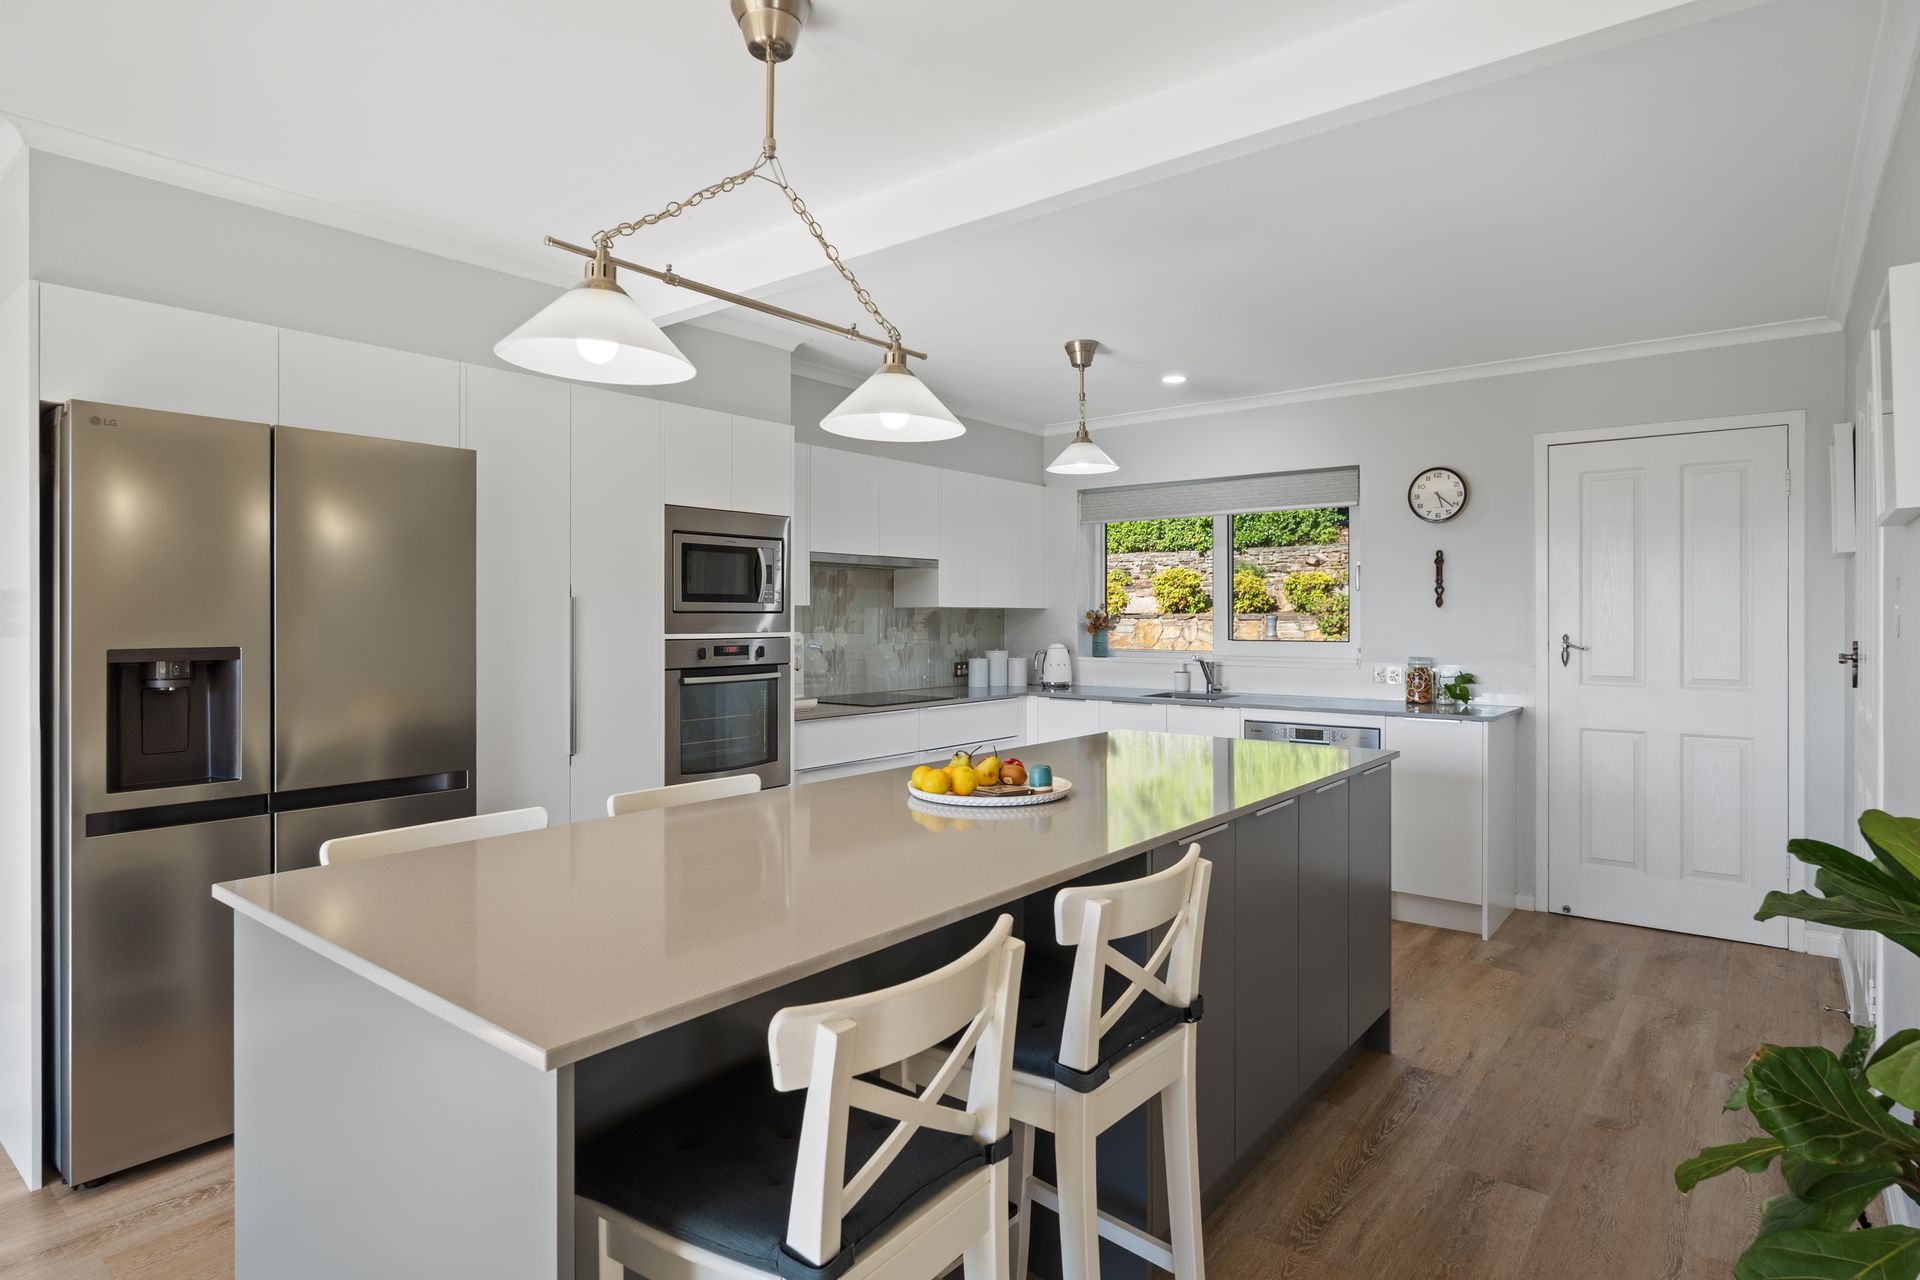
The updated kitchen sits at the heart of the home and has been well-appointed with quality inclusions, including an induction cooktop, dishwasher, Westinghouse oven and grill, built-in microwave, generous bench space, large sink and PuraTap combination. Under-stair storage adds further functionality, making the space both practical and family-friendly.
Upstairs accommodation comprises four generous bedrooms, all featuring soft carpet underfoot, ceiling fans and picturesque outlooks. Built-in robes are included throughout, while the master suite offers a comfortable retreat complete with a walk-in robe and split system air conditioning. A second bedroom is also fitted with split system air conditioning, and a well-positioned upstairs study nook provides a dedicated space for working from home or study.
The main bathroom is full-sized and thoughtfully designed, featuring a full-sized bath, large shower, expansive cabinetry, exhaust fan and a mirror with an integrated clock. A second bathroom, complete with shower, toilet and vanity, services the upper level with ease.
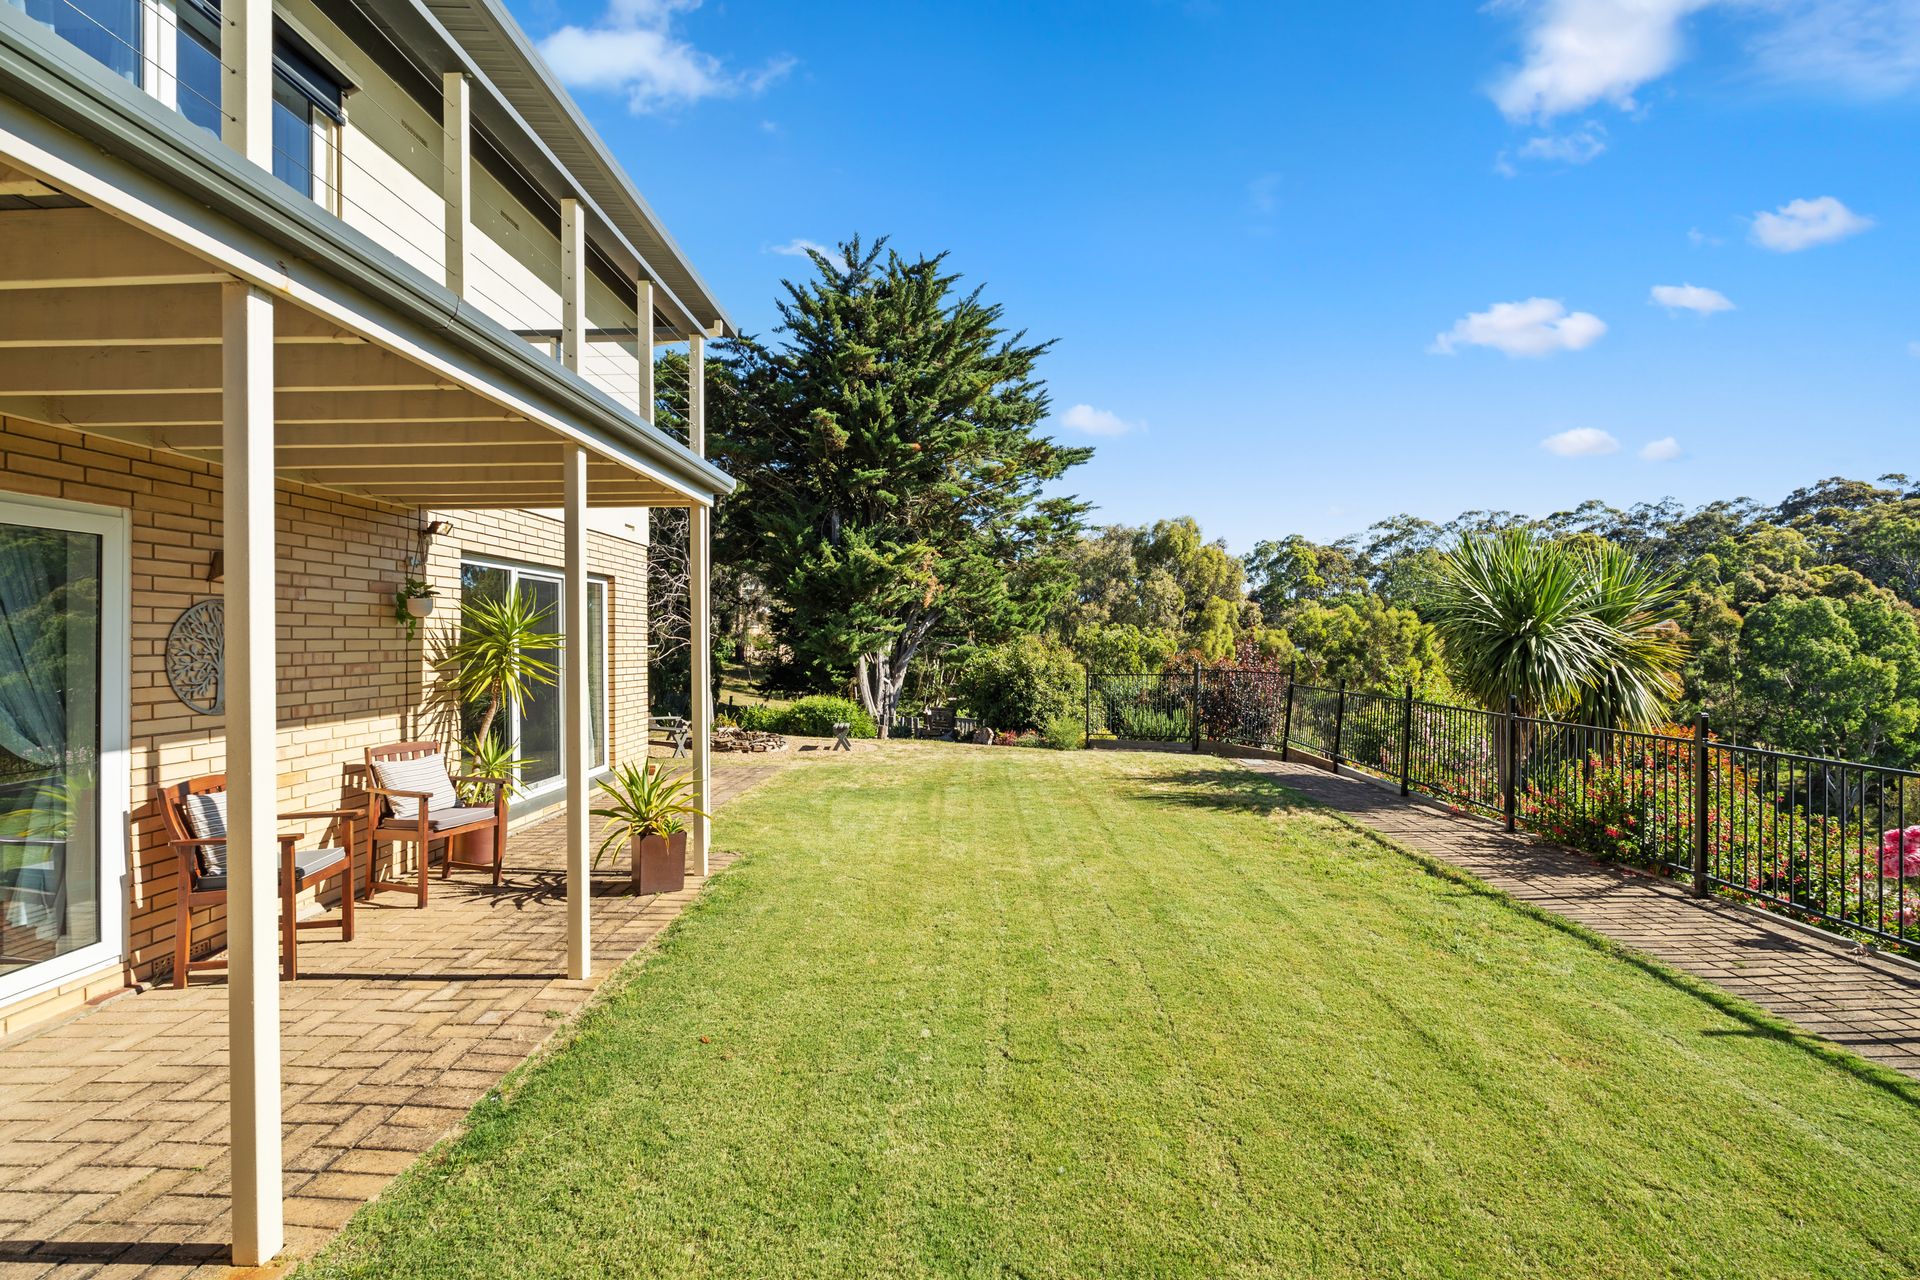
Front and rear balconies capture stunning outlooks across the surrounding landscape, offering quiet spaces to relax and enjoy the elevated position and natural beauty.
Downstairs continues the theme of functionality, featuring a separate toilet, coat room and a well-equipped laundry with full-size bench space and ample cupboards. Dual access enhances everyday convenience.
Outdoor entertaining is equally well catered for, with an expansive alfresco area complete with pull-down blinds for year-round enjoyment. Established fruit trees, including apple, plum, nectarine, walnut, mulberry, fig and orange, add charm, productivity and a true sense of self-sufficiency. Fire pit areas create the perfect setting for evenings spent outdoors, complemented by multiple spaces around the home that are ideal for relaxing, entertaining, and unwinding year-round.
Additional features include multiple garages, solar panels for energy efficiency, and beautifully maintained grounds that balance lifestyle appeal with practicality.
This is a rare and versatile offering, a recently updated home paired with exceptional equestrian facilities, delivering a lifestyle that is increasingly hard to find.
What we love:
• Peaceful, elevated lifestyle setting with rolling hills and visiting wildlife
• Recently updated home offering generous space and multiple living zones
• Main living room with log burner, ceiling fans and seamless outdoor connection
• Second living area with split system air conditioning and tranquil outlooks
• Tilt-and-turn double glazed windows and doors throughout for enhanced light and ventilation
• Updated kitchen with induction cooktop, quality appliances and ample bench space
• Four spacious upstairs bedrooms with built-in robes and ceiling fans
• Master suite with walk-in robe and split system air conditioning
• Upstairs study nook ideal for working from home or study
• Full-sized main bathroom with bath and generous storage
• Front and rear balconies capturing elevated views
• Comprehensive equestrian facilities including stables, paddocks and arena 40m x 20m
• Expansive alfresco entertaining with fire pit areas and established fruit trees
Disclaimer: All information provided has been obtained from sources we believe to be accurate, however, we cannot guarantee the information is accurate and we accept no liability for any errors or omissions.