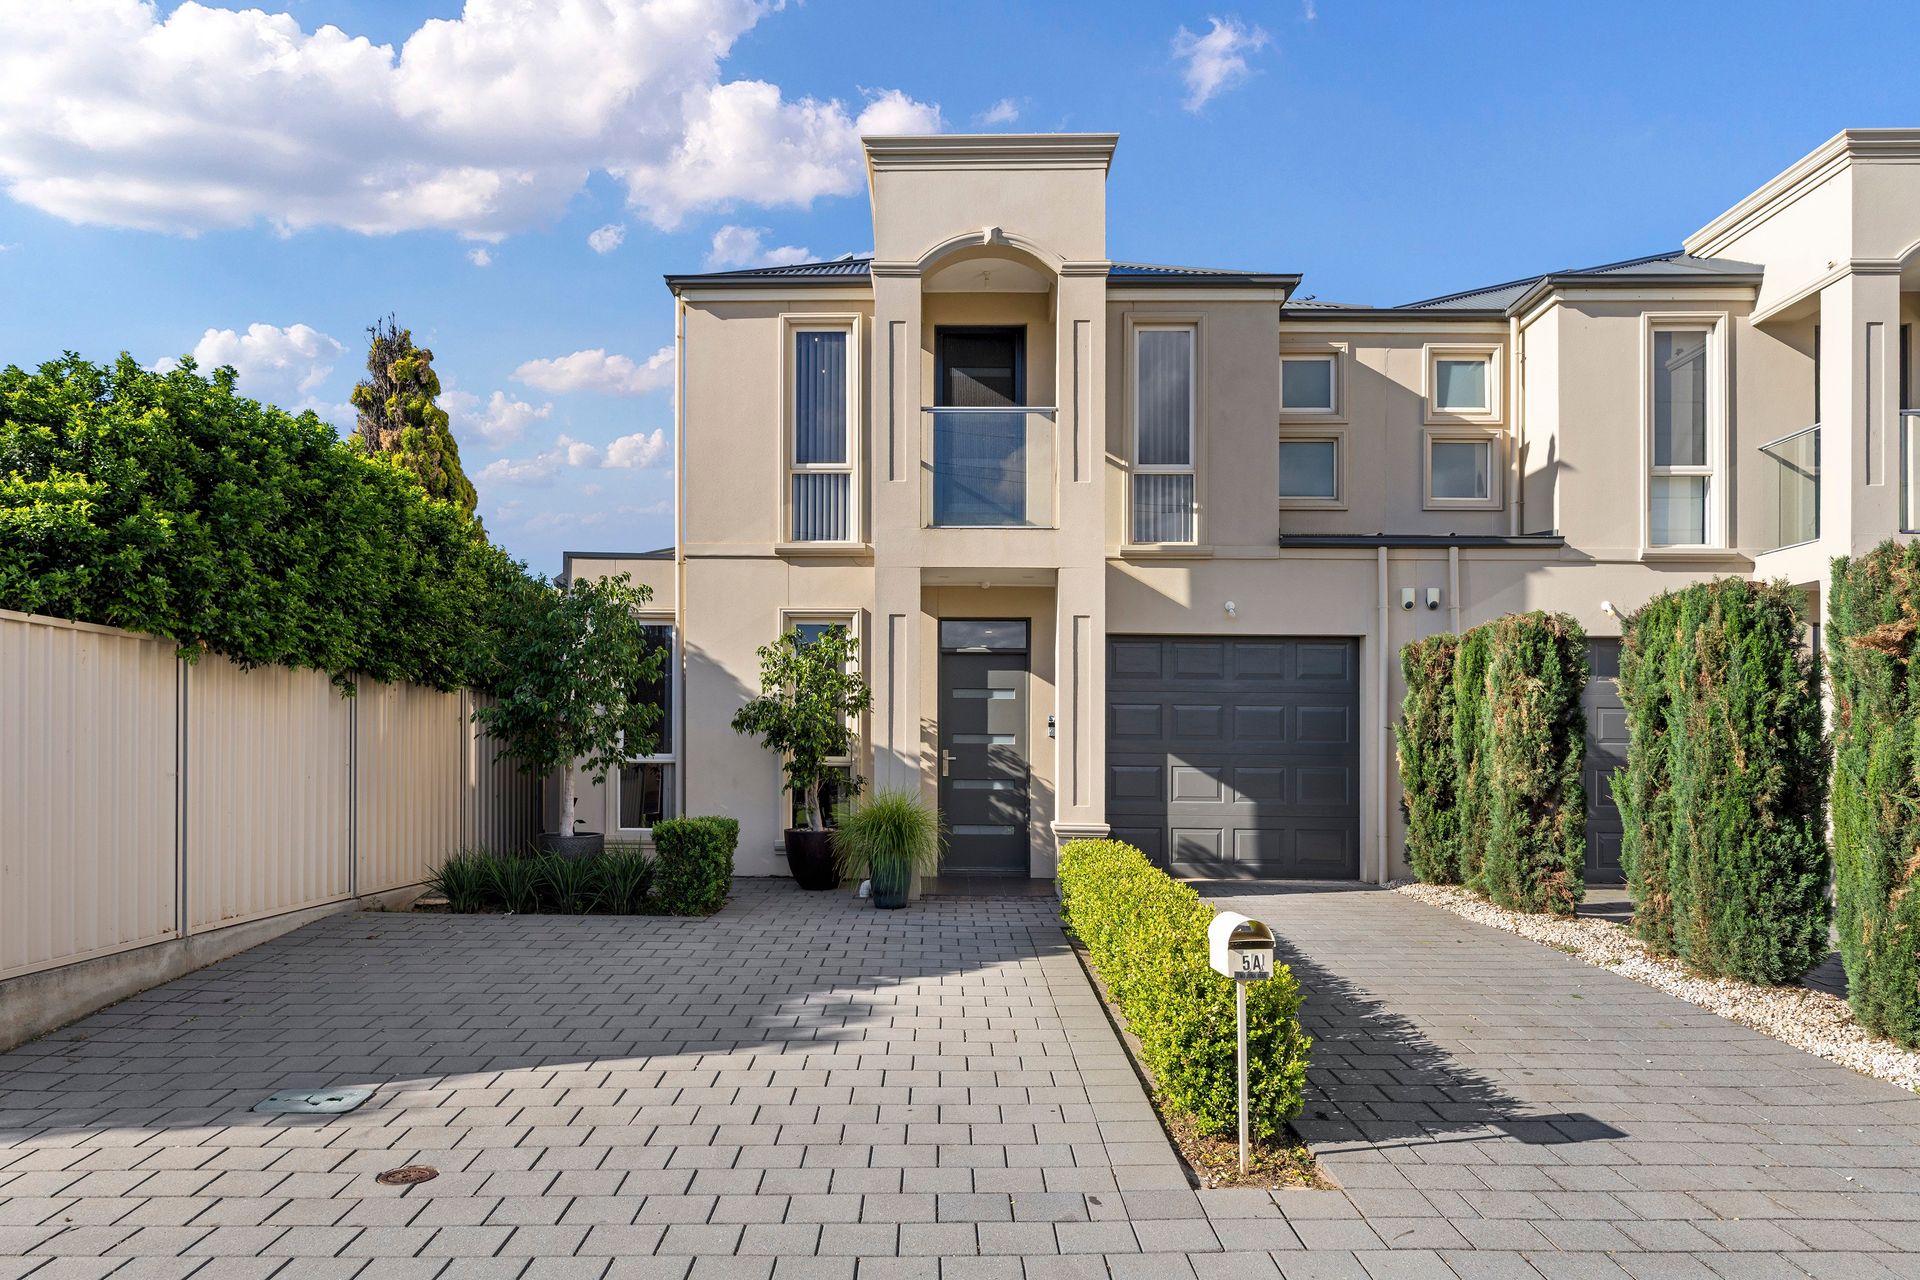
Some homes ask for your weekends. This one gives them back. Set on its own Torrens title and built c.2011, this two-storey home has the space a growing family needs and asks for very little in return.
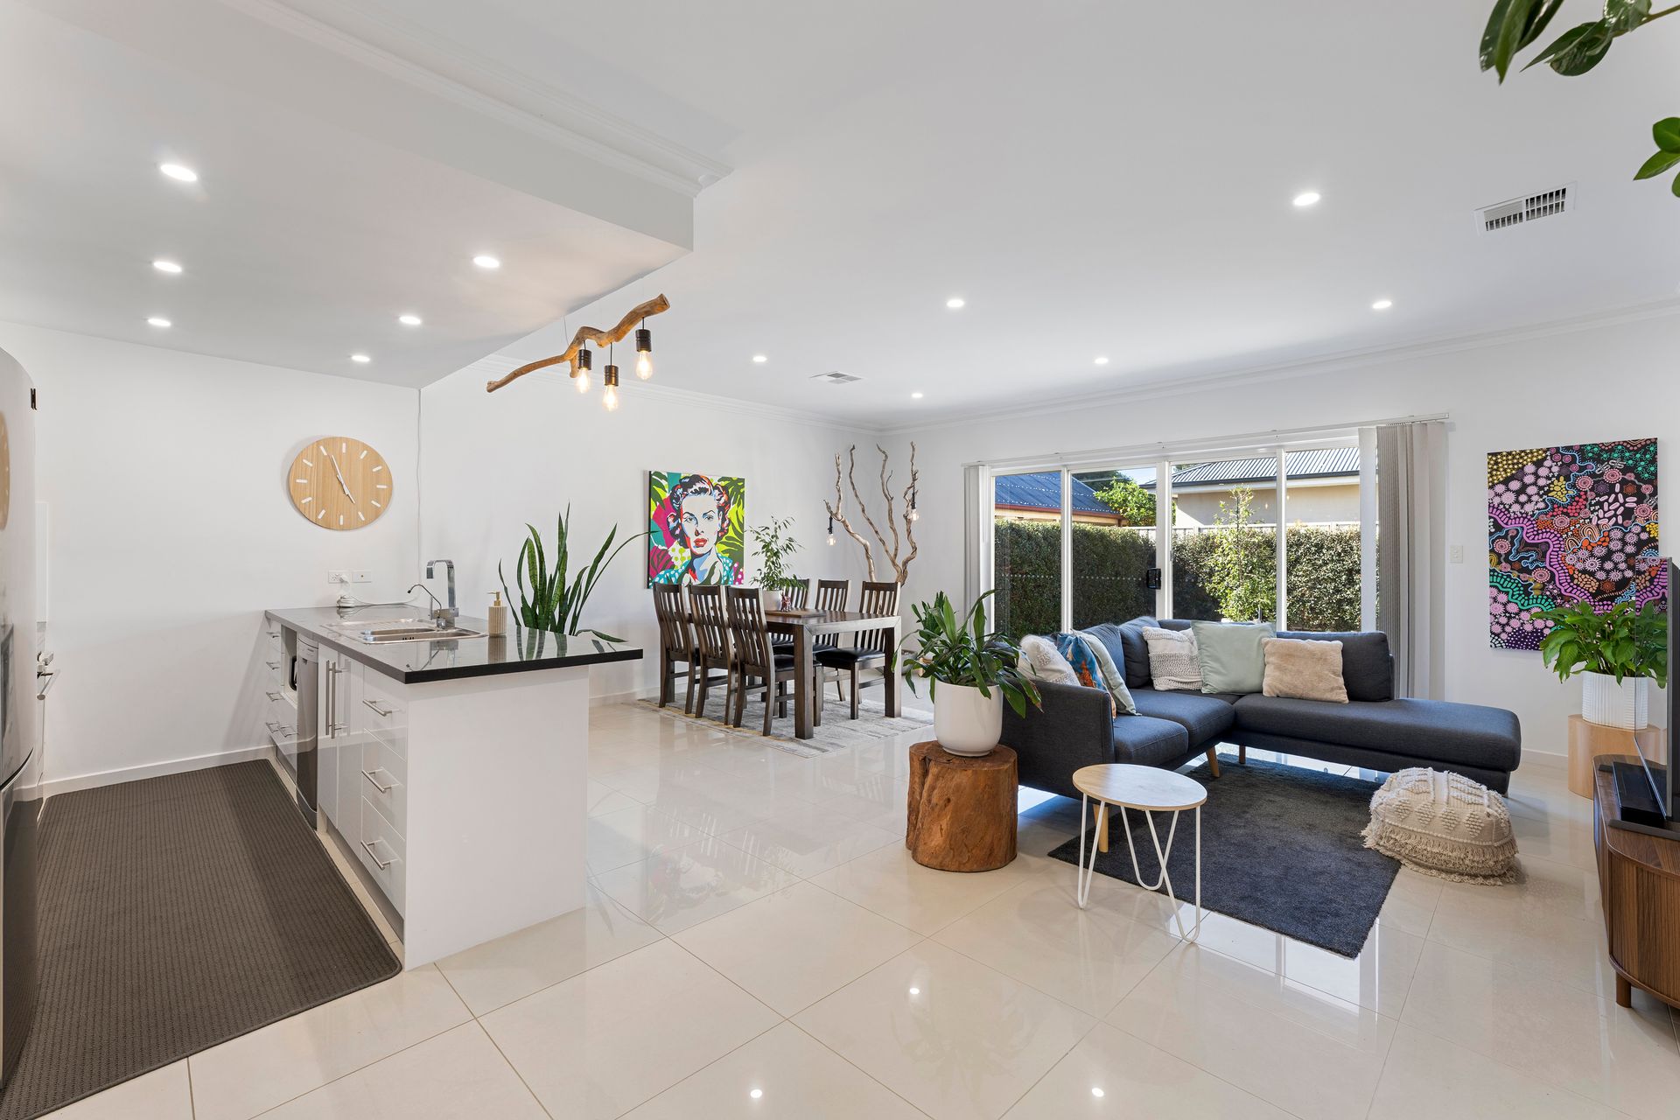
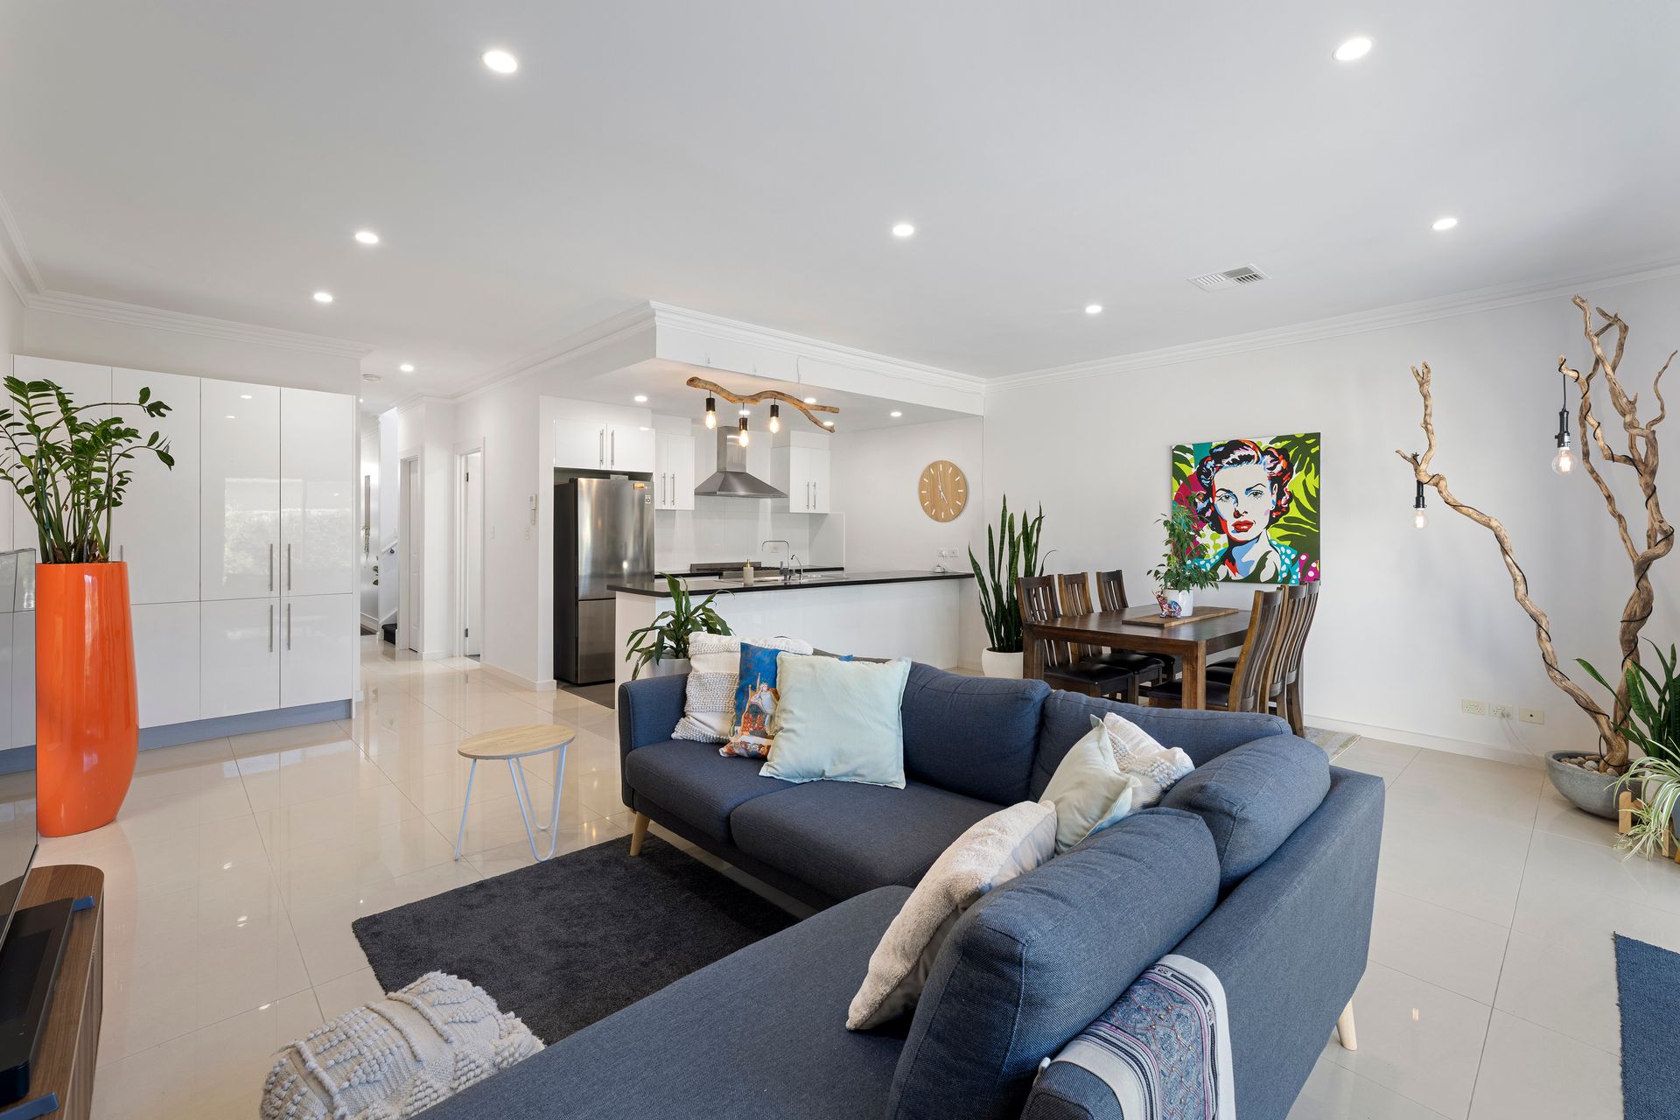
Step through the front door and the ground floor opens up ahead of you. High ceilings and cool tiled floors carry the light down the hallway, past a powder room, storage tucked under the stairs and internal access to the garage, until it all opens into the heart of the home.
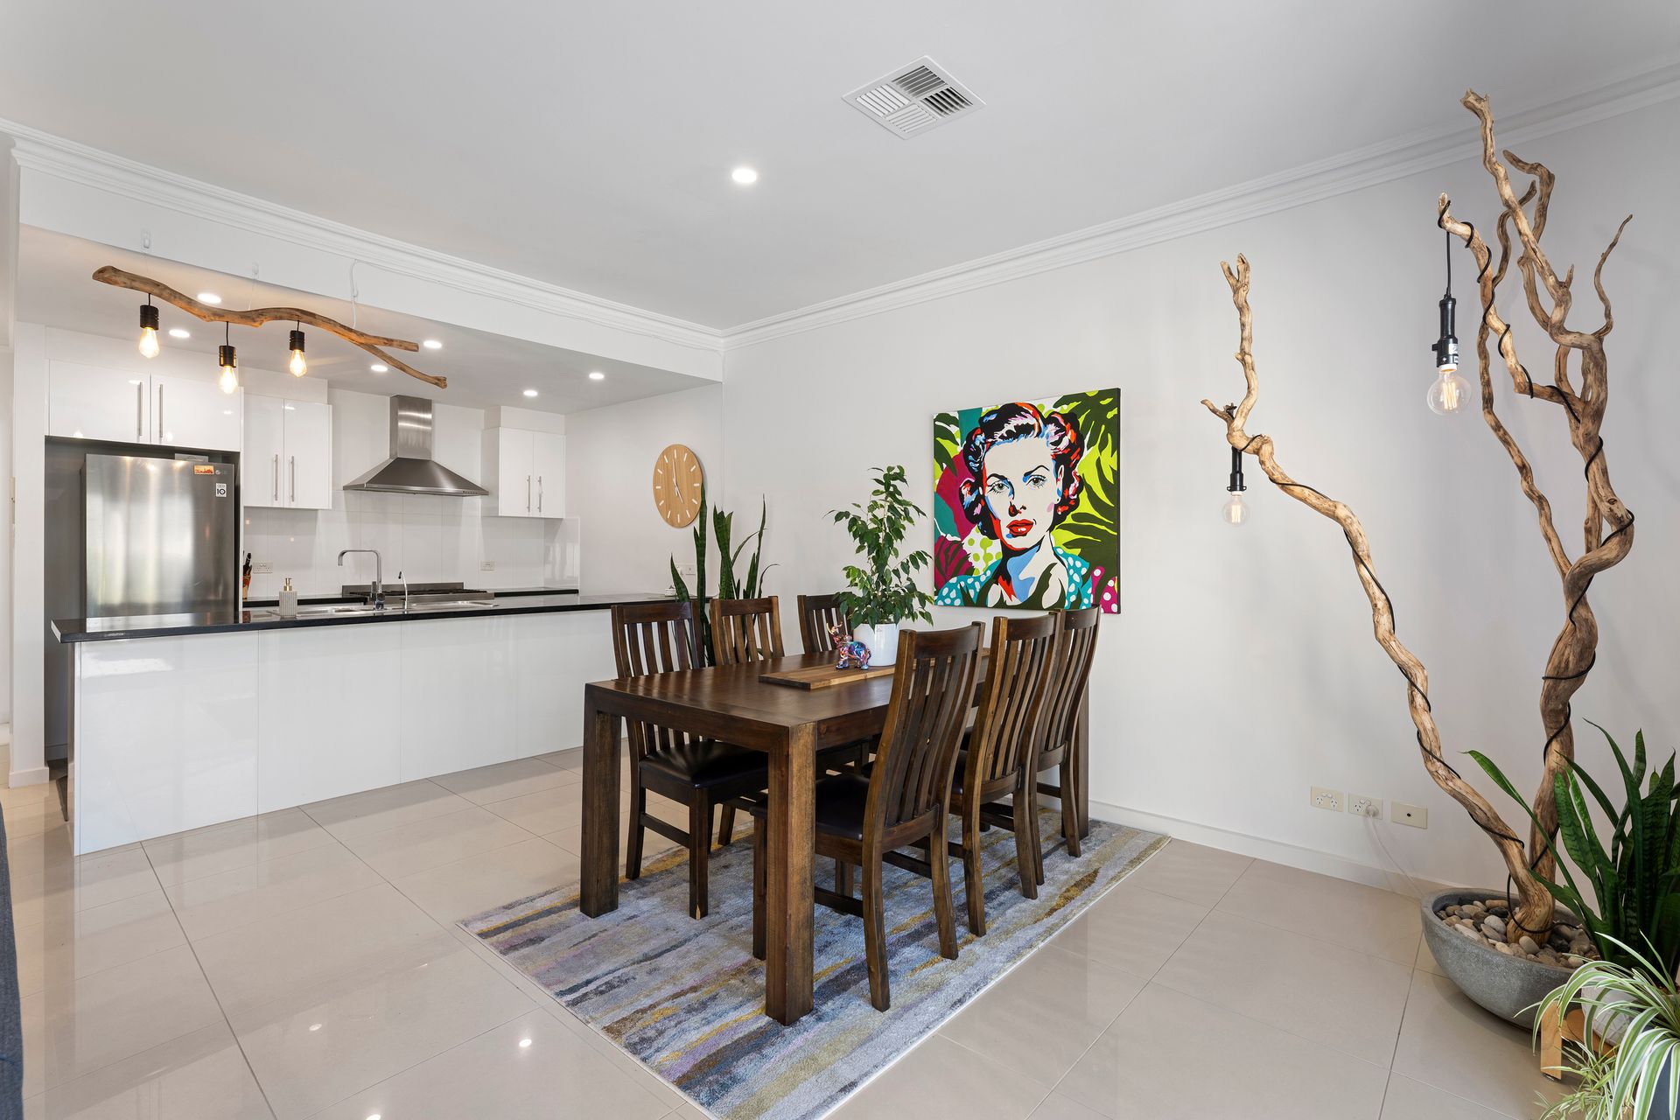
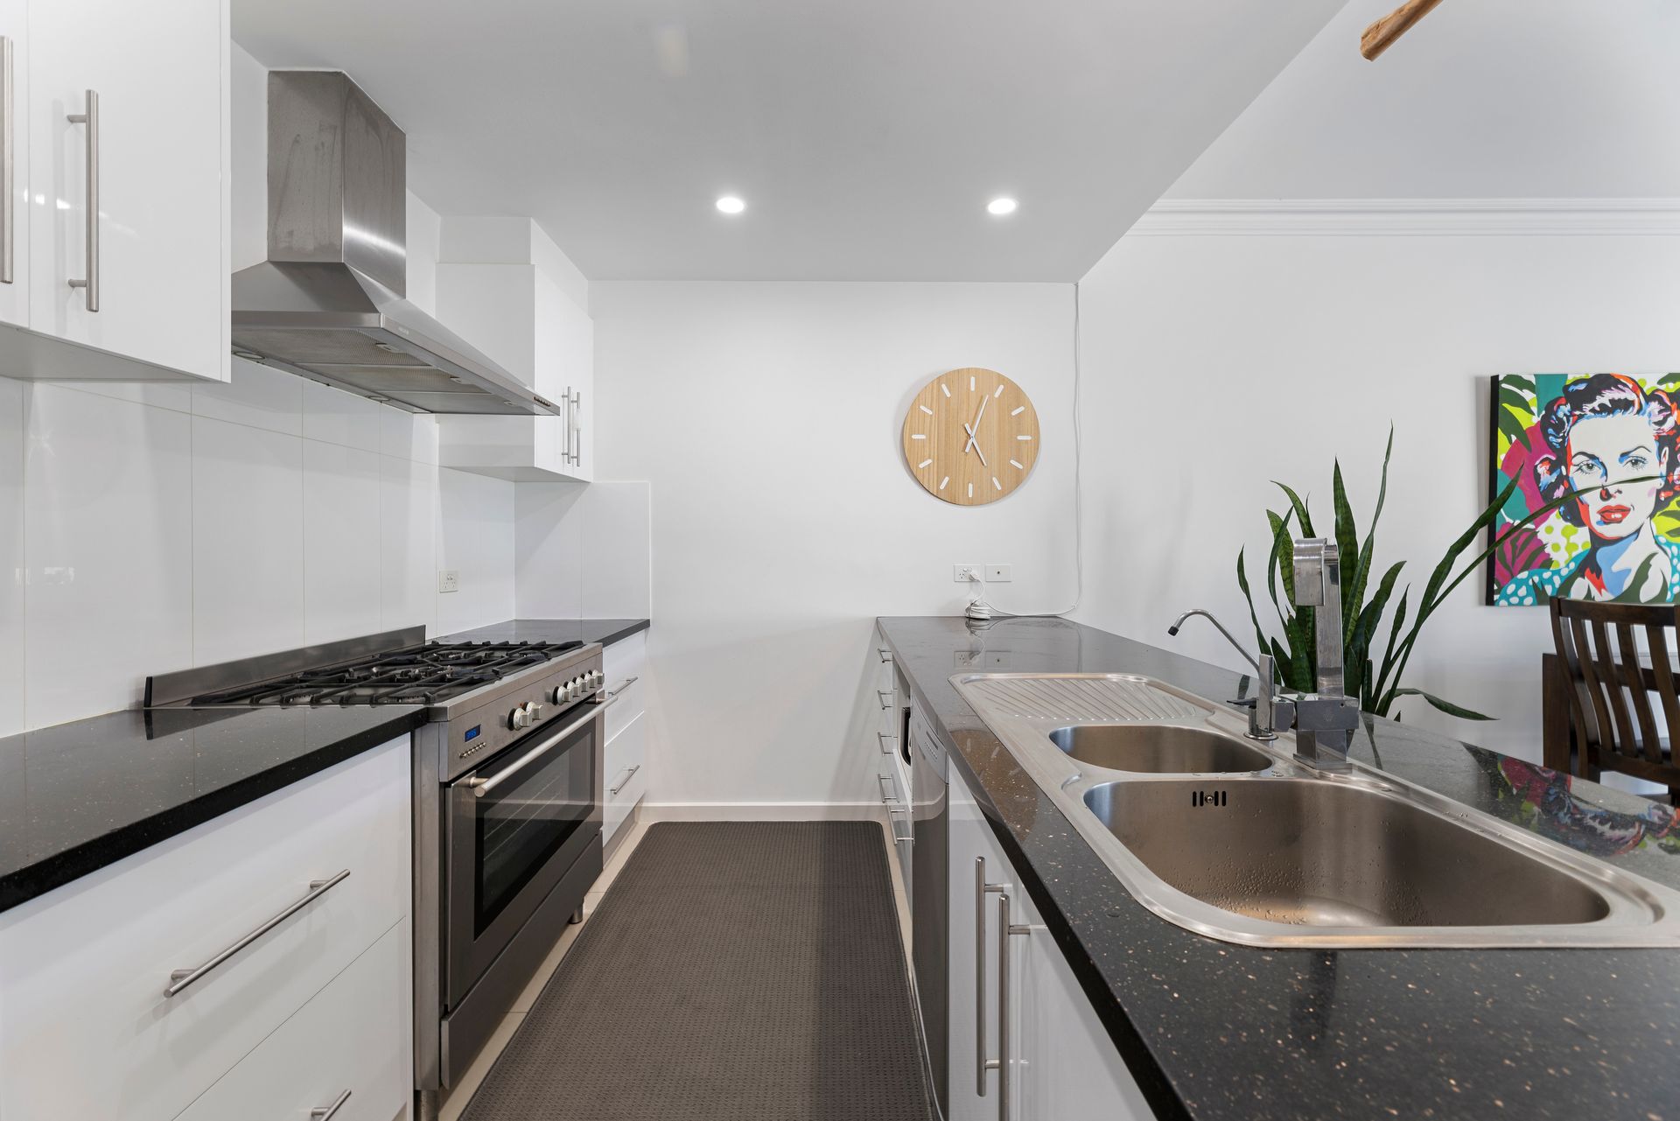
This is where the day happens. The kitchen is built to keep up, with granite benchtops, crisp 2-pac cabinetry, a freestanding oven, a dishwasher and a large pantry that keeps the clutter out of sight. Breakfast is eaten at the bar, homework gets done there in the afternoon, and by evening it's where everyone gathers while dinner comes together. The family and meals area flows on from there as one relaxed space, and with the sliding doors open the living spills straight out to the generous courtyard.
Outside, established hedging wraps the paved courtyard in green, giving you privacy and a calm backdrop for weekend barbecues and long summer evenings. There's no lawn to mow and no garden to fight with, just a space ready to enjoy.
At the front of the home, the fourth bedroom gives you options. It suits visiting family, a teenager wanting their own space, or a quiet home office away from the bustle of the living areas.
Upstairs, the mood shifts. Soft carpet underfoot leads to a second living area on the landing, the place for movie nights, gaming sessions or simply a room the kids can call their own while the adults enjoy the space downstairs. The main bedroom is a retreat in every sense, with a walk-in robe, an ensuite and a private balcony looking out to the hills, the perfect spot for that first coffee of the day. Bedrooms two and three each have their own walk-in robe and share the main bathroom, finished with floor to ceiling tiles, a separate bath and a shower.
The everyday details are taken care of too. Ducted reverse cycle Daikin air conditioning keeps every season comfortable, solar helps with the running costs, and an alarm system gives you peace of mind. With the garage and room for three more cars in the driveway, there's space for the family car, the second car and visitors.
Features we love:
• Built c.2011
• Torrens title
• Four bedrooms, including a ground floor bedroom or study
• Two separate living areas
• Main bedroom with walk-in robe, ensuite and private balcony with hills views
• Bedrooms two and three, both with walk-in robes
• Main bathroom with floor to ceiling tiles, bath and separate shower
• Powder room on the ground level
• Kitchen with granite benchtops, 2-pac finish, freestanding oven, dishwasher and large pantry
• Breakfast bar and microwave alcove
• Open-plan family and meals area
• High ceilings and tiled floors throughout the ground level
• Carpet throughout the upper level
• Ducted reverse cycle Daikin air conditioning
• Solar system (battery ready)
• Alarm system
• LED downlights throughout
• Aluminium window and door frames
• Laundry with granite benchtop and external access
• Storage under the stairs
• Paved courtyard with established hedging
• Garage with automatic panel-lift door and internal access
• Driveway parking for three more cars
Campbelltown offers everyday convenience close to home, with Newton Village and Campbelltown Shopping Plaza nearby, ARC Campbelltown for fitness and recreation, and the Paradise O-Bahn Interchange for an easy run into the CBD.
*Approximate
All information provided (including but not limited to the property's land size, floor plan and floor size, building age and general property description) has been obtained from sources deemed reliable, however, we cannot guarantee the information is accurate and we accept no liability for any errors or oversights. Interested parties should make their own enquiries and obtain their own legal advice. Should this property be scheduled for auction, the Vendor's Statement can be inspected at our office for 3 consecutive business days prior to the auction and at the auction for 30 minutes before it starts.
RLA323336